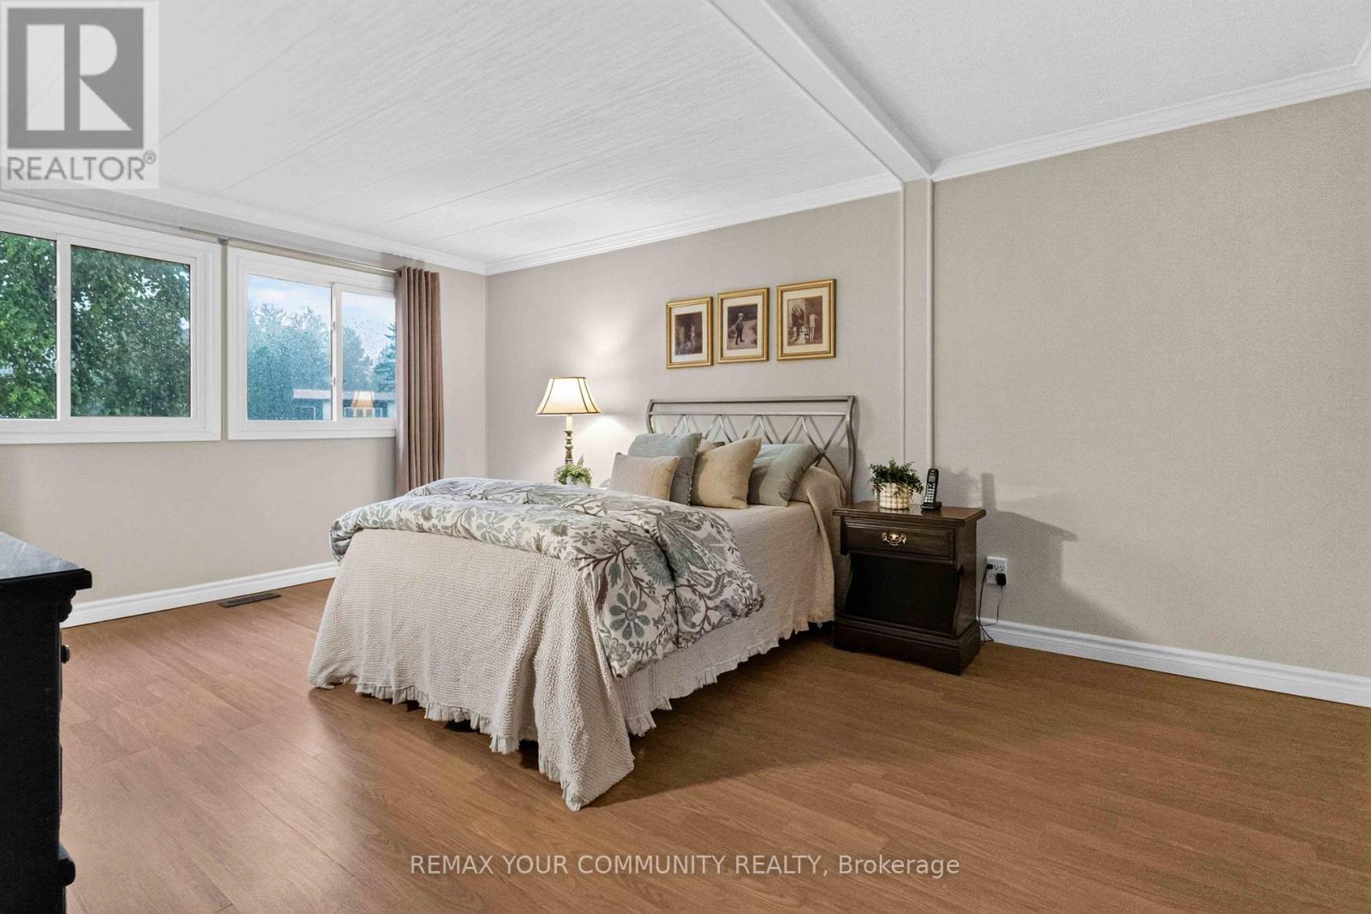
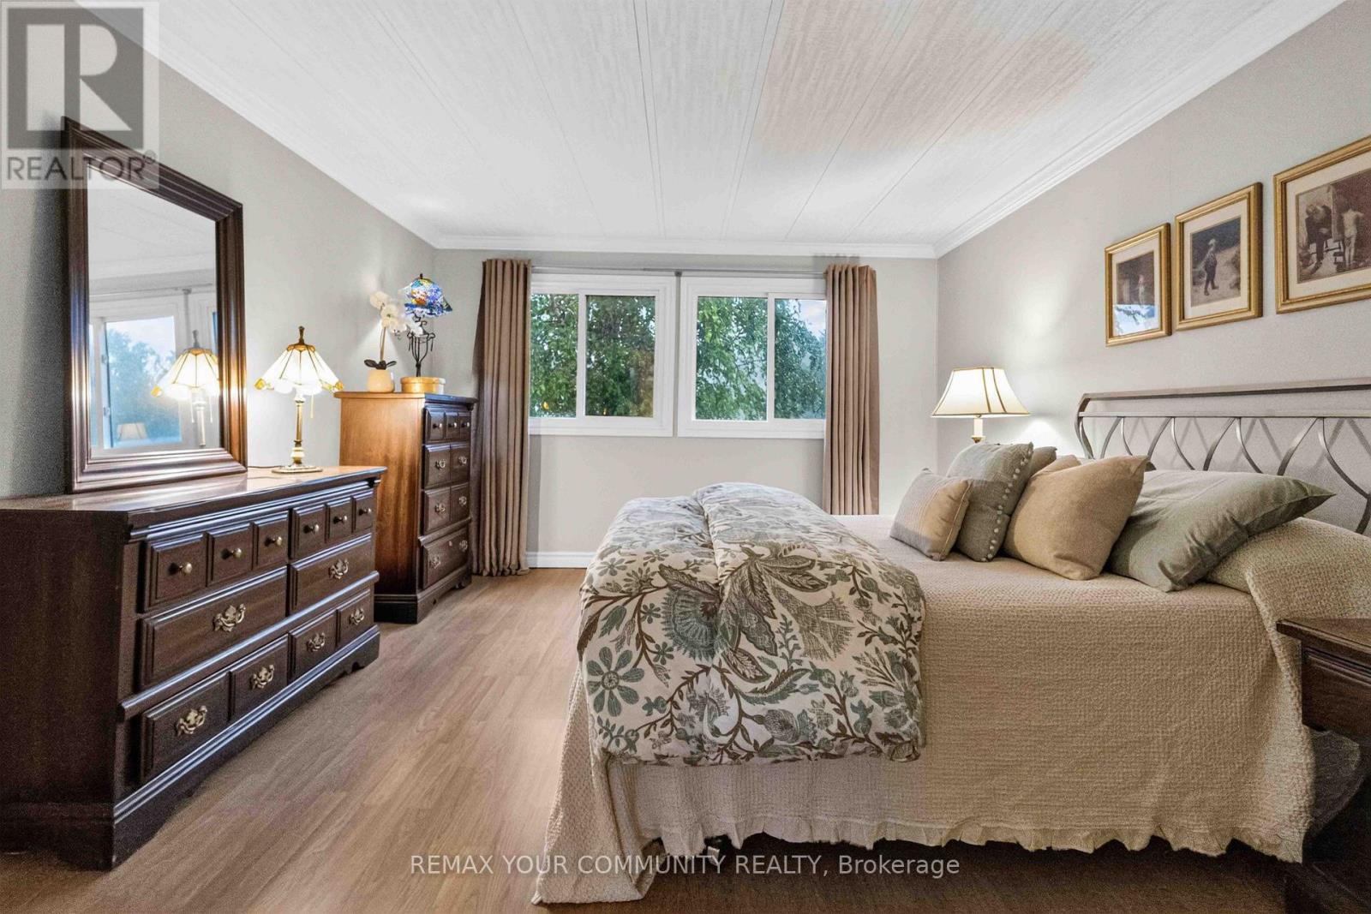
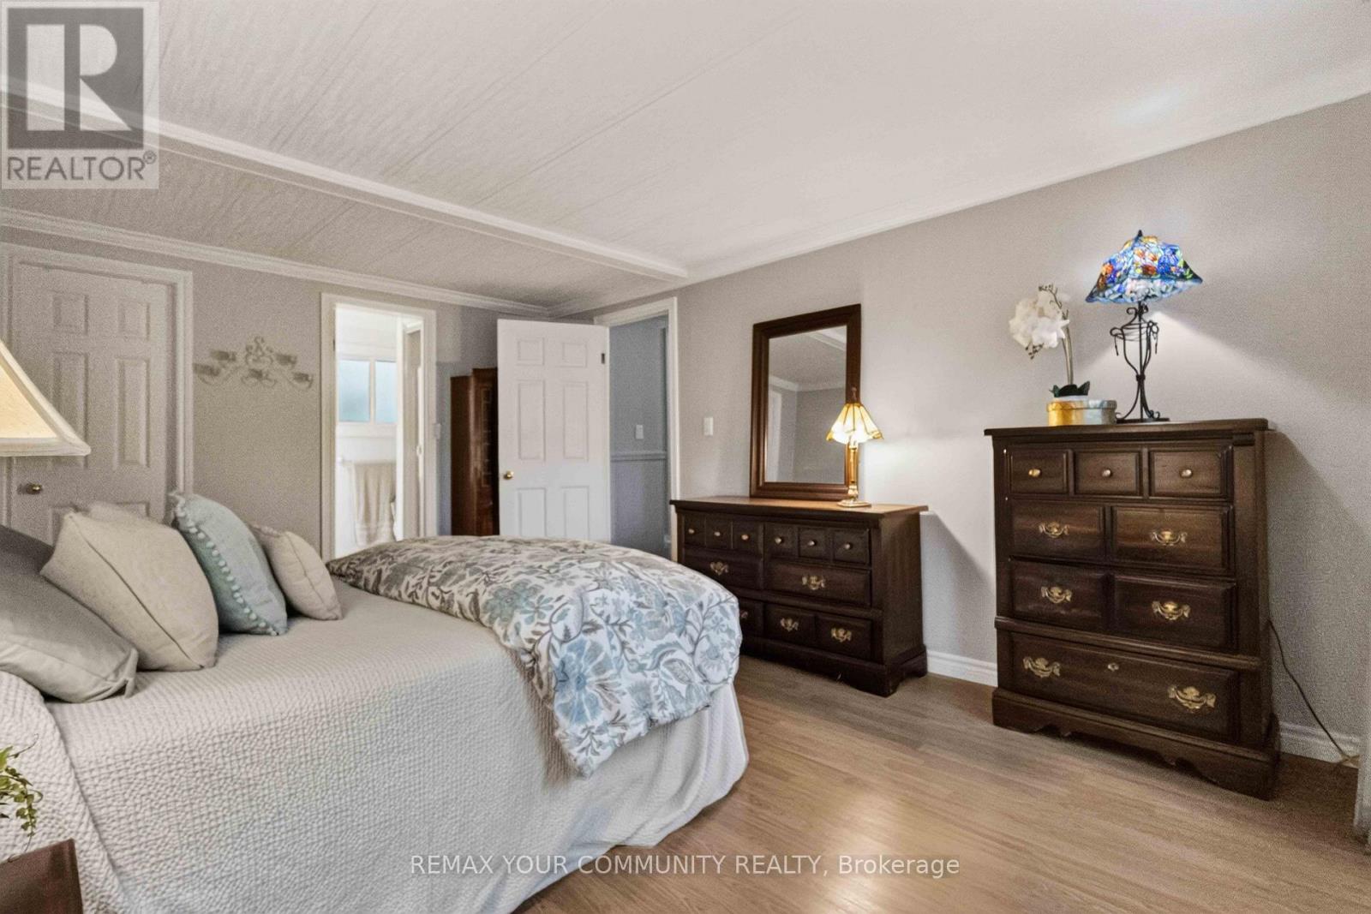
2 卧室
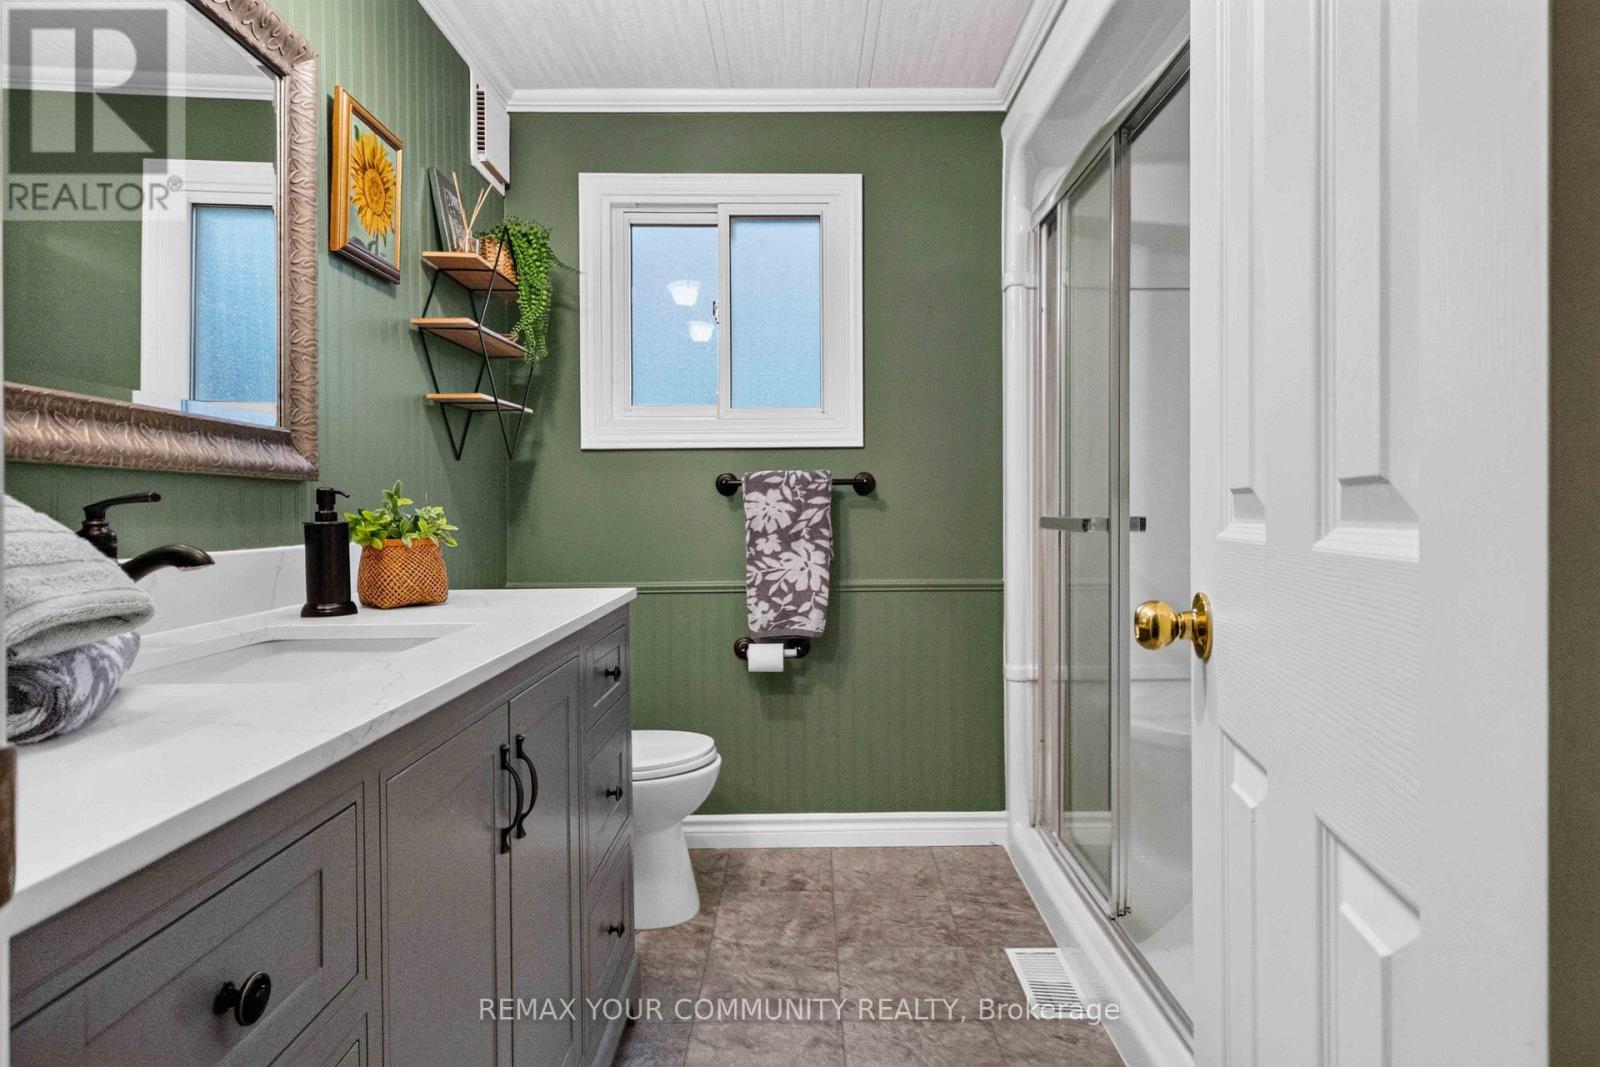
2 浴室
1100 - 1500 sqft
平房
Outdoor Pool, Inground Pool
中央空调
风热取暖
$439,000
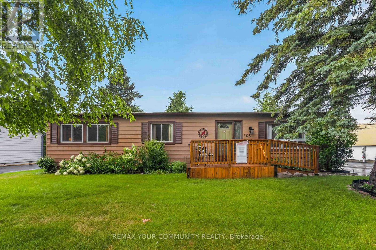
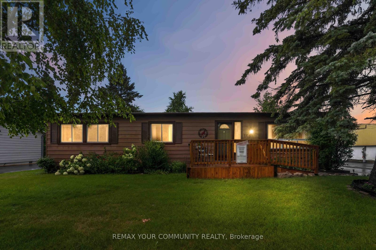
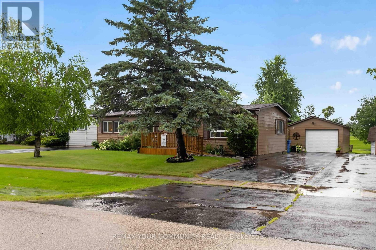
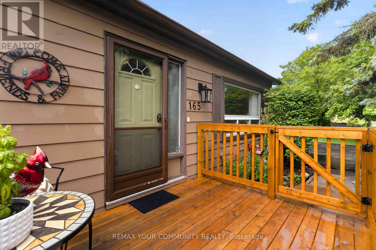
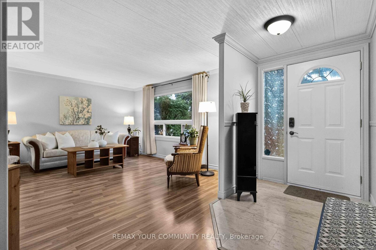
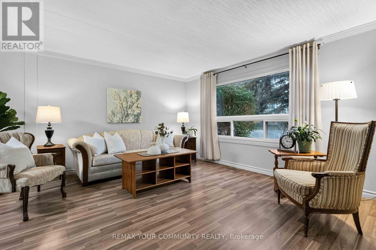
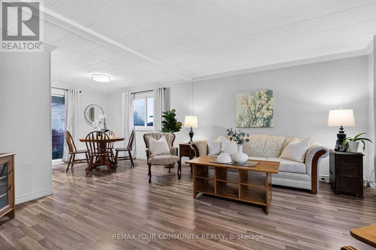
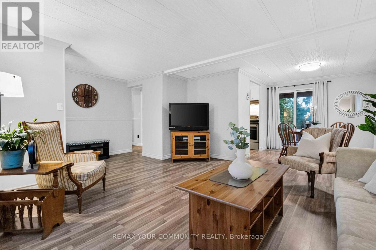
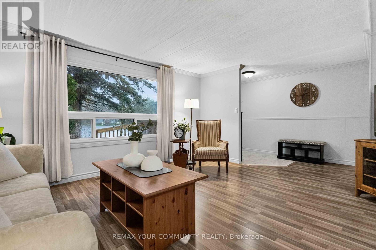
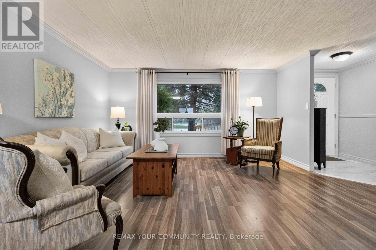
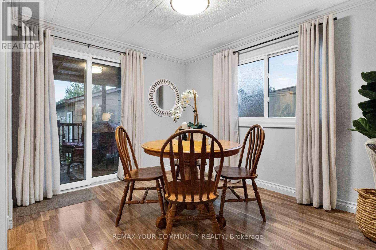
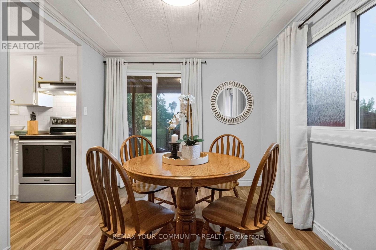
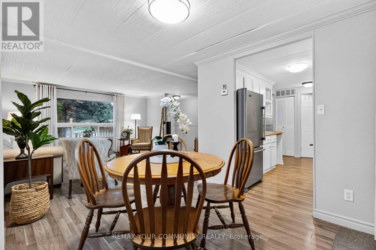
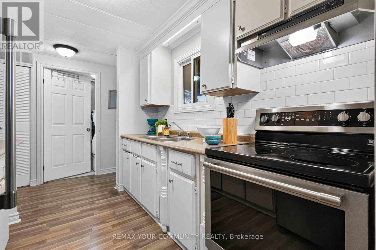
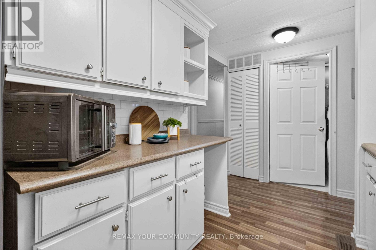
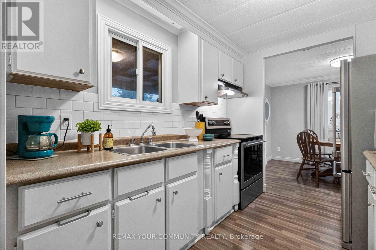
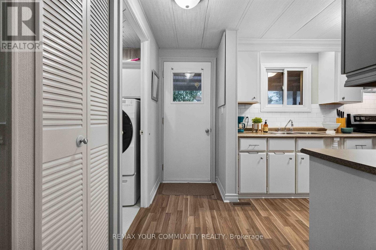
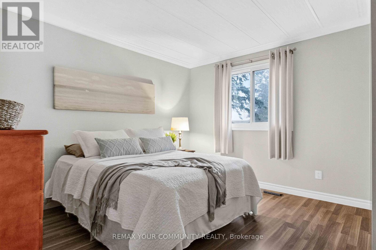
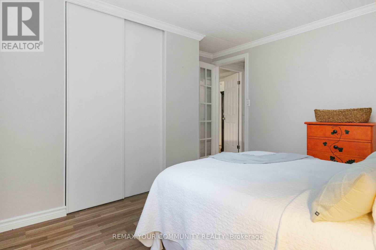
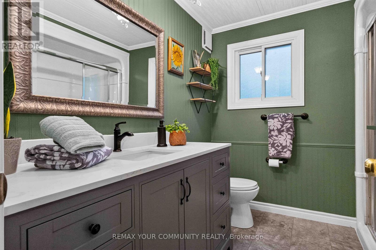
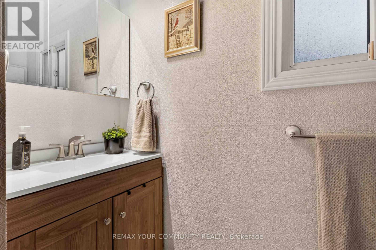
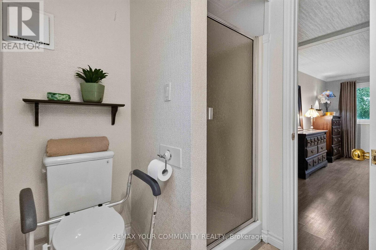
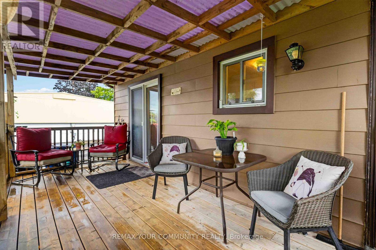
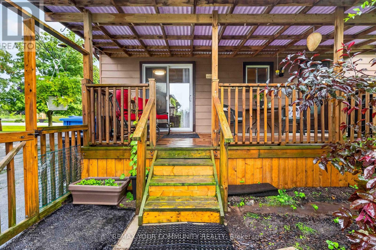
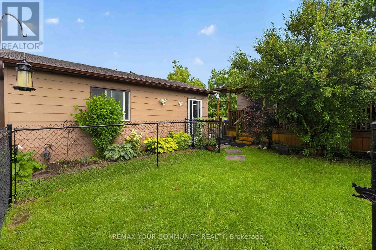
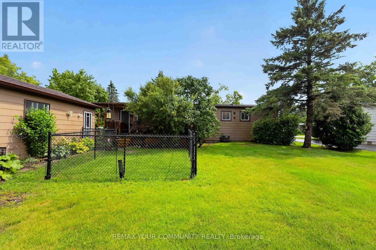
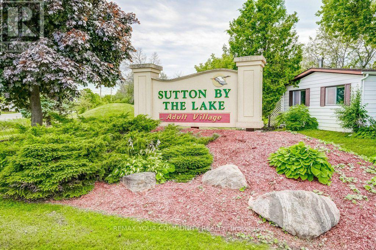
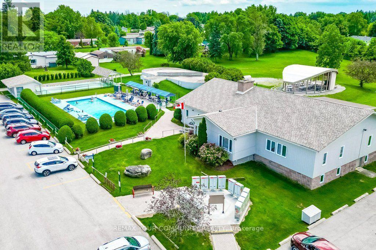
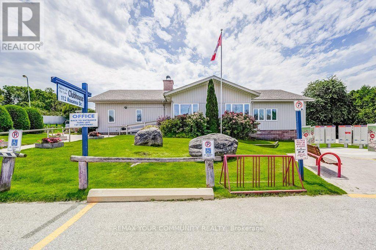
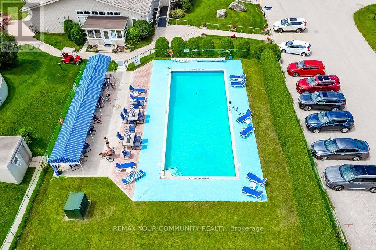
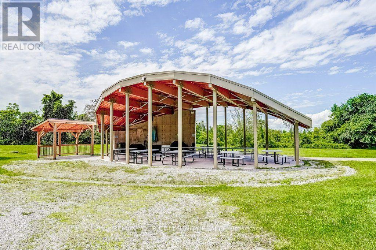
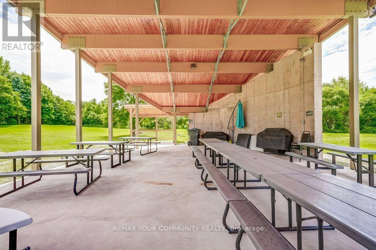
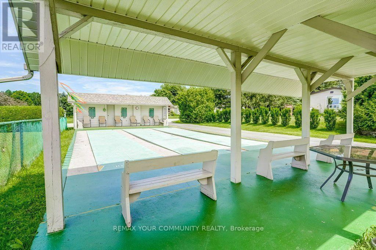
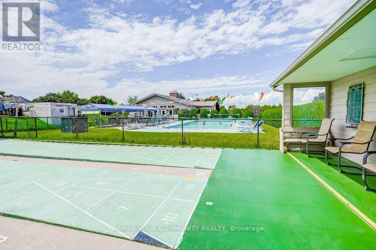
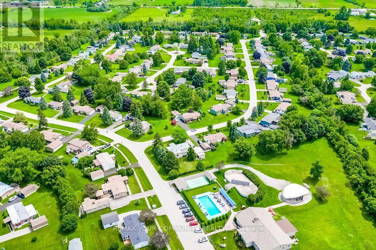
Welcome to Sutton by the Lake Adult Community. This Riviera model is just over 1100 square feet with 2 bedrooms and 2 baths. The Hallway, Kitchen, Living and Dining Rooms were just painted in July 2026. Good size Primary Bedroom with walk-in closet and 3 pc Ensuite. Good size guest room with double closet and another 3 pc bathroom across the hall. Laundry with a bit of storage area located off the Kitchen. Large walk-in pantry close to the Kitchen. Fridge and Stove are approximately 3 years old. Hallway flooring was replaced 5 years ago. Sliding Door from Dining Room leads to covered deck with a lovely backyard. Front Deck, with ramp for accessible access, was built in Summer of 2025. Fencing for Dog in backyard built in Fall of 2025. An extension put on the 1.5 car garage in 2022 with back door and ramp for tractor access and extra storage shelves. Outside of home was painted approximately 5 years ago. New furnace in 2022.Join in the community fun with Ladies/Men's Clubs, Bingo, Shuffle Board, Golf, Cards, BBQ's, Dinners and Dances. Community Club House, inground pool & shuffle board are down the street for your enjoyment. Pickle Ball court close by and part of the community activities. This is a Land Lease community and the monthly fee will be $641.31 per month for the new Buyer. Land Lease fee includes snow removal of more then 3 inches and use of facilities. Lovely home and community! Come take a look! (id:43681)
房源概要
|
MLS® Number
|
N13593654 |
|
房源类型
|
民宅 |
|
社区名字
|
Sutton & Jackson's Point |
|
社区特征
|
社区活动中心 |
|
特征
|
无地毯 |
|
总车位
|
4 |
|
泳池类型
|
Outdoor Pool, Inground Pool |
|
结构
|
Deck |
详 情
|
浴室
|
2 |
|
地上卧房
|
2 |
|
总卧房
|
2 |
|
家电类
|
Water Heater, 烘干机, 炉子, 洗衣机, 窗帘, 冰箱 |
|
建筑风格
|
平房 |
|
地下室类型
|
Crawl Space |
|
施工种类
|
独立屋 |
|
空调
|
中央空调 |
|
外墙
|
木头 |
|
Flooring Type
|
Laminate |
|
地基类型
|
水泥 |
|
供暖方式
|
电 |
|
供暖类型
|
压力热风 |
|
储存空间
|
1 |
|
内部尺寸
|
1100 - 1500 Sqft |
|
类型
|
独立屋 |
|
设备间
|
Community Water System |
车 位
土地
|
英亩数
|
无 |
|
污水道
|
Septic System |
|
土地深度
|
42.75 M |
|
土地宽度
|
82.64 M |
|
不规则大小
|
82.6 X 42.8 M |
房 间
| 楼 层 |
类 型 |
长 度 |
宽 度 |
面 积 |
|
一楼 |
客厅 |
4.37 m |
4.33 m |
4.37 m x 4.33 m |
|
一楼 |
餐厅 |
2.38 m |
2.72 m |
2.38 m x 2.72 m |
|
一楼 |
厨房 |
2.78 m |
2.38 m |
2.78 m x 2.38 m |
|
一楼 |
主卧 |
6.83 m |
3.54 m |
6.83 m x 3.54 m |
|
一楼 |
第二卧房 |
3.34 m |
2.94 m |
3.34 m x 2.94 m |
设备间
https://www.realtor.ca/real-estate/30066150/165-roxanna-drive-georgina-sutton-jacksons-point-sutton-jacksons-point