4 卧室
2 浴室
1100 - 1500 sqft
壁炉
None
地暖
Landscaped
$1,149,000
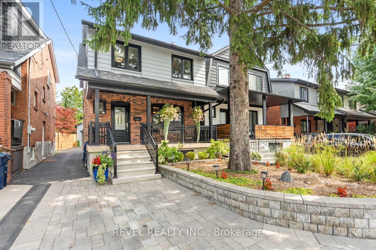
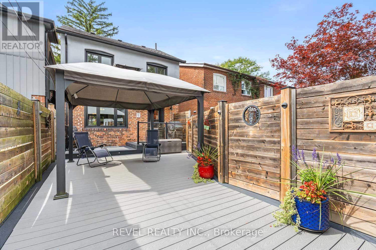
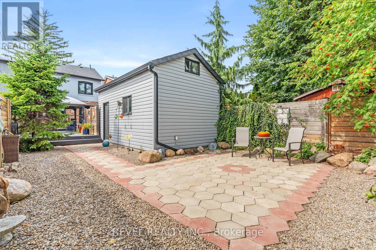
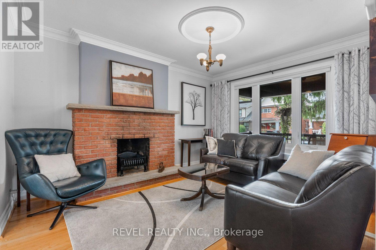
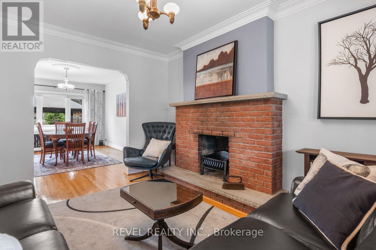
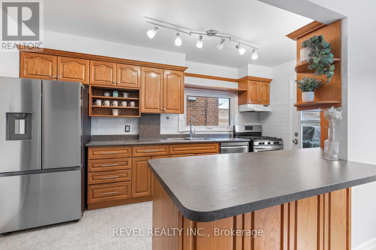
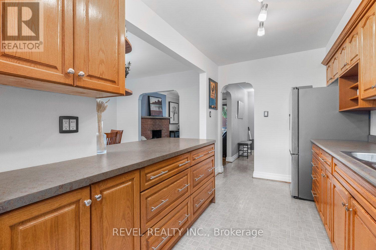
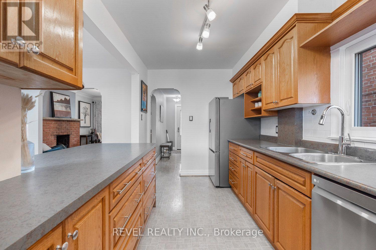
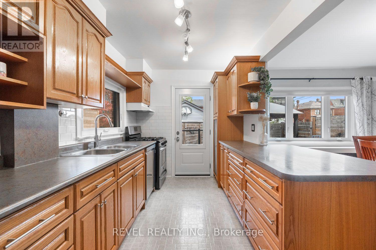
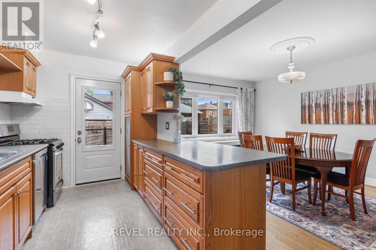
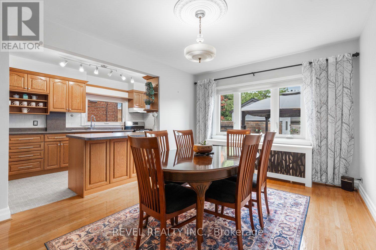
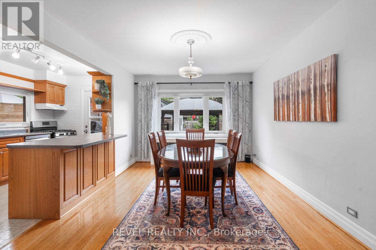
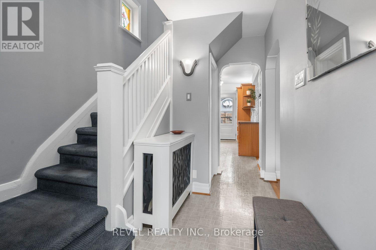
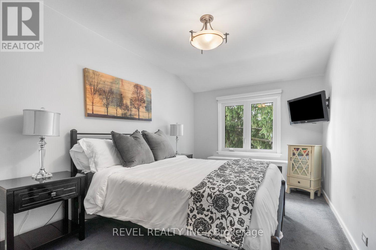
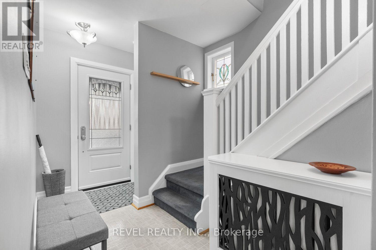
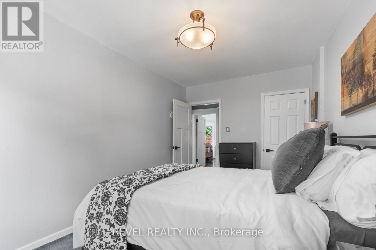
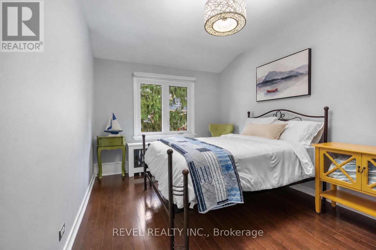
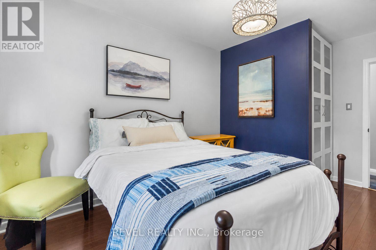
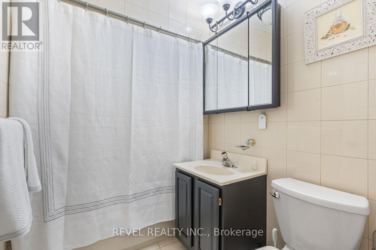
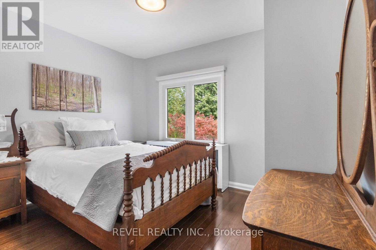
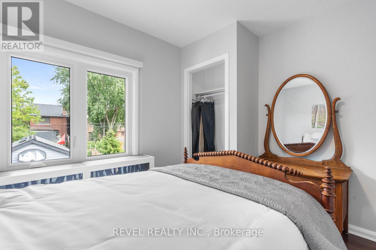
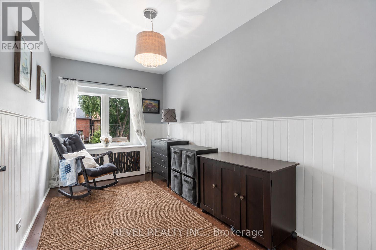
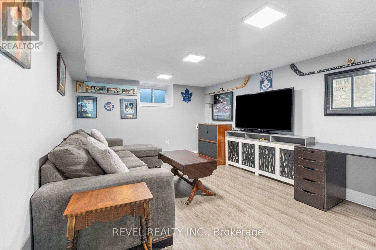
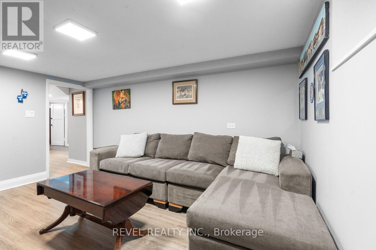
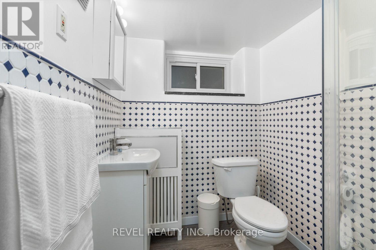
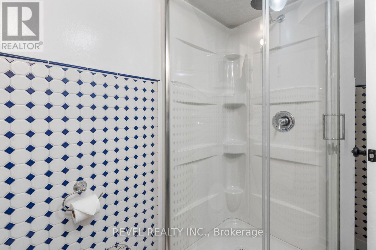
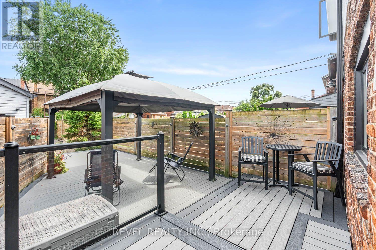
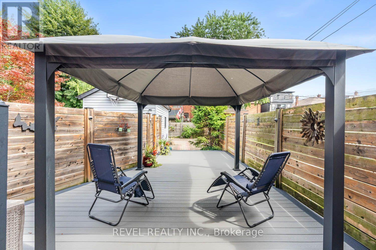
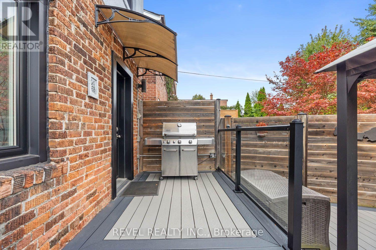
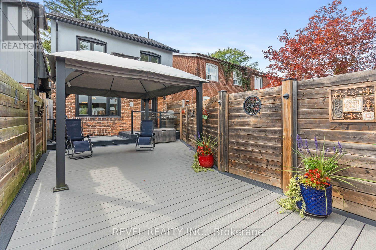
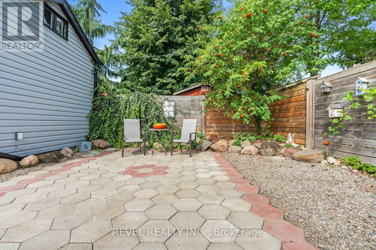
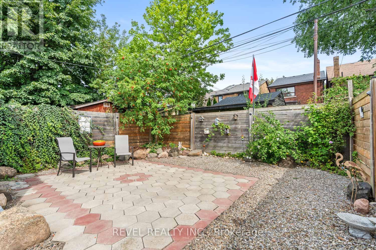
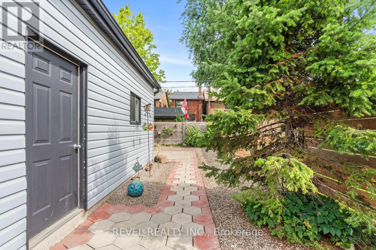
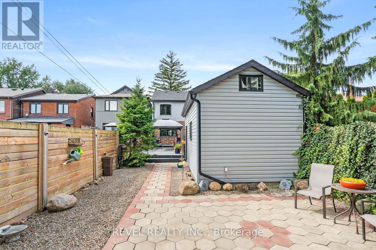
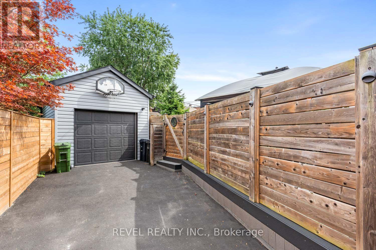
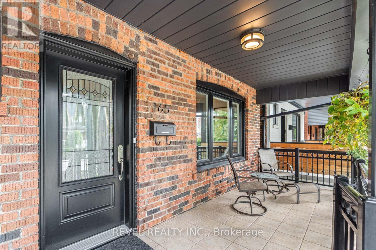
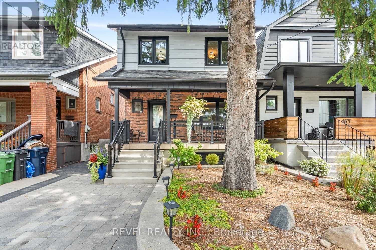
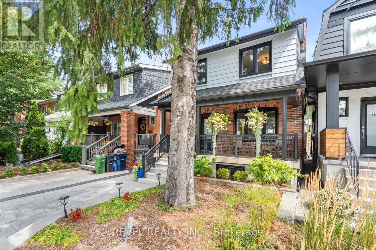
Some homes have a backyard. This one has an entire outdoor floor plan with several serene locations for you to enjoy. Inside, an open-concept kitchen and dining space is finished with brand new walnut floors, a gas stove, and a large window that fills the room with natural light. The adjoining living room centres on a wood-burning fireplace with its original brick surround, framed by character plaster detailing and stained glass accents along the staircase and front door, the kind of detail you can't recreate. Upstairs, four bedrooms each have their own closet, including one finished with original wainscotting, and a 4-piece bathroom. The finished lower level adds a second 3-piece bathroom, a rec room, and a separate side entrance for extra flexibility. Outside is where this property truly sets itself apart, starting right at the curb. A tiered stone retaining wall, layered gardens, ornamental grasses, and landscape lighting lead up to a deep, covered front porch, the kind of spot made for slow mornings and quiet evenings. Legal front-pad parking and a mutual driveway continue past the house to a detached 1.5-storey garage that doubles as a workshop, with serious loft storage above. The lot doesn't stop there. Beyond the garage, another patio in warm terracotta tones offers a private, gravel-edged nook framed by mature cedars and a vine-covered privacy fence. And back towards the house, a multi-level composite deck opens up with distinct zones for lounging and dining, all wrapped in custom wood fencing. Three separate backyard outdoor spaces on one lot, plus the extra wide front porch to watch your days go by. Set on a peaceful stretch of Northcliffe Blvd in Corso Italia, you're steps from Santa Chiara Parkette, a short walk to Fairbank Memorial Park, and around the corner from the cafes, trattorias, and patios of St. Clair Ave West, including Rosa's, DeSotos, and Tricolore. St. (id:43681)
房源概要
|
MLS® Number
|
C13787214 |
|
房源类型
|
民宅 |
|
社区名字
|
Oakwood Village |
|
附近的便利设施
|
医院, 礼拜场所, 公共交通, 学校 |
|
社区特征
|
社区活动中心 |
|
设备类型
|
热水器 - Tankless, 热水器 |
|
特征
|
Gazebo, Sump Pump |
|
总车位
|
2 |
|
租赁设备类型
|
热水器 - Tankless, 热水器 |
|
结构
|
Deck, Patio(s), Porch |
详 情
|
浴室
|
2 |
|
地上卧房
|
4 |
|
总卧房
|
4 |
|
家电类
|
Water Heater - Tankless, Water Heater, 洗碗机, Range, 炉子, Wall Mounted Tv, 洗衣机, 窗帘, 冰箱 |
|
地下室进展
|
已装修 |
|
地下室类型
|
全完工 |
|
Construction Status
|
Insulation Upgraded |
|
施工种类
|
独立屋 |
|
空调
|
没有 |
|
外墙
|
砖, 灰泥 |
|
Fire Protection
|
Smoke Detectors |
|
壁炉
|
有 |
|
Flooring Type
|
Vinyl, Hardwood, Carpeted, Tile |
|
地基类型
|
石 |
|
供暖方式
|
天然气 |
|
供暖类型
|
地暖 |
|
储存空间
|
2 |
|
内部尺寸
|
1100 - 1500 Sqft |
|
类型
|
独立屋 |
|
设备间
|
市政供水 |
车 位
土地
|
英亩数
|
无 |
|
围栏类型
|
Fenced Yard |
|
土地便利设施
|
医院, 宗教场所, 公共交通, 学校 |
|
Landscape Features
|
Landscaped |
|
污水道
|
Sanitary Sewer |
|
土地深度
|
120 Ft |
|
土地宽度
|
25 Ft |
|
不规则大小
|
25 X 120 Ft |
房 间
| 楼 层 |
类 型 |
长 度 |
宽 度 |
面 积 |
|
二楼 |
主卧 |
2.7 m |
3.3 m |
2.7 m x 3.3 m |
|
二楼 |
第二卧房 |
4.5 m |
2.7 m |
4.5 m x 2.7 m |
|
二楼 |
第三卧房 |
4.2 m |
2.4 m |
4.2 m x 2.4 m |
|
二楼 |
Bedroom 4 |
4.5 m |
2.8 m |
4.5 m x 2.8 m |
|
二楼 |
浴室 |
2.2 m |
1.6 m |
2.2 m x 1.6 m |
|
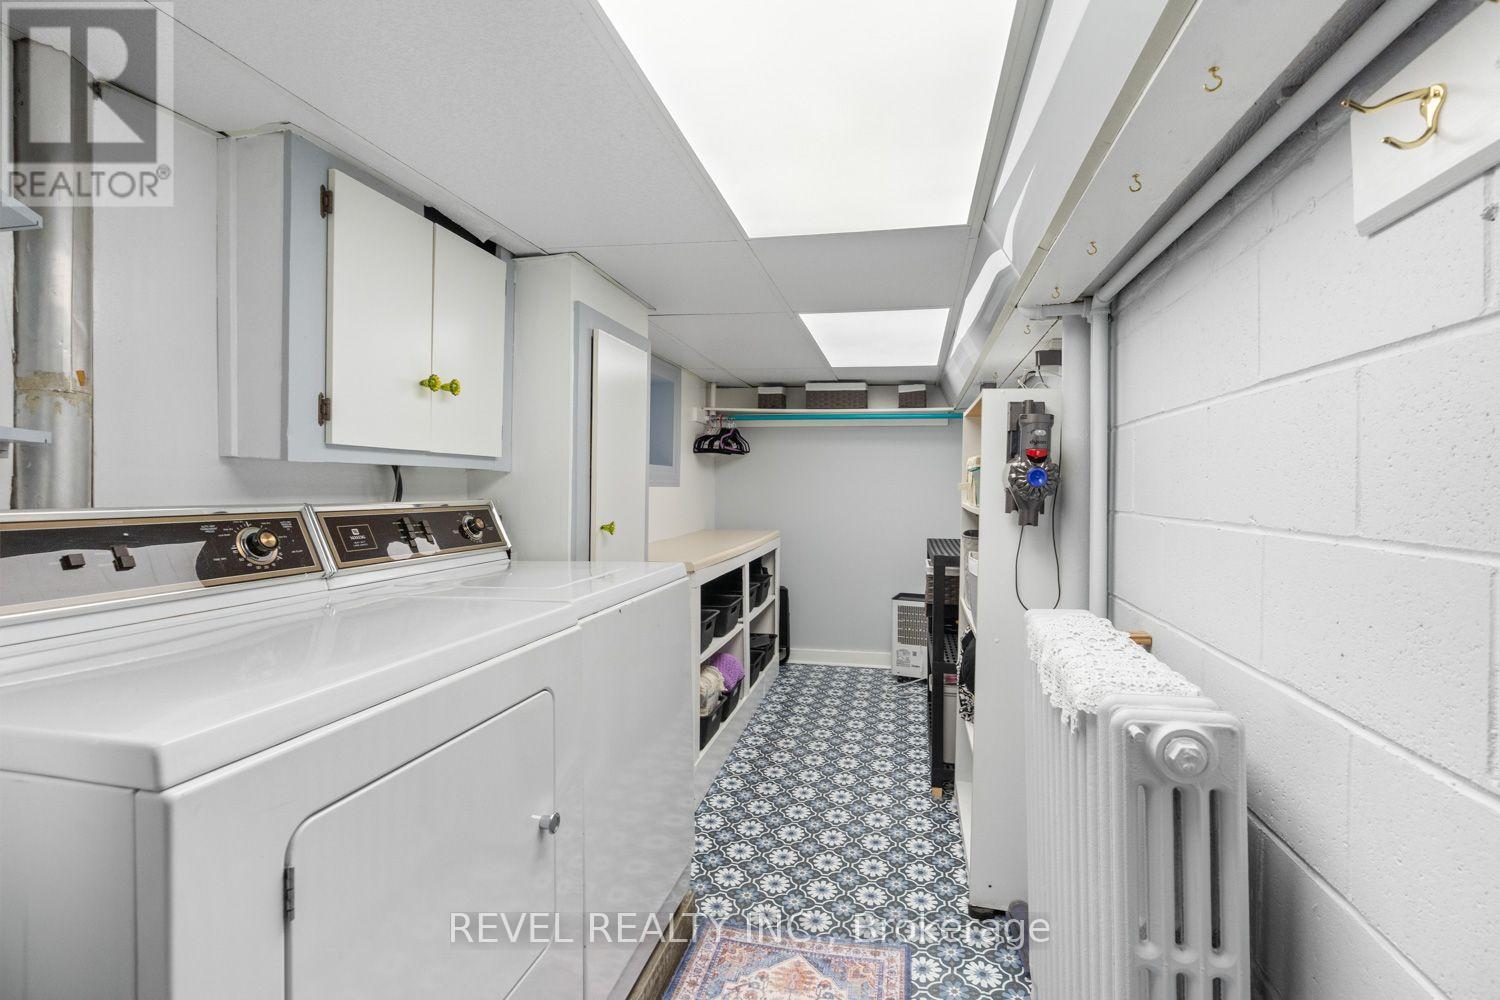
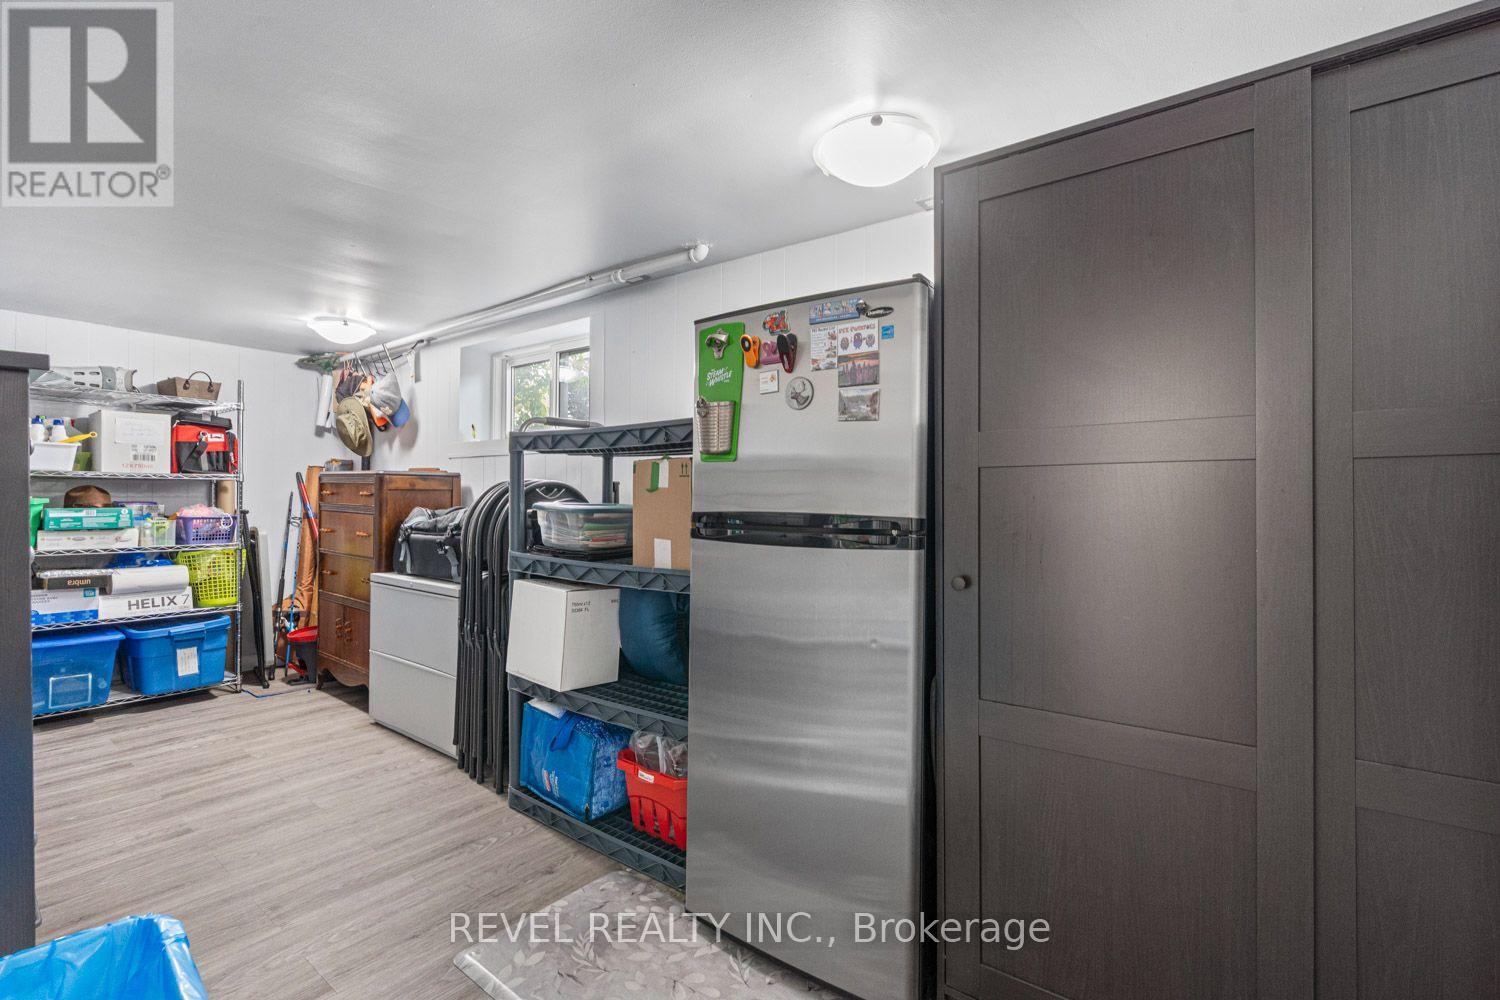
地下室 |
浴室 |
2.2 m |
1.6 m |
2.2 m x 1.6 m |
|
地下室 |
洗衣房 |
5.3 m |
1.8 m |
5.3 m x 1.8 m |
|
地下室 |
Pantry |
2 m |
5.4 m |
2 m x 5.4 m |
|
地下室 |
娱乐,游戏房 |
4.2 m |
3.3 m |
4.2 m x 3.3 m |
|
一楼 |
门厅 |
1.3 m |
1.5 m |
1.3 m x 1.5 m |
|
一楼 |
客厅 |
3.3 m |
4.1 m |
3.3 m x 4.1 m |
|
一楼 |
餐厅 |
3.3 m |
4.4 m |
3.3 m x 4.4 m |
|
一楼 |
厨房 |
2.4 m |
4.4 m |
2.4 m x 4.4 m |
设备间
https://www.realtor.ca/real-estate/30282109/165-northcliffe-boulevard-toronto-oakwood-village-oakwood-village