
165 N Woodstock Street N Tavistock, Ontario N0B 2R0


$699,900
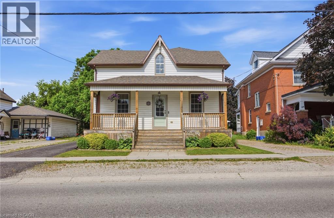
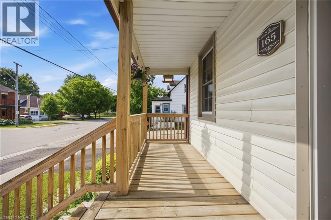
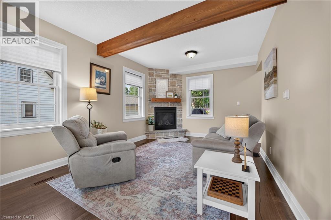
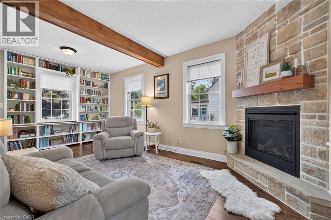
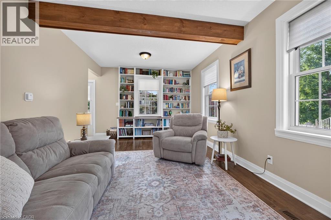
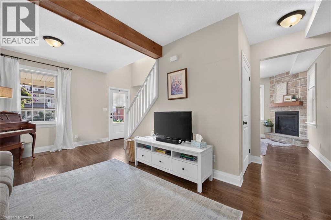
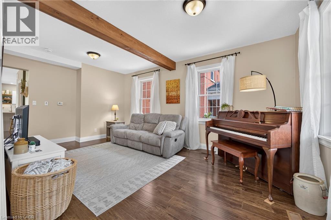
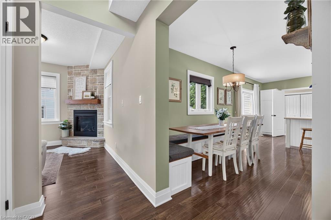
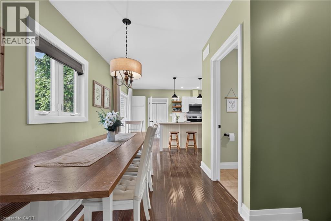
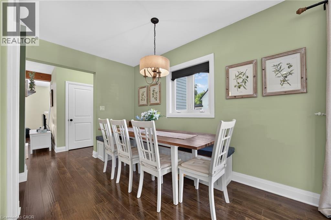
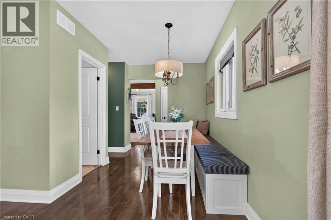
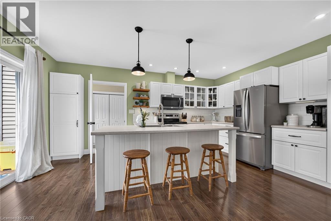
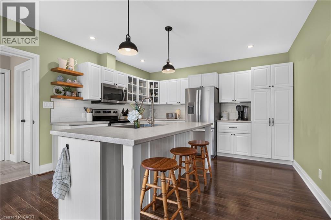
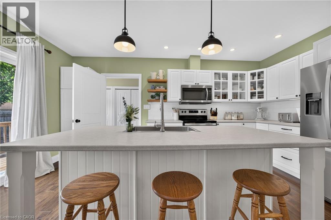
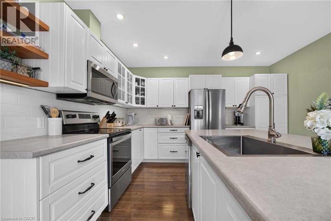
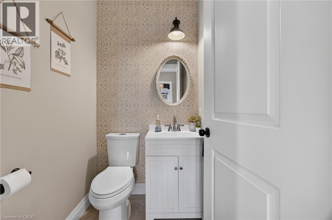
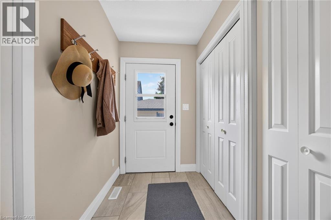
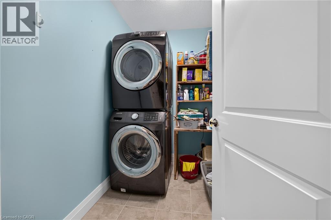
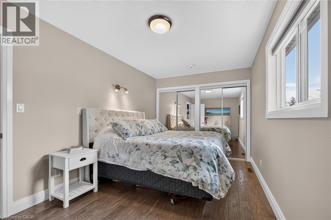
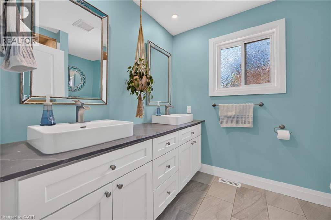
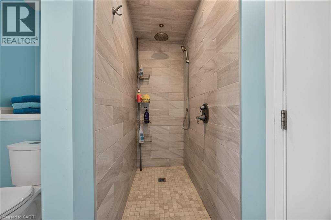
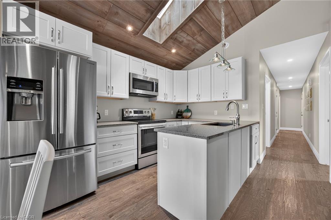
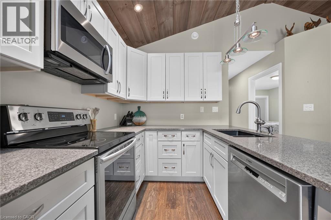
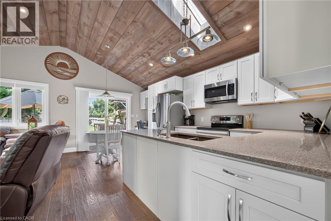
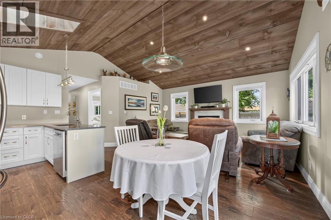
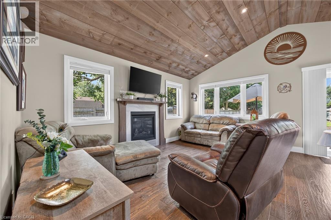
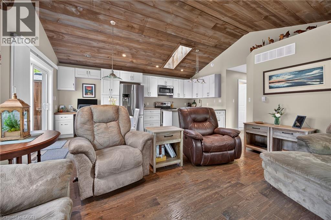
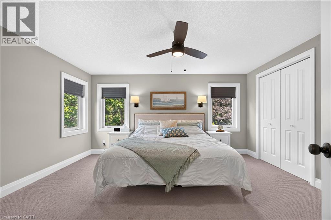
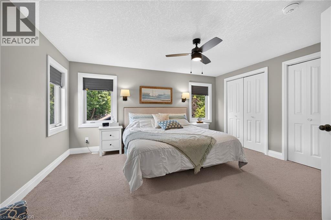
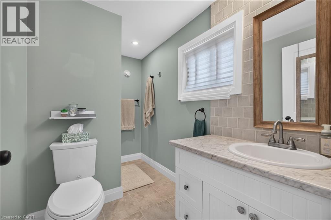
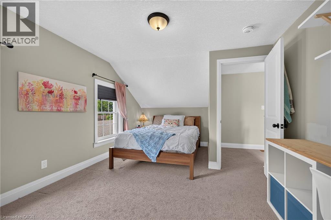
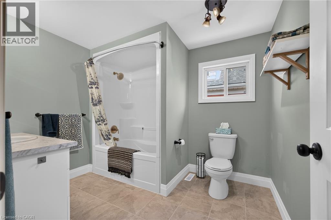
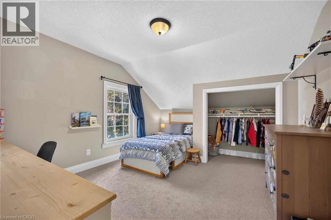
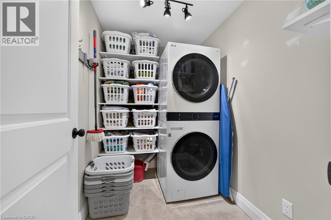
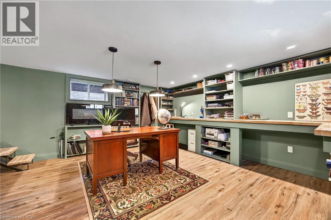
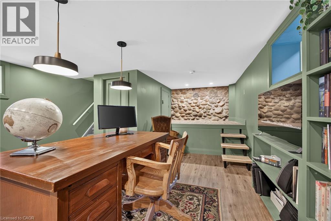
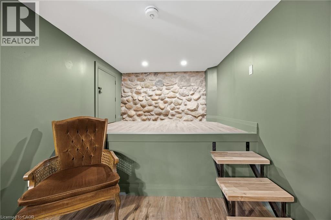
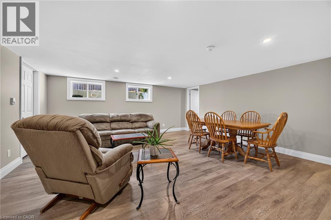
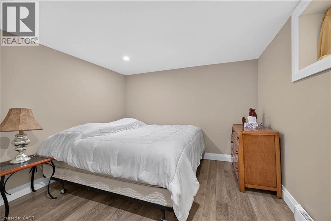
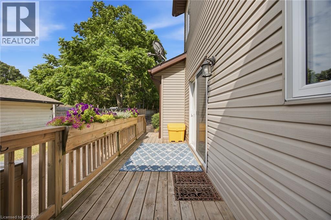
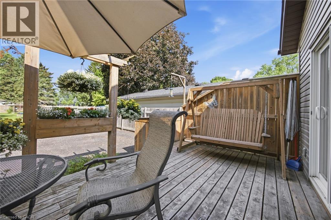
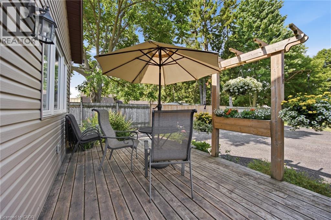
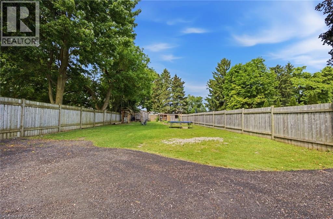
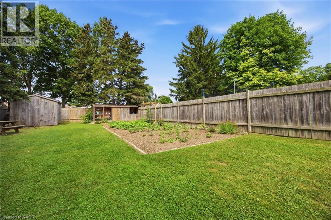
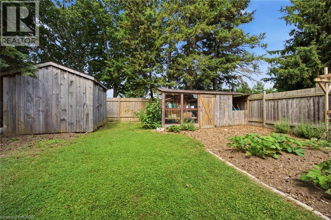
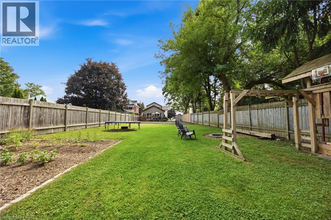
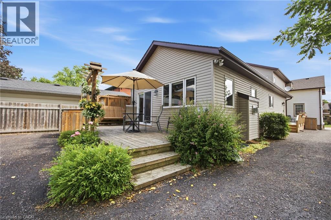
Welcome to this beautifully restored century home, where timeless character meets modern convenience. Set on a generous lot in the heart of Tavistock, this extensively renovated property offers exceptional flexibility for growing families, multigenerational living, or those seeking rental income. Completely renovated in 2018, the original home was updated from top to bottom while preserving its historic charm. A thoughtfully designed addition expanded the main residence with a beautiful new kitchen, a 2-piece bathroom, a spacious basement recreation room, and a private primary suite above with its own ensuite. The renovation also included new siding, new windows, a new roof, and a completely updated interior. A professionally built, fully self-contained secondary suite was also added, featuring its own private entrance, kitchen, laundry, and separate living space. The main home offers 3 bedrooms, 2.5 bathrooms, and private laundry. The secondary suite features 1 bedroom plus a den, 1 full bathroom, private laundry, and its own fully finished basement with a spacious recreation room. Combined, the property offers 5 bedrooms and 3.5 bathrooms, with an ideal layout that provides privacy and flexibility for extended family, guests, or tenants. Enjoy the spacious lot, all within walking distance of schools, parks, and the amenities of downtown Tavistock. Whether you're looking for a multigenerational home or an opportunity to offset your mortgage with rental income, this unique property combines historic charm, quality renovations, and exceptional versatility. (id:43681)
房源概要
| MLS® Number | 40845329 |
| 房源类型 | 民宅 |
| 附近的便利设施 | 公园, 礼拜场所, 游乐场, 学校, 购物 |
| Communication Type | High Speed Internet |
| 设备类型 | 没有 |
| 特征 | Crushed Stone Driveway, Sump Pump, 亲戚套间 |
| 总车位 | 8 |
| 租赁设备类型 | 没有 |
| 结构 | 游乐场, 棚 |
| View Type | City View |
详 情
| 浴室 | 4 |
| 地上卧房 | 4 |
| 地下卧室 | 1 |
| 总卧房 | 5 |
| 家电类 | Water Softener |
| 地下室进展 | 部分完成 |
| 地下室类型 | 全部完成 |
| 施工日期 | 1880 |
| 施工种类 | 独立屋 |
| 空调 | 中央空调 |
| 外墙 | 乙烯基壁板 |
| Fire Protection | Smoke Detectors |
| 壁炉 | 有 |
| Fireplace Total | 2 |
| 壁炉类型 | Insert |
| 固定装置 | 吊扇 |
| 客人卫生间(不包含洗浴) | 1 |
| 供暖方式 | 天然气 |
| 供暖类型 | 压力热风 |
| 储存空间 | 2 |
| 内部尺寸 | 4455 Sqft |
| 类型 | 独立屋 |
| 设备间 | 市政供水 |
土地
| 英亩数 | 无 |
| 围栏类型 | Fence |
| 土地便利设施 | 公园, 宗教场所, 游乐场, 学校, 购物 |
| 污水道 | 城市污水处理系统 |
| 土地深度 | 264 Ft |
| 土地宽度 | 41 Ft |
| 规划描述 | R1 |
房 间
| 楼 层 | 类 型 | 长 度 | 宽 度 | 面 积 |
|---|---|---|---|---|
| 二楼 | 洗衣房 | 7'10'' x 5'6'' | ||
| 二楼 | 主卧 | 14'8'' x 12'10'' | ||
| 二楼 | 卧室 | 11'5'' x 13'3'' | ||
| 二楼 | 卧室 | 11'5'' x 16'2'' | ||
| 二楼 | 四件套浴室 | 5'6'' x 9'7'' | ||
| 二楼 | 四件套浴室 | 7'9'' x 9'8'' | ||
| 地下室 | Office | 15'5'' x 15'5'' | ||
| 地下室 | Storage | 24'5'' x 16'4'' | ||
| 地下室 | 设备间 | 18'7'' x 11'3'' | ||
| 地下室 | Storage | 4'3'' x 5'1'' | ||
| 地下室 | 娱乐室 | 18'8'' x 19'3'' | ||
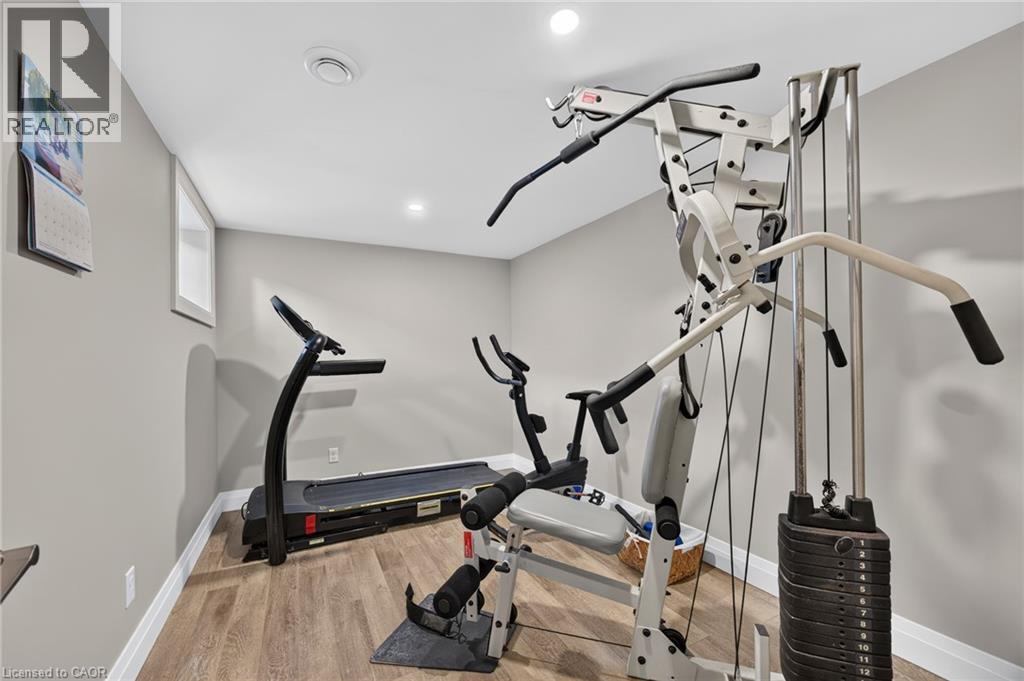
| 地下室 | Gym | 8'0'' x 11'10'' | ||
| 地下室 | 卧室 | 10'4'' x 9'8'' | ||
| 一楼 | 娱乐室 | 12'8'' x 17'2'' | ||
| 一楼 | Mud Room | 9'1'' x 4'10'' | ||
| 一楼 | 客厅 | 15'4'' x 19'0'' | ||
| 一楼 | 洗衣房 | 7'1'' x 5'4'' | ||
| 一楼 | 厨房 | 7'5'' x 11'11'' | ||
| 一楼 | 厨房 | 16'10'' x 13'4'' | ||
| 一楼 | 家庭房 | 11'5'' x 18'11'' | ||
| 一楼 | 餐厅 | 9'11'' x 9'2'' | ||
| 一楼 | Breakfast | 7'5'' x 6'1'' | ||
| 一楼 | 卧室 | 9'3'' x 15'6'' | ||
| 一楼 | 四件套浴室 | 7'1'' x 11'7'' | ||
| 一楼 | 两件套卫生间 | 5'0'' x 4'4'' |
设备间
| 有线电视 | 可用 |
| 配电箱 | 可用 |
| 天然气 | 可用 |
| Telephone | 可用 |
https://www.realtor.ca/real-estate/30000939/165-n-woodstock-street-n-tavistock

The trademarks REALTOR®, REALTORS®, and the REALTOR® logo are controlled by The Canadian Real Estate Association (CREA) and identify real estate professionals who are members of CREA. The trademarks MLS®, Multiple Listing Service® and the associated logos are owned by The Canadian Real Estate Association (CREA) and identify the quality of services provided by real estate professionals who are members of CREA. The trademark DDF® is owned by The Canadian Real Estate Association (CREA) and identifies CREA's Data Distribution Facility (DDF®)
REALTORS® Association of Hamilton-Burlington
Hewitt Jancsar Realty Ltd.
July 07 2026 06:48:46
