
165 Mcgarry Drive Kitchener, Ontario N2N 1A8


$645,000
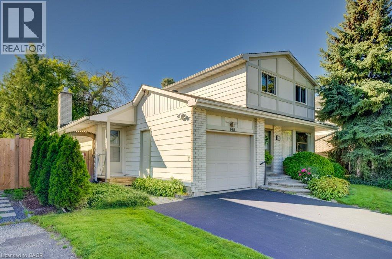
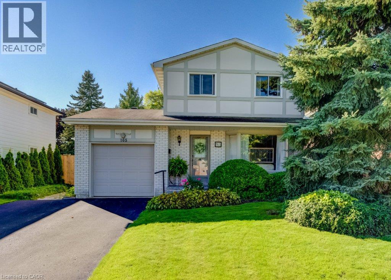
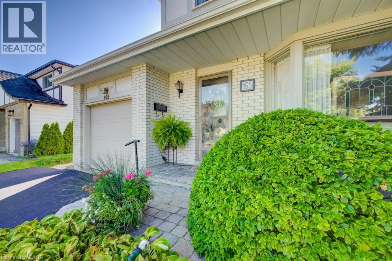
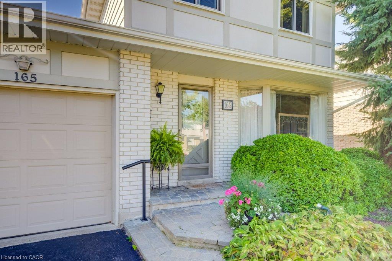
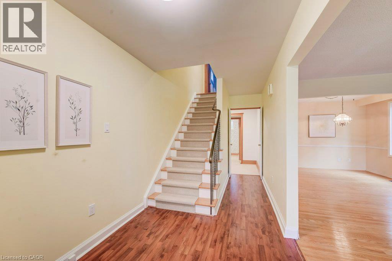
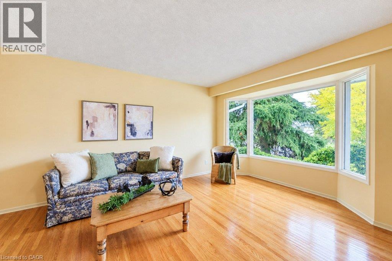
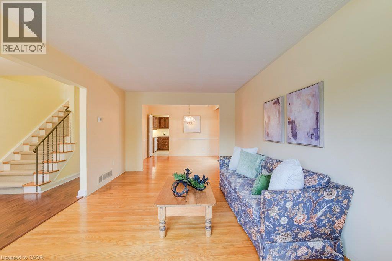
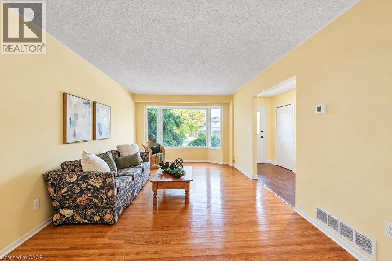
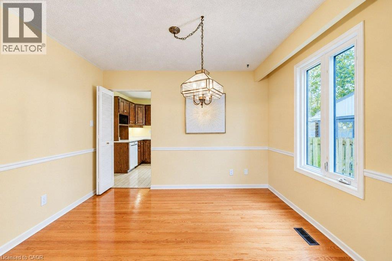
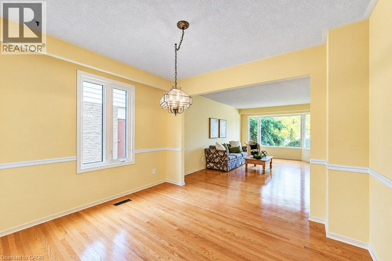
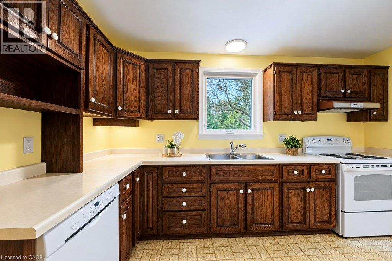
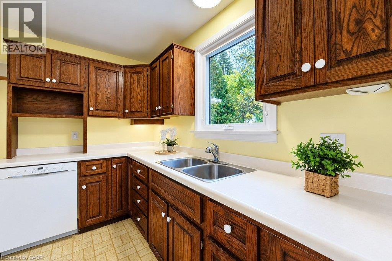
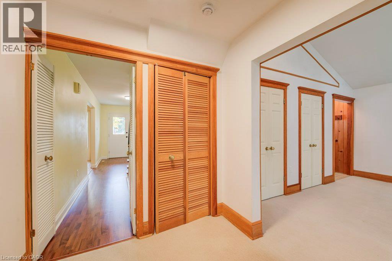
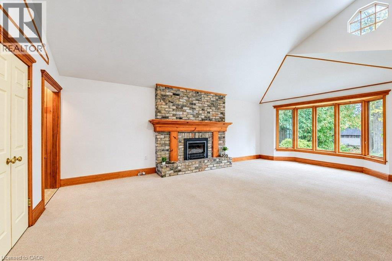
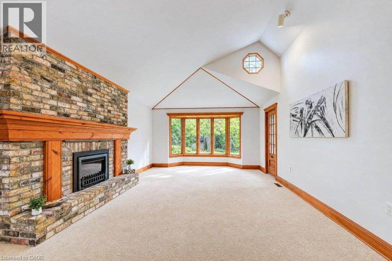
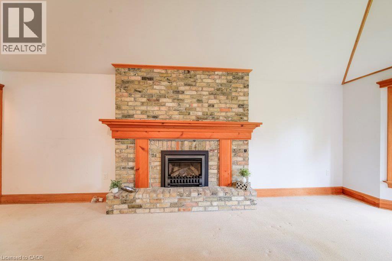
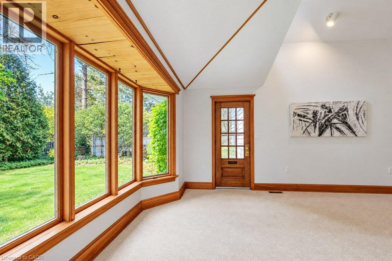
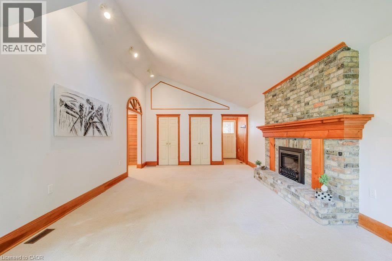
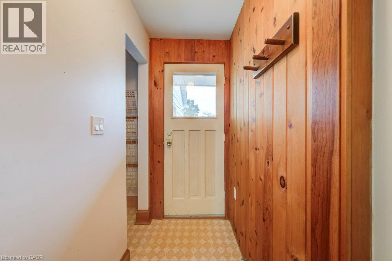
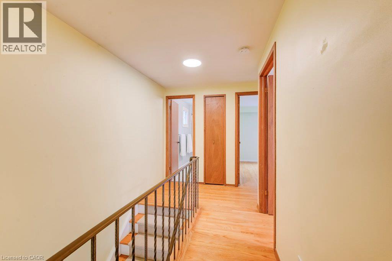
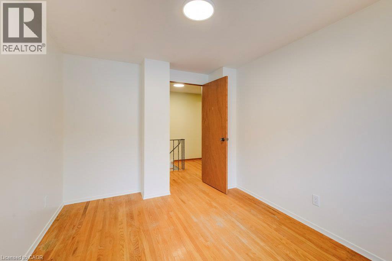
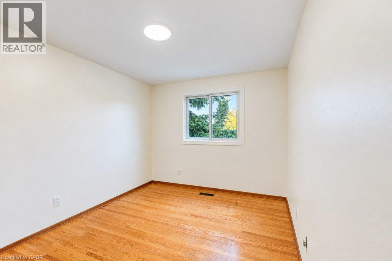
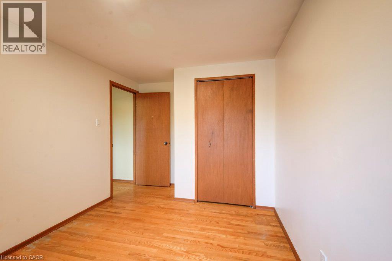
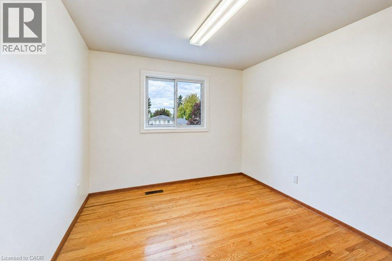
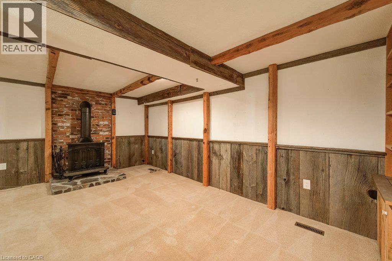
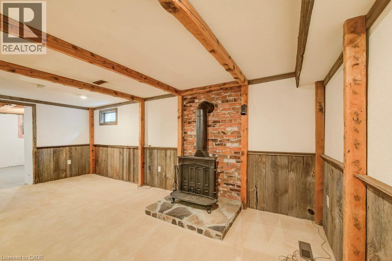
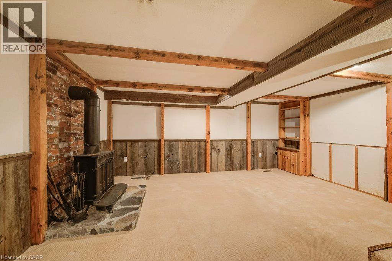
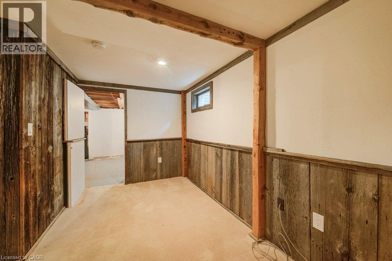
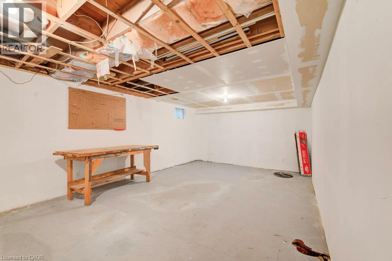
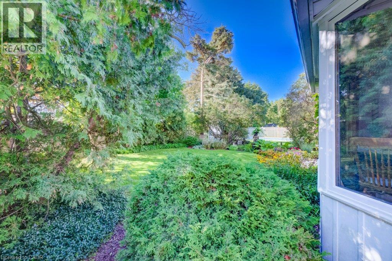
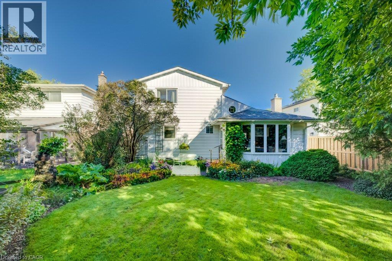
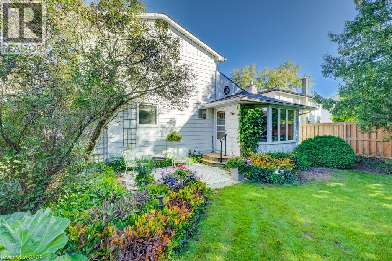
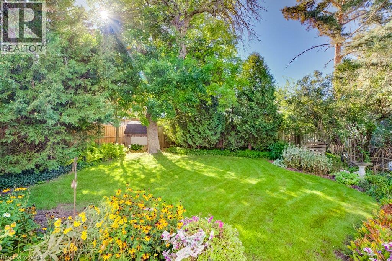
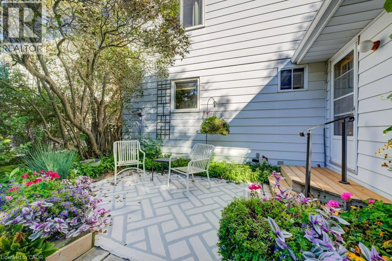
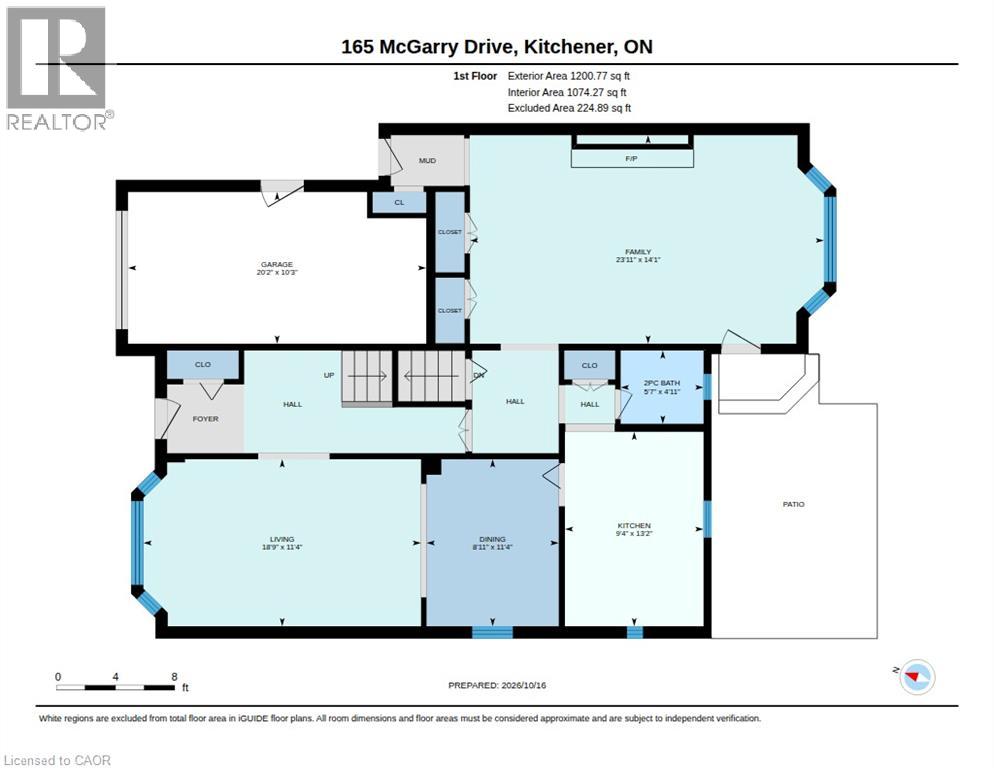
This four-bedroom family home in desirable Forest Heights offers over 2,200 square feet of living space. A charming tumbled brick front porch invites you inside, where original hardwood and thoughtful updates create a warm, comfortable setting. An impressive family room addition features soaring ceilings, a dramatic floor-to-ceiling gas fireplace and spectacular backyard views. A very private rear patio provides an inviting space to relax and entertain, surrounded by beautiful landscaping and spectacular gardens. The family-friendly mudroom offers a convenient drop zone for backpacks, boots and everyday essentials. Downstairs, the spacious rec room is ideal for family gatherings, movie nights and entertaining, while two dedicated workshops provide plenty of room for hobbies and projects. Exceptionally well maintained, with most windows updated, this home is set in a mature, established neighbourhood close to schools, parks and shopping, with easy expressway access. Enjoy generous living areas, a private backyard and opportunities to add your personal touches. Lovingly maintained by its original owner, this wonderful family home is ready for its next chapter! (id:43681)
房源概要
| MLS® Number | 40874123 |
| 房源类型 | 民宅 |
| 附近的便利设施 | 公共交通, 学校, 购物 |
| 社区特征 | School Bus |
| 设备类型 | 热水器 |
| 总车位 | 3 |
| 租赁设备类型 | 热水器 |
详 情
| 浴室 | 2 |
| 地上卧房 | 4 |
| 总卧房 | 4 |
| 家电类 | 洗碗机, 烘干机, 冰箱, 炉子, Water Softener, 洗衣机 |
| 建筑风格 | Other |
| 地下室进展 | 部分完成 |
| 地下室类型 | 全部完成 |
| 施工日期 | 1971 |
| 施工种类 | 独立屋 |
| 空调 | 中央空调 |
| 外墙 | 铝壁板, 砖 Veneer |
| 壁炉燃料 | 木头 |
| 壁炉 | 有 |
| Fireplace Total | 1 |
| 壁炉类型 | 炉子 |
| 客人卫生间(不包含洗浴) | 1 |
| 供暖类型 | 压力热风 |
| 储存空间 | 2 |
| 内部尺寸 | 2281 Sqft |
| 类型 | 独立屋 |
| 设备间 | 市政供水 |
车 位
| 附加车库 |
土地
| 英亩数 | 无 |
| 土地便利设施 | 公共交通, 学校, 购物 |
| 污水道 | 城市污水处理系统 |
| 土地深度 | 115 Ft |
| 土地宽度 | 45 Ft |
| 不规则大小 | 0.119 |
| Size Total | 0.119 Ac|under 1/2 Acre |
| 规划描述 | R2a |
房 间
| 楼 层 | 类 型 | 长 度 | 宽 度 | 面 积 |
|---|---|---|---|---|
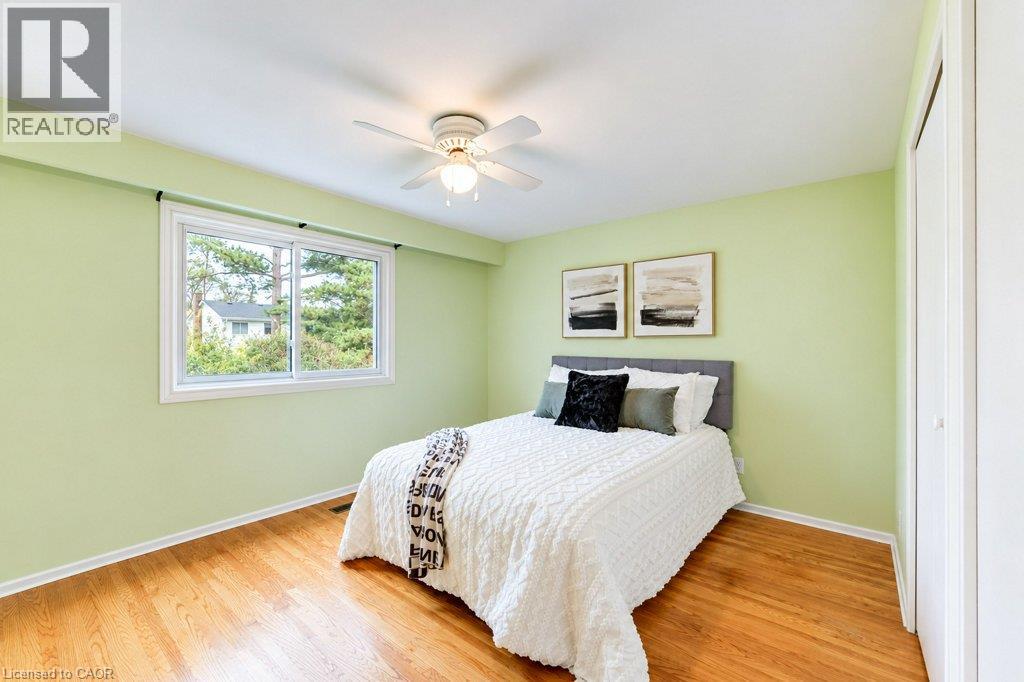
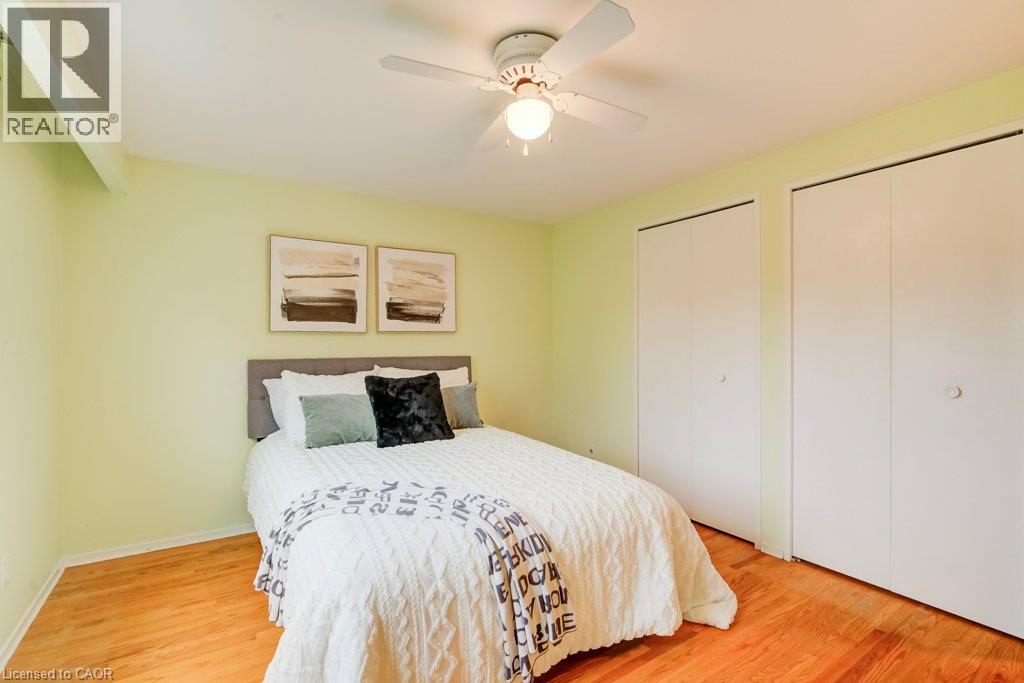
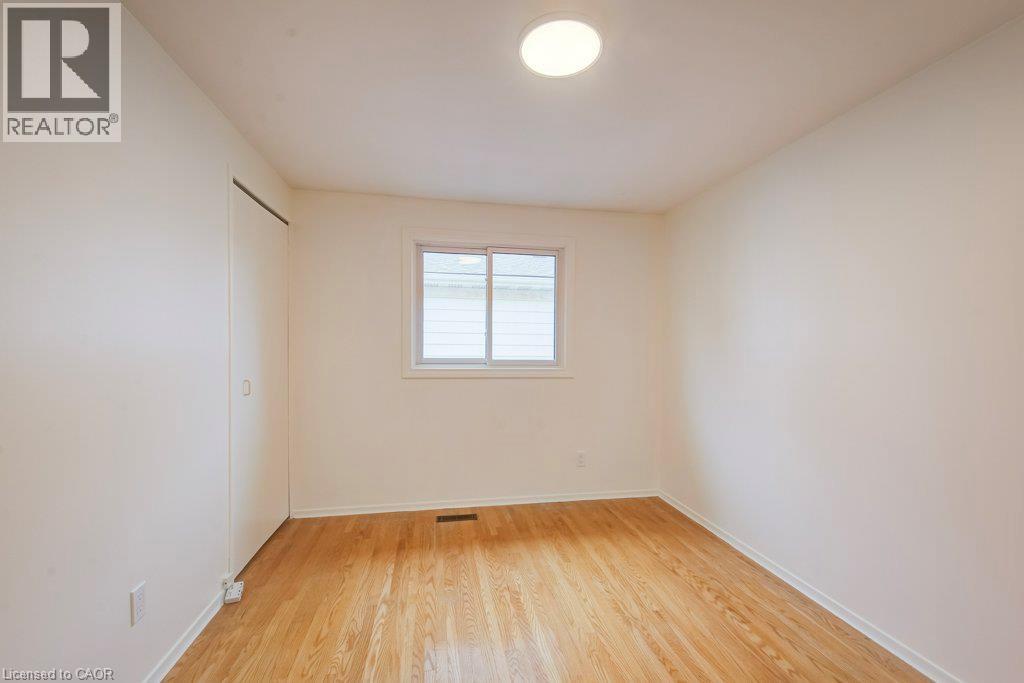
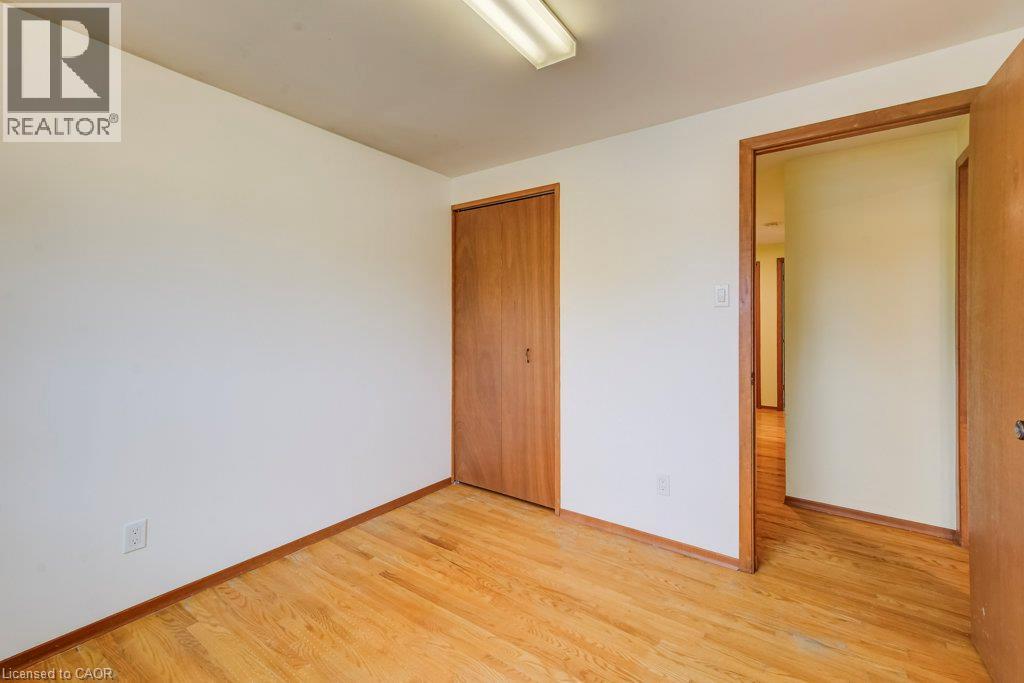
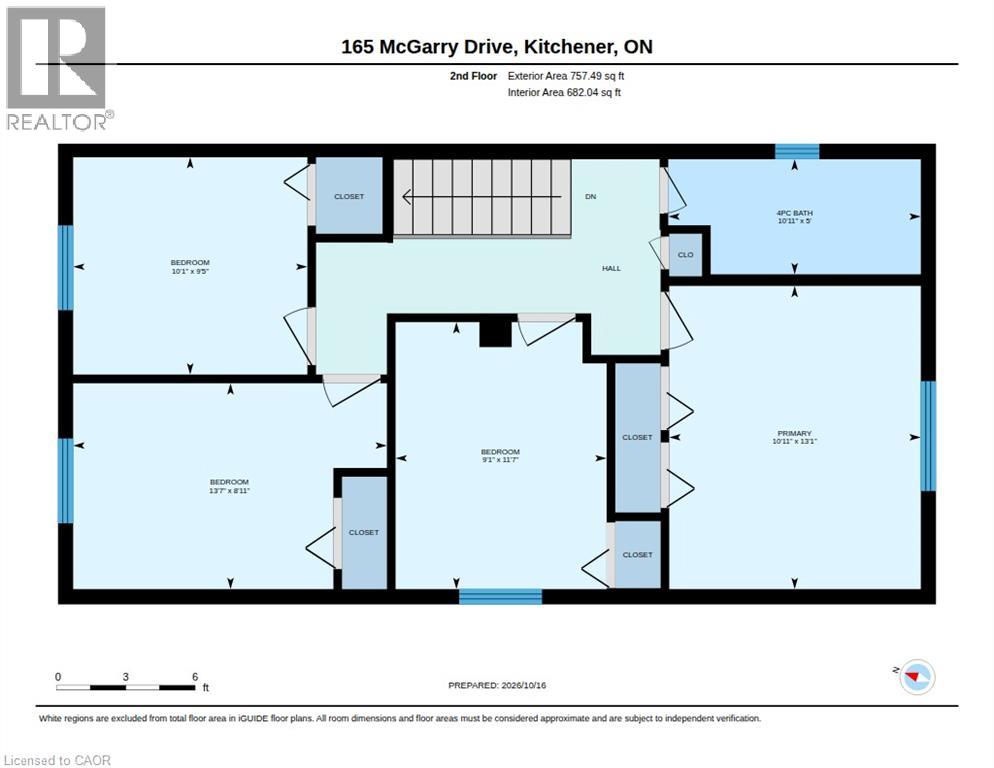
| 二楼 | 主卧 | 13'1'' x 10'11'' | ||
| 二楼 | 卧室 | 11'7'' x 9'1'' | ||
| 二楼 | 卧室 | 10'1'' x 9'5'' | ||
| 二楼 | 卧室 | 13'7'' x 8'11'' | ||
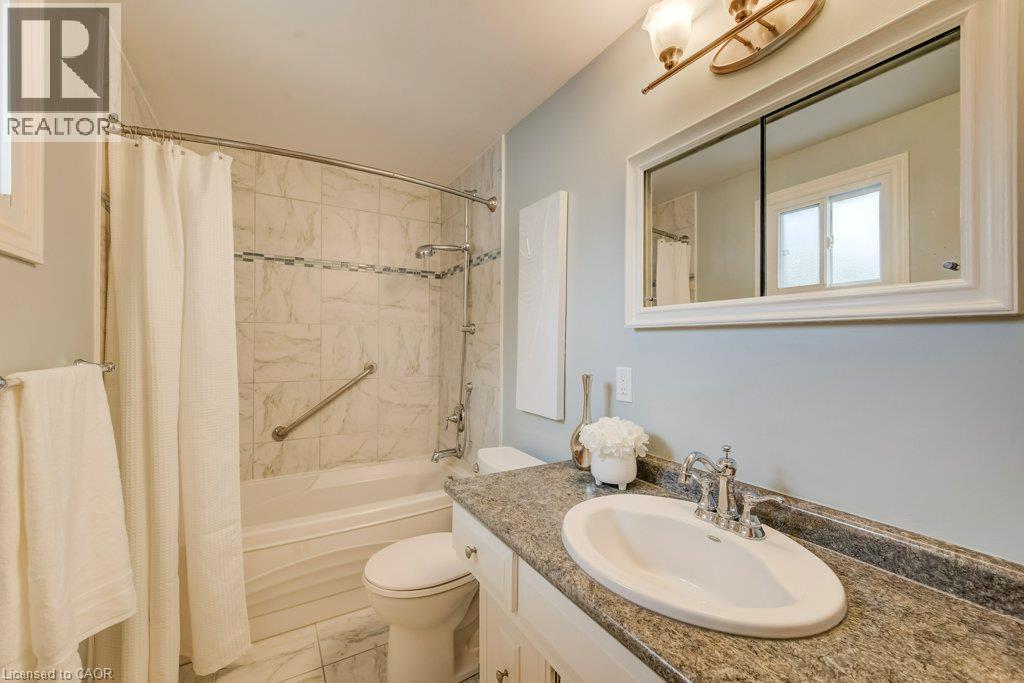
| 二楼 | 四件套浴室 | 10'11'' x 5'0'' | ||
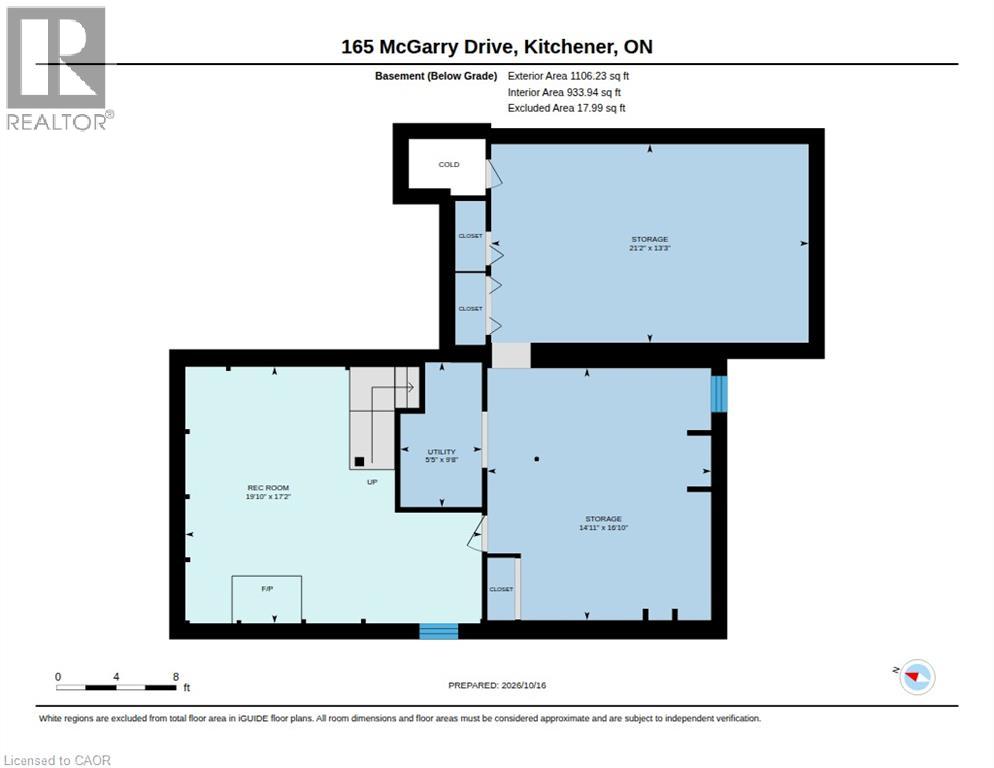
| 地下室 | 设备间 | 9'8'' x 5'5'' | ||
| 地下室 | Storage | 16'10'' x 14'11'' | ||
| 地下室 | Storage | 21'2'' x 13'3'' | ||
| 地下室 | 娱乐室 | 19'10'' x 17'2'' | ||
| 一楼 | 客厅 | 18'9'' x 11'4'' | ||
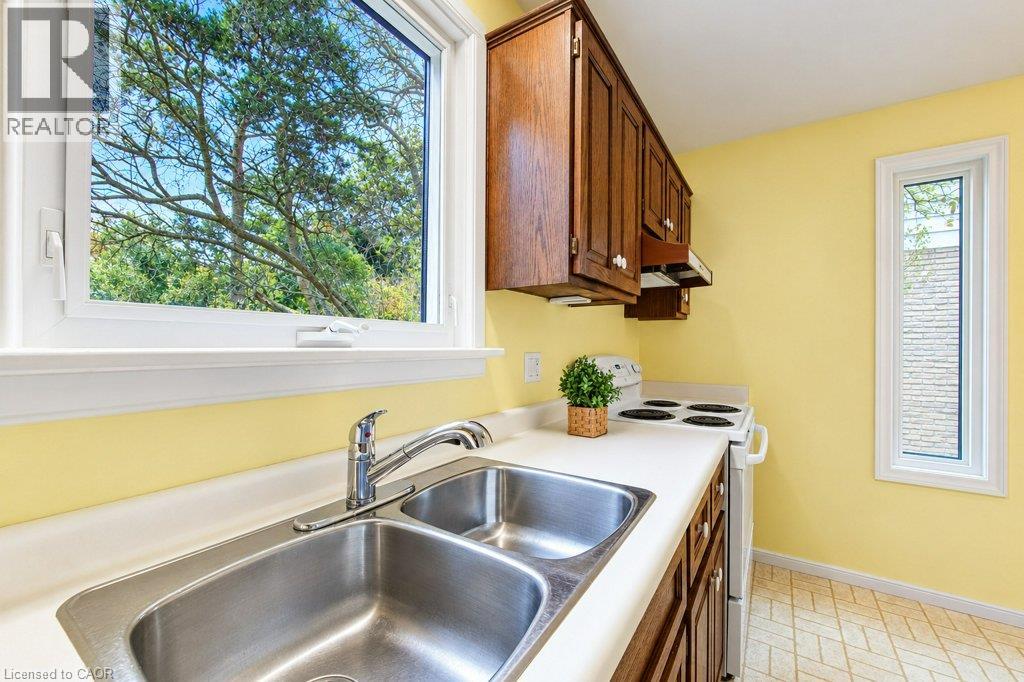
| 一楼 | 厨房 | 13'2'' x 9'4'' | ||
| 一楼 | 家庭房 | 23'11'' x 14'1'' | ||
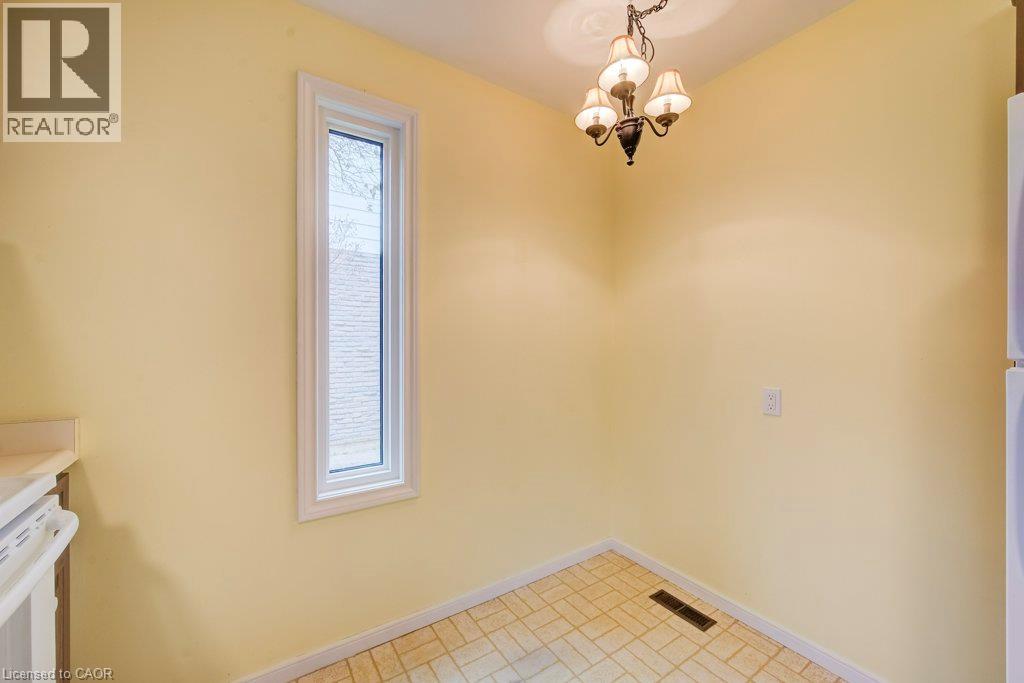
| 一楼 | 餐厅 | 11'4'' x 8'11'' | ||
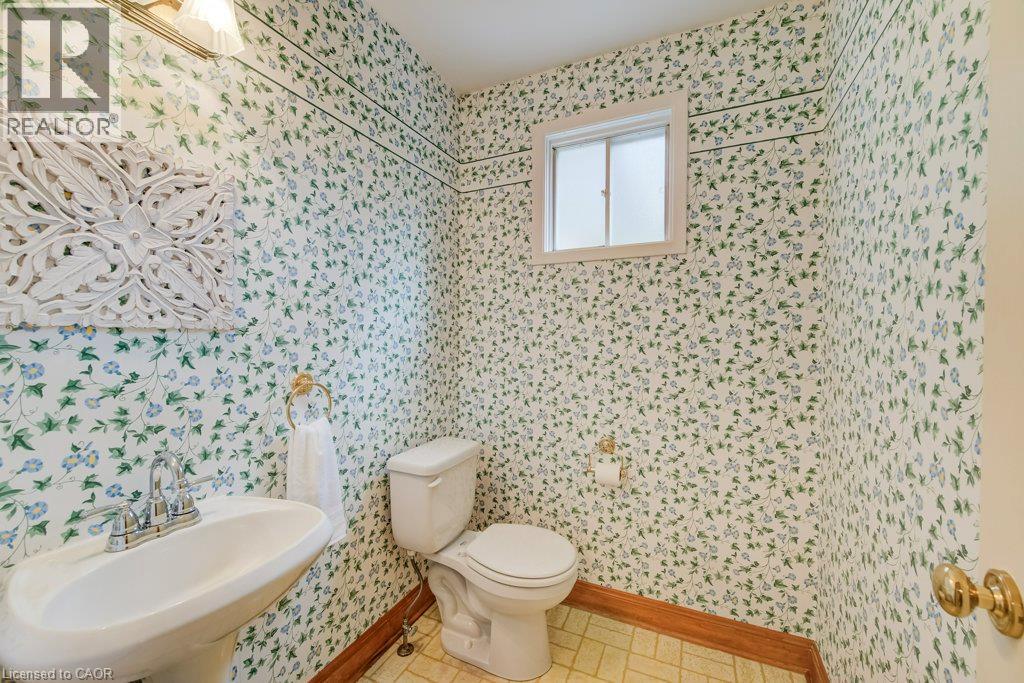
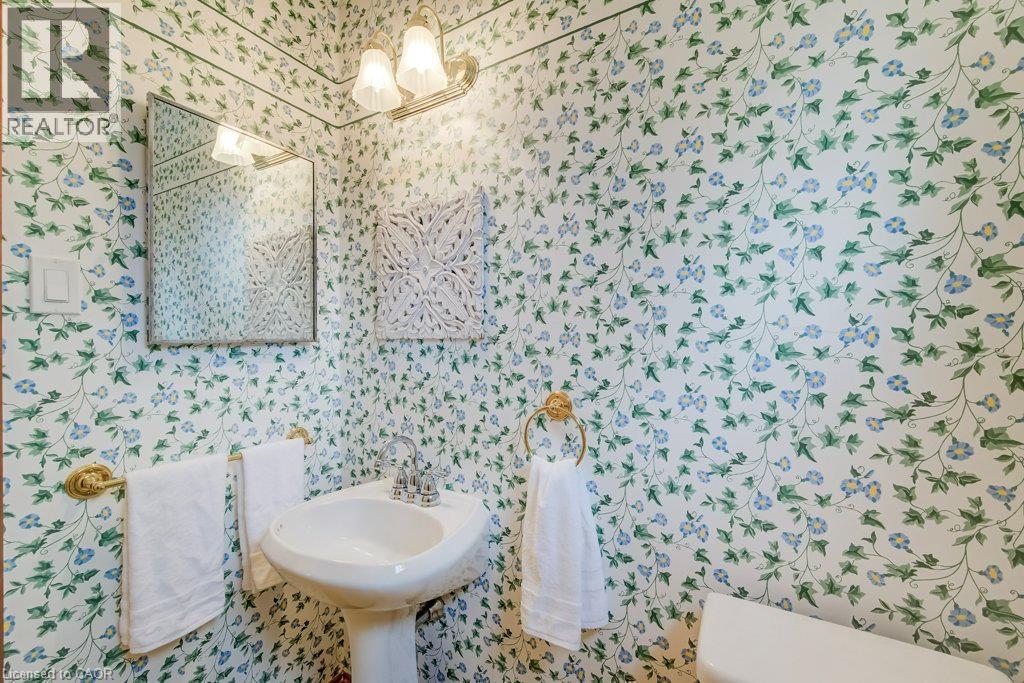
| 一楼 | 两件套卫生间 | 5'5'' x 4'11'' |
https://www.realtor.ca/real-estate/30447784/165-mcgarry-drive-kitchener

The trademarks REALTOR®, REALTORS®, and the REALTOR® logo are controlled by The Canadian Real Estate Association (CREA) and identify real estate professionals who are members of CREA. The trademarks MLS®, Multiple Listing Service® and the associated logos are owned by The Canadian Real Estate Association (CREA) and identify the quality of services provided by real estate professionals who are members of CREA. The trademark DDF® is owned by The Canadian Real Estate Association (CREA) and identifies CREA's Data Distribution Facility (DDF®)
REALTORS® Association of Hamilton-Burlington
RE/MAX Twin City Realty Inc.
November 03 2026 09:41:35
