
165 James Camp Road Ryerson, Ontario P0A 1C0


$679,900
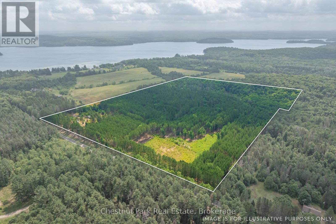
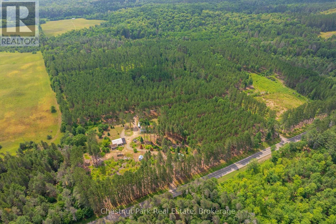
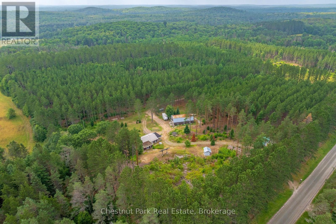
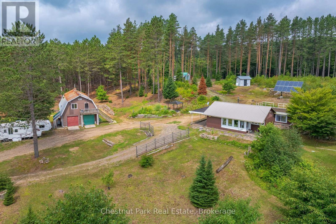
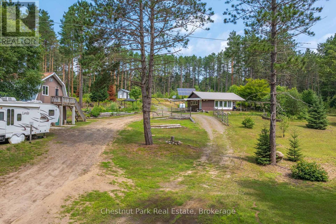
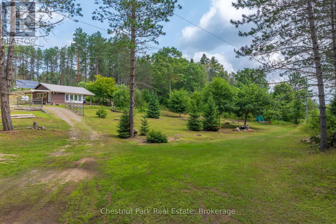
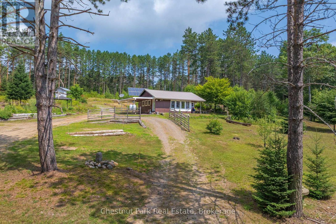
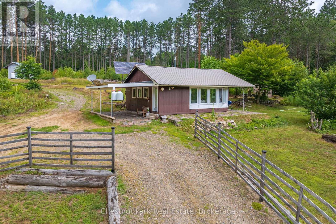
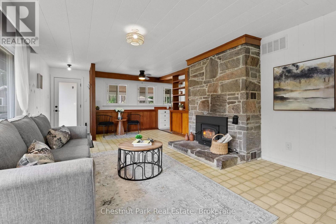
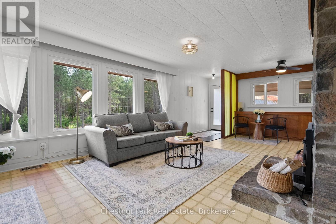
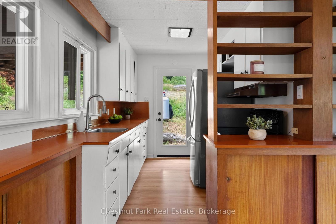
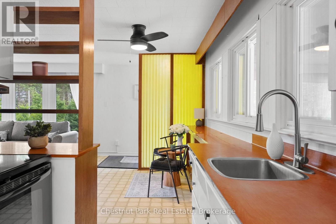
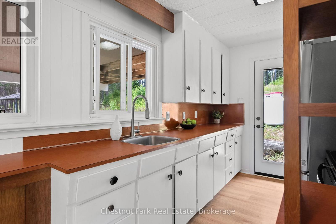
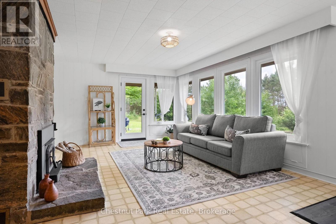
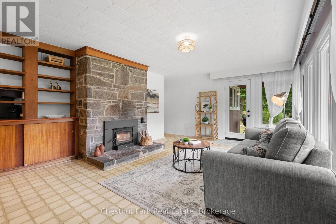
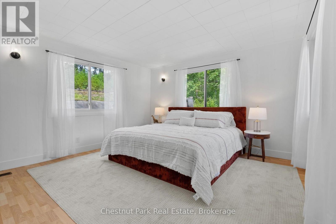
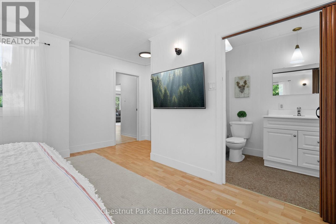
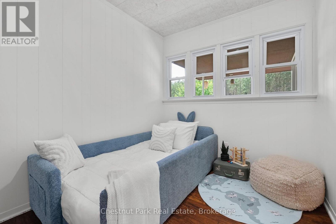
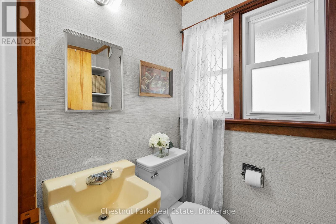
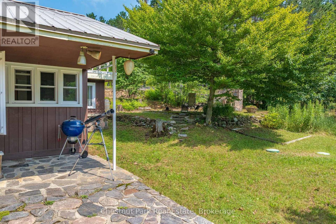
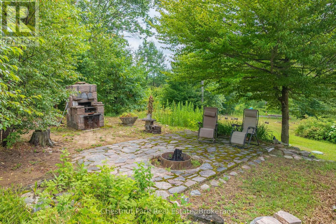
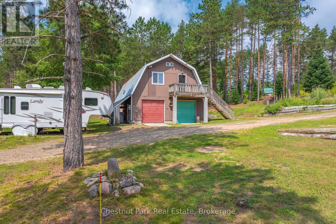
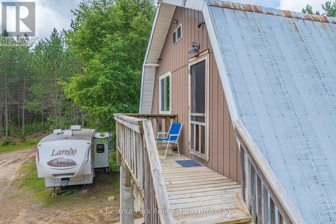
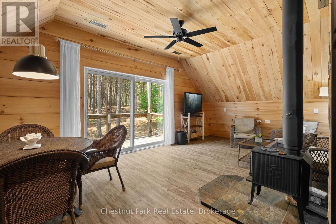
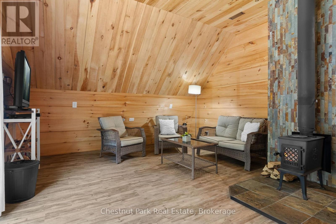
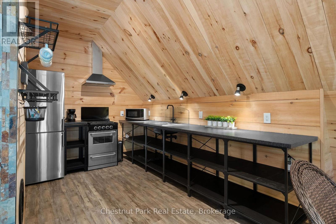
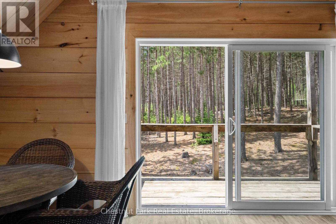
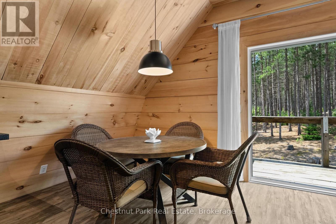
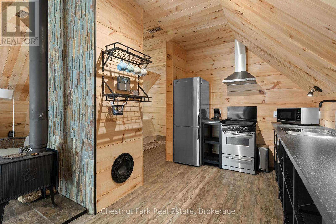
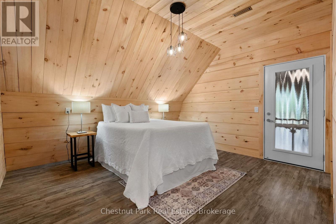
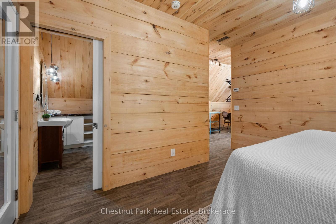
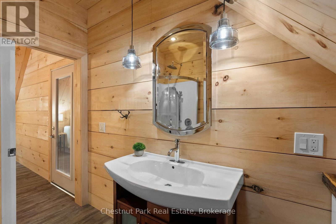
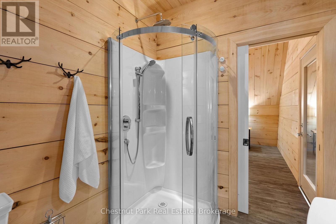
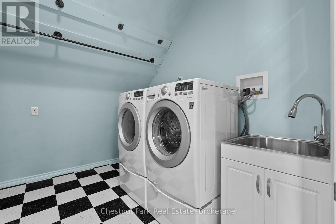
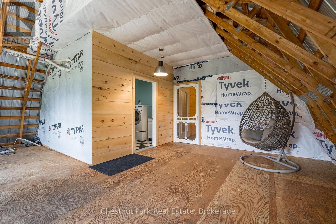
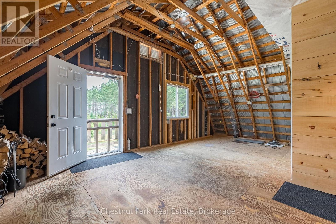
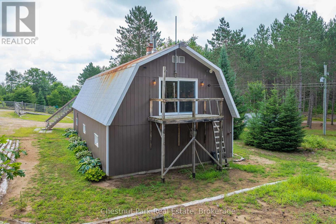
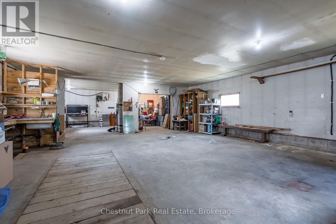
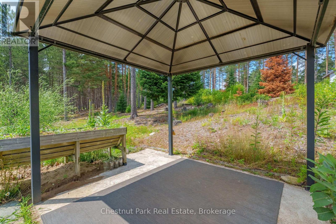
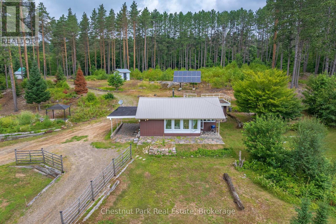
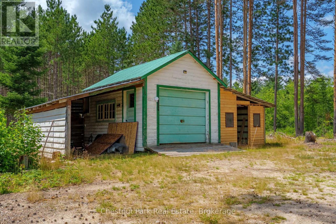
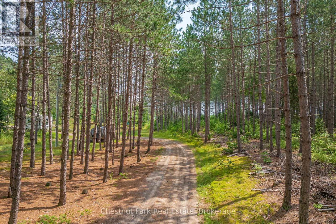
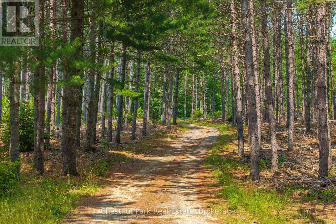
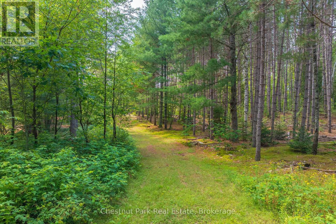
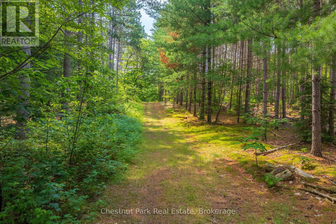
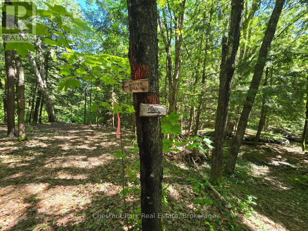
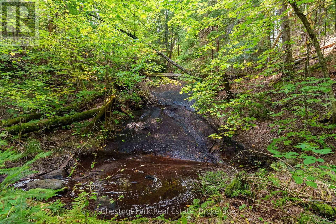
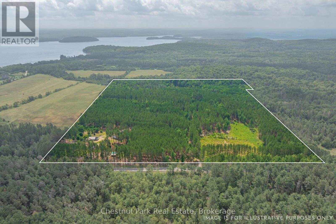
An incredible opportunity awaits on this exceptional 48-acre property just minutes from Burk's Falls and Doe Lake. Tucked away down a picturesque pine-lined driveway, this private year-round retreat features a well-maintained 2-bedroom, 2-bath bungalow with a spacious primary suite and numerous recent upgrades on the home, including new windows, a Regency wood fireplace insert and chimney, attic insulation, and new exterior doors. The property truly shines with its outbuildings. The oversized detached double garage includes a loft with additional living/sleeping space, a kitchen, 3-piece bathroom, laundry, separate forced-air propane heating, a woodstove, and the ability to operate on both solar and hydro, offering flexibility for guests or hobbies. An additional smaller single-car garage, overhang with outdoor storage, and a newly installed sub-panel provide even more functional space, with chicken coop potential. Explore 48 acres of mixed forest with established trails leading to a peaceful creek with a natural waterslide at the rear of the property. With two driveways, generous road frontage, and many more acres of room to roam, this property offers the perfect balance of privacy, recreation, and potential, all while being conveniently located just a short drive from Burk's Falls and close to beautiful Doe Lake. (id:43681)
房源概要
| MLS® Number | X14135194 |
| 房源类型 | 民宅 |
| 社区名字 | Ryerson |
| 附近的便利设施 | Beach, 学校 |
| 社区特征 | 社区活动中心 |
| 设备类型 | Propane Tank |
| 特征 | 树木繁茂的地区, Irregular Lot Size, Rolling, Open Space, Level, Guest Suite |
| 总车位 | 12 |
| 租赁设备类型 | Propane Tank |
| 结构 | Patio(s), Deck, Outbuilding |
详 情
| 浴室 | 2 |
| 地上卧房 | 2 |
| 总卧房 | 2 |
| Age | 51 To 99 Years |
| 公寓设施 | Fireplace(s) |
| 家电类 | 烘干机, 微波炉, Alarm System, 炉子, 洗衣机, 冰箱 |
| 地下室类型 | 没有 |
| 施工种类 | 独立屋 |
| 空调 | 没有 |
| 外墙 | 木头 |
| 壁炉 | 有 |
| 地基类型 | 水泥 |
| 供暖方式 | Propane, 木头 |
| 供暖类型 | 压力热风 |
| 内部尺寸 | 700 - 1100 Sqft |
| 类型 | 独立屋 |
| 设备间 | Drilled Well |
车 位
| Detached Garage | |
| Garage |
土地
| 英亩数 | 有 |
| 土地便利设施 | Beach, 学校 |
| 污水道 | Septic System |
| 土地深度 | 1392 Ft |
| 土地宽度 | 1204 Ft |
| 不规则大小 | 1204 X 1392 Ft |
| 规划描述 | Ru |
房 间
| 楼 层 | 类 型 | 长 度 | 宽 度 | 面 积 |
|---|---|---|---|---|
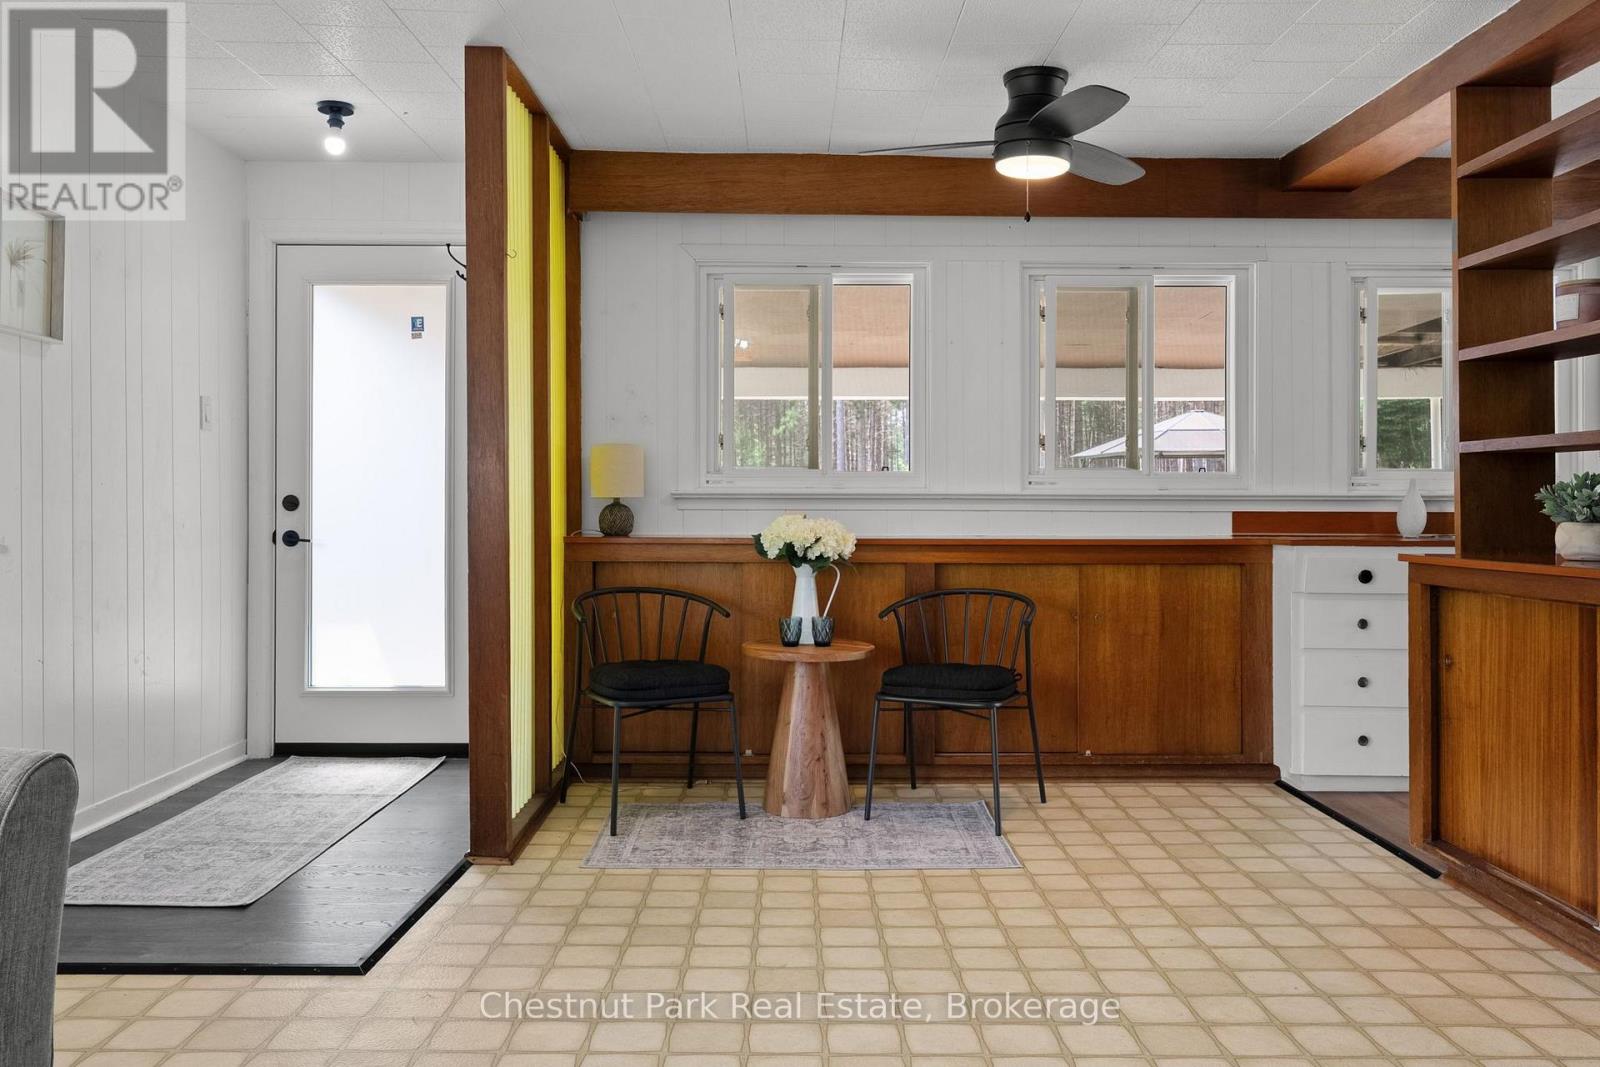
| 一楼 | 餐厅 | 2.33 m | 2.84 m | 2.33 m x 2.84 m |
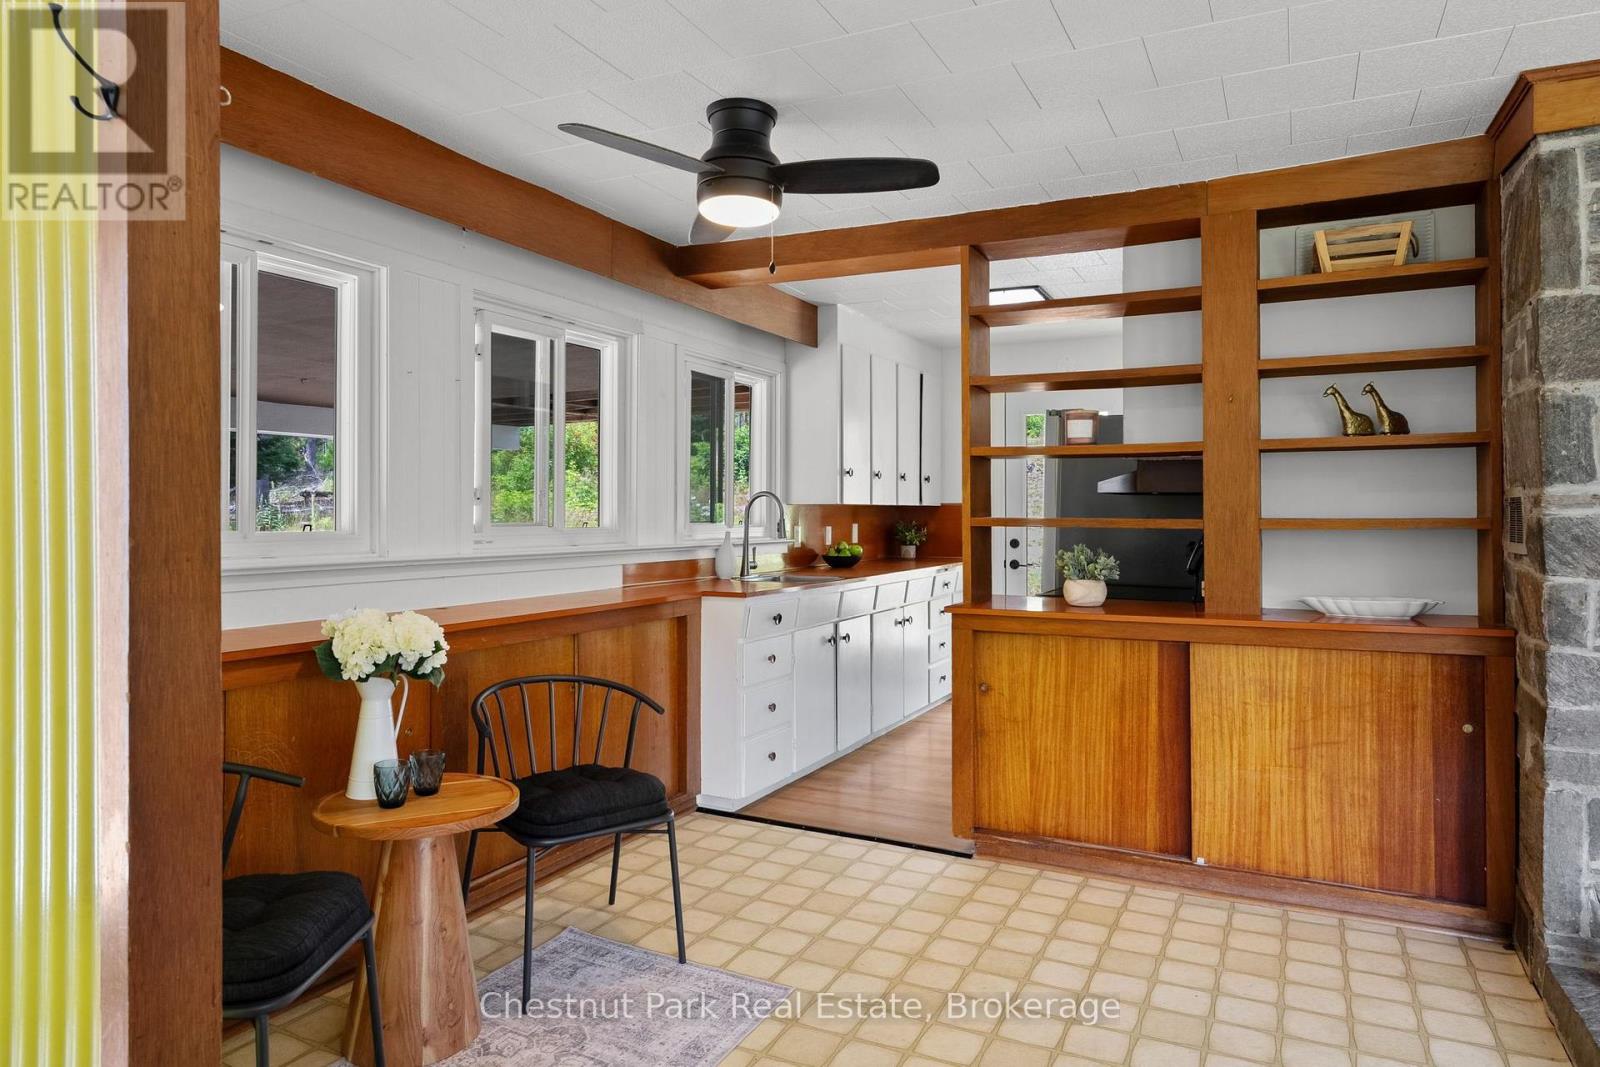
| 一楼 | 厨房 | 2.33 m | 3.05 m | 2.33 m x 3.05 m |
| 一楼 | 客厅 | 4.79 m | 4.17 m | 4.79 m x 4.17 m |
| 一楼 | 卧室 | 2.29 m | 4.07 m | 2.29 m x 4.07 m |
| 一楼 | 主卧 | 4.87 m | 4.23 m | 4.87 m x 4.23 m |
| 一楼 | 浴室 | 1.5 m | 2.62 m | 1.5 m x 2.62 m |
| 一楼 | 浴室 | 2.18 m | 1.29 m | 2.18 m x 1.29 m |
| 一楼 | 洗衣房 | 2.5 m | 2.88 m | 2.5 m x 2.88 m |
| Upper Level | 厨房 | 3.83 m | 2.57 m | 3.83 m x 2.57 m |
| Upper Level | 餐厅 | 2.39 m | 2.27 m | 2.39 m x 2.27 m |
| Upper Level | 客厅 | 4.13 m | 3.56 m | 4.13 m x 3.56 m |
| Upper Level | 洗衣房 | 2.88 m | 3.03 m | 2.88 m x 3.03 m |
| Upper Level | 卧室 | 4.08 m | 4.15 m | 4.08 m x 4.15 m |
| Upper Level | 浴室 | 1.99 m | 3.04 m | 1.99 m x 3.04 m |
设备间
| 配电箱 | 已安装 |
https://www.realtor.ca/real-estate/30464467/165-james-camp-road-ryerson-ryerson

The trademarks REALTOR®, REALTORS®, and the REALTOR® logo are controlled by The Canadian Real Estate Association (CREA) and identify real estate professionals who are members of CREA. The trademarks MLS®, Multiple Listing Service® and the associated logos are owned by The Canadian Real Estate Association (CREA) and identify the quality of services provided by real estate professionals who are members of CREA. The trademark DDF® is owned by The Canadian Real Estate Association (CREA) and identifies CREA's Data Distribution Facility (DDF®)
Muskoka Haliburton Orillia – The Lakelands Association of REALTORS®
Chestnut Park Real Estate
October 31 2026 02:28:48
