4 卧室
4 浴室
1500 - 2000 sqft
中央空调
风热取暖
$759,814
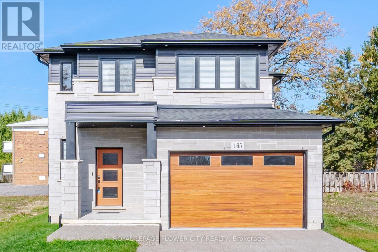
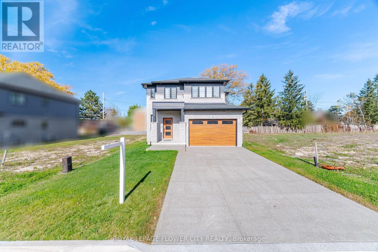
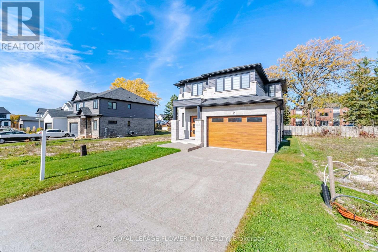
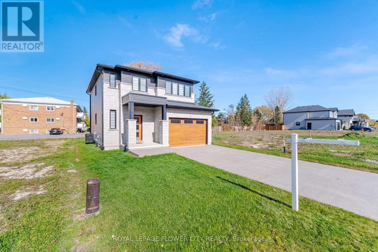
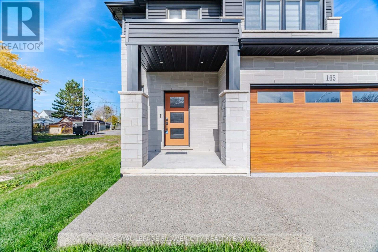
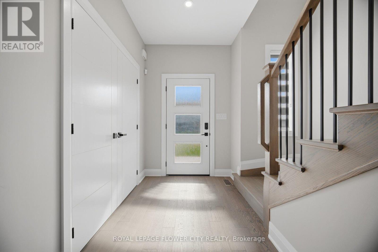
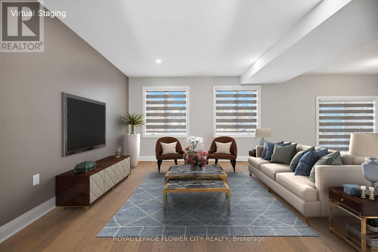
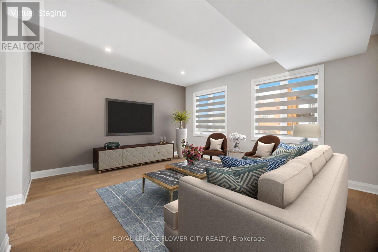
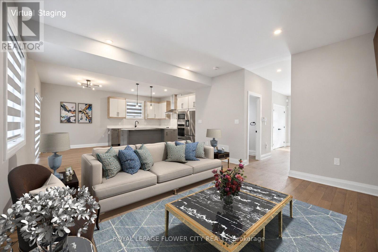
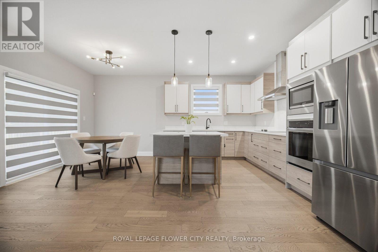
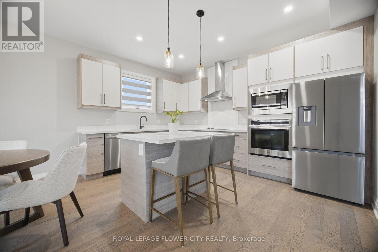
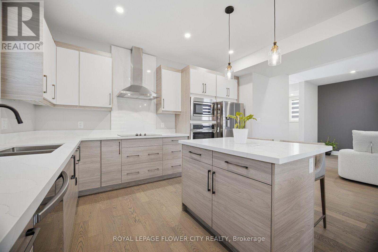
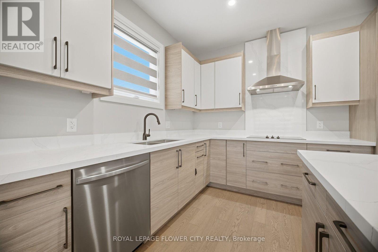
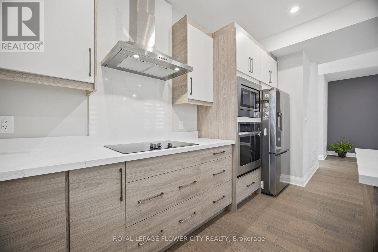
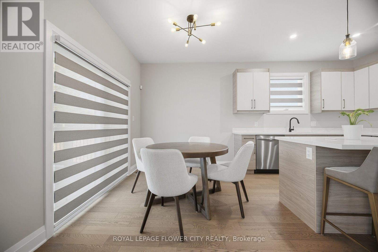
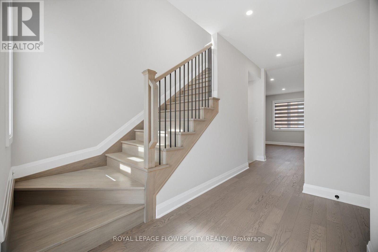
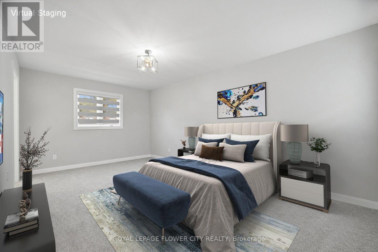
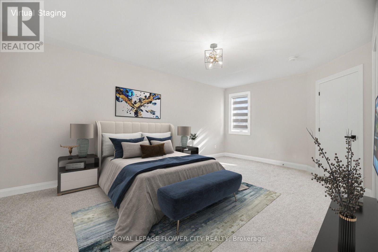
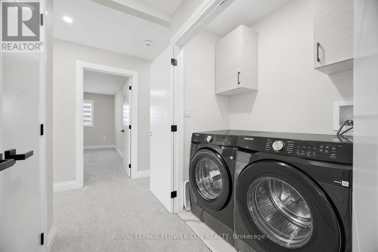
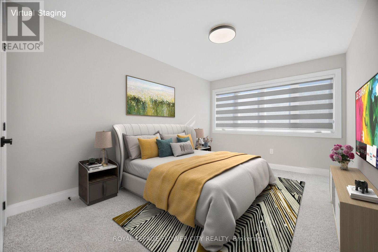
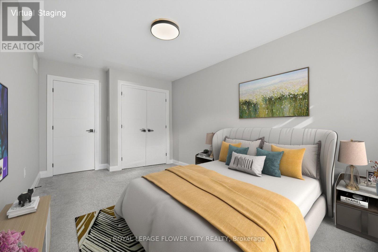
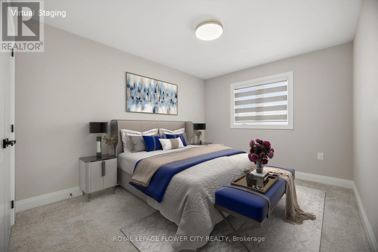
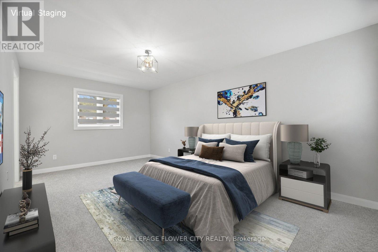
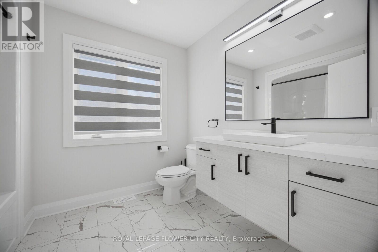
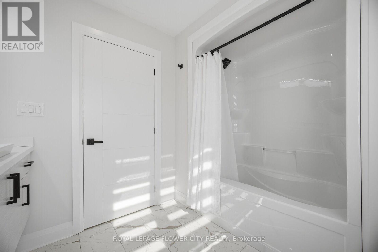
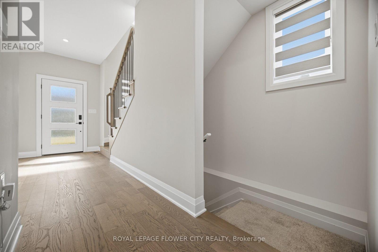
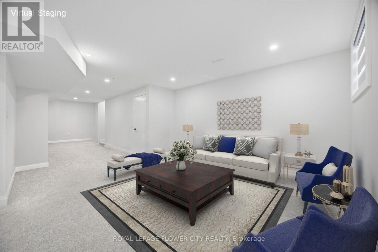
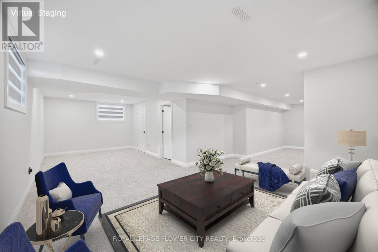
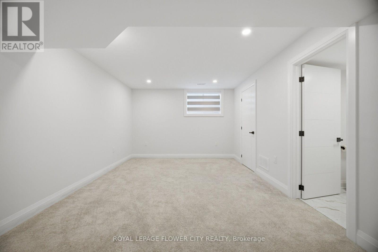
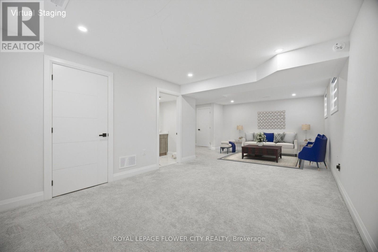
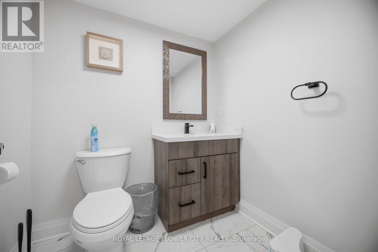
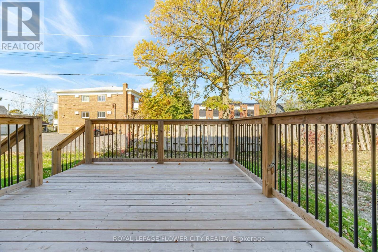
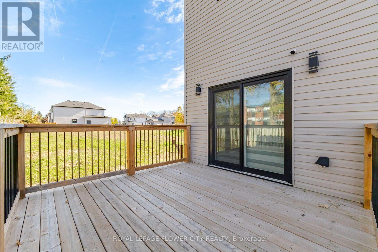
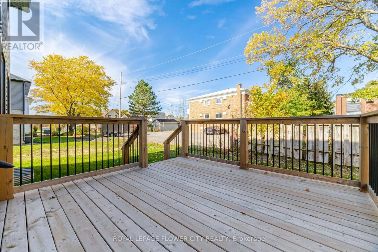
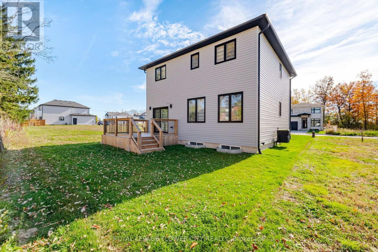
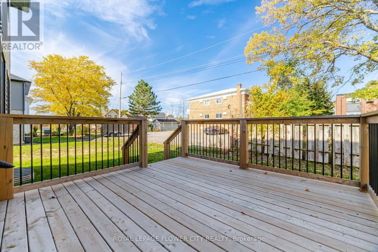
Beautifully Designed And Built In 2024, This Stunning Home Offers The Perfect Blend Of Modern Elegance, Comfort, And Functionality, With Approximately 2,600 Sq. Ft. Of Total Living Space, Including A Fully Finished Basement! From The Moment You Step Inside, You'll Be Impressed By The Spacious Foyer, Soaring 9-Foot Ceilings On The Main Floor, And An Inviting Open-Concept Layout. The Elegant Kitchen Features Upgraded Cabinetry And Quality Finishes, Seamlessly Flowing Into The Spacious Living And Dining Areas, Making It Perfect For Everyday Family Living And Entertaining. Walk Out From The Dining Area To A Beautiful Deck, Ideal For Summer Gatherings And Outdoor Enjoyment. The Upper Level Offers 3 Generously Sized Bedrooms, Including A Beautiful Primary Retreat Complete With A Walk-In Closet And Private Ensuite. Enjoy The Added Convenience Of Second-Floor Laundry. The Fully Finished Basement Provides Valuable Additional Living Space, Perfect For A Recreation Room, Home Theatre, Gym, Or Family Entertainment. Additional Highlights Include A Double-Car Garage With Durable Epoxy Flooring, An Impressive Stone Driveway, And Thousands Of Dollars Spent On Upgrades Throughout. A Beautifully Upgraded, Move-In-Ready Home Offering Exceptional Value, Modern Style, And Space For The Entire Family. Don't Miss This Incredible Opportunity! (id:43681)
房源概要
|
MLS® Number
|
X14135382 |
|
房源类型
|
民宅 |
|
社区名字
|
556 - Allanburg/Thorold South |
|
设备类型
|
热水器 |
|
特征
|
Sump Pump |
|
总车位
|
4 |
|
租赁设备类型
|
热水器 |
|
结构
|
Deck |
详 情
|
浴室
|
4 |
|
地上卧房
|
3 |
|
地下卧室
|
1 |
|
总卧房
|
4 |
|
Age
|
0 To 5 Years |
|
家电类
|
Water Heater, Garage Door Opener Remote(s), Blinds, 洗碗机, 烘干机, 微波炉, 炉子, 洗衣机, 冰箱 |
|
地下室进展
|
已装修 |
|
地下室功能
|
Walk-up |
|
地下室类型
|
N/a (finished), N/a |
|
施工种类
|
独立屋 |
|
空调
|
中央空调 |
|
外墙
|
石, 乙烯基壁板 |
|
Fire Protection
|
Alarm System, Smoke Detectors |
|
Flooring Type
|
Hardwood, Carpeted |
|
地基类型
|
混凝土, 混凝土浇筑 |
|
客人卫生间(不包含洗浴)
|
2 |
|
供暖方式
|
天然气 |
|
供暖类型
|
压力热风 |
|
储存空间
|
2 |
|
内部尺寸
|
1500 - 2000 Sqft |
|
类型
|
独立屋 |
|
设备间
|
市政供水 |
车 位
土地
|
英亩数
|
无 |
|
污水道
|
Sanitary Sewer |
|
土地深度
|
85 Ft ,9 In |
|
土地宽度
|
38 Ft ,7 In |
|
不规则大小
|
38.6 X 85.8 Ft |
|
规划描述
|
R1d-40 |
房 间
| 楼 层 |
类 型 |
长 度 |
宽 度 |
面 积 |
|
地下室 |
娱乐,游戏房 |
8.22 m |
5.87 m |
8.22 m x 5.87 m |
|
一楼 |
厨房 |
5.54 m |
2.26 m |
5.54 m x 2.26 m |
|
一楼 |
餐厅 |
5.54 m |
2.26 m |
5.54 m x 2.26 m |
|
一楼 |
Eating Area |
5.54 m |
2.26 m |
5.54 m x 2.26 m |
|
一楼 |
家庭房 |
4.47 m |
4.4 m |
4.47 m x 4.4 m |
|
一楼 |
主卧 |
5.53 m |
3.37 m |
5.53 m x 3.37 m |
|
一楼 |
卧室 |
4.03 m |
3.23 m |
4.03 m x 3.23 m |
|
一楼 |
卧室 |
3.82 m |
3.07 m |
3.82 m x 3.07 m |
设备间
https://www.realtor.ca/real-estate/30464723/165-hodgkins-avenue-thorold-allanburgthorold-south-556-allanburgthorold-south