
165 Green Valley Drive Unit# 72 Kitchener, Ontario N2P 1K3


$2,600 Monthly
Insurance, Property Management, Water
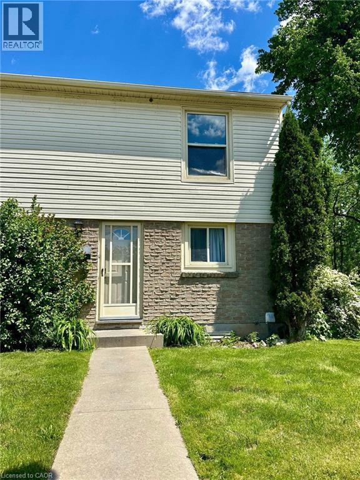
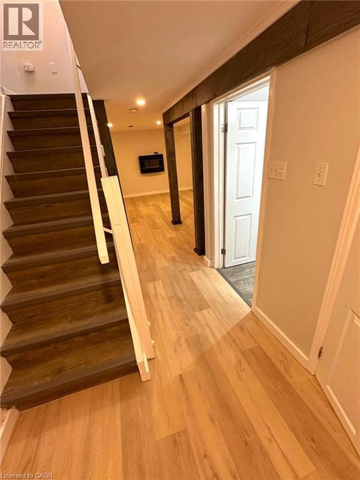
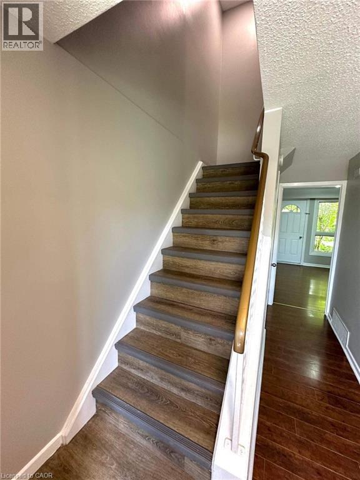
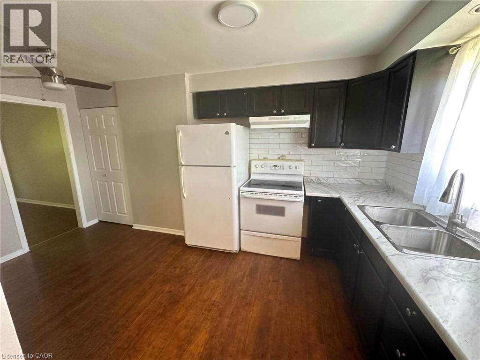
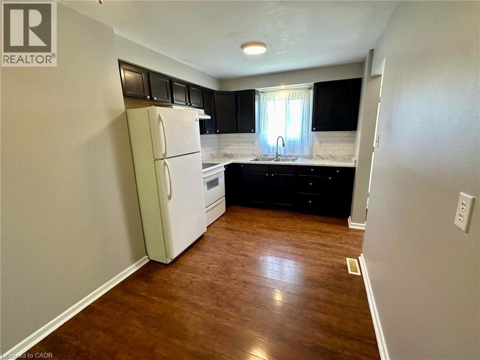
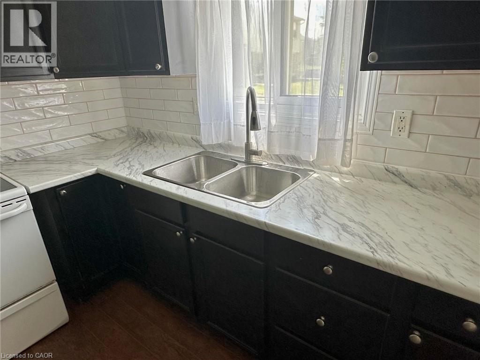
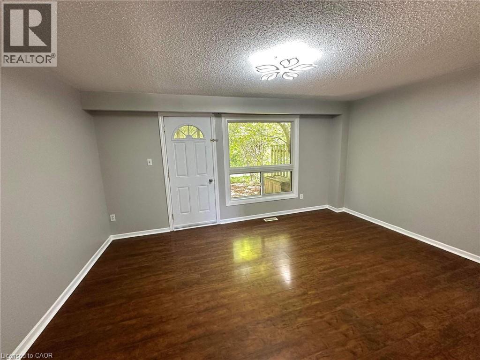
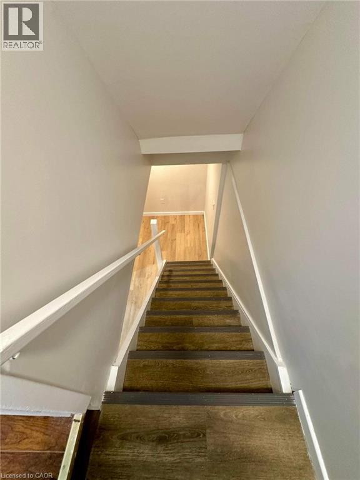
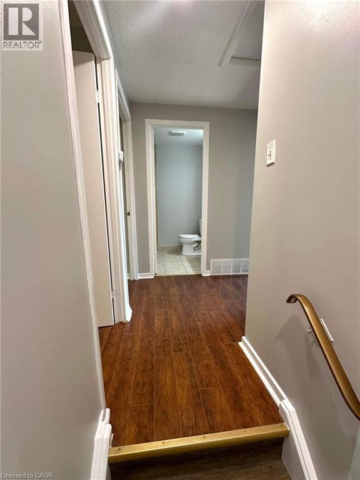
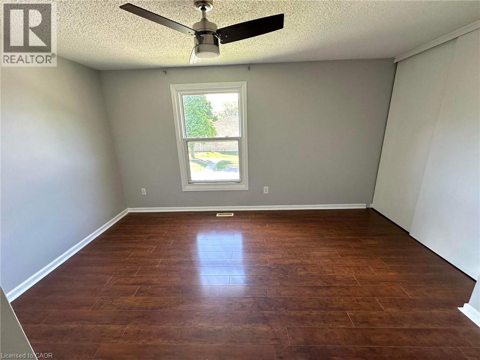
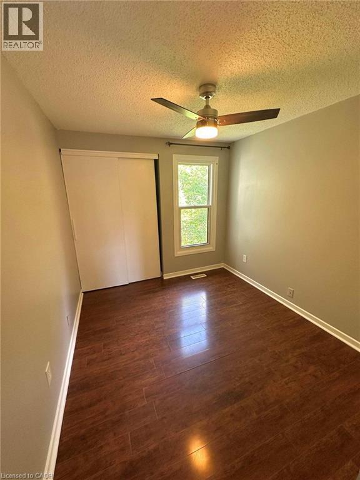
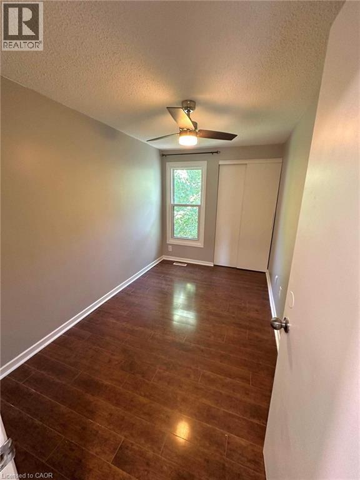
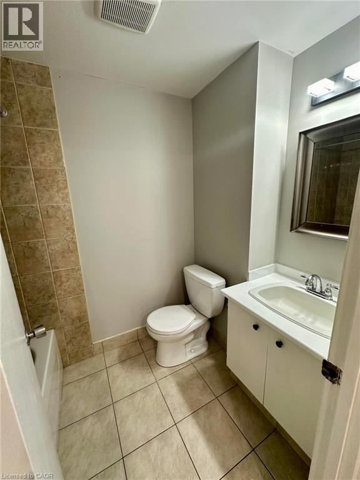
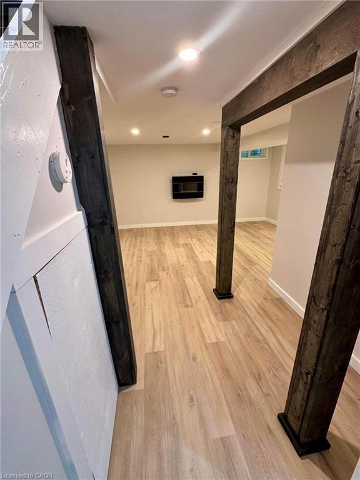
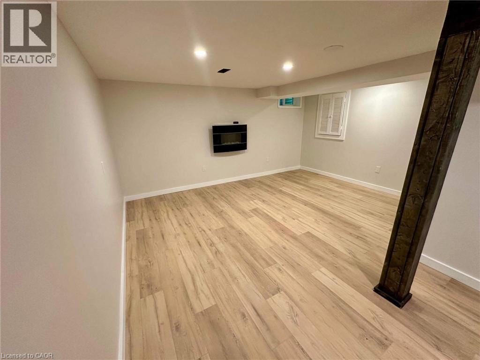
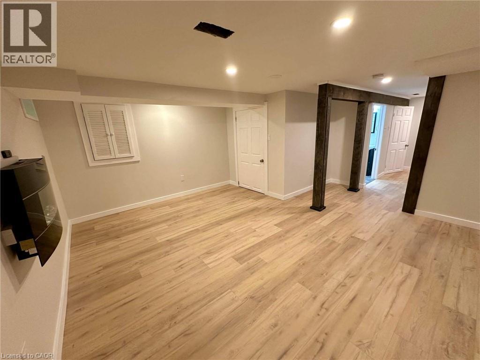
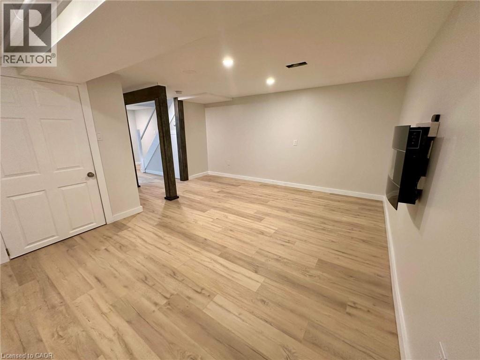
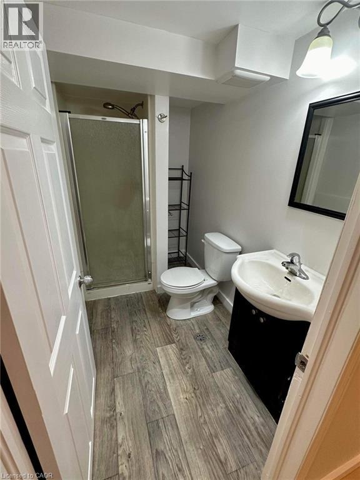
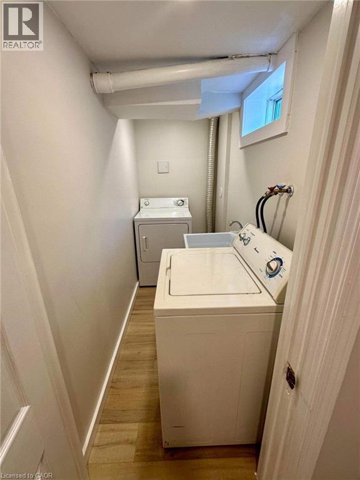
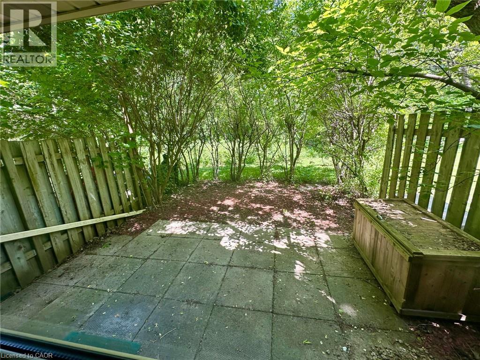
Welcome to this carpet-free, two-storey end-unit townhouse located in the desirable Pioneer Park area. This home features 3 bedrooms and 2 full bathrooms, along with a fully finished basement. The main floor has a spacious eat-in kitchen which leads to a large living room with a door providing easy access to the backyard, making outdoor access convenient for everyday living and entertaining. Upstairs, you'll find 3 bedrooms, including a generously sized primary bedroom, along with 2 more decent sized spare rooms and a 4-piece main bathroom. The basement is thoughtfully finished with a spacious recreation room providing tons of additional living space, a designated laundry room and a 3-piece bathroom. Located in the desirable Pioneer Park area, conveniently located to shopping, restaurants, shopping plazas, schools, public transit, highway 401 and all amenities, this home provides a great opportunity for families or professionals seeking a spacious, low maintenance home in a convenient location. Book your private showing today! (id:43681)
房源概要
| MLS® Number | 40856395 |
| 房源类型 | 民宅 |
| 附近的便利设施 | 游乐场, 公共交通, 学校, 购物 |
| 总车位 | 1 |
详 情
| 浴室 | 2 |
| 地上卧房 | 3 |
| 总卧房 | 3 |
| 家电类 | 烘干机, 冰箱, 炉子, Water Softener, 洗衣机, Hood 电扇 |
| 地下室进展 | 已装修 |
| 地下室类型 | 全完工 |
| 施工种类 | 附加的 |
| 空调 | 没有 |
| 外墙 | 铝壁板, 砖 |
| 固定装置 | 吊扇 |
| 供暖方式 | 天然气 |
| 供暖类型 | 压力热风 |
| 储存空间 | 1 |
| 内部尺寸 | 1050 Sqft |
| 类型 | 联排别墅 |
| 设备间 | 市政供水 |
车 位
| Open |
土地
| 入口类型 | Highway Access, Highway Nearby |
| 英亩数 | 无 |
| 土地便利设施 | 游乐场, 公共交通, 学校, 购物 |
| 污水道 | 城市污水处理系统 |
| 规划描述 | R2b |
房 间
| 楼 层 | 类 型 | 长 度 | 宽 度 | 面 积 |
|---|---|---|---|---|
| 二楼 | 四件套浴室 | Measurements not available | ||
| 二楼 | 卧室 | 11'7'' x 7'2'' | ||
| 二楼 | 卧室 | 11'7'' x 8'9'' | ||
| 二楼 | 主卧 | 14'0'' x 9'4'' | ||
| 地下室 | 三件套卫生间 | Measurements not available | ||
| 地下室 | 设备间 | 6'2'' x 5'10'' | ||
| 地下室 | 娱乐室 | 14'9'' x 11'1'' | ||
| 地下室 | 洗衣房 | 3'9'' x 8'3'' | ||
| 一楼 | 厨房 | 13'8'' x 9'0'' | ||
| 一楼 | 客厅 | 15'4'' x 11'5'' |
https://www.realtor.ca/real-estate/30179988/165-green-valley-drive-unit-72-kitchener

The trademarks REALTOR®, REALTORS®, and the REALTOR® logo are controlled by The Canadian Real Estate Association (CREA) and identify real estate professionals who are members of CREA. The trademarks MLS®, Multiple Listing Service® and the associated logos are owned by The Canadian Real Estate Association (CREA) and identify the quality of services provided by real estate professionals who are members of CREA. The trademark DDF® is owned by The Canadian Real Estate Association (CREA) and identifies CREA's Data Distribution Facility (DDF®)
REALTORS® Association of Hamilton-Burlington
Keller Williams Innovation Realty
October 18 2026 08:31:49
