
165 County Rd 507 Trent Lakes, Ontario K0L 1J0

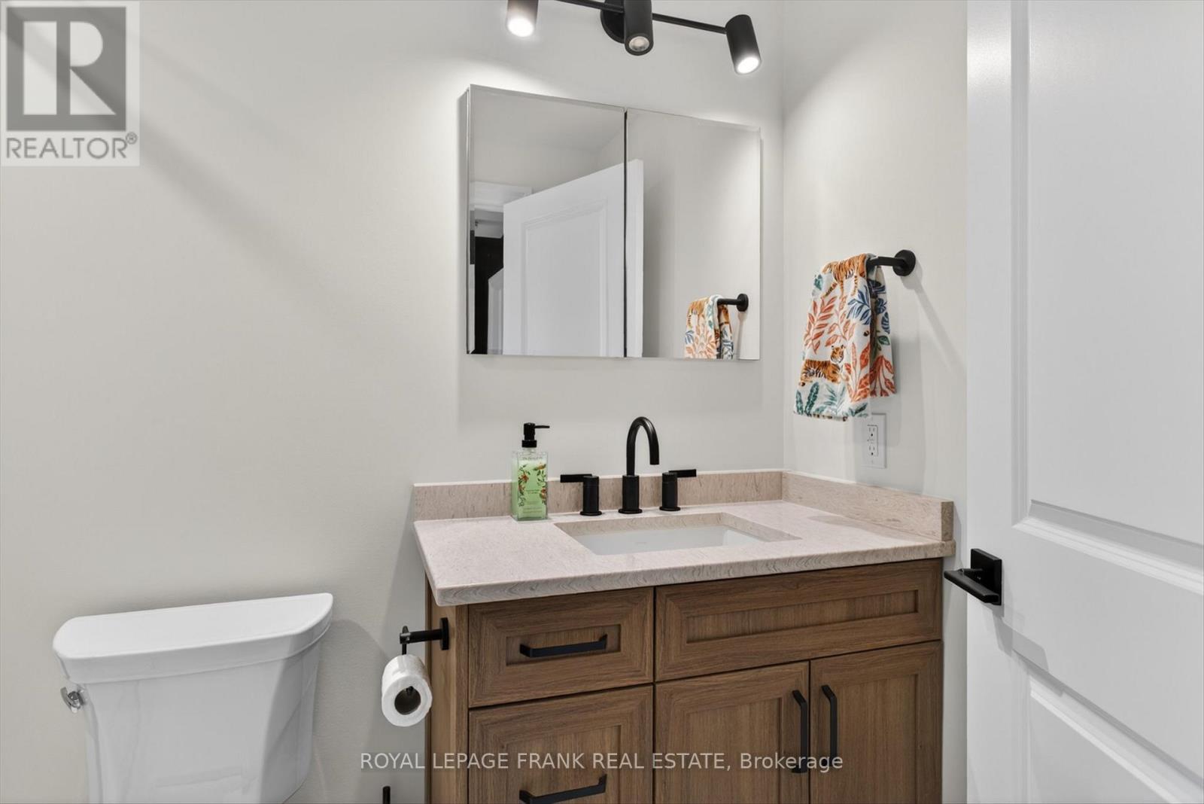
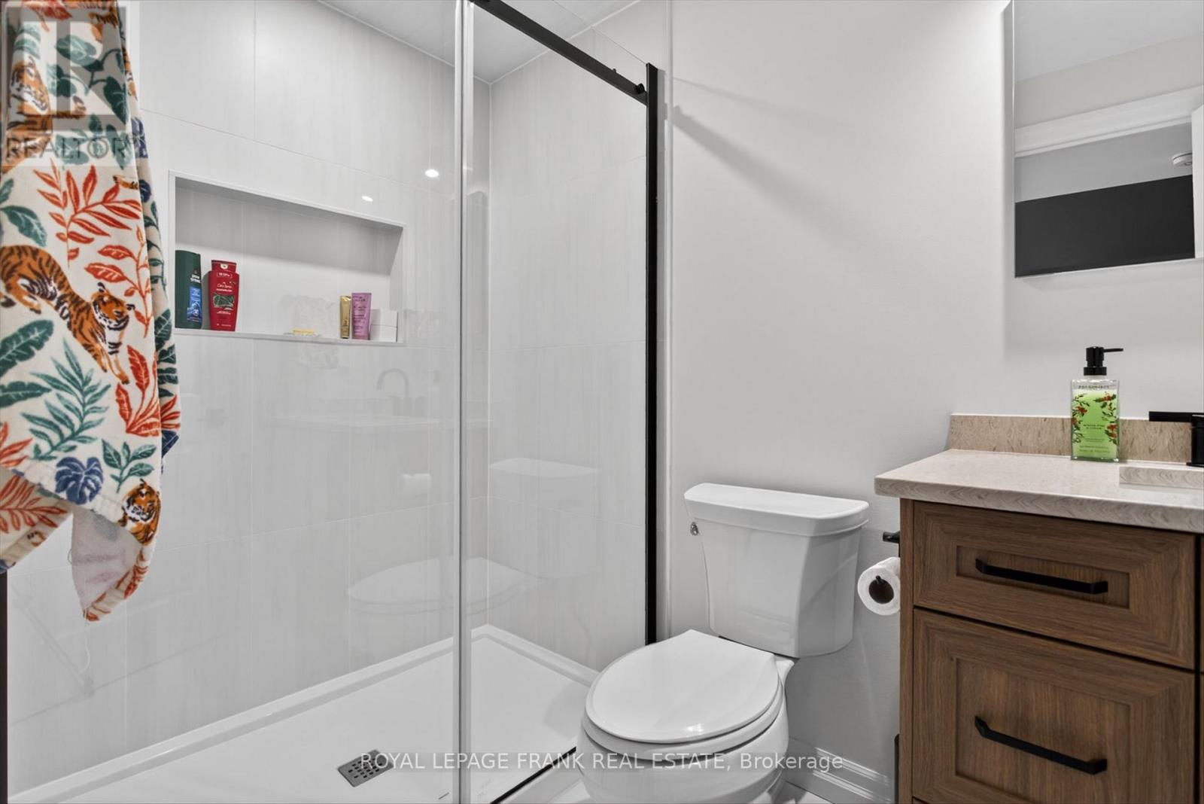
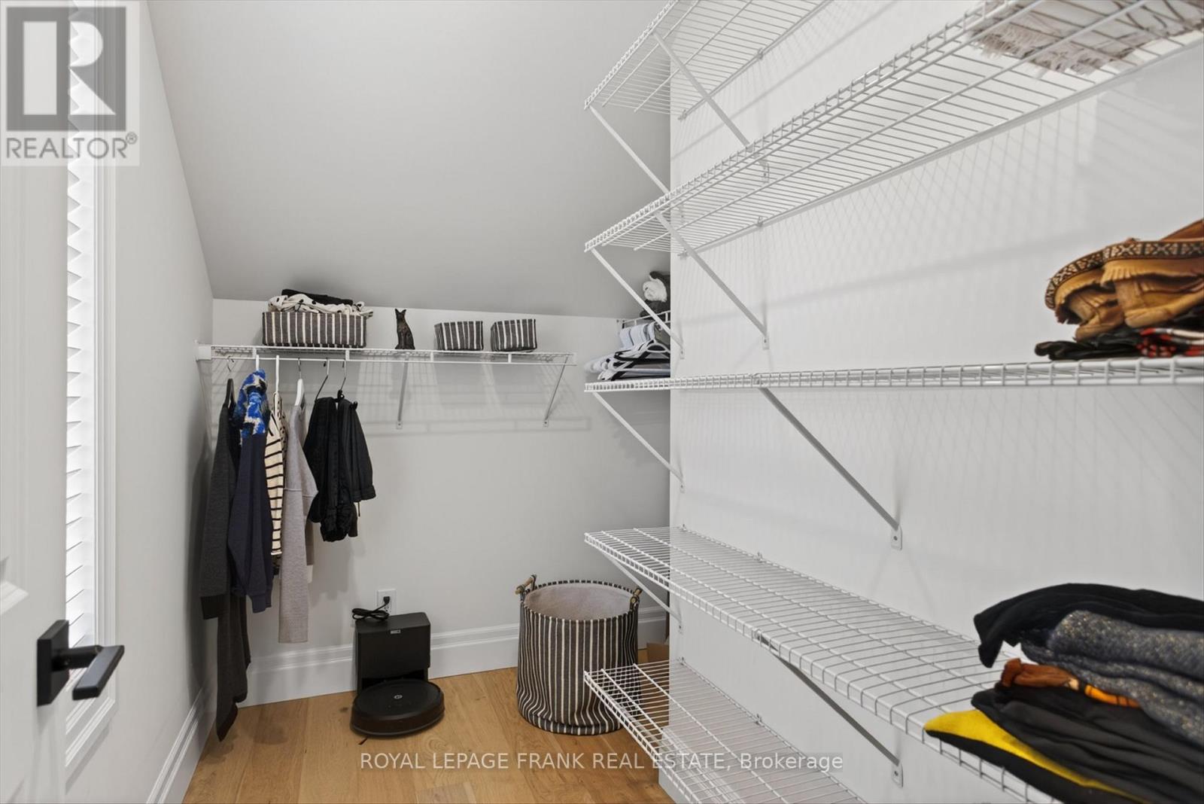
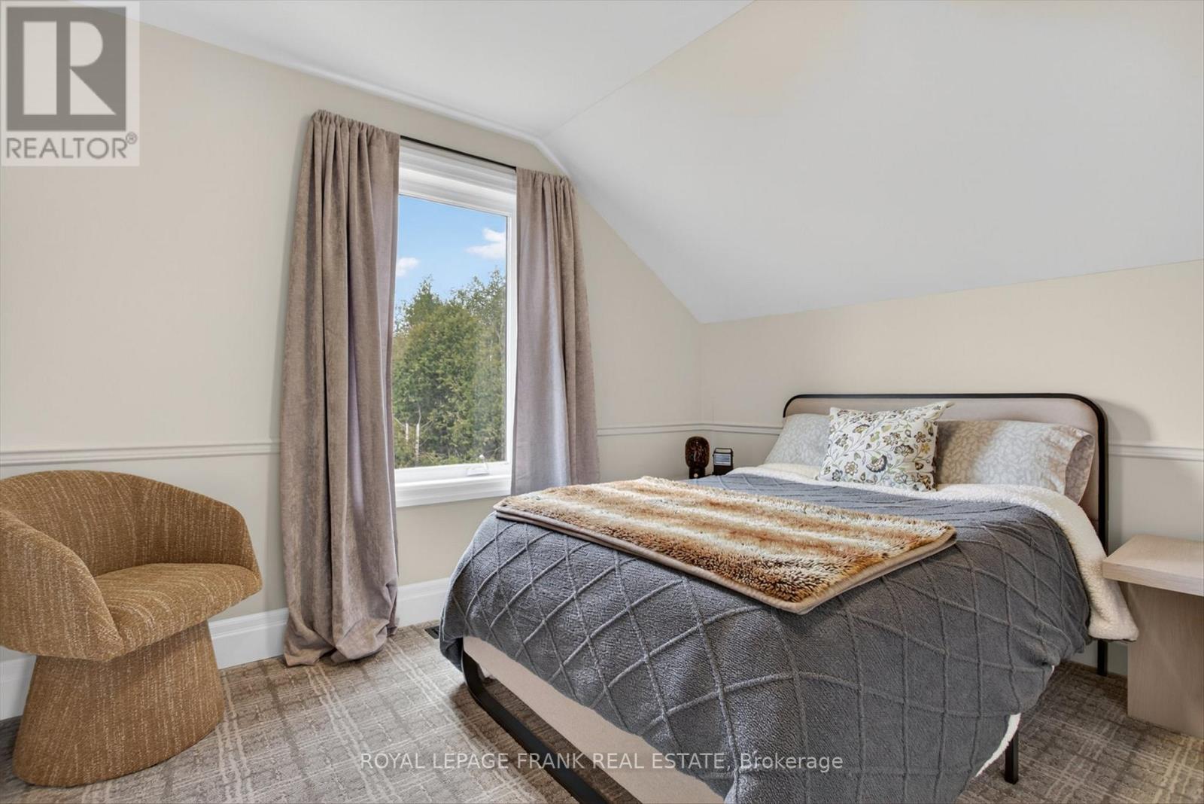

$1,299,000
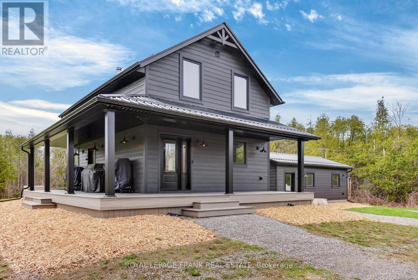
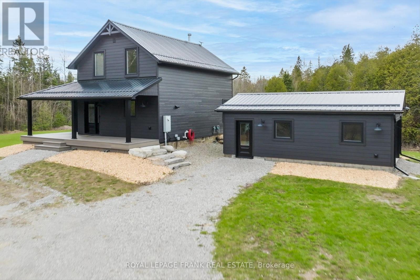
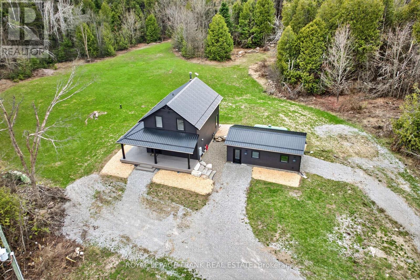
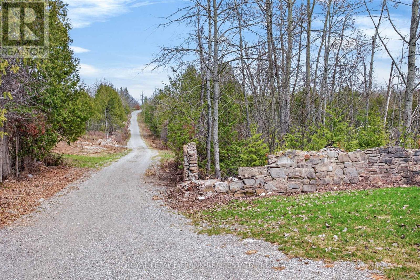
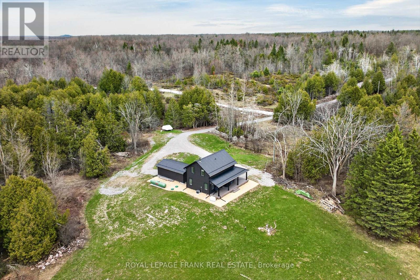
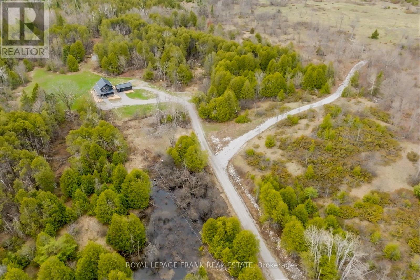
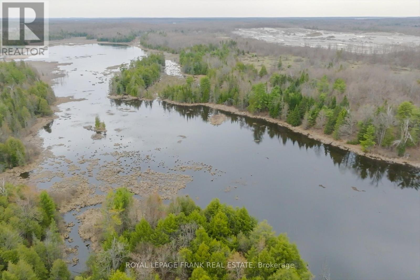
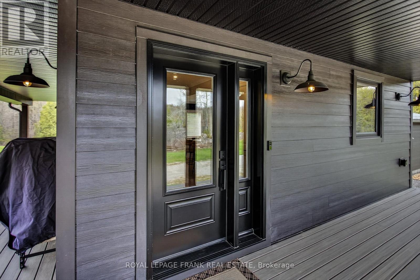
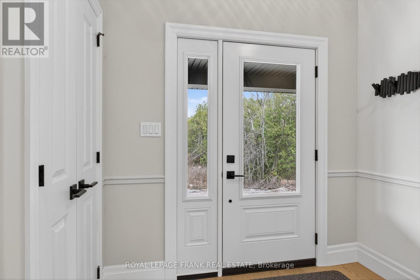
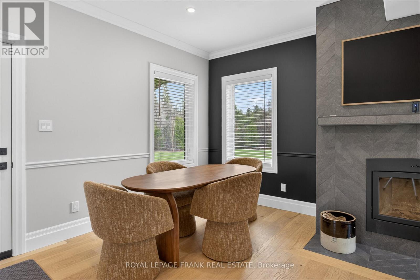
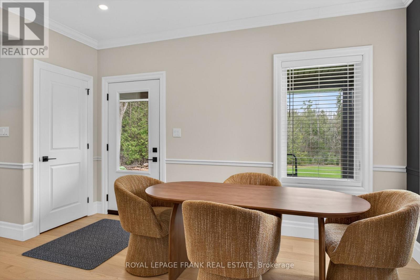
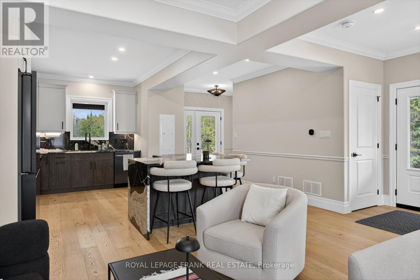
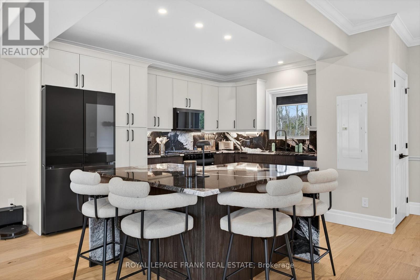
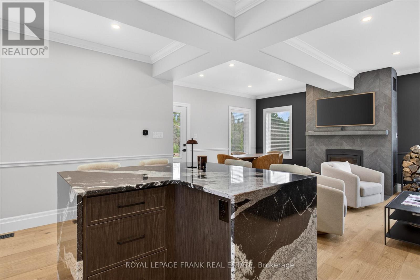
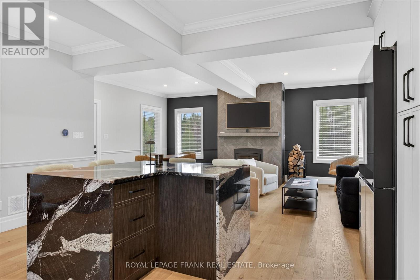
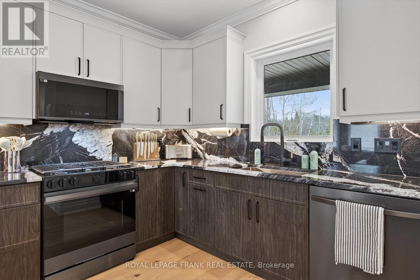
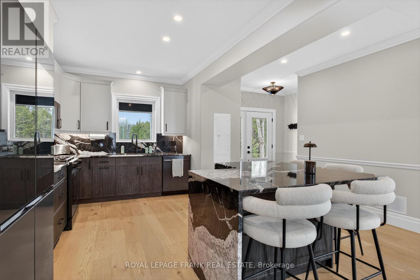
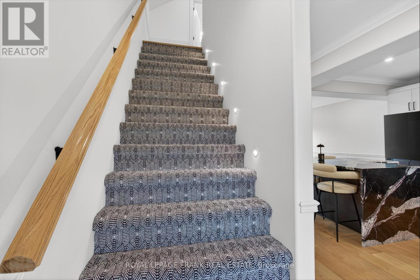
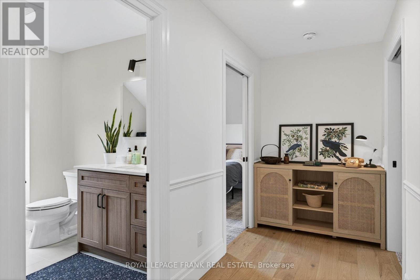
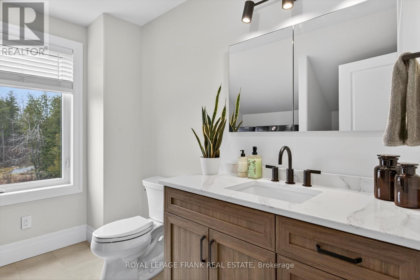
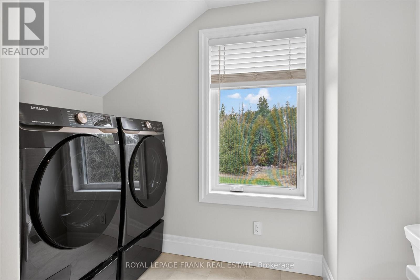
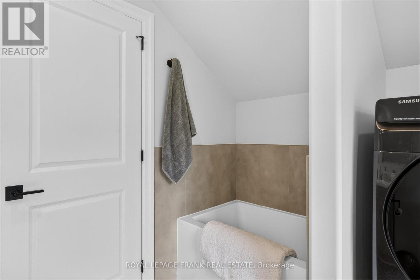
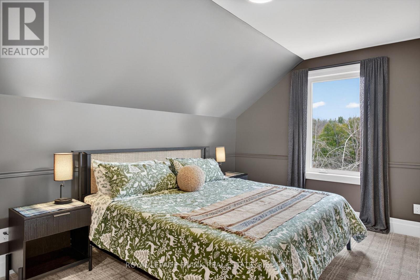
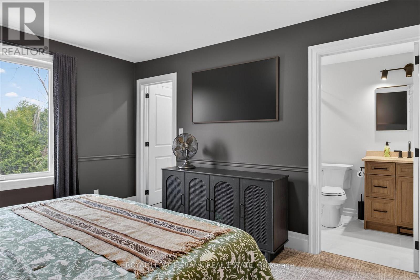
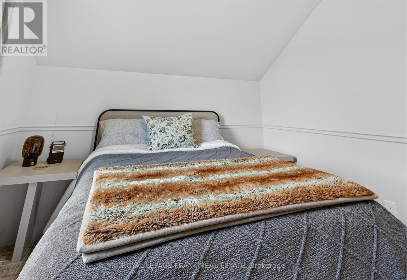
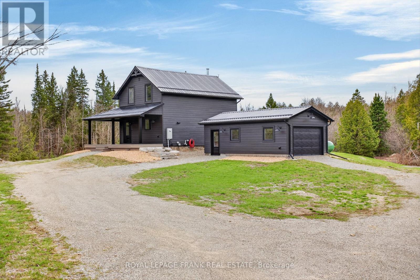
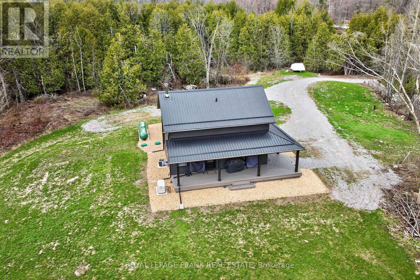
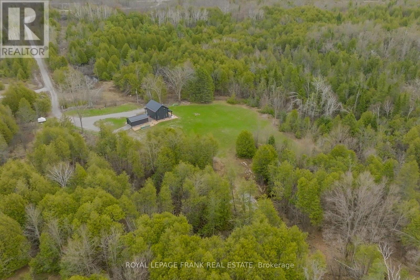
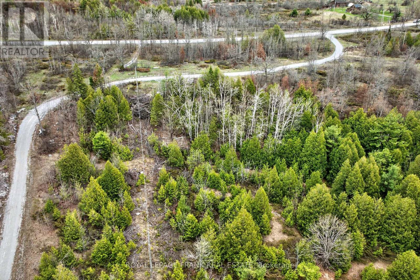
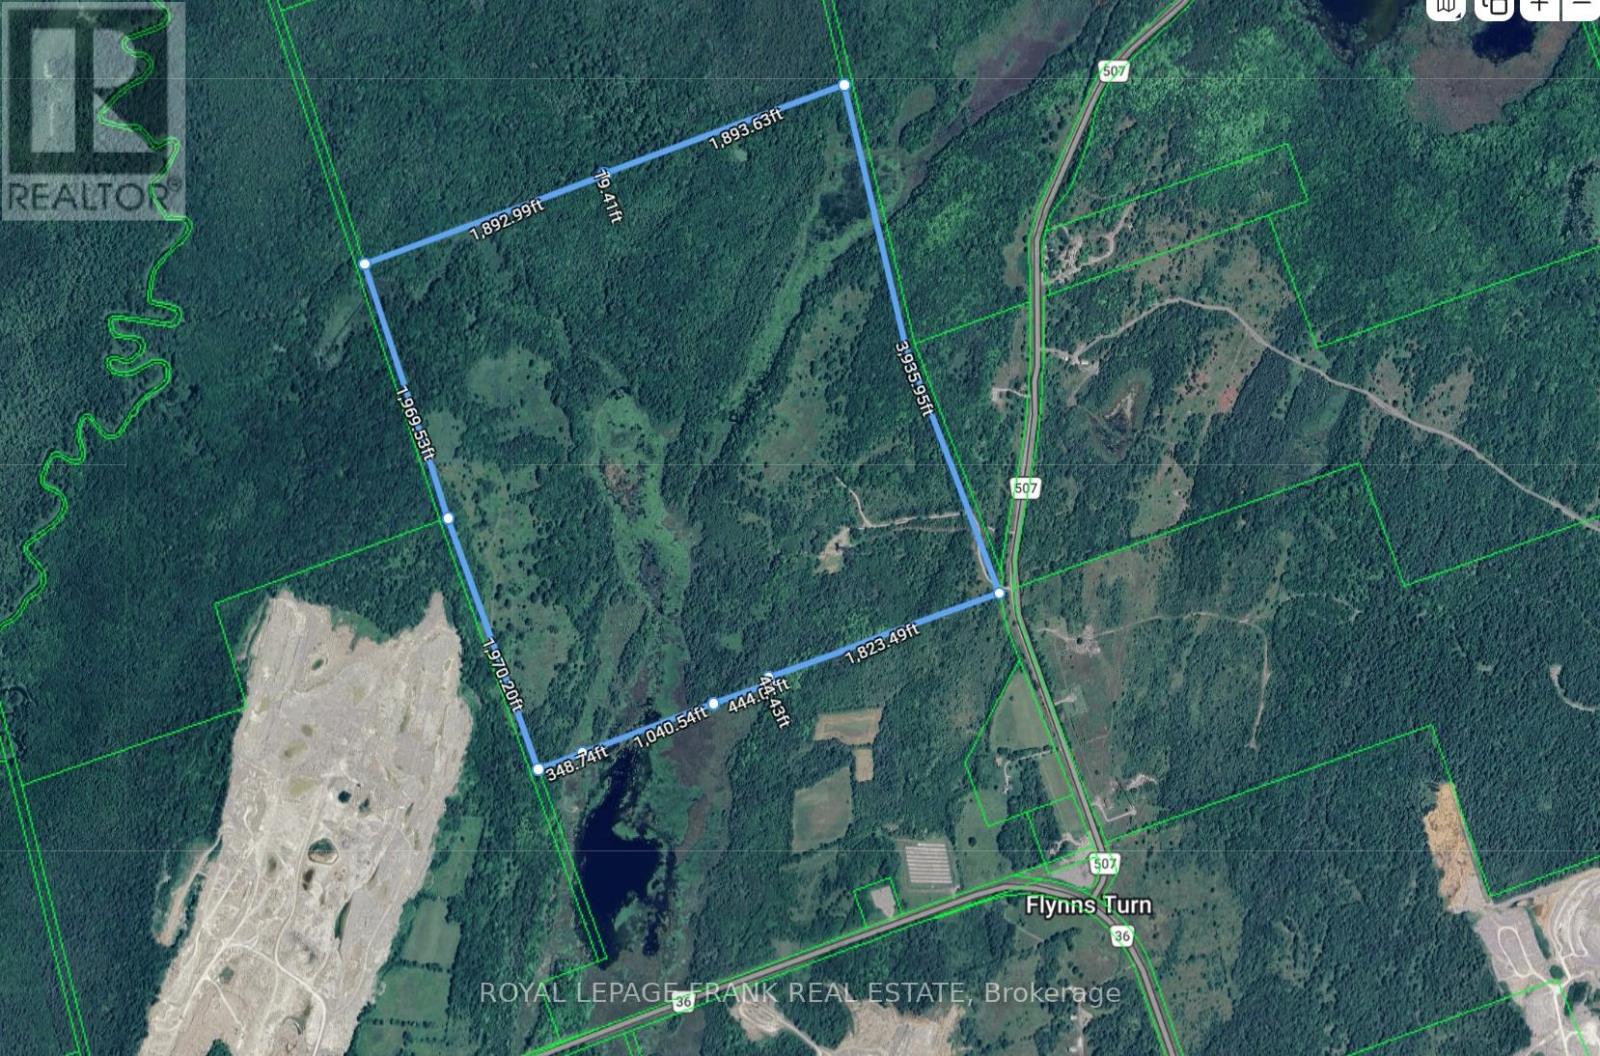
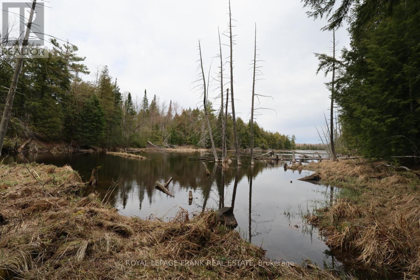
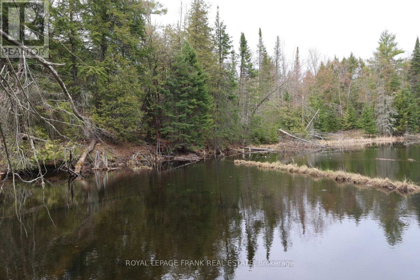
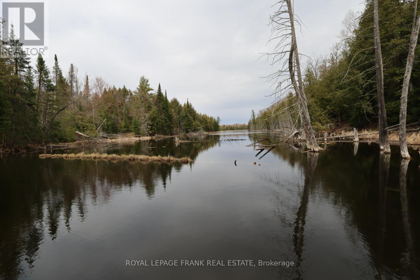
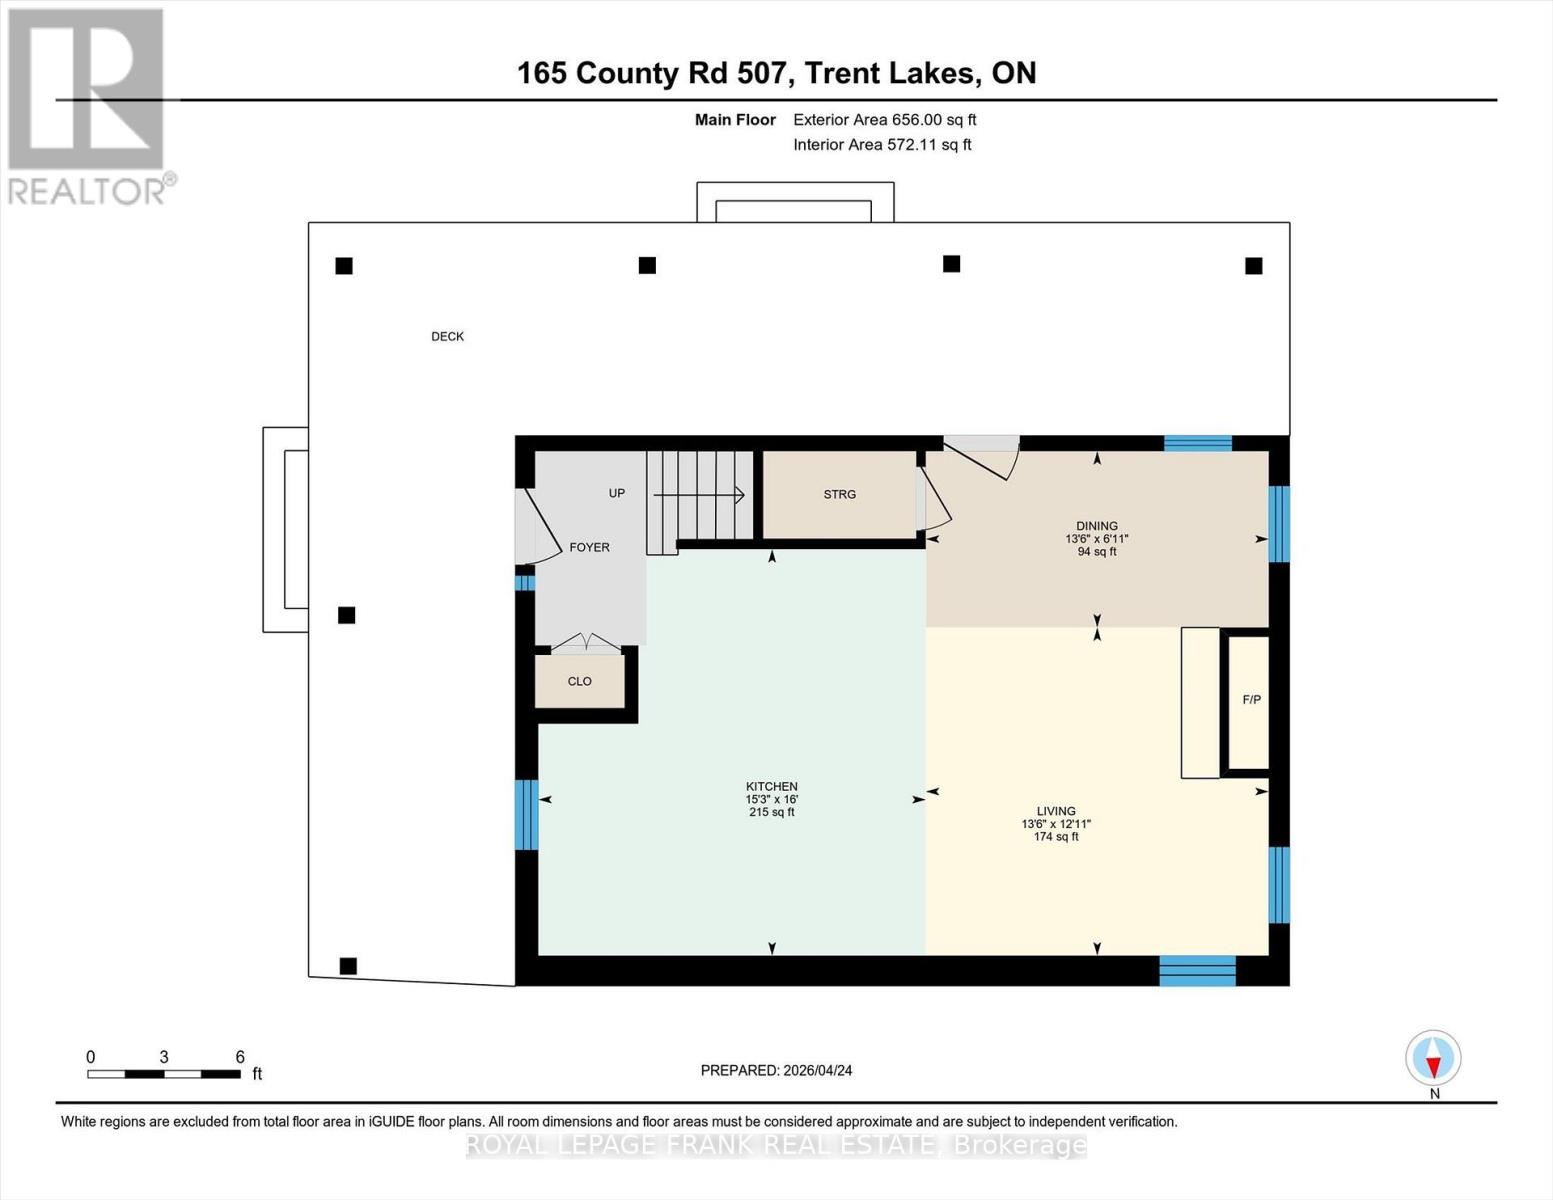
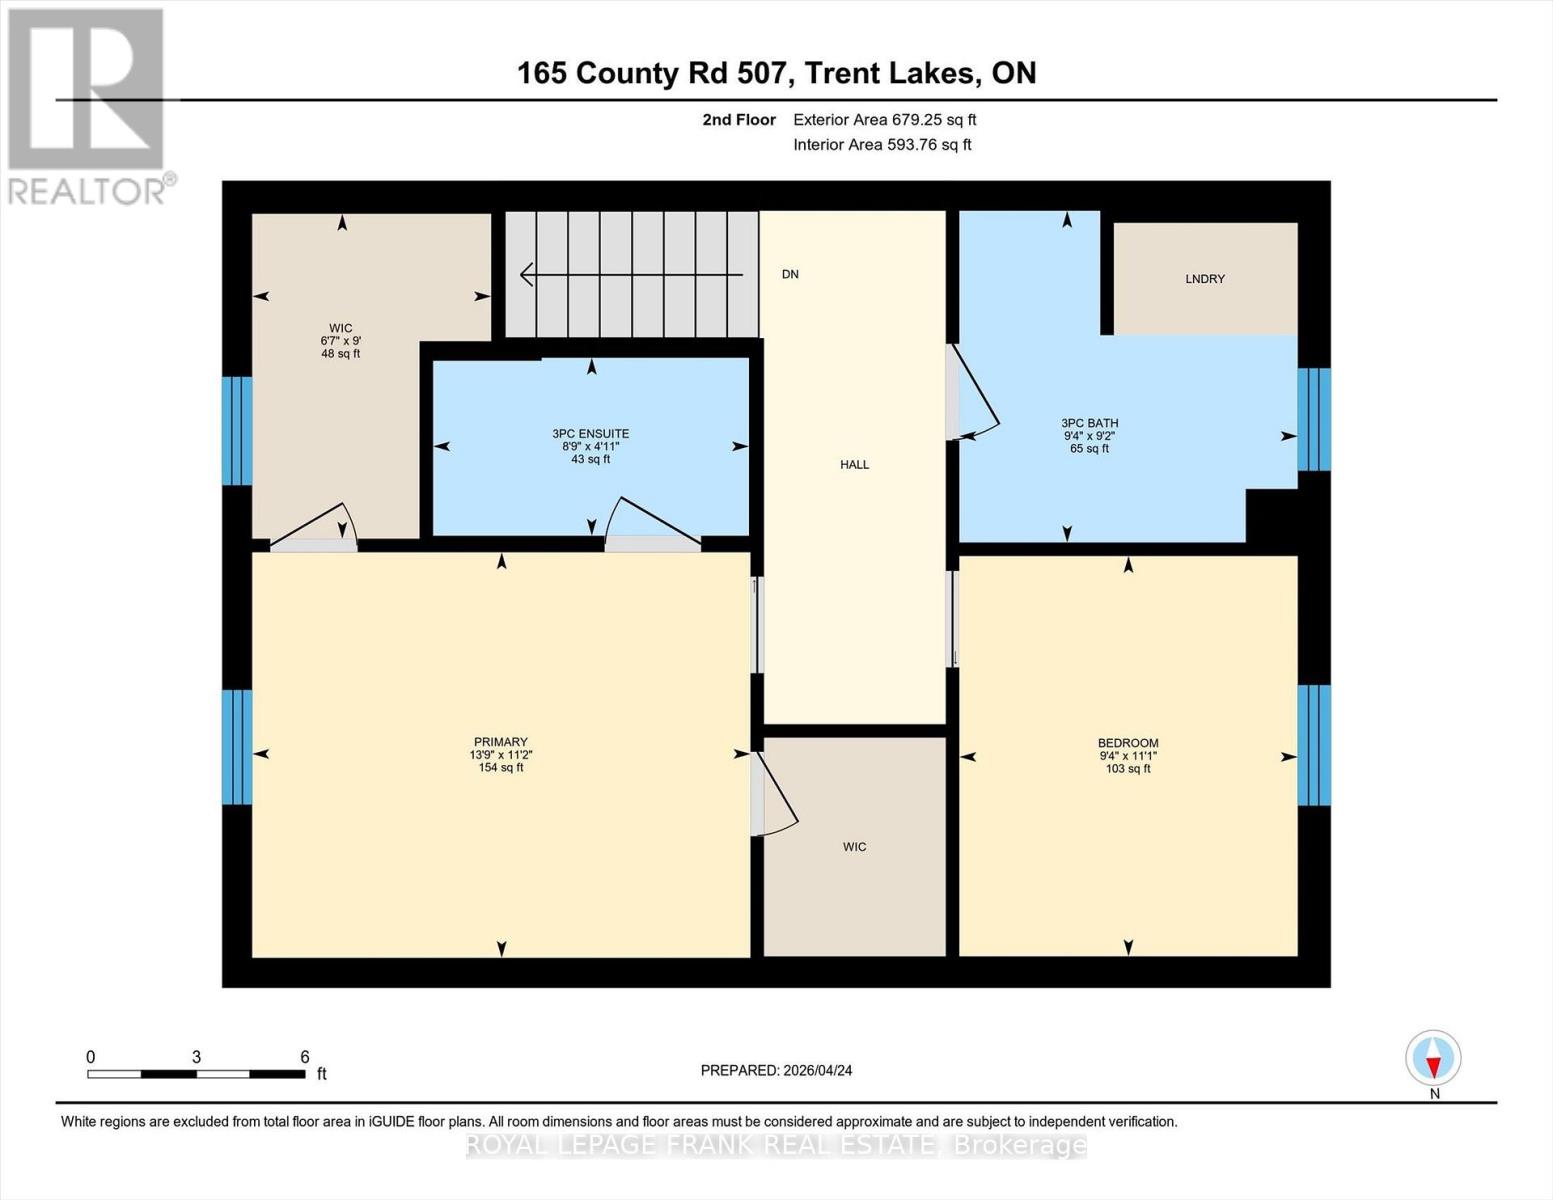
Love to hunt, ATV, snowmobile, cross country ski or just get away to extreme privacy on 331 acres just 7 minutes north of the Village of Buckhorn near the Trent Severn Waterway System and 28 minutes north of Peterborough and 16 minutes to Lakefield. Treat yourself to this luxurious fully turnkey home with 2 lakes on the property and miles of trails cut through the wilderness. Extremely private but not secluded near Buckhorn and Bobcaygeon. Set well back off Hwy #507 minutes north of Buckhorn at Flynn's corners this gorgeous 2 bedroom, 2 bathroom home is spectacularly updated and turnkey with all furniture and full kitchen accessories included. Bring your clothes and toothbrush and enjoy the stars, the wildlife and outdoor activities galore in the heart of the Kawartha Lakes. Dock your boat at Buckhorn Yacht Harbour and enjoy travelling the Trent Severn Waterway. Grocery store, pharmacy and several restaurants in the village of Buckhorn only 7 minutes away and 14 minutes to Bobcaygeon. (id:43681)
Open House
现在这个房屋大家可以去Open House参观了!
12:00 pm
结束于:2:00 pm
房源概要
| MLS® Number | X14081222 |
| 房源类型 | 民宅 |
| 社区名字 | Trent Lakes |
| 附近的便利设施 | 近高尔夫球场, 码头, Beach |
| 社区特征 | 社区活动中心 |
| 设备类型 | Propane Tank |
| 特征 | 树木繁茂的地区, Rolling, Wetlands |
| 总车位 | 21 |
| 租赁设备类型 | Propane Tank |
| 结构 | Deck, Porch |
详 情
| 浴室 | 2 |
| 地上卧房 | 2 |
| 总卧房 | 2 |
| 公寓设施 | Fireplace(s) |
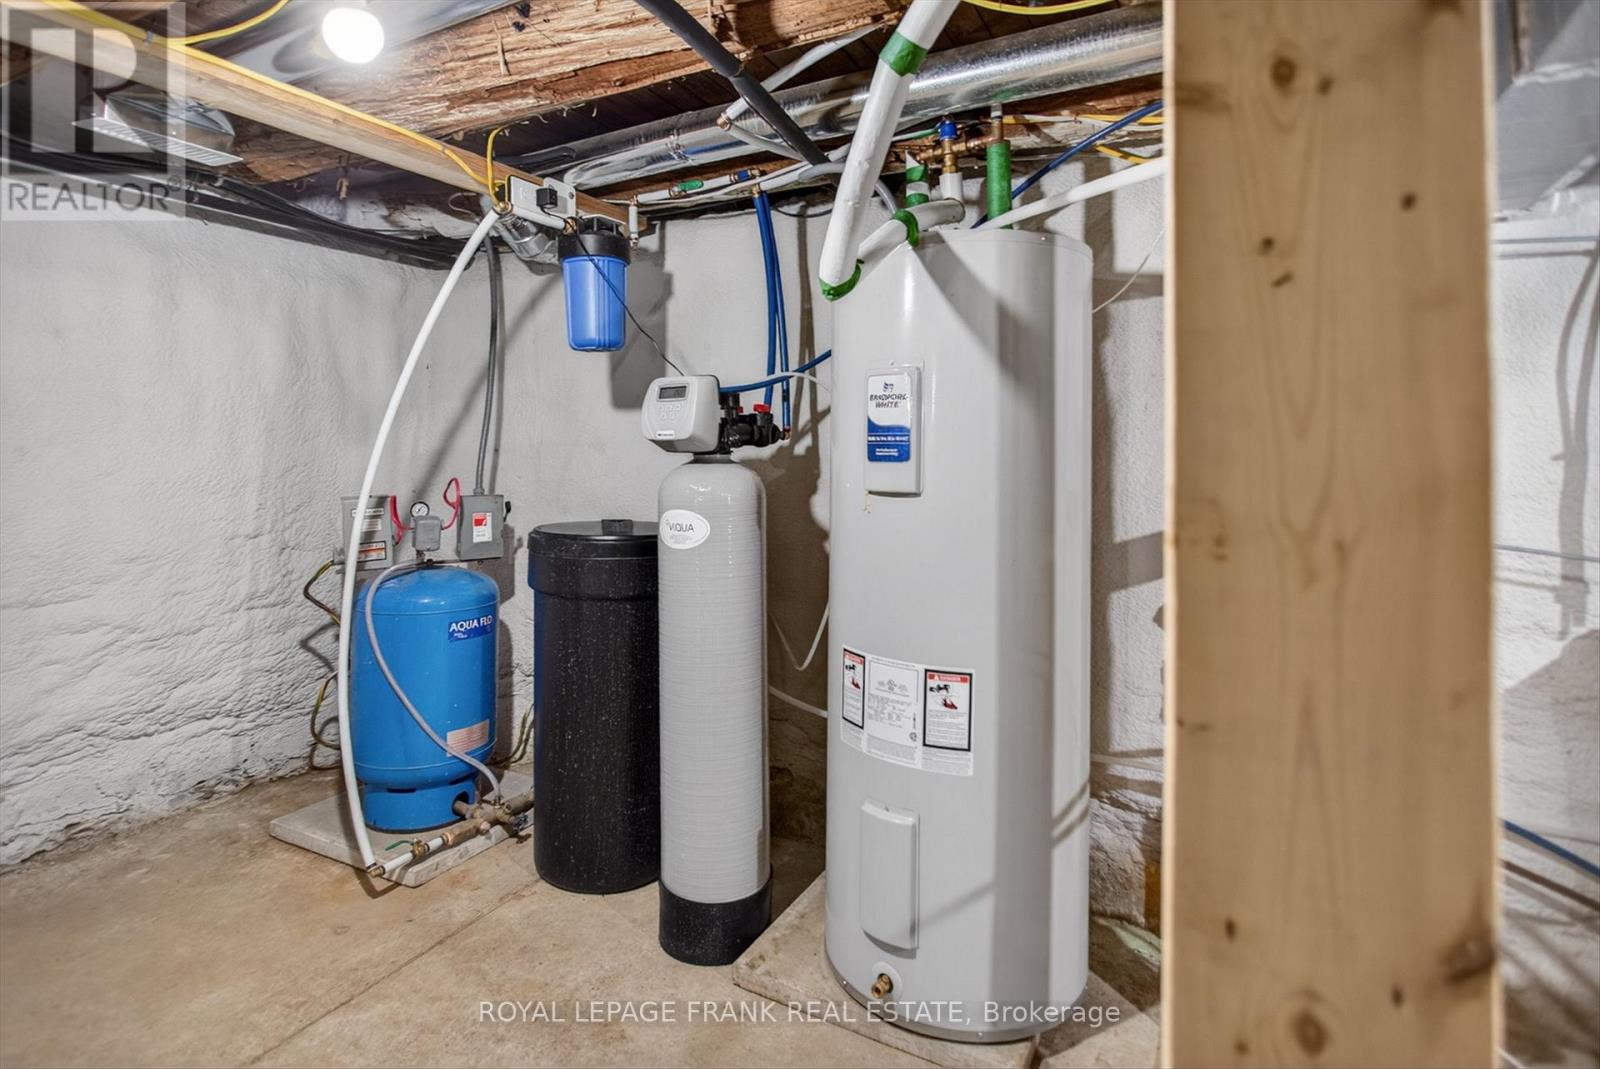
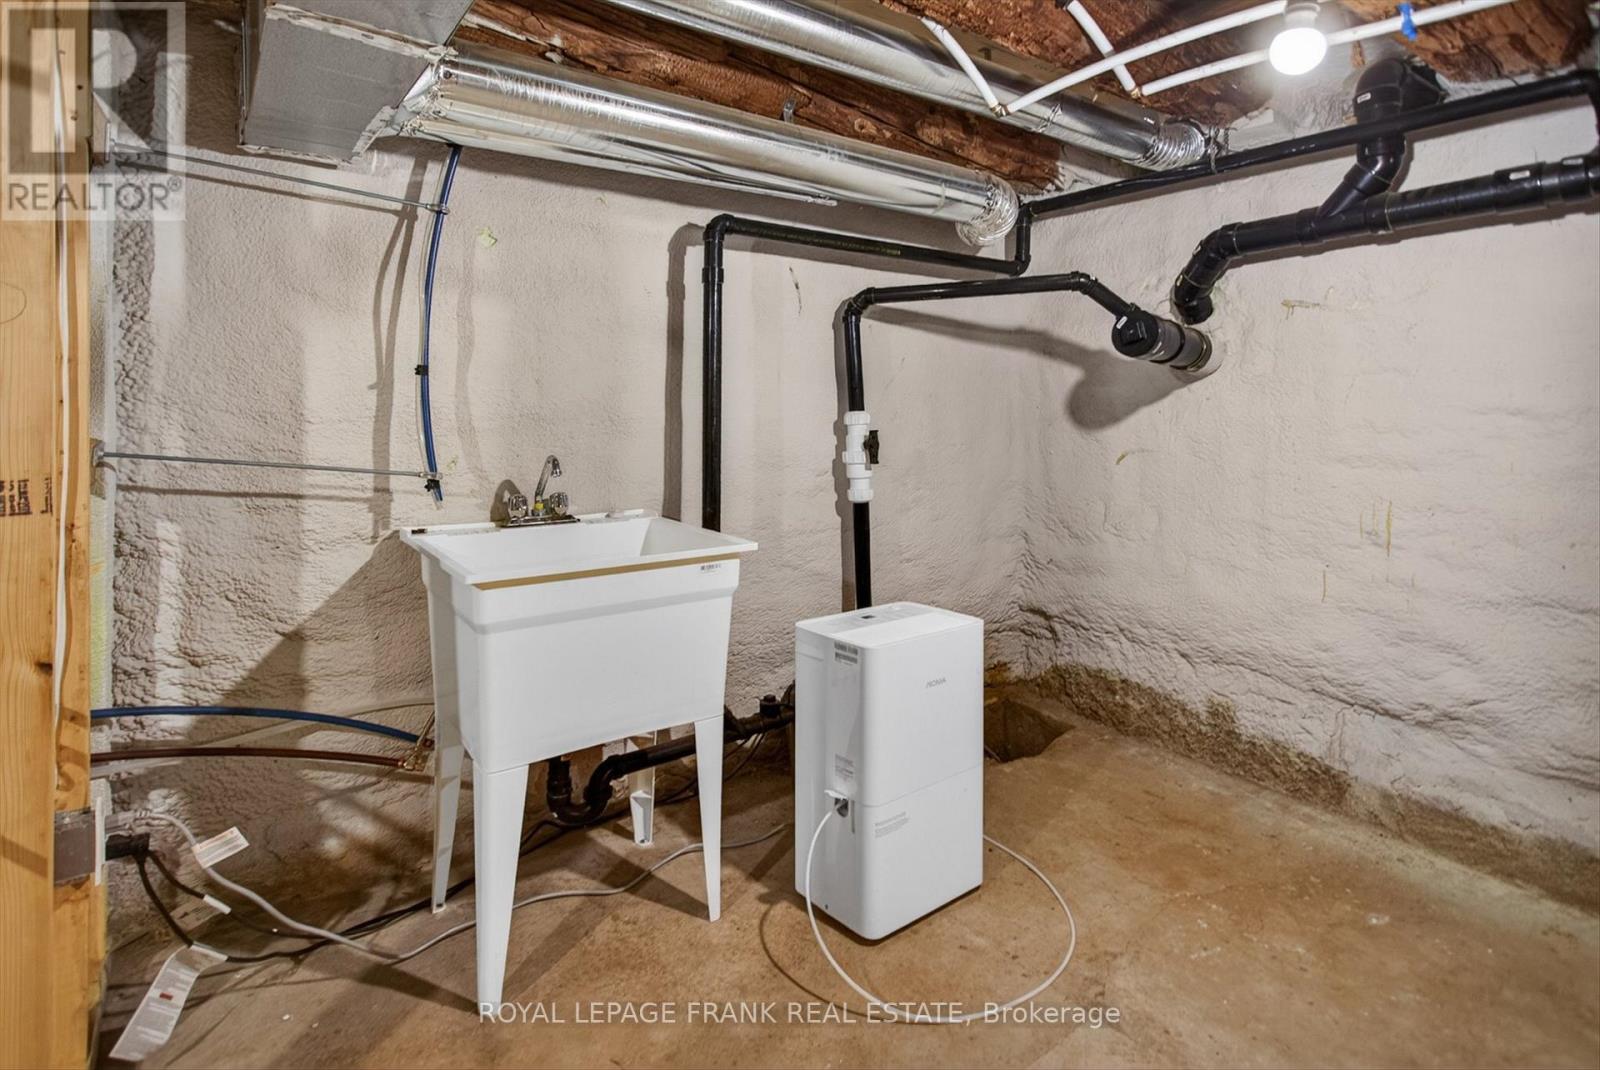
| 家电类 | Water Heater, 烘干机, Furniture, 洗衣机 |
| 地下室进展 | 已完成 |
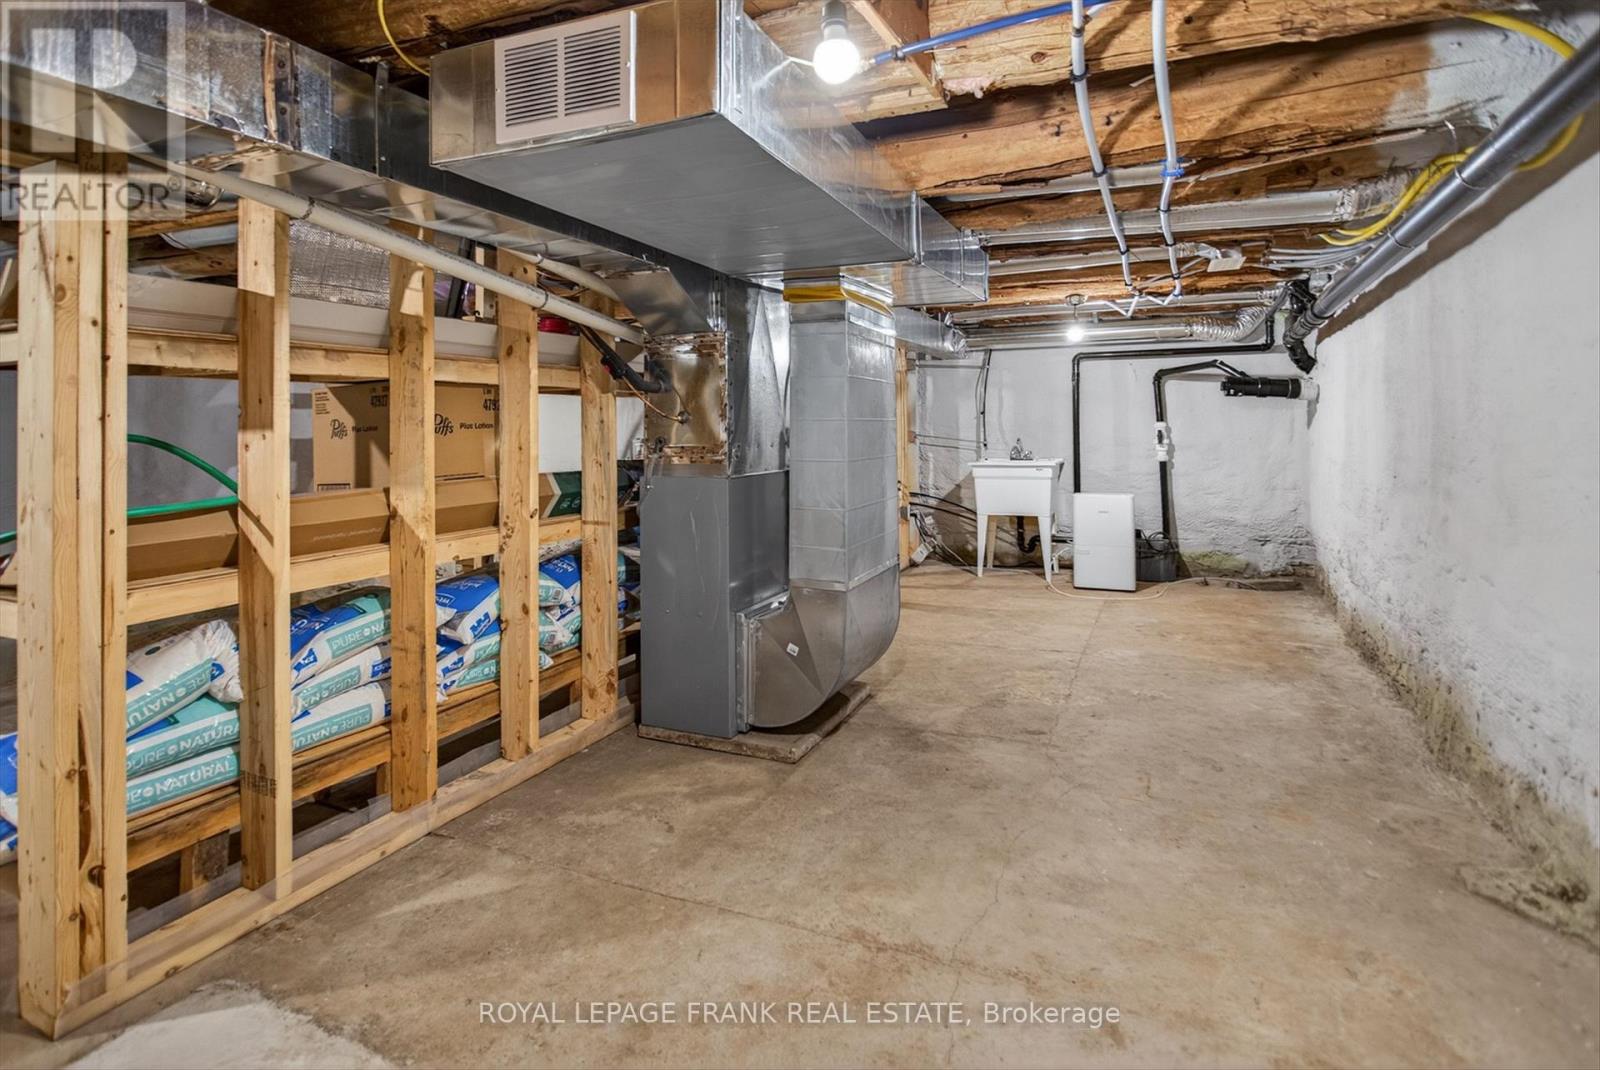
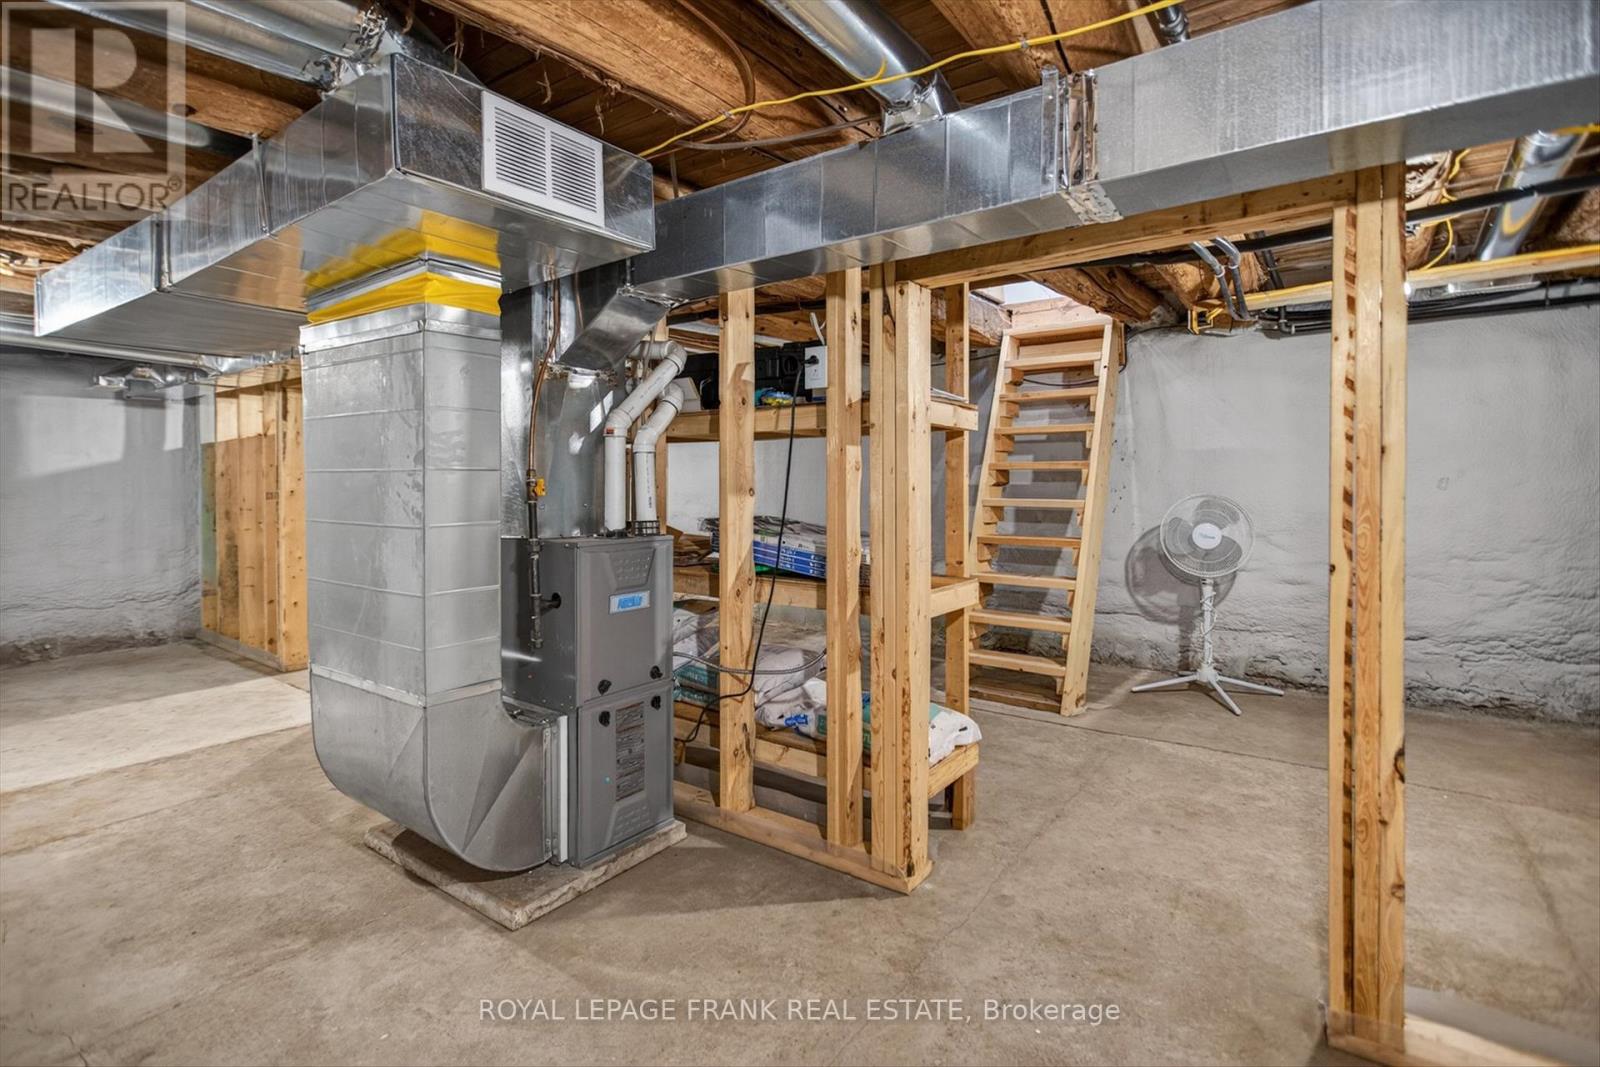
| 地下室类型 | Full (unfinished) |
| Construction Status | Insulation Upgraded |
| 施工种类 | 独立屋 |
| 空调 | 中央空调 |
| 外墙 | Hardboard |
| 壁炉 | 有 |
| Fireplace Total | 1 |
| 地基类型 | 石 |
| 供暖方式 | Propane, 木头 |
| 供暖类型 | 压力热风 |
| 储存空间 | 2 |
| 内部尺寸 | 1100 - 1500 Sqft |
| 类型 | 独立屋 |
| 设备间 | Drilled Well |
车 位
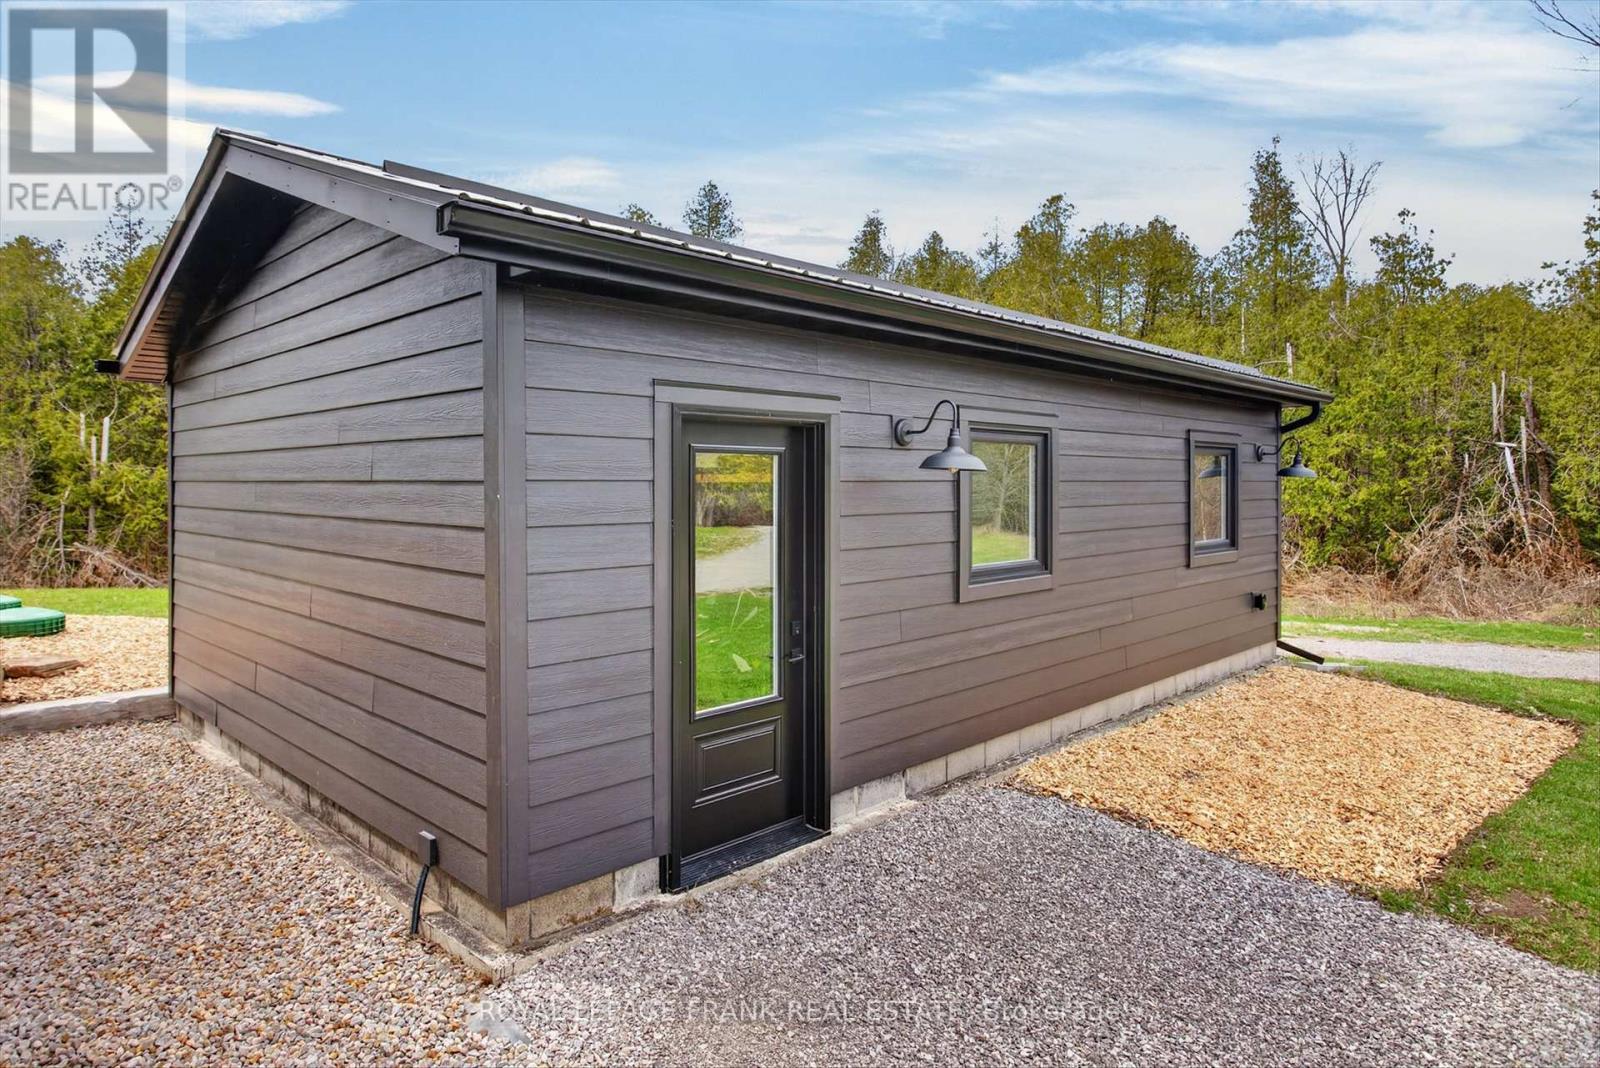
| Detached Garage | |
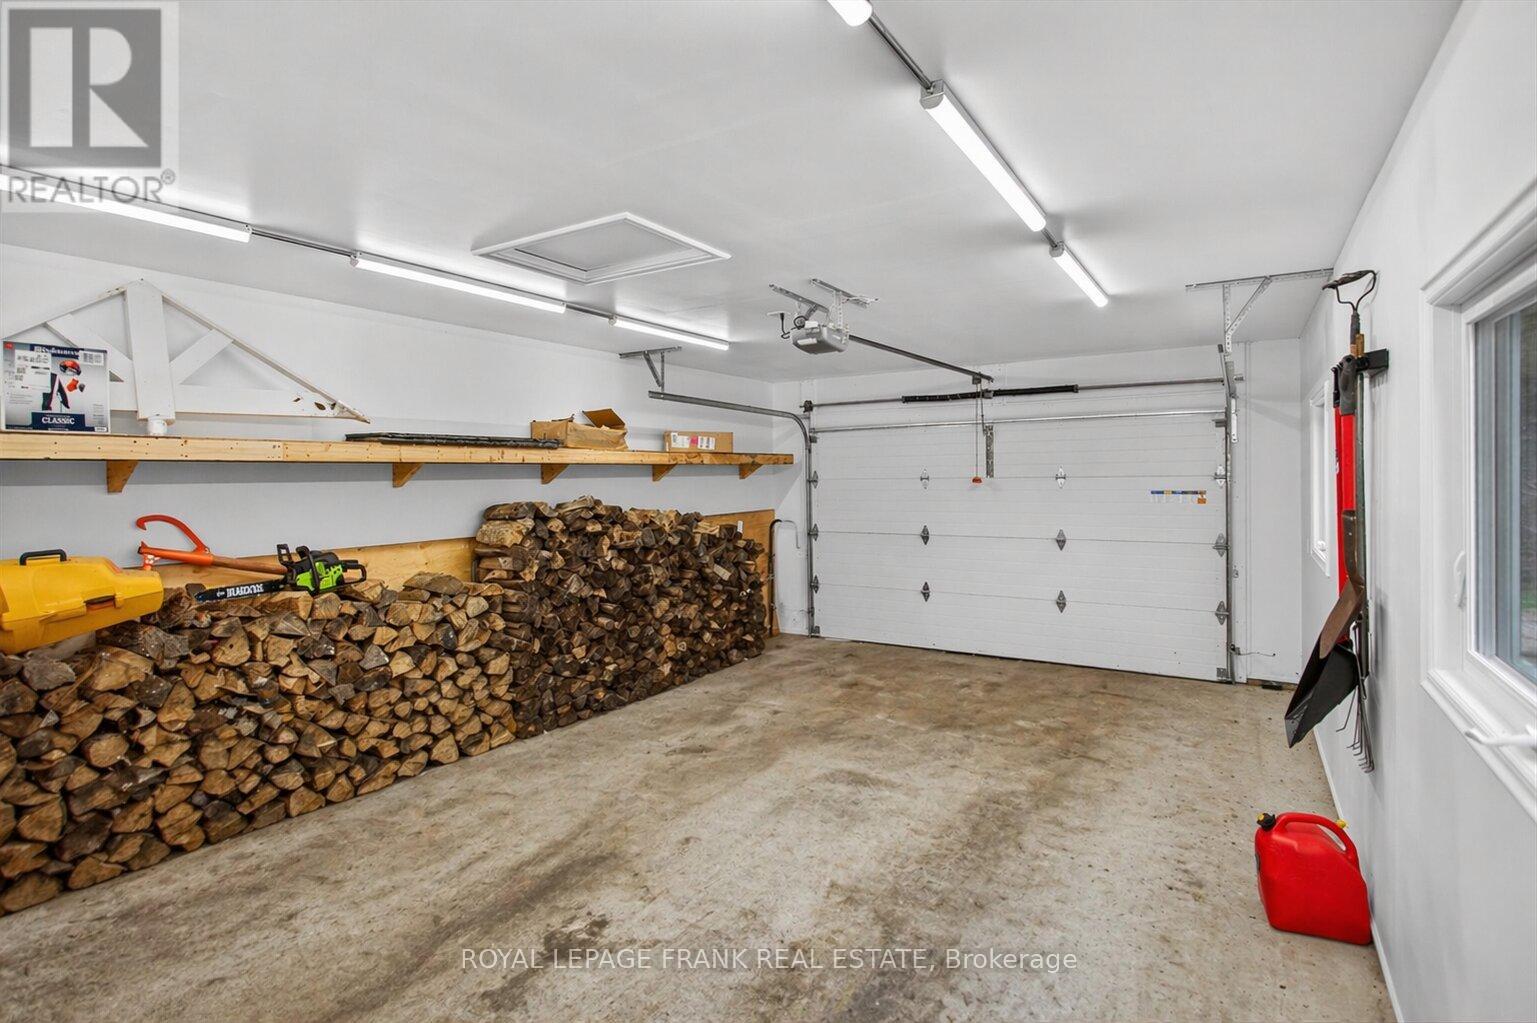
| Garage |
土地
| 入口类型 | Highway Access |
| 英亩数 | 有 |
| 土地便利设施 | 近高尔夫球场, 码头, Beach |
| 污水道 | Septic System |
| 土地深度 | 3935 Ft |
| 土地宽度 | 3655 Ft |
| 不规则大小 | 3655 X 3935 Ft ; No Survey 331 Acres More Or Less |
| 地表水 | 湖泊/池塘 |
| 规划描述 | Rural |
房 间
| 楼 层 | 类 型 | 长 度 | 宽 度 | 面 积 |
|---|---|---|---|---|
| 二楼 | 主卧 | 3.42 m | 4.2 m | 3.42 m x 4.2 m |
| 二楼 | 浴室 | 1.5 m | 2.66 m | 1.5 m x 2.66 m |
| 二楼 | 卧室 | 3.37 m | 2.85 m | 3.37 m x 2.85 m |
| 二楼 | 浴室 | 2.79 m | 2.85 m | 2.79 m x 2.85 m |
| 一楼 | 客厅 | 3.94 m | 4.12 m | 3.94 m x 4.12 m |
| 一楼 | 餐厅 | 2.12 m | 4.12 m | 2.12 m x 4.12 m |
| 一楼 | 厨房 | 4.88 m | 4.65 m | 4.88 m x 4.65 m |
https://www.realtor.ca/real-estate/30405002/165-county-rd-507-trent-lakes-trent-lakes

The trademarks REALTOR®, REALTORS®, and the REALTOR® logo are controlled by The Canadian Real Estate Association (CREA) and identify real estate professionals who are members of CREA. The trademarks MLS®, Multiple Listing Service® and the associated logos are owned by The Canadian Real Estate Association (CREA) and identify the quality of services provided by real estate professionals who are members of CREA. The trademark DDF® is owned by The Canadian Real Estate Association (CREA) and identifies CREA's Data Distribution Facility (DDF®)
Durham Region Association of REALTORS®
Royal LePage Frank Real Estate
November 13 2026 02:29:34
