
1648 Roslyn Avenue Innisfil, Ontario L9S 4N2


$1,874,000
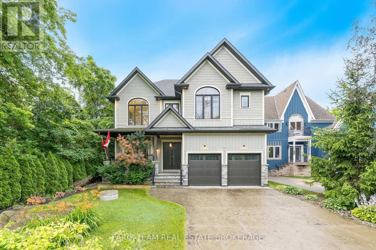
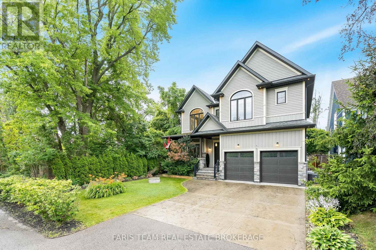
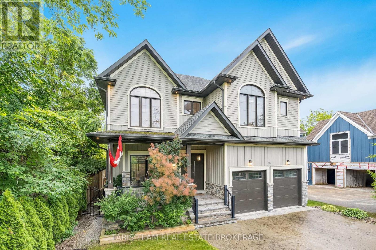
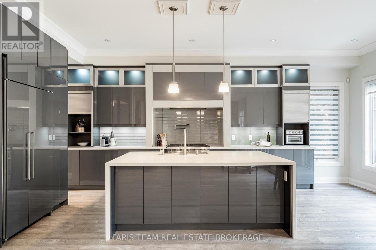
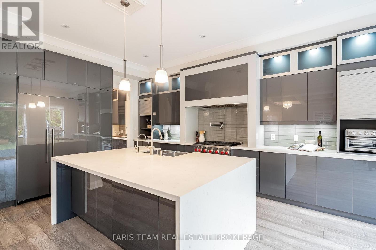
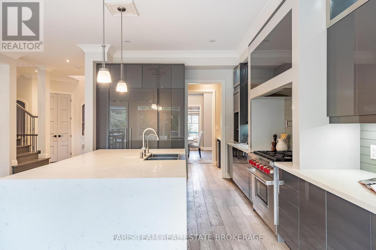
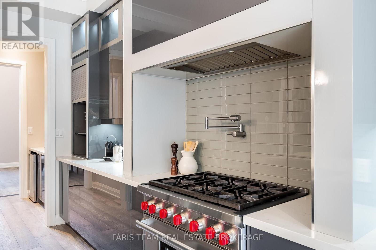
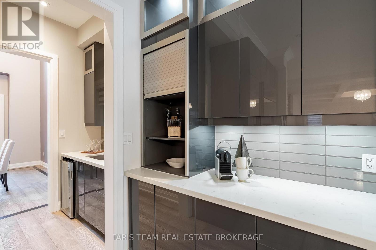
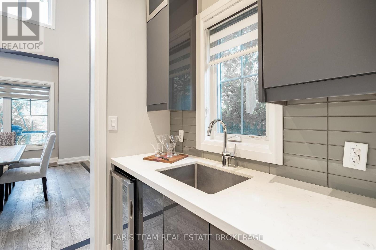
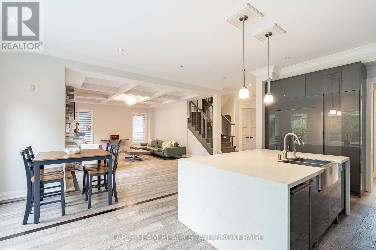
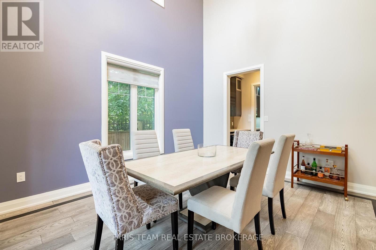
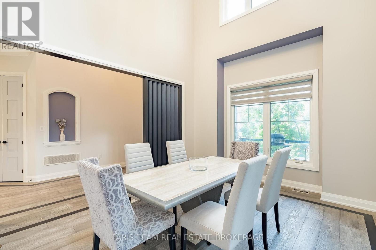
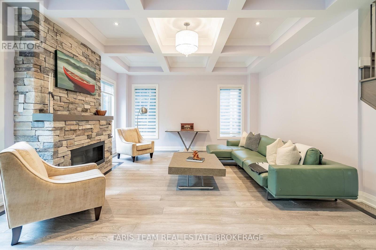
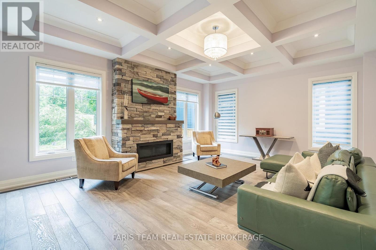
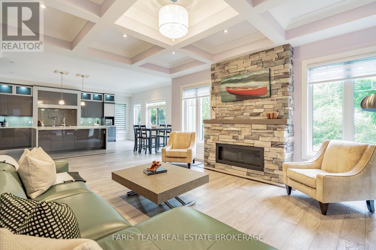
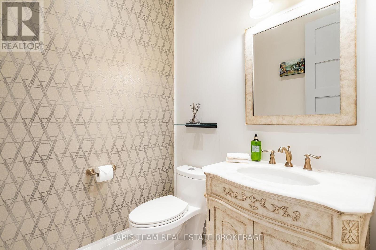
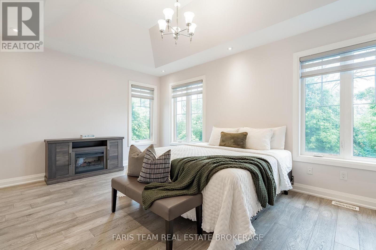
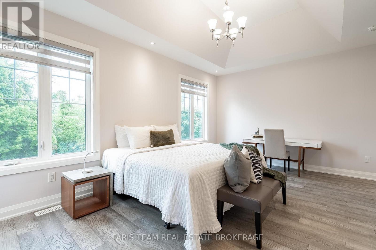
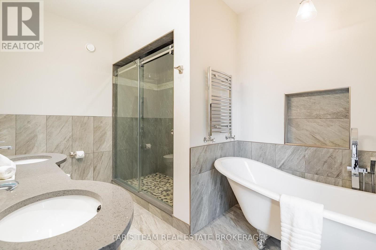
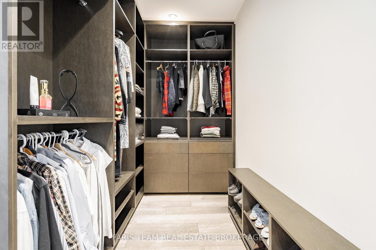
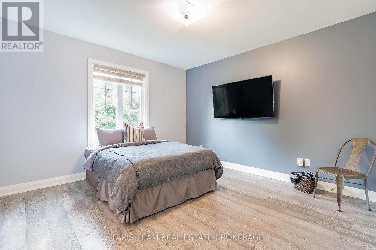
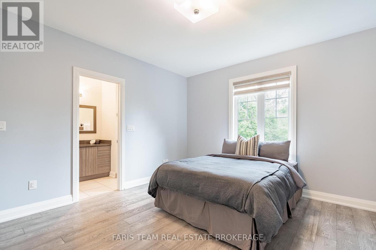
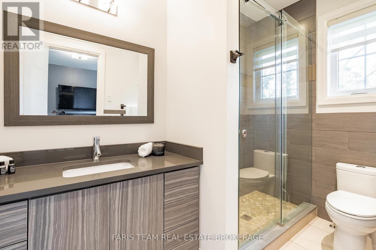
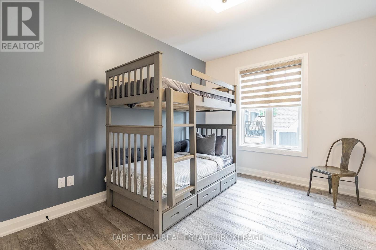
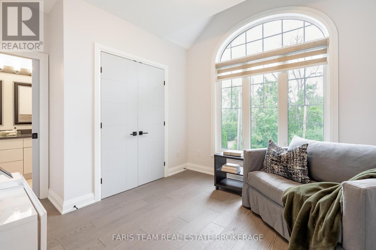
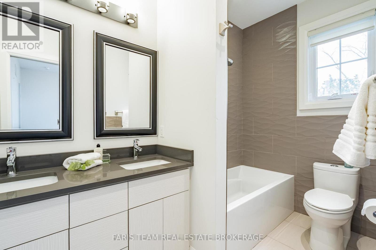
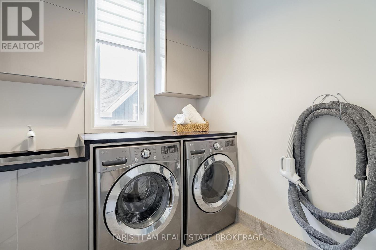
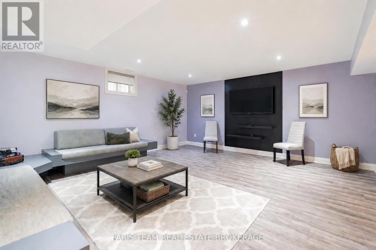
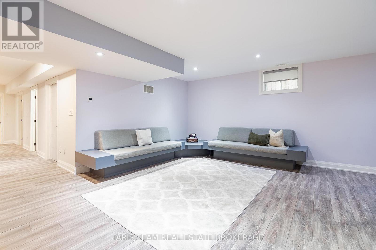
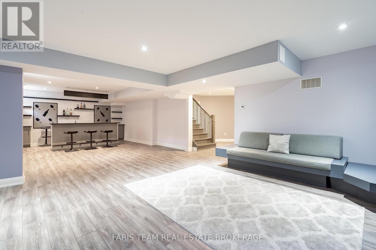
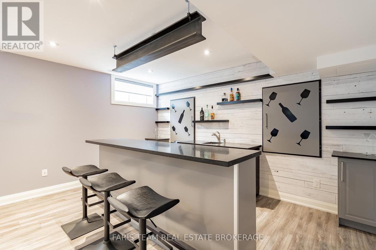
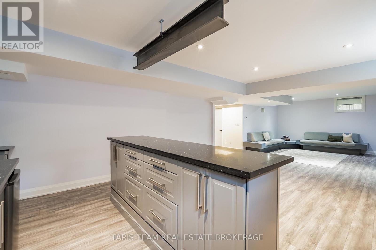
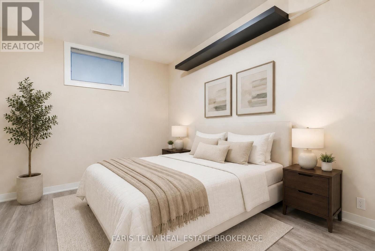
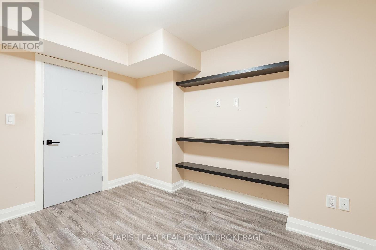
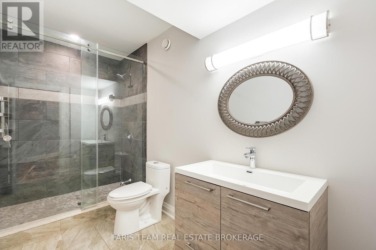
Top 5 Reasons You Will Love This Home: 1) Ideally situated just steps from Lake Simcoe in the prestigious Big Cedar Point community, this exceptional location offers access to public beaches, private waterfront areas, Big Cedar Golf Club, marinas, parks, and endless year-round recreational opportunities 2) Impressive custom-built residence offering over 4,200 square feet of finished living space, featuring five bedrooms, five bathrooms, and luxurious finishes throughout, with a thoughtful design that presents everyday comfort and sophisticated entertaining 3) Stunning chef-inspired kitchen serving as the heart of the home, showcasing quartz countertops, custom Italian cabinetry, a butler's pantry, premium appliances, and an open-concept living room complete with a striking stone fireplace, 10' waffle ceiling, and an abundance of natural light 4) Upper level hosting a spacious primary retreat delivering a spa-like ensuite, walk-in closet, and a 9' ceiling, along with three additional bedrooms, two full bathrooms, and a convenient laundry room for effortless family living 5) Step outside to your private backyard oasis featuring beautifully landscaped grounds, a composite deck with glass railings, a tranquil waterfall, a firepit, and 7' privacy fence, complemented by exceptional extras including a heated driveway, a heated garage, and a professionally finished lower level with heated floors, a wet bar, and a versatile fifth bedroom ideal for guests, extended family, or a home office. 2,932 above grade sq.ft. plus a finished lower level. *Please note some images have been virtually staged to show the potential of the home. (id:43681)
房源概要
| MLS® Number | N13552526 |
| 房源类型 | 民宅 |
| 社区名字 | Rural Innisfil |
| 附近的便利设施 | Beach, 近高尔夫球场 |
| 特征 | 无地毯 |
| 总车位 | 6 |
| 结构 | Deck |
详 情
| 浴室 | 5 |
| 地上卧房 | 4 |
| 地下卧室 | 1 |
| 总卧房 | 5 |
| Age | 6 To 15 Years |
| 公寓设施 | Fireplace(s) |
| 家电类 | Garage Door Opener Remote(s), Water Heater, Water Purifier, Water Softener, Water Treatment, 洗碗机, 烘干机, Hood 电扇, 炉子, 洗衣机, 窗帘, Wine Fridge, 冰箱 |
| 地下室进展 | 已装修 |
| 地下室类型 | 全完工 |
| Construction Status | Insulation Upgraded |
| 施工种类 | 独立屋 |
| 空调 | Central Air Conditioning, Ventilation System |
| 外墙 | 木头, 石 |
| Fire Protection | Alarm System |
| 壁炉 | 有 |
| Fireplace Total | 1 |
| Flooring Type | Hardwood, Laminate, Ceramic |
| 地基类型 | 混凝土浇筑 |
| 客人卫生间(不包含洗浴) | 1 |
| 供暖方式 | 天然气 |
| 供暖类型 | 压力热风 |
| 储存空间 | 2 |
| 内部尺寸 | 2500 - 3000 Sqft |
| 类型 | 独立屋 |
| 设备间 | Dug Well |
车 位
| 附加车库 | |
| Garage |
土地
| 英亩数 | 无 |
| 围栏类型 | Fully Fenced |
| 土地便利设施 | Beach, 近高尔夫球场 |
| 污水道 | Septic System |
| 土地深度 | 150 Ft ,2 In |
| 土地宽度 | 50 Ft |
| 不规则大小 | 50 X 150.2 Ft |
| 规划描述 | Sr1 |
房 间
| 楼 层 | 类 型 | 长 度 | 宽 度 | 面 积 |
|---|---|---|---|---|
| 地下室 | 卧室 | 3.56 m | 2.99 m | 3.56 m x 2.99 m |
| 地下室 | 家庭房 | 5.94 m | 5.37 m | 5.94 m x 5.37 m |
| 地下室 | 娱乐,游戏房 | 5.88 m | 4.76 m | 5.88 m x 4.76 m |
| 一楼 | 厨房 | 6.53 m | 5.74 m | 6.53 m x 5.74 m |
| 一楼 | 餐厅 | 4.71 m | 3.7 m | 4.71 m x 3.7 m |
| 一楼 | 客厅 | 5.99 m | 4.93 m | 5.99 m x 4.93 m |
| Upper Level | 主卧 | 5.72 m | 4.9 m | 5.72 m x 4.9 m |
| Upper Level | 卧室 | 4.9 m | 4.04 m | 4.9 m x 4.04 m |
| Upper Level | 卧室 | 4.52 m | 3.09 m | 4.52 m x 3.09 m |
| Upper Level | 卧室 | 3.98 m | 3.38 m | 3.98 m x 3.38 m |
| Upper Level | 洗衣房 | 2.29 m | 2.2 m | 2.29 m x 2.2 m |
https://www.realtor.ca/real-estate/30021532/1648-roslyn-avenue-innisfil-rural-innisfil

The trademarks REALTOR®, REALTORS®, and the REALTOR® logo are controlled by The Canadian Real Estate Association (CREA) and identify real estate professionals who are members of CREA. The trademarks MLS®, Multiple Listing Service® and the associated logos are owned by The Canadian Real Estate Association (CREA) and identify the quality of services provided by real estate professionals who are members of CREA. The trademark DDF® is owned by The Canadian Real Estate Association (CREA) and identifies CREA's Data Distribution Facility (DDF®)
Toronto Real Estate Board
Faris Team Real Estate Brokerage
July 11 2026 01:27:57
