
1646 Harriet Lane Selwyn, Ontario K0L 1T0


$1,399,000
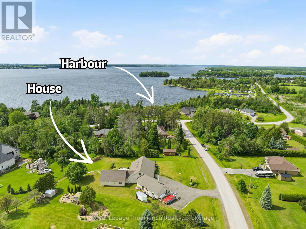
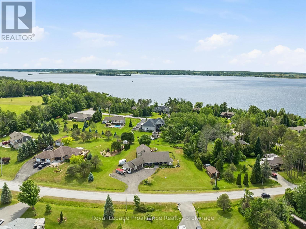
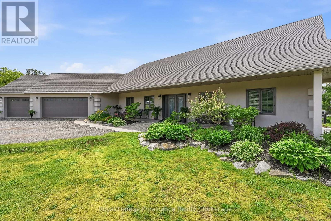
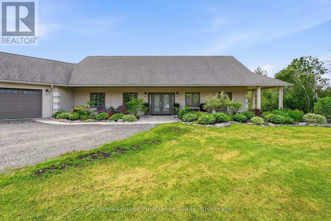
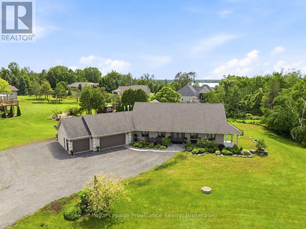
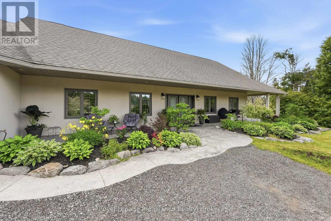
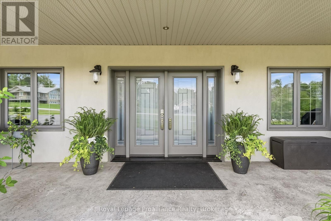
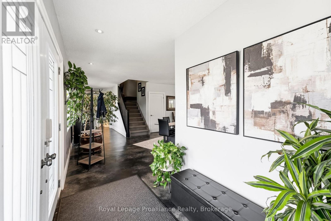
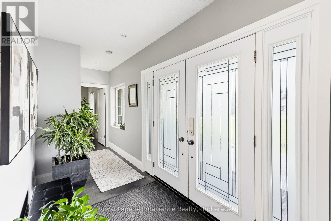
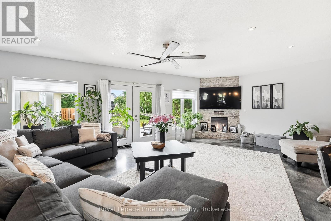
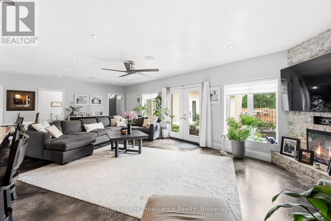
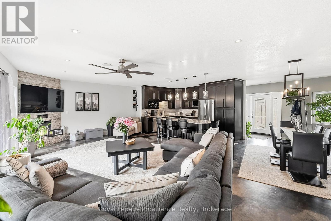
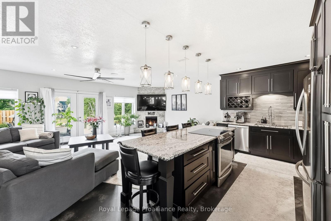
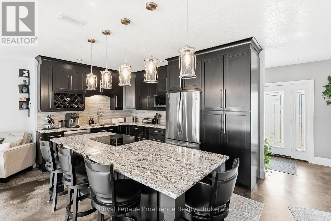
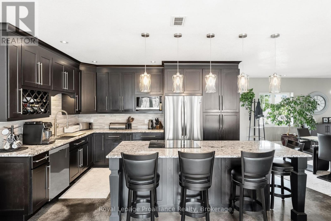
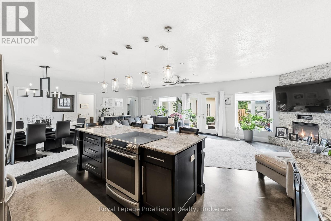
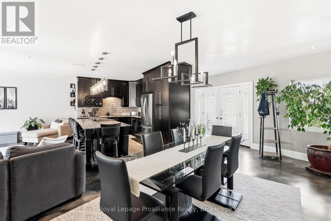
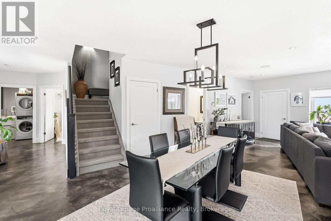
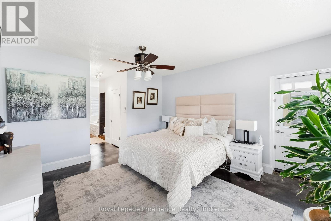
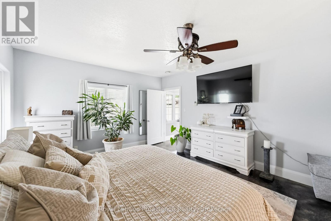
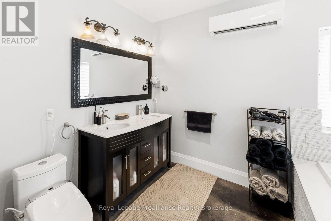
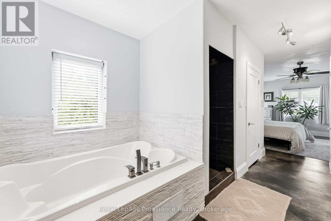
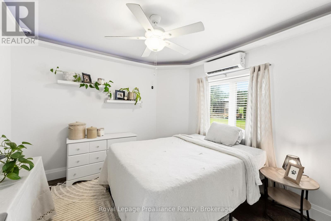
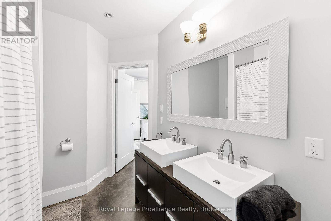
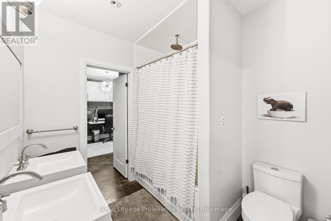
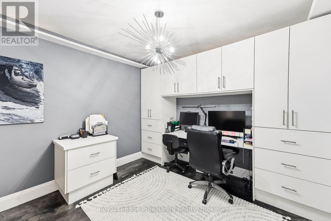
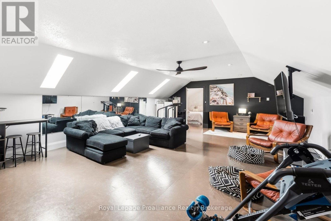
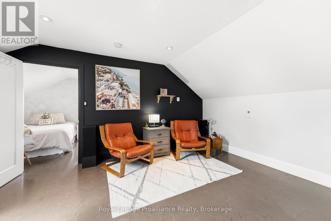
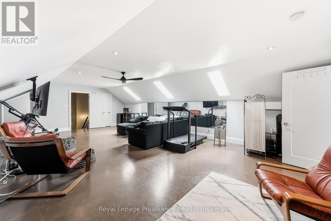
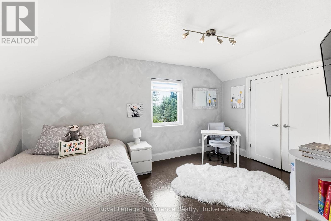
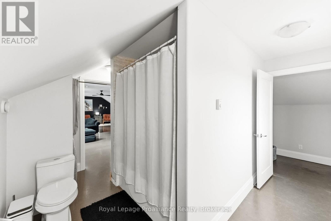
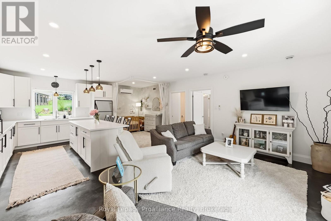
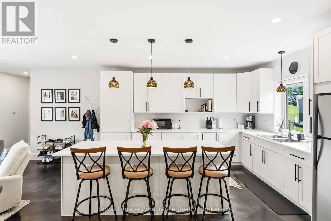
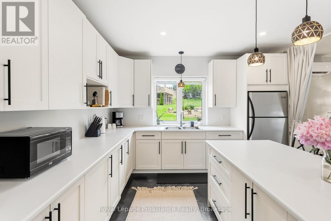
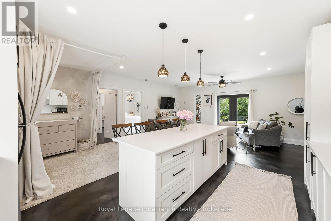
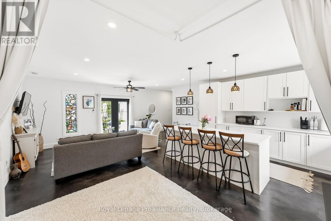
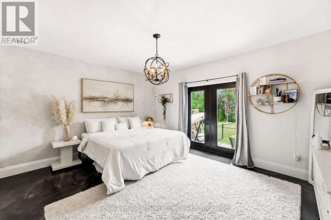
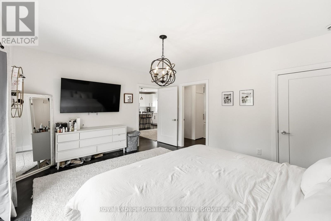
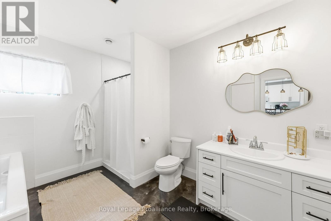
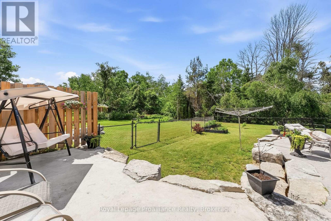
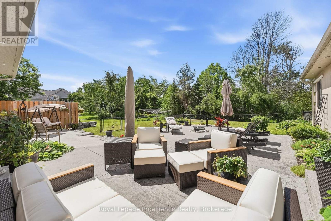
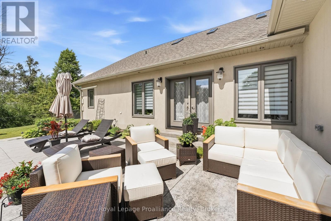
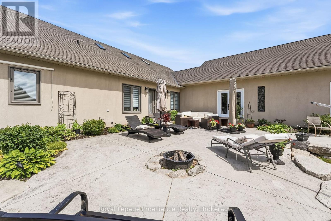
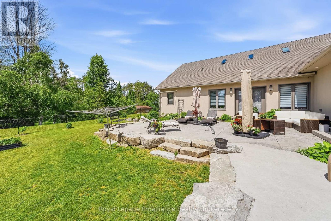
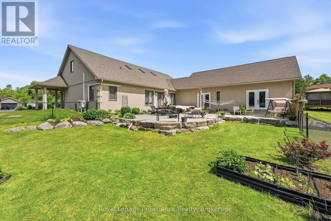
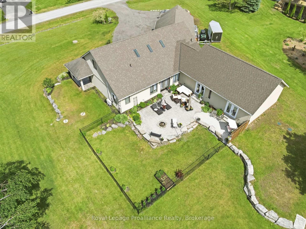
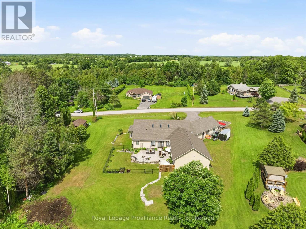
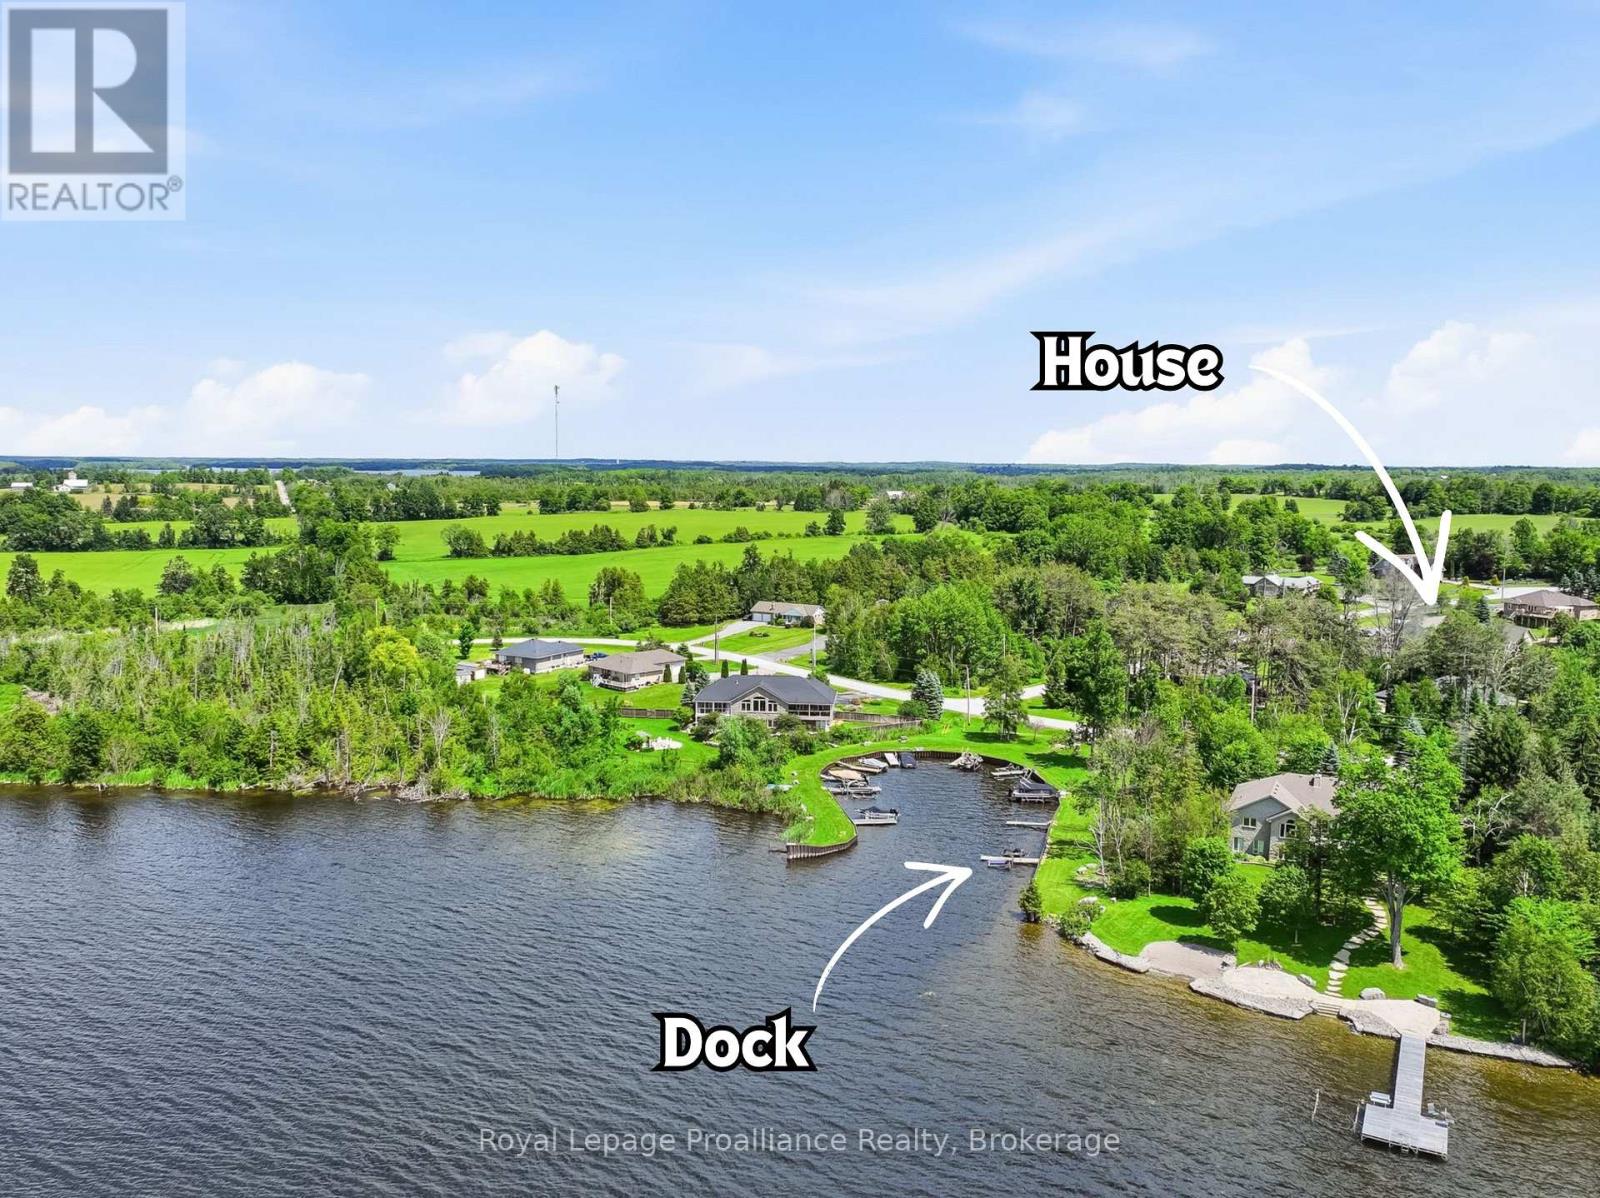
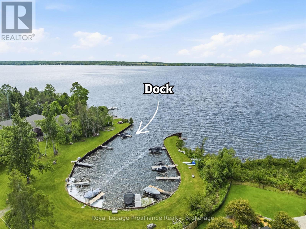
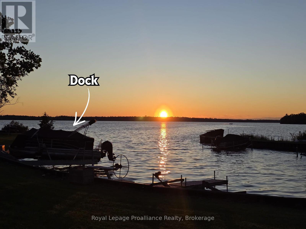
Welcome to Parkwood Shores, where thoughtful accessibility meets the Kawartha lifestyle. This custom-built ICF home offers over 3,500 sq. ft. of finished living space with 4 bedrooms and 5 bathrooms, designed with wheelchair accessibility and barrier-free living in mind. The main level provides convenient one-floor living with accessible main living areas, a spacious primary suite with walk-in closet, spa-inspired 5-piece ensuite and direct backyard access, plus a second bedroom with full bathroom, dedicated office and powder room. The open-concept living space showcases quality craftsmanship and high-end finishes throughout, including a floor-to-ceiling stone fireplace, gourmet kitchen with granite countertops and oversized island, radiant in-floor heating and acid-stained concrete floors. Garden doors open to a beautifully landscaped armour stone patio and sunken firepit. A self-contained approx. 1,000 sq. ft. addition completed in 2022 offers exceptional flexibility for extended family, guests, multi-generational living or a home-based business, with its own kitchen, living area, bedroom, bathroom, separate septic system and two walkouts to the patio. Upstairs, a versatile loft includes a third bedroom, additional bathroom and flexible space for a family room, studio, fitness area or office. A three-bay garage provides ample parking and storage. Enjoy owned waterfront access and private docking on Pigeon Lake, part of the Trent-Severn Waterway, with lock-free boating to Buckhorn, Chemong, Big and Little Bald Lakes. Excellent fishing, weekly garbage and recycling, and school bus service complete this unique offering. (id:43681)
房源概要
| MLS® Number | X13756390 |
| 房源类型 | 民宅 |
| 社区名字 | Selwyn |
| 附近的便利设施 | 码头 |
| 社区特征 | Fishing, School Bus |
| Easement | Unknown |
| 特征 | Cul-de-sac, Wheelchair Access, Level, 无地毯, 亲戚套间 |
| 总车位 | 13 |
| 结构 | Patio(s), Porch, Dock |
| Water Front Name | Pigeon Lake |
| 湖景类型 | Waterfront On Lake |
详 情
| 浴室 | 5 |
| 地上卧房 | 4 |
| 总卧房 | 4 |
| Age | 6 To 15 Years |
| 公寓设施 | Fireplace(s), Separate Heating Controls |
| 家电类 | Garage Door Opener Remote(s), Water Heater, Water Softener, 洗碗机, 烘干机, 炉子, 洗衣机, 冰箱 |
| 建筑风格 | 平房 |
| 地下室类型 | 没有 |
| 施工种类 | 独立屋 |
| 空调 | Wall Unit, 换气机 |
| 外墙 | 灰泥 |
| 壁炉 | 有 |
| 地基类型 | Insulated 混凝土 Forms |
| 客人卫生间(不包含洗浴) | 1 |
| 供暖方式 | 电 |
| 供暖类型 | 地暖 |
| 储存空间 | 1 |
| 内部尺寸 | 3500 - 5000 Sqft |
| 类型 | 独立屋 |
| 设备间 | Dug Well |
车 位
| 附加车库 | |
| Garage |
土地
| 入口类型 | Year-round Access, Private Docking |
| 英亩数 | 无 |
| 土地便利设施 | 码头 |
| Landscape Features | Landscaped |
| 污水道 | Septic System |
| 土地深度 | 239 Ft ,7 In |
| 土地宽度 | 202 Ft ,4 In |
| 不规则大小 | 202.4 X 239.6 Ft |
| 地表水 | 湖泊/池塘 |
| 规划描述 | Res |
房 间
| 楼 层 | 类 型 | 长 度 | 宽 度 | 面 积 |
|---|---|---|---|---|
| 一楼 | 客厅 | 9.15 m | 4.68 m | 9.15 m x 4.68 m |
| 一楼 | 浴室 | 3.58 m | 3.07 m | 3.58 m x 3.07 m |
| 一楼 | 门厅 | 5.58 m | 1.75 m | 5.58 m x 1.75 m |
| 一楼 | 其它 | 5.89 m | 4.29 m | 5.89 m x 4.29 m |
| 一楼 | 餐厅 | 4.25 m | 2.95 m | 4.25 m x 2.95 m |
| 一楼 | 浴室 | Measurements not available | ||
| 一楼 | 厨房 | 428 m | 2.88 m | 428 m x 2.88 m |
| 一楼 | 主卧 | 6.54 m | 4.09 m | 6.54 m x 4.09 m |
| 一楼 | 浴室 | 3.43 m | 2.93 m | 3.43 m x 2.93 m |
| 一楼 | 第三卧房 | 4.29 m | 3.35 m | 4.29 m x 3.35 m |
| 一楼 | 第二卧房 | 3.89 m | 3.44 m | 3.89 m x 3.44 m |
| 一楼 | Bedroom 4 | 4.67 m | 4 m | 4.67 m x 4 m |
| 一楼 | 浴室 | 2.76 m | 2.29 m | 2.76 m x 2.29 m |
| 一楼 | 家庭房 | 7.4 m | 3.4 m | 7.4 m x 3.4 m |
| Upper Level | Loft | 9.24 m | 5.25 m | 9.24 m x 5.25 m |
| Upper Level | Bedroom 5 | 4.46 m | 3 m | 4.46 m x 3 m |
| Upper Level | 浴室 | 3.89 m | 3.73 m | 3.89 m x 3.73 m |
设备间
| 配电箱 | 已安装 |
| Wireless | 可用 |
https://www.realtor.ca/real-estate/30247629/1646-harriet-lane-selwyn-selwyn

The trademarks REALTOR®, REALTORS®, and the REALTOR® logo are controlled by The Canadian Real Estate Association (CREA) and identify real estate professionals who are members of CREA. The trademarks MLS®, Multiple Listing Service® and the associated logos are owned by The Canadian Real Estate Association (CREA) and identify the quality of services provided by real estate professionals who are members of CREA. The trademark DDF® is owned by The Canadian Real Estate Association (CREA) and identifies CREA's Data Distribution Facility (DDF®)
Durham Region Association of REALTORS®
Royal LePage Proalliance Realty
September 08 2026 11:00:05
