
16431 Hwy 35 Algonquin Highlands (Stanhope), Ontario K0M 1J1


$999,000
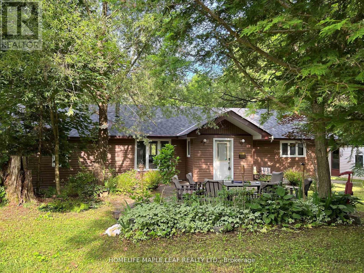
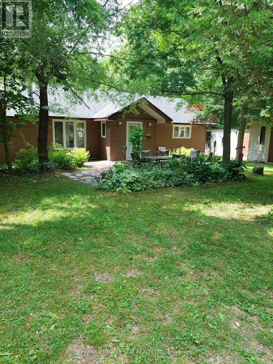
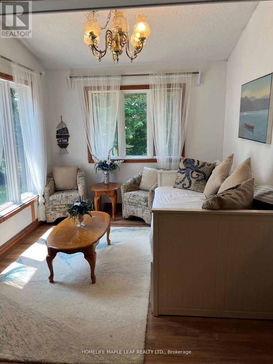
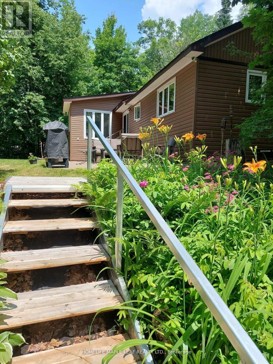
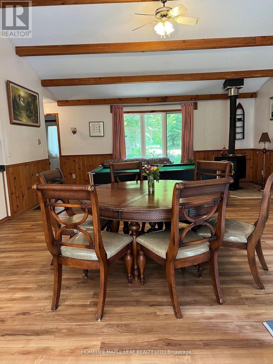
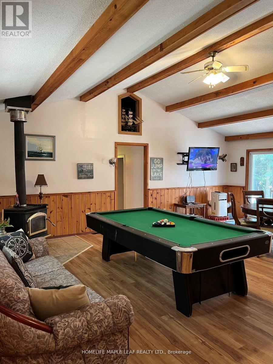
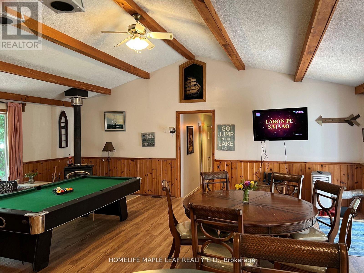
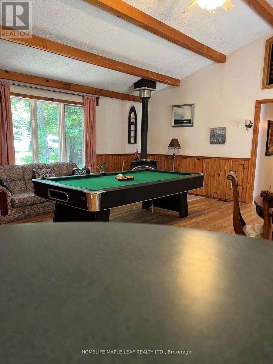
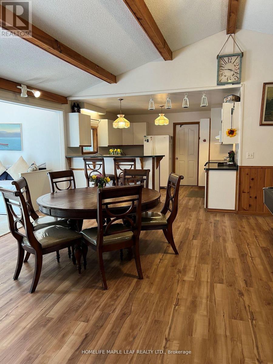
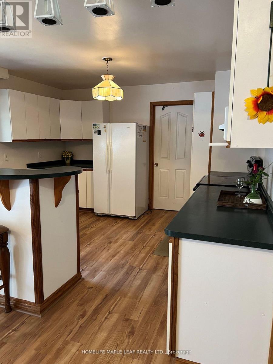
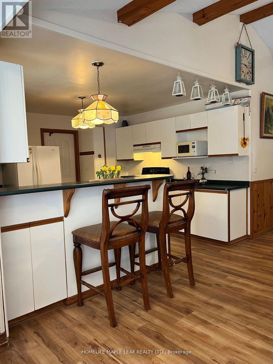
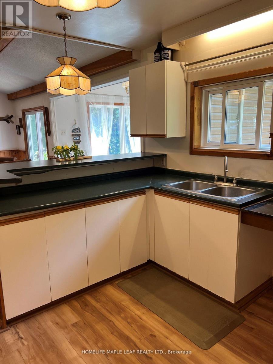
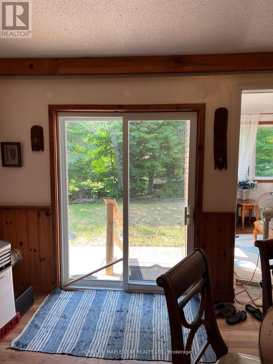
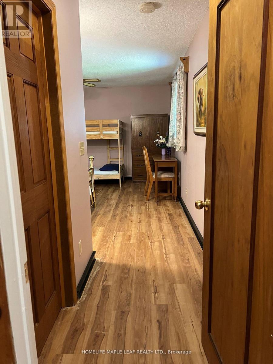
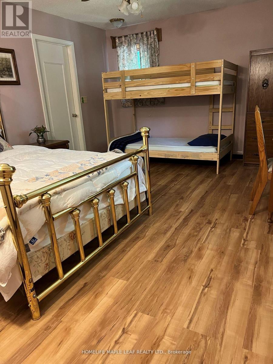
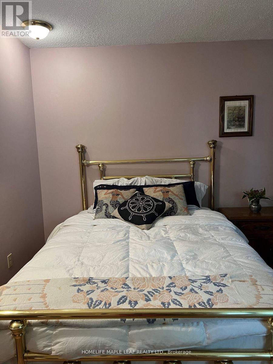
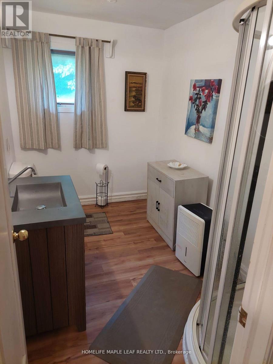
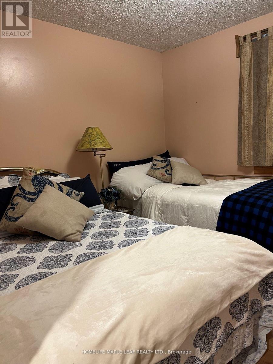
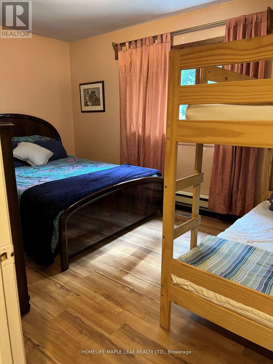
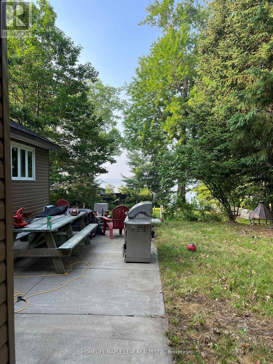
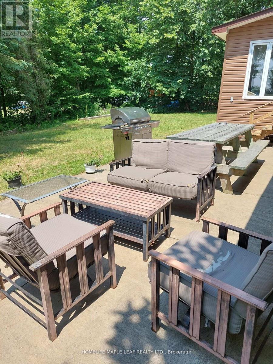
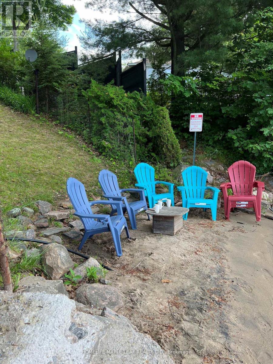
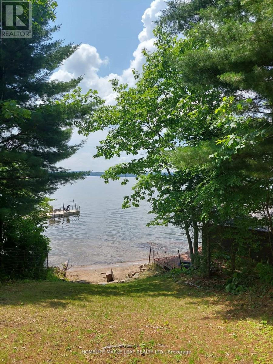
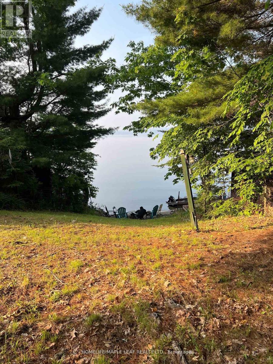
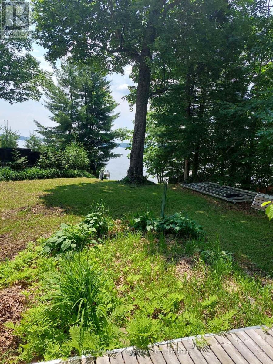
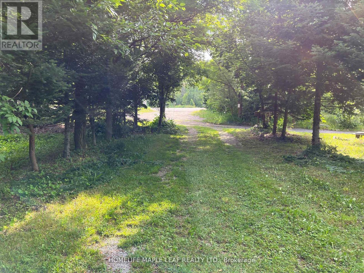
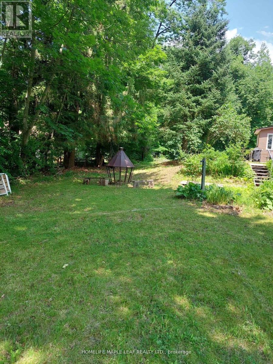
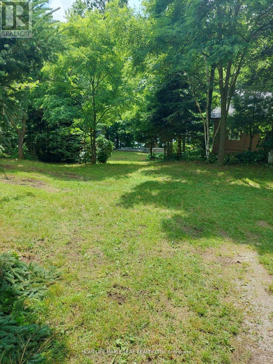
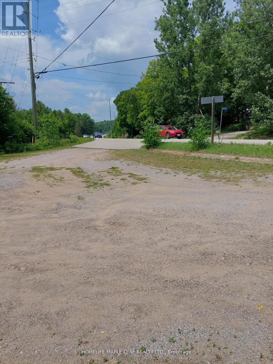
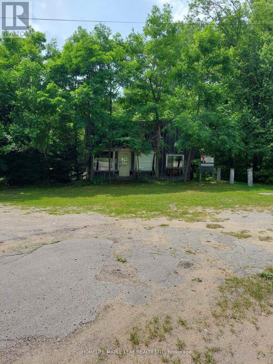
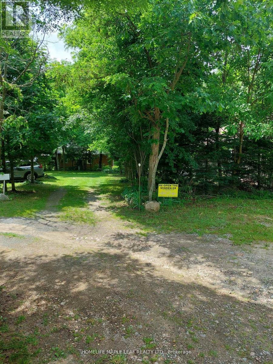
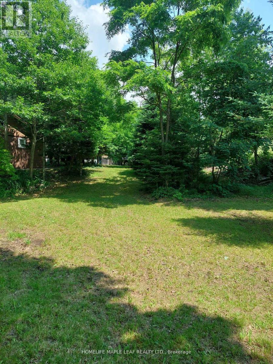
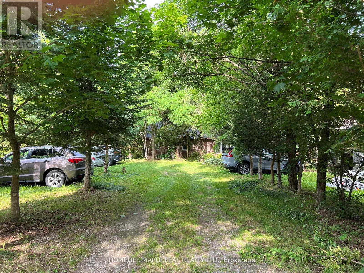
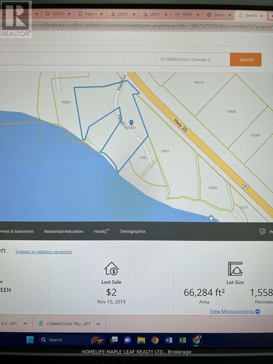
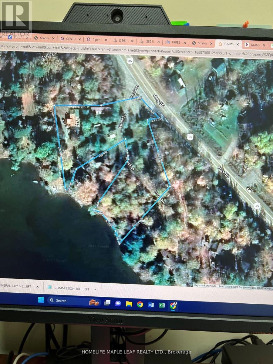
**Exceptional Waterfront & Commercial Opportunity on Boshkung Lake!** Own a truly unique property on one of Southern Ontario's most desirable lake chains. Offering approximately 120 feet of combined waterfront frontage and prime C1 commercial zoning, this rare property combines waterfront living with outstanding investment potential. Enjoy breathtaking southwest exposure, panoramic lake views, excellent boating, fishing, swimming, and a sandy shoreline on beautiful Boshkung Lake, part of a scenic three-lake waterway. Conveniently located with direct access from Highway 35, the property offers exceptional visibility and a large level parking area. Known locally as the former Foster's General Store, the property features a 1,798 sq. ft. year-round home or cottage, the original store building ready for restoration or redevelopment, plus two additional outbuildings. Whether you're looking to renovate, build your dream waterfront retreat, or explore future commercial opportunities, the possibilities are endless. Large waterfront parcels with commercial zoning and prime highway exposure rarely come to market. A truly one-of-a-kind opportunity to live, work, and invest in one exceptional property. (id:43681)
房源概要
| MLS® Number | X13634994 |
| 房源类型 | 民宅 |
| 社区名字 | Stanhope |
| 附近的便利设施 | 公园, 学校 |
| Easement | Unknown |
| 设备类型 | 热水器 |
| 特征 | Flat Site |
| 总车位 | 10 |
| 租赁设备类型 | 热水器 |
| 结构 | 棚, Workshop |
| View Type | Lake View, Direct Water View |
| Water Front Name | Boshkung Lake |
| 湖景类型 | Waterfront On Lake |
详 情
| 浴室 | 2 |
| 地上卧房 | 4 |
| 总卧房 | 4 |
| Age | 31 To 50 Years |
| 家电类 | Water Heater, 微波炉, 炉子, 冰箱 |
| 建筑风格 | 平房 |
| 地下室进展 | 已完成 |
| 地下室类型 | N/a (unfinished) |
| 施工种类 | 独立屋 |
| 外墙 | 铝壁板 |
| Fire Protection | Smoke Detectors |
| Flooring Type | Hardwood, Vinyl |
| 地基类型 | 水泥 |
| 供暖方式 | 电 |
| 供暖类型 | Baseboard Heaters |
| 储存空间 | 1 |
| 内部尺寸 | 1500 - 2000 Sqft |
| 类型 | 独立屋 |
| 设备间 | Lake/river Water Intake |
车 位
| Other | |
| 没有车库 |
土地
| 入口类型 | Highway Access, Public Road |
| 英亩数 | 无 |
| 土地便利设施 | 公园, 学校 |
| 污水道 | Septic System |
| 土地深度 | 1 Ft ,6 In |
| 土地宽度 | 78 Ft |
| 不规则大小 | 78 X 1.5 Ft |
房 间
| 楼 层 | 类 型 | 长 度 | 宽 度 | 面 积 |
|---|---|---|---|---|
| 一楼 | 客厅 | 5.18 m | 7.01 m | 5.18 m x 7.01 m |
| 一楼 | 厨房 | 3.65 m | 3.65 m | 3.65 m x 3.65 m |
| 一楼 | 衣帽间 | 2.74 m | 3.04 m | 2.74 m x 3.04 m |
| 一楼 | 主卧 | 4.57 m | 3.65 m | 4.57 m x 3.65 m |
| 一楼 | 第二卧房 | 2.74 m | 2.74 m | 2.74 m x 2.74 m |
| 一楼 | 第三卧房 | 2.74 m | 4.26 m | 2.74 m x 4.26 m |
| 一楼 | Bedroom 4 | 3.04 m | 2.43 m | 3.04 m x 2.43 m |
| 一楼 | 浴室 | 3.04 m | 1.82 m | 3.04 m x 1.82 m |
| 一楼 | 浴室 | 2.74 m | 1.81 m | 2.74 m x 1.81 m |
| 一楼 | 设备间 | 1.81 m | 3.02 m | 1.81 m x 3.02 m |
设备间
| 有线电视 | 已安装 |
| 配电箱 | 已安装 |
| Wireless | 可用 |
https://www.realtor.ca/real-estate/30111170/16431-hwy-35-algonquin-highlands-stanhope-stanhope

The trademarks REALTOR®, REALTORS®, and the REALTOR® logo are controlled by The Canadian Real Estate Association (CREA) and identify real estate professionals who are members of CREA. The trademarks MLS®, Multiple Listing Service® and the associated logos are owned by The Canadian Real Estate Association (CREA) and identify the quality of services provided by real estate professionals who are members of CREA. The trademark DDF® is owned by The Canadian Real Estate Association (CREA) and identifies CREA's Data Distribution Facility (DDF®)
Toronto Real Estate Board
Homelife Maple Leaf Realty Ltd.
September 28 2026 02:25:23
