
164 Page Drive Welland (N. Welland), Ontario L3C 7C8


$724,900
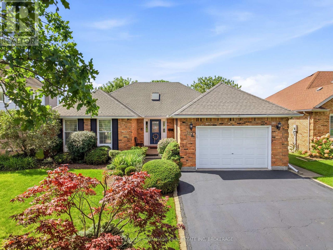
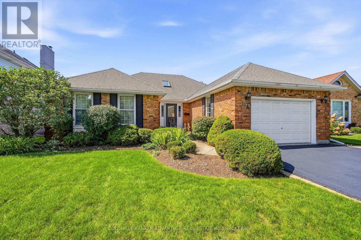
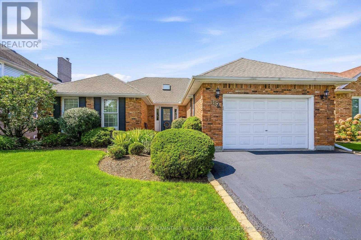
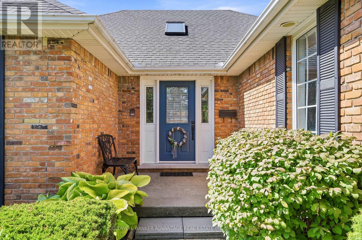
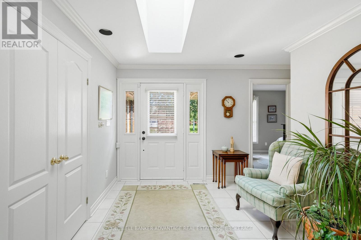
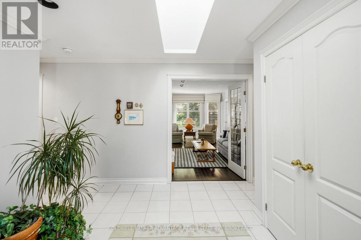
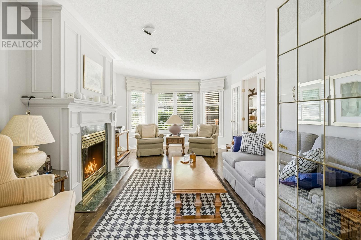
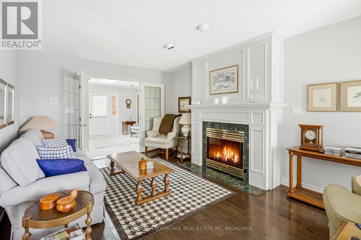
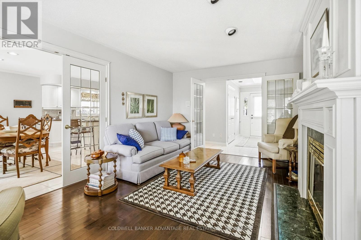
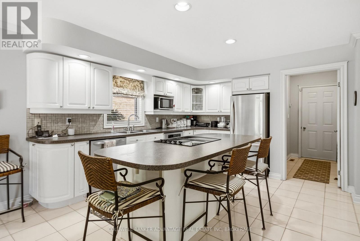
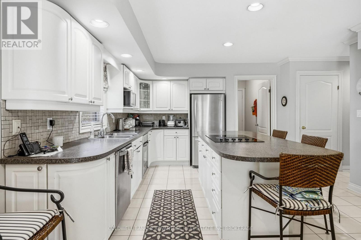
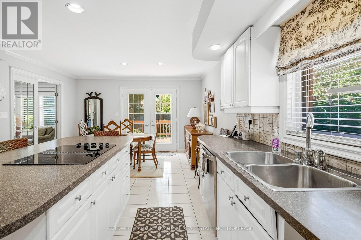
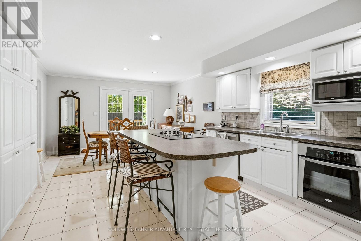
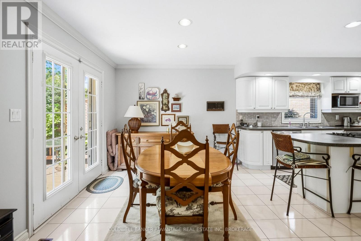
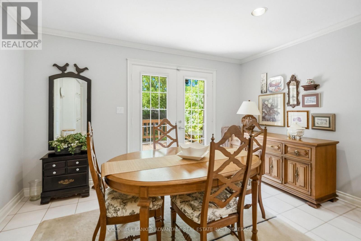
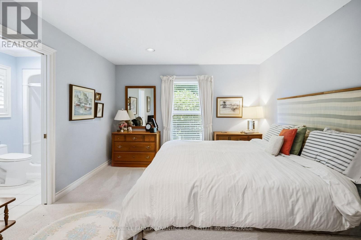
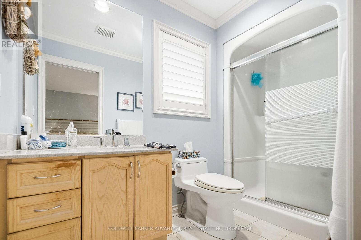
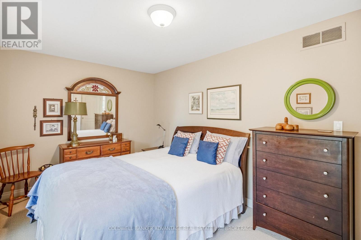
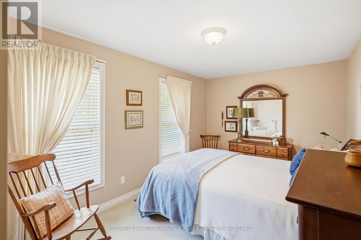
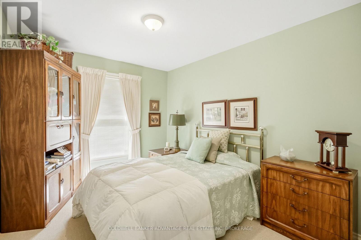
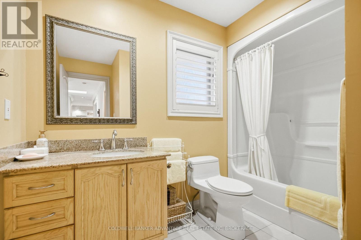
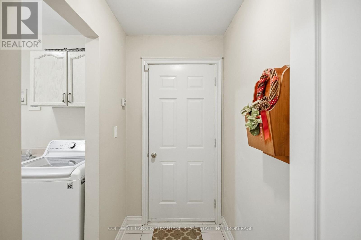
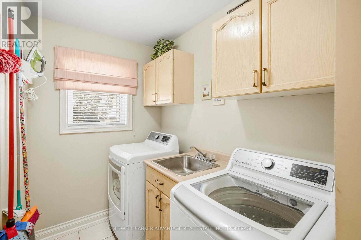
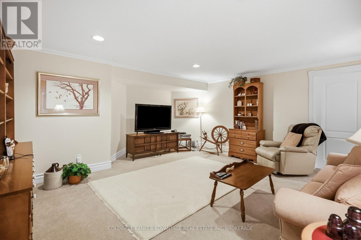
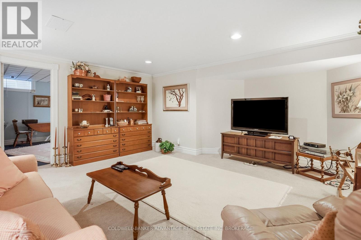
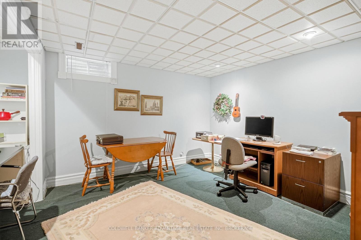
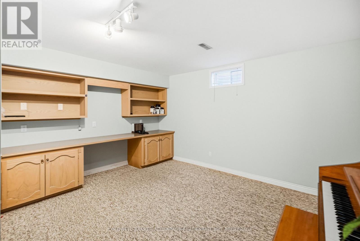
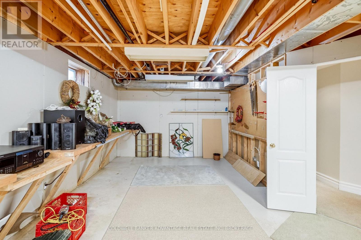
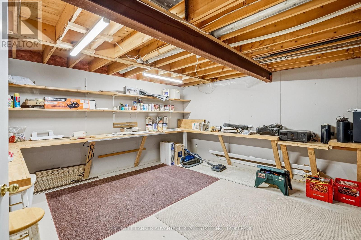
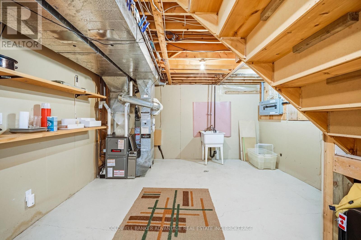
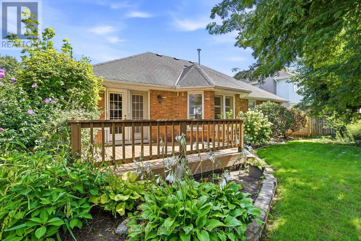
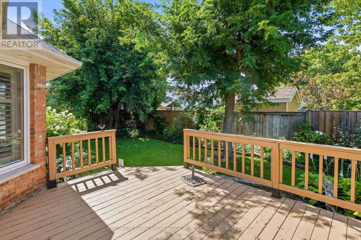
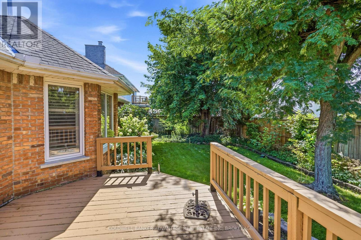
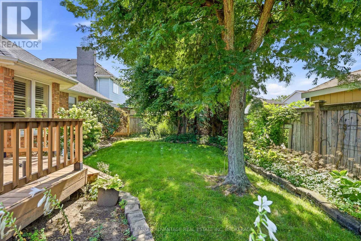
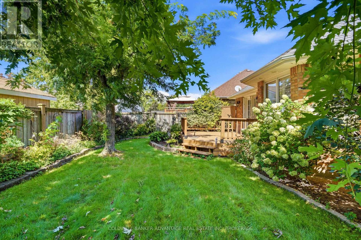
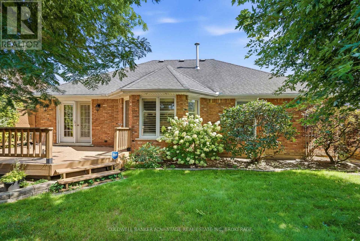
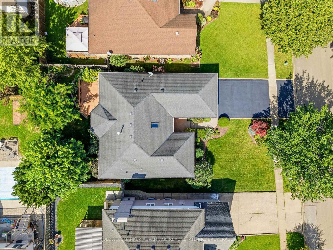
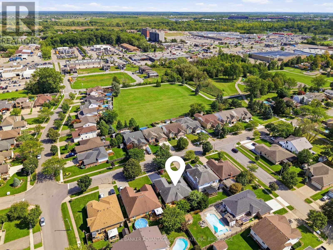
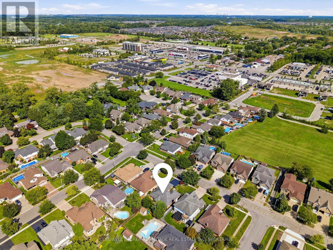
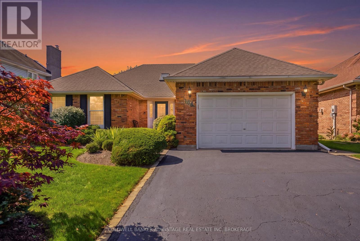
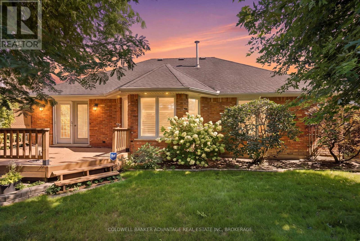
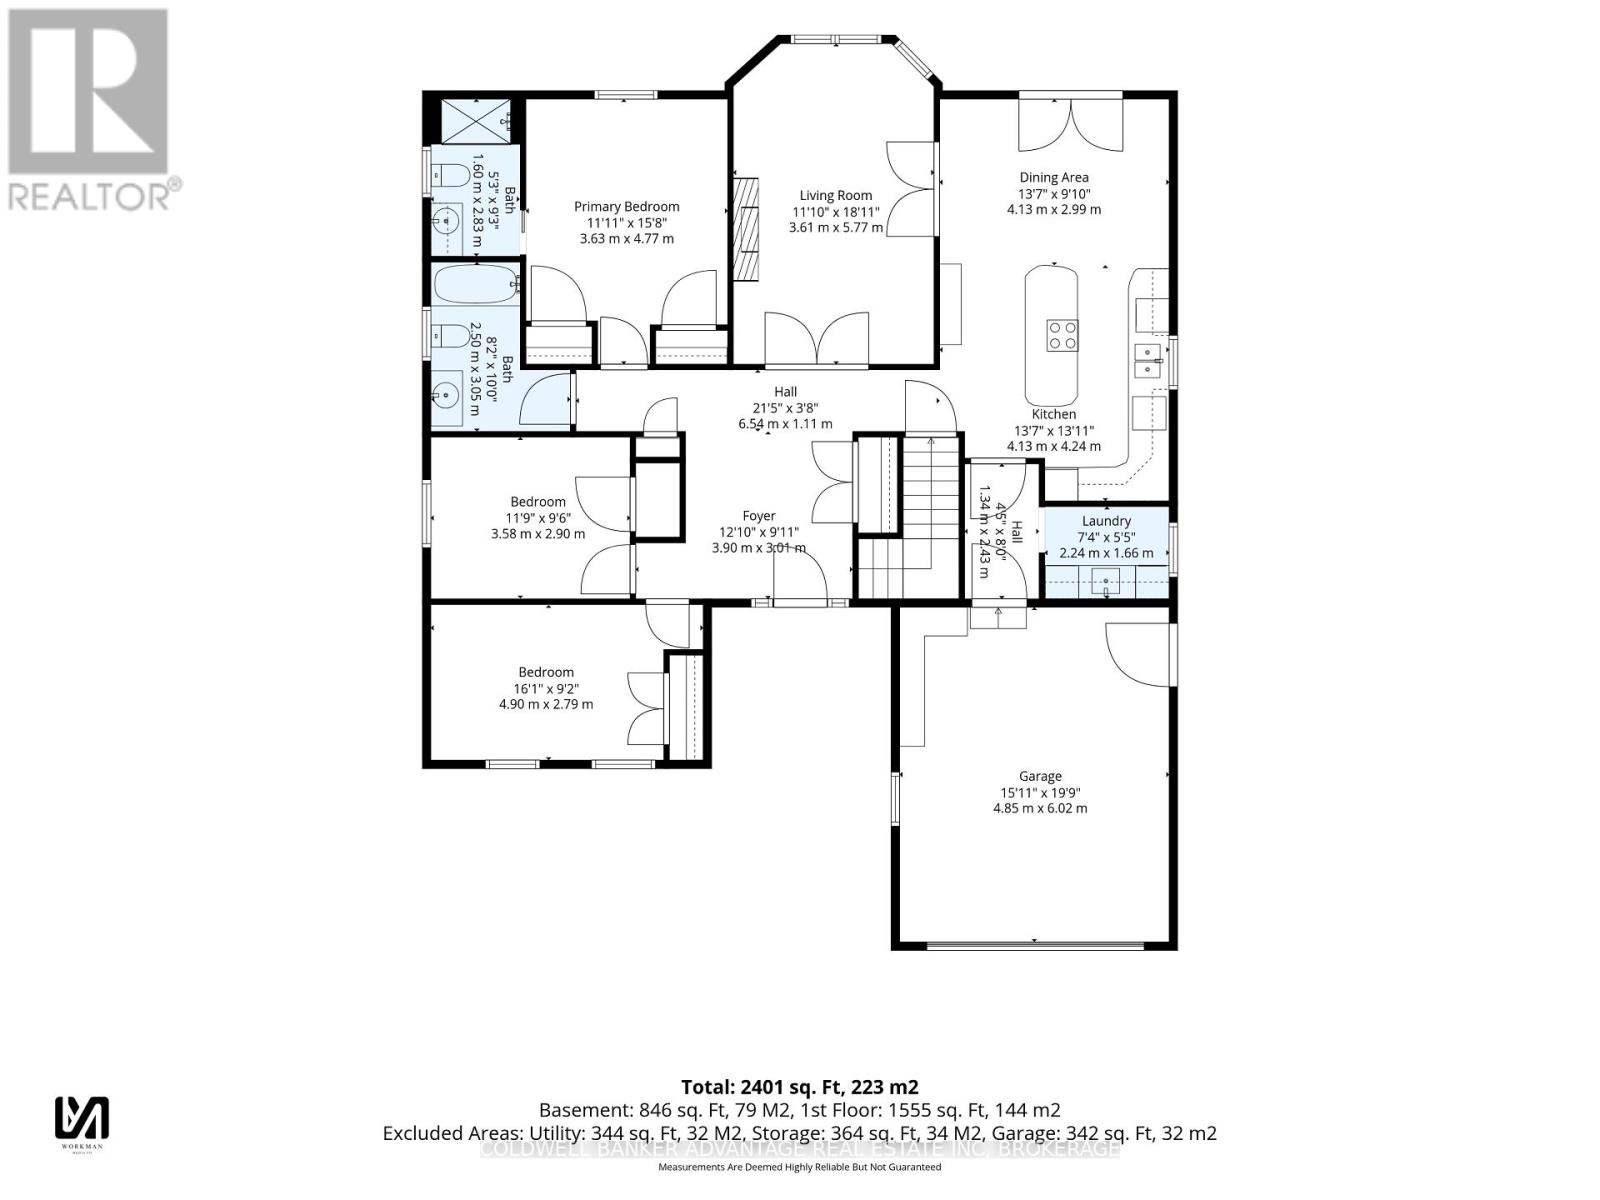
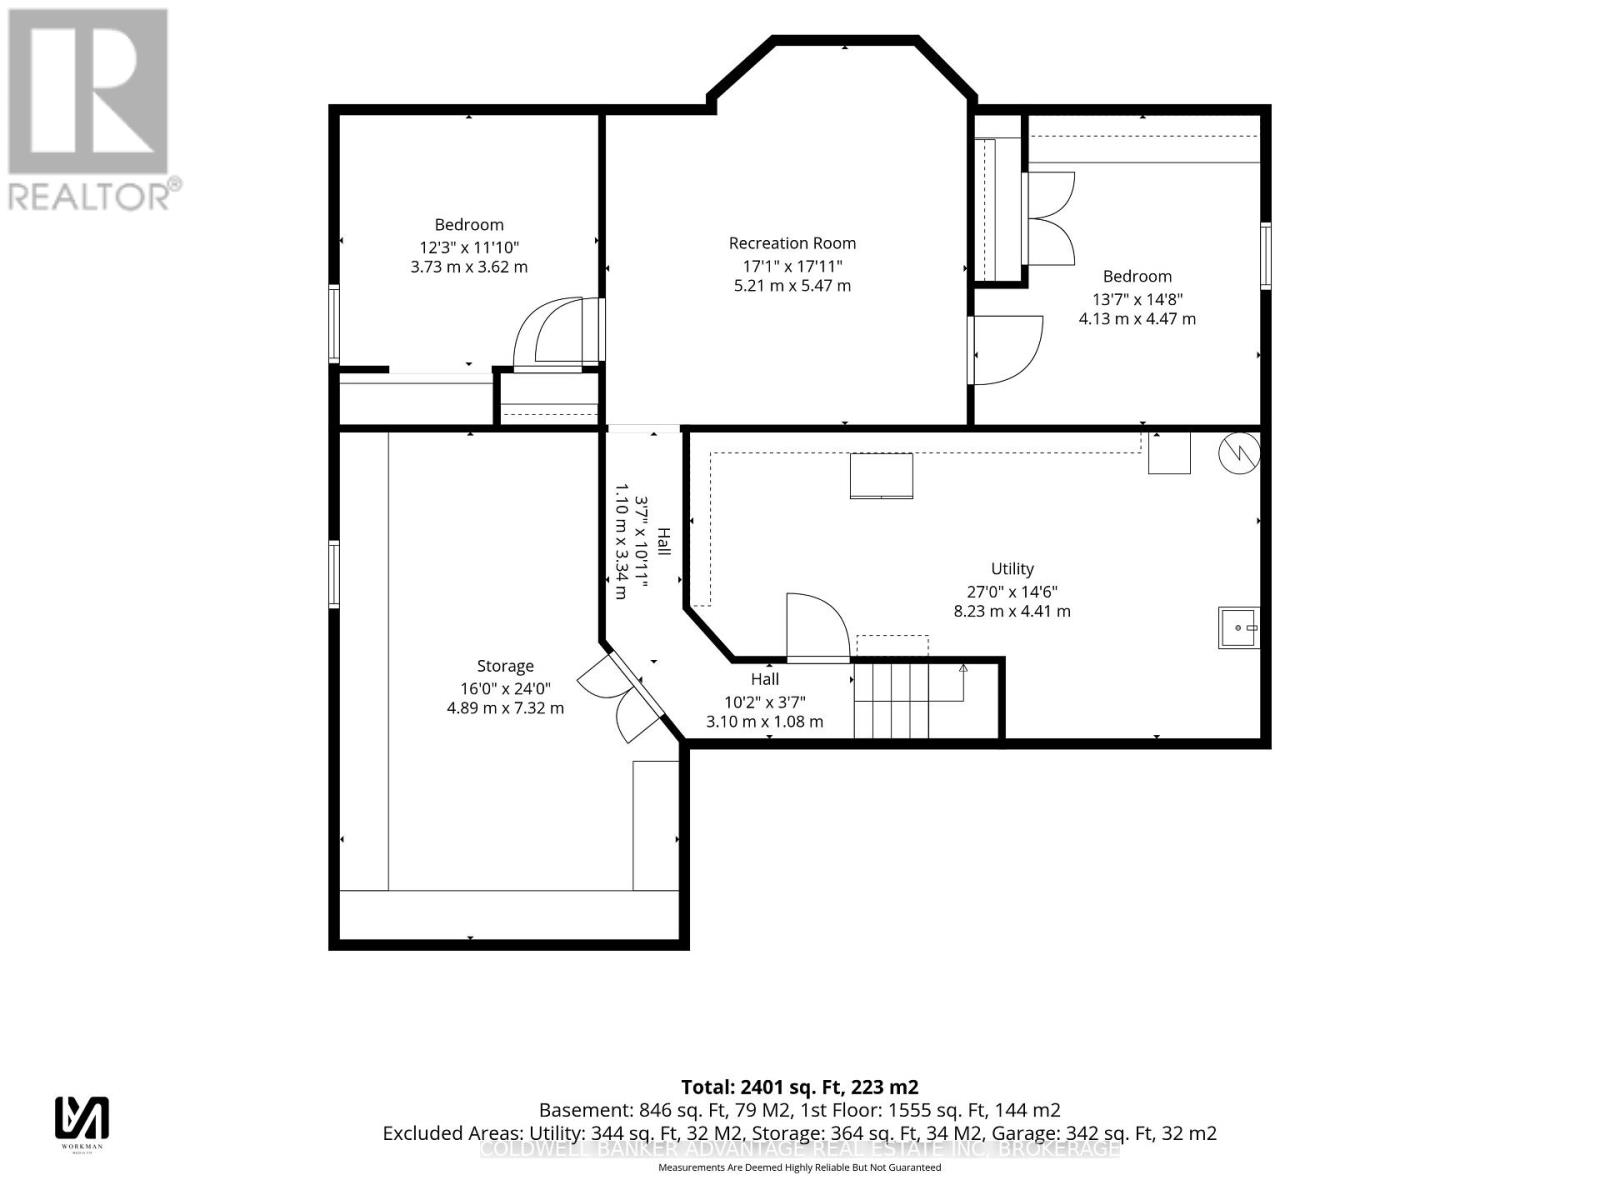
Pride of ownership shines throughout this impeccably maintained 1550 sq ft brick Bungalow. Situated across from park, close to schools and amenities in one of North Welland's most desired neighbourhoods. Set on a beautifully landscaped lot with private, fenced rear yard with large deck, double paved drive & 1.5 car garage. The spacious foyer with skylight sets the tone for the bright and inviting interior. The elegant living room features hardwood flooring, California shutters and gas fireplace that leads to the impressive eat-in kitchen with updated counter tops, oversized island, SS appliances & new JennAir cooktop. Three main floor bedrooms, including spacious primary w/ his and her closets & 3pc ensuite plus 4pc main bath w/ granite counters and Toto toilets + convenient main floor laundry room w/ newer washer & dryer. The mostly finished lower level adds a large rec room, 2 additional bedrooms, large workshop area & utility room creating potential for additional finished space and plenty of storage. (id:43681)
房源概要
| MLS® Number | X13789524 |
| 房源类型 | 民宅 |
| 社区名字 | 767 - N. Welland |
| 附近的便利设施 | 公园, 公共交通, 学校 |
| 社区特征 | School Bus |
| 设备类型 | 热水器 - Gas, 热水器 |
| 特征 | Level Lot, Irregular Lot Size, Paved Yard |
| 总车位 | 3 |
| 租赁设备类型 | 热水器 - Gas, 热水器 |
| 结构 | Deck |
详 情
| 浴室 | 2 |
| 地上卧房 | 3 |
| 地下卧室 | 2 |
| 总卧房 | 5 |
| 公寓设施 | Fireplace(s) |
| 家电类 | Garage Door Opener Remote(s), Central Vacuum, Water Meter, All |
| 建筑风格 | 平房 |
| 地下室进展 | 部分完成 |
| 地下室类型 | N/a (partially Finished) |
| 施工种类 | 独立屋 |
| 空调 | 中央空调 |
| 外墙 | 砖 |
| 壁炉 | 有 |
| Fireplace Total | 1 |
| 地基类型 | 混凝土浇筑 |
| 供暖方式 | 天然气 |
| 供暖类型 | 压力热风 |
| 储存空间 | 1 |
| 内部尺寸 | 1500 - 2000 Sqft |
| 类型 | 独立屋 |
| 设备间 | 市政供水 |
车 位
| 附加车库 | |
| Garage |
土地
| 英亩数 | 无 |
| 围栏类型 | Fully Fenced, Fenced Yard |
| 土地便利设施 | 公园, 公共交通, 学校 |
| Landscape Features | Landscaped |
| 污水道 | Sanitary Sewer |
| 土地深度 | 108 Ft ,7 In |
| 土地宽度 | 55 Ft ,9 In |
| 不规则大小 | 55.8 X 108.6 Ft |
| 规划描述 | Rl1 |
房 间
| 楼 层 | 类 型 | 长 度 | 宽 度 | 面 积 |
|---|---|---|---|---|
| Lower Level | 娱乐,游戏房 | 5.47 m | 5.21 m | 5.47 m x 5.21 m |
| Lower Level | Bedroom 4 | 4.47 m | 4.13 m | 4.47 m x 4.13 m |
| Lower Level | Bedroom 5 | 3.73 m | 3.62 m | 3.73 m x 3.62 m |
| Lower Level | 设备间 | 8.23 m | 4.41 m | 8.23 m x 4.41 m |
| Lower Level | Workshop | 7.32 m | 4.89 m | 7.32 m x 4.89 m |
| 一楼 | 门厅 | 3.9 m | 3.01 m | 3.9 m x 3.01 m |
| 一楼 | 客厅 | 5.77 m | 3.61 m | 5.77 m x 3.61 m |
| 一楼 | 厨房 | 4.24 m | 4.13 m | 4.24 m x 4.13 m |
| 一楼 | 餐厅 | 2.99 m | 4.13 m | 2.99 m x 4.13 m |
| 一楼 | 主卧 | 4.77 m | 3.63 m | 4.77 m x 3.63 m |
| 一楼 | 第二卧房 | 4.9 m | 2.79 m | 4.9 m x 2.79 m |
| 一楼 | 第三卧房 | 3.58 m | 2.9 m | 3.58 m x 2.9 m |
| 一楼 | 洗衣房 | 2.24 m | 1.66 m | 2.24 m x 1.66 m |
| 一楼 | 浴室 | 2.83 m | 1.6 m | 2.83 m x 1.6 m |
| 一楼 | 浴室 | 3.05 m | 2.5 m | 3.05 m x 2.5 m |
https://www.realtor.ca/real-estate/30285084/164-page-drive-welland-n-welland-767-n-welland

The trademarks REALTOR®, REALTORS®, and the REALTOR® logo are controlled by The Canadian Real Estate Association (CREA) and identify real estate professionals who are members of CREA. The trademarks MLS®, Multiple Listing Service® and the associated logos are owned by The Canadian Real Estate Association (CREA) and identify the quality of services provided by real estate professionals who are members of CREA. The trademark DDF® is owned by The Canadian Real Estate Association (CREA) and identifies CREA's Data Distribution Facility (DDF®)
Niagara Association of REALTORS®
Coldwell Banker Advantage Real Estate Inc, Brokerage
September 16 2026 12:23:13
