
164 Munro Boulevard Toronto (St. Andrew-Windfields), Ontario M2P 1C8


$2,898,000
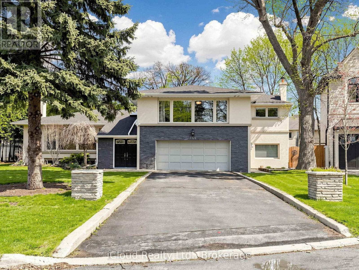
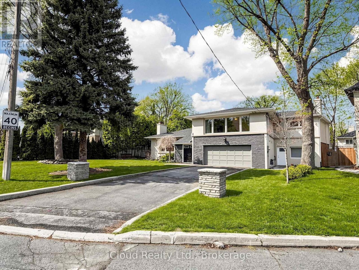
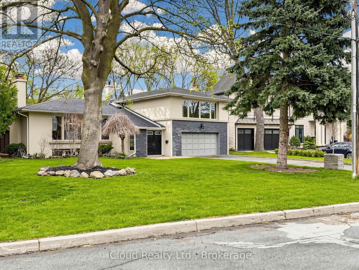
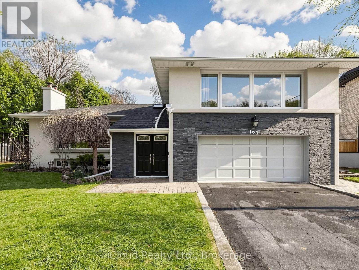
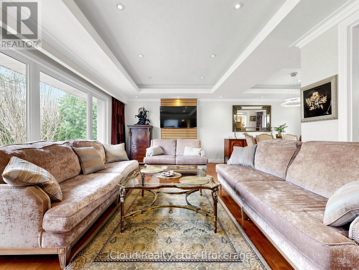
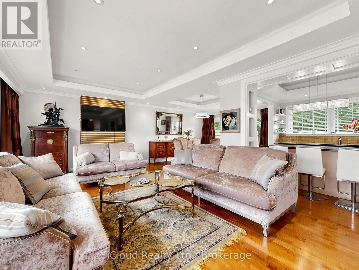
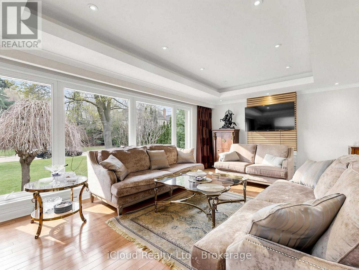
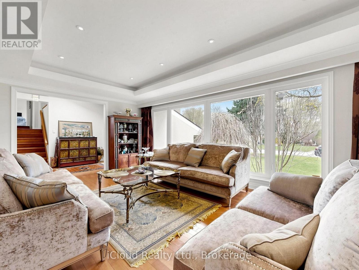
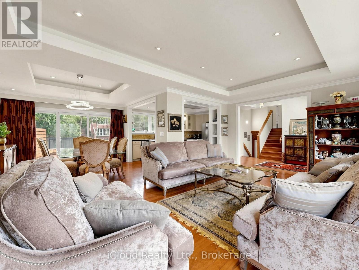
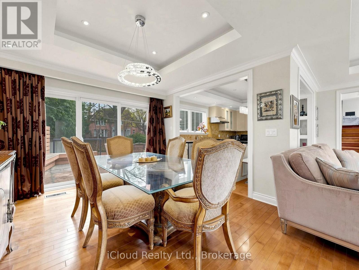
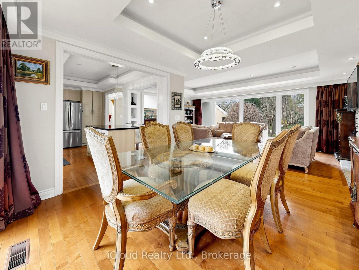
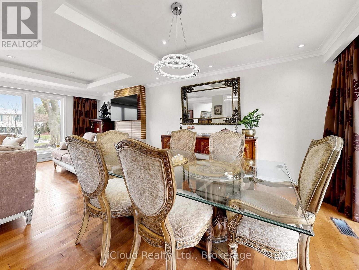
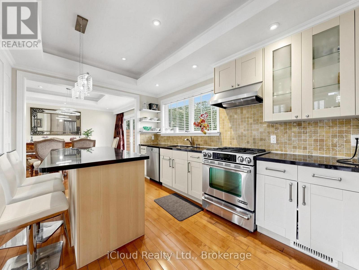
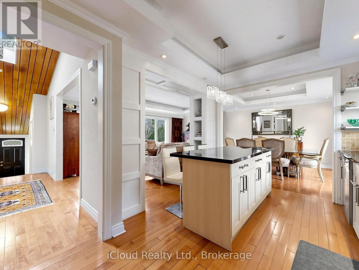
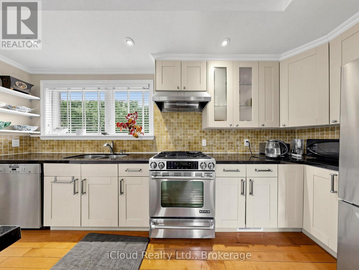
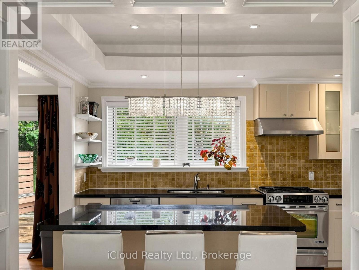
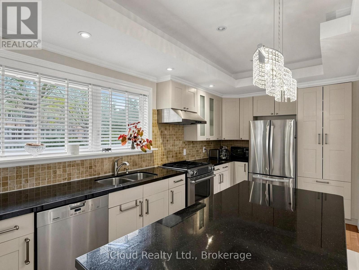
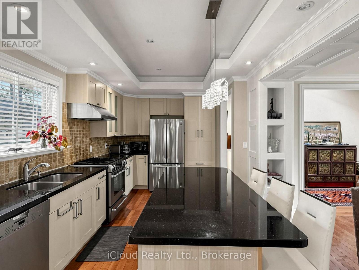
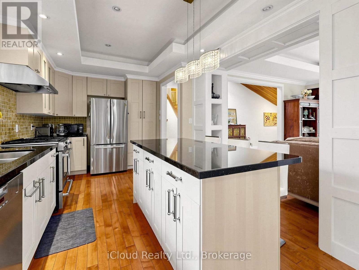
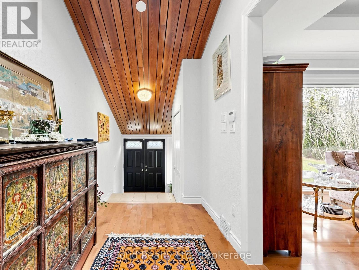
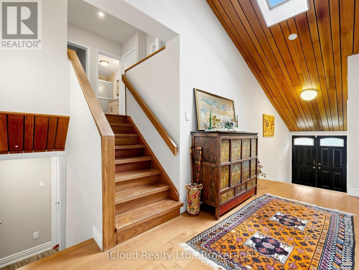
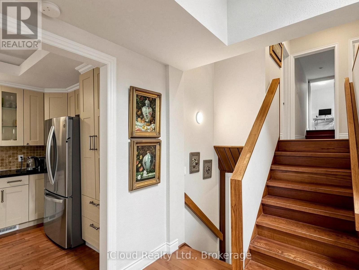
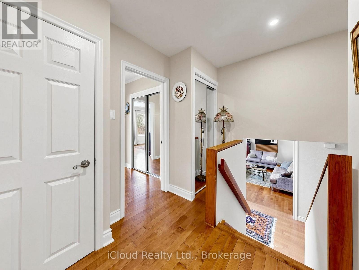
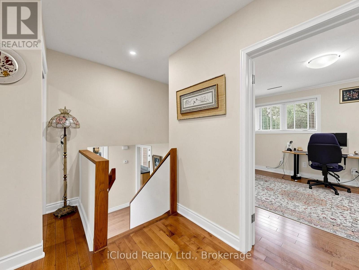
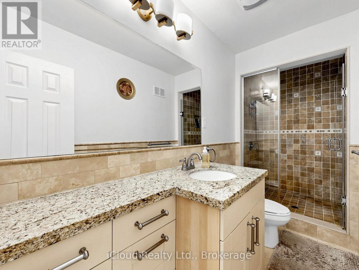
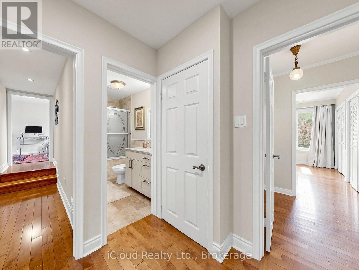
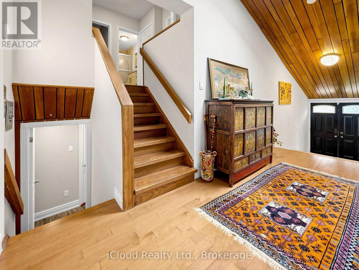
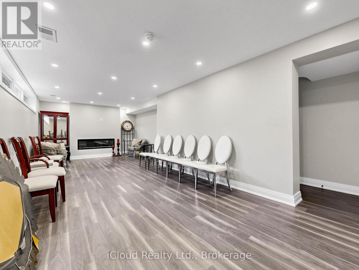
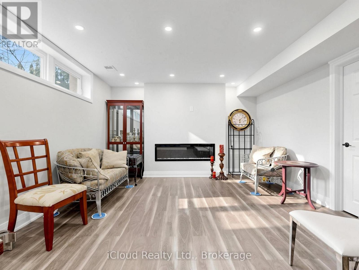
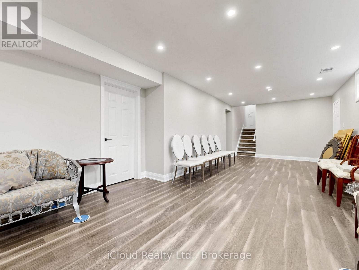
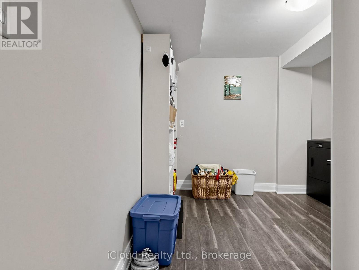
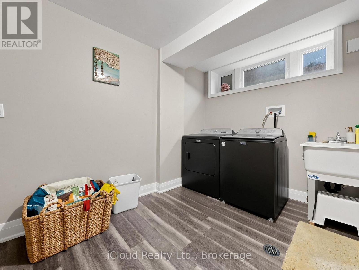
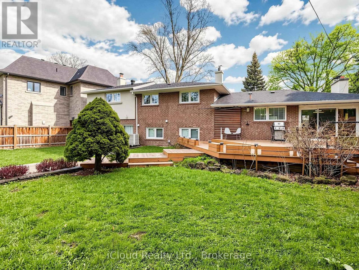
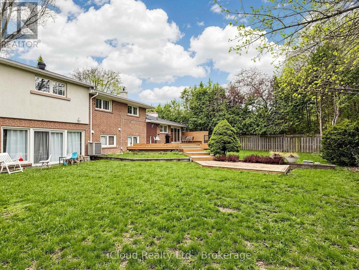
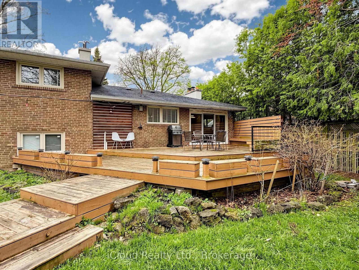
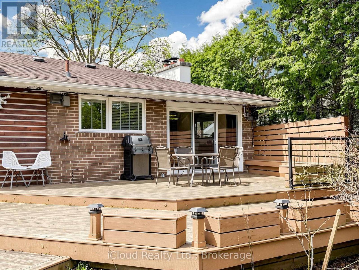
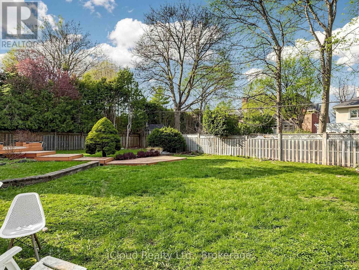
Welcome to 164 Munro Blvd! A Rare Opportunity in Prestigious St. Andrew's! Nestled on a quiet, child safe cul-de-sac, this beautifully maintained home sits on an oversized premium lot surrounded by multi million dollar custom homes, offering exceptional privacy and endless future potential. Whether you're looking to move in, renovate, expand, or build your dream estate, this is an investment in one of Toronto's most sought-after neighbourhoods.The sun filled open oncept main floor features large south facing windows that fill the home with natural light. The updated kitchen is designed for everyday living and entertaining, showcasing granite countertops, a centre island, marble backsplash, and stainless steel appliances.A fully self contained 1-bedroom basement apartment with its own ensuite laundry offers excellent flexibility ideal for potential rental income, extended family, or a private guest suite.Enjoy peace of mind with recent upgrades including a new furnace (2024) and new laundry (2024). Step outside to a spacious deck overlooking the deep, private backyard perfect for summer entertaining, family gatherings, or creating your own backyard oasis.Located in the highly coveted St. Andrew's community, close to top-ranked schools, parks, TTC, Hwy 401, Bayview Village, York Mills Subway, restaurants, and every major convenience. Premium lots in this location are increasingly rare, offering exceptional value today and outstanding potential for tomorrow. (id:43681)
房源概要
| MLS® Number | C13617950 |
| 房源类型 | 民宅 |
| 社区名字 | St. Andrew-Windfields |
| 附近的便利设施 | 公园, 公共交通, 学校 |
| 特征 | Cul-de-sac |
| 总车位 | 6 |
详 情
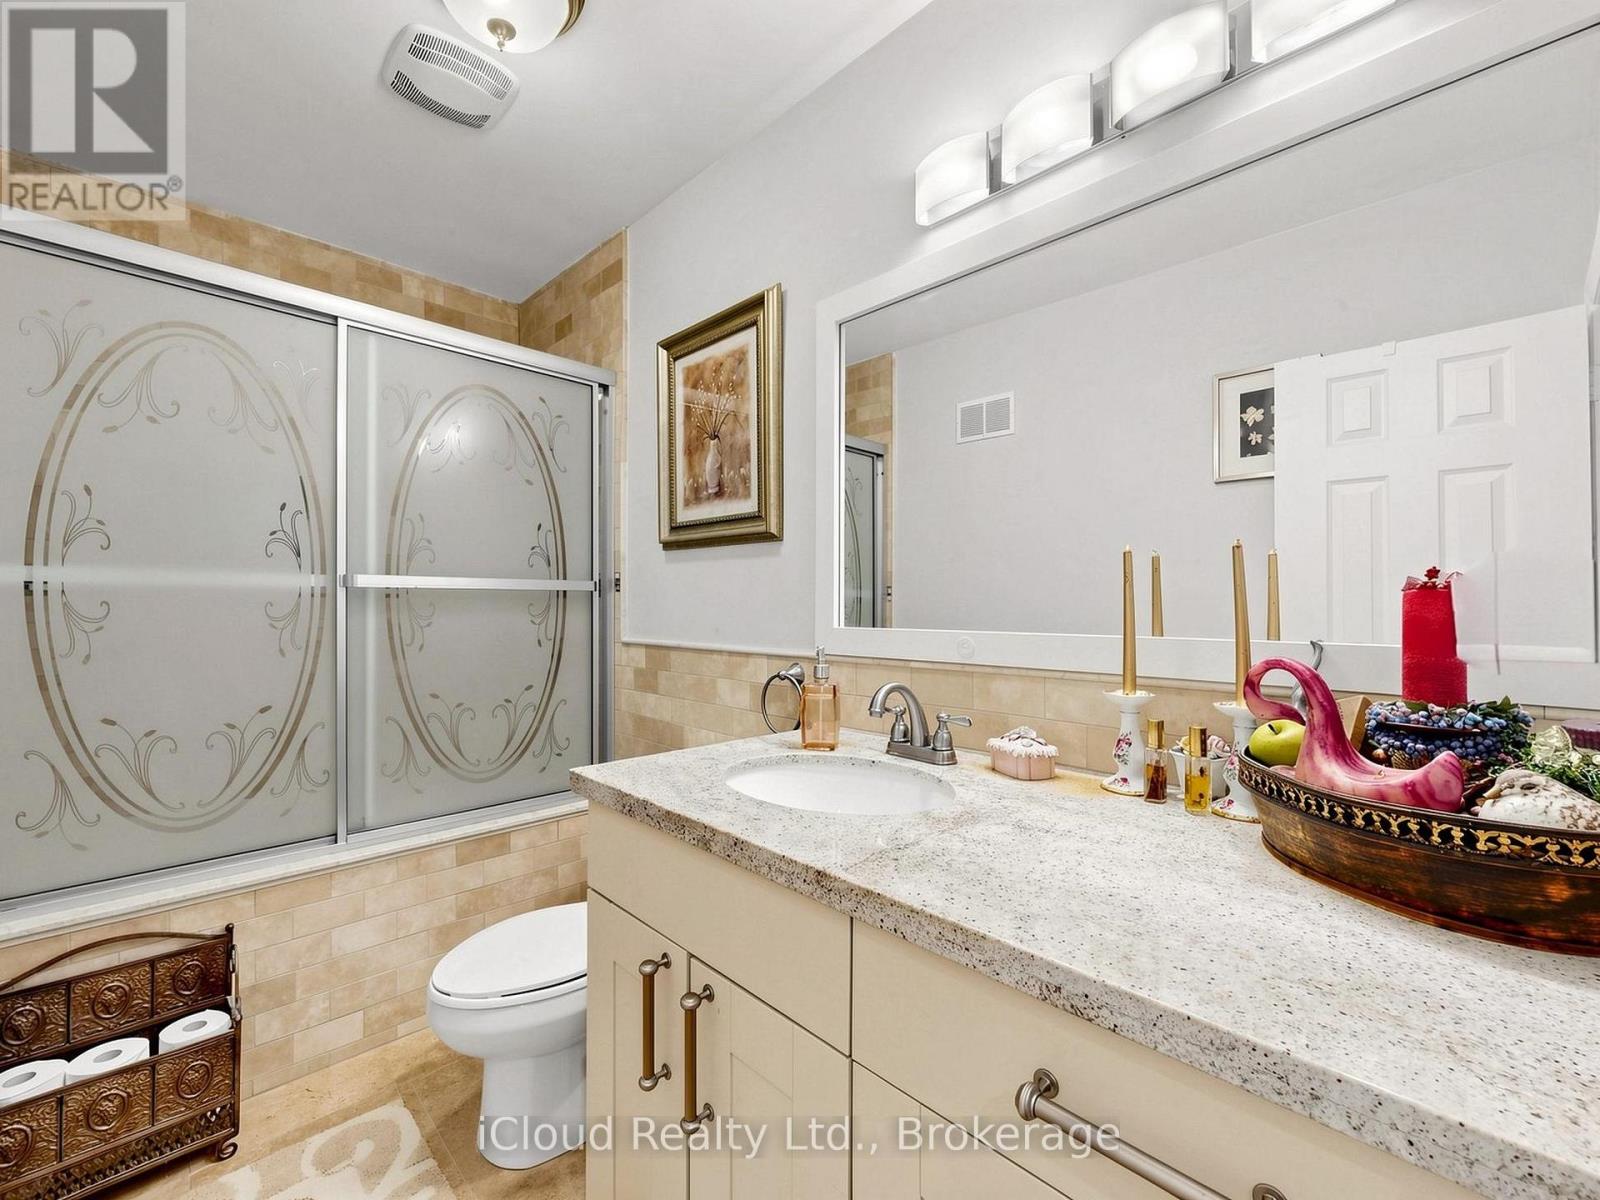
| 浴室 | 3 |
| 地上卧房 | 4 |
| 地下卧室 | 1 |
| 总卧房 | 5 |
| 家电类 | Garage Door Opener Remote(s) |
| 地下室进展 | 已装修 |
| 地下室功能 | Separate Entrance |
| 地下室类型 | N/a (finished), N/a |
| 施工种类 | 独立屋 |
| Construction Style Split Level | Sidesplit |
| 空调 | 中央空调 |
| 外墙 | 砖, 灰泥 |
| 壁炉 | 有 |
| Flooring Type | Hardwood, Ceramic, 木头, Carpeted |
| 地基类型 | 混凝土 |
| 供暖方式 | 天然气 |
| 供暖类型 | 压力热风 |
| 内部尺寸 | 2500 - 3000 Sqft |
| 类型 | 独立屋 |
| 设备间 | 市政供水 |
车 位
| Garage |
土地
| 英亩数 | 无 |
| 土地便利设施 | 公园, 公共交通, 学校 |
| 污水道 | Sanitary Sewer |
| 土地深度 | 136 Ft |
| 土地宽度 | 78 Ft |
| 不规则大小 | 78 X 136 Ft ; Best Lot & Location On Munro Blvd |
| 规划描述 | Single Family 住宅 |
房 间
| 楼 层 | 类 型 | 长 度 | 宽 度 | 面 积 |
|---|---|---|---|---|
| 地下室 | 卧室 | 3.35 m | 3.05 m | 3.35 m x 3.05 m |
| 地下室 | 厨房 | 3.35 m | 2.13 m | 3.35 m x 2.13 m |
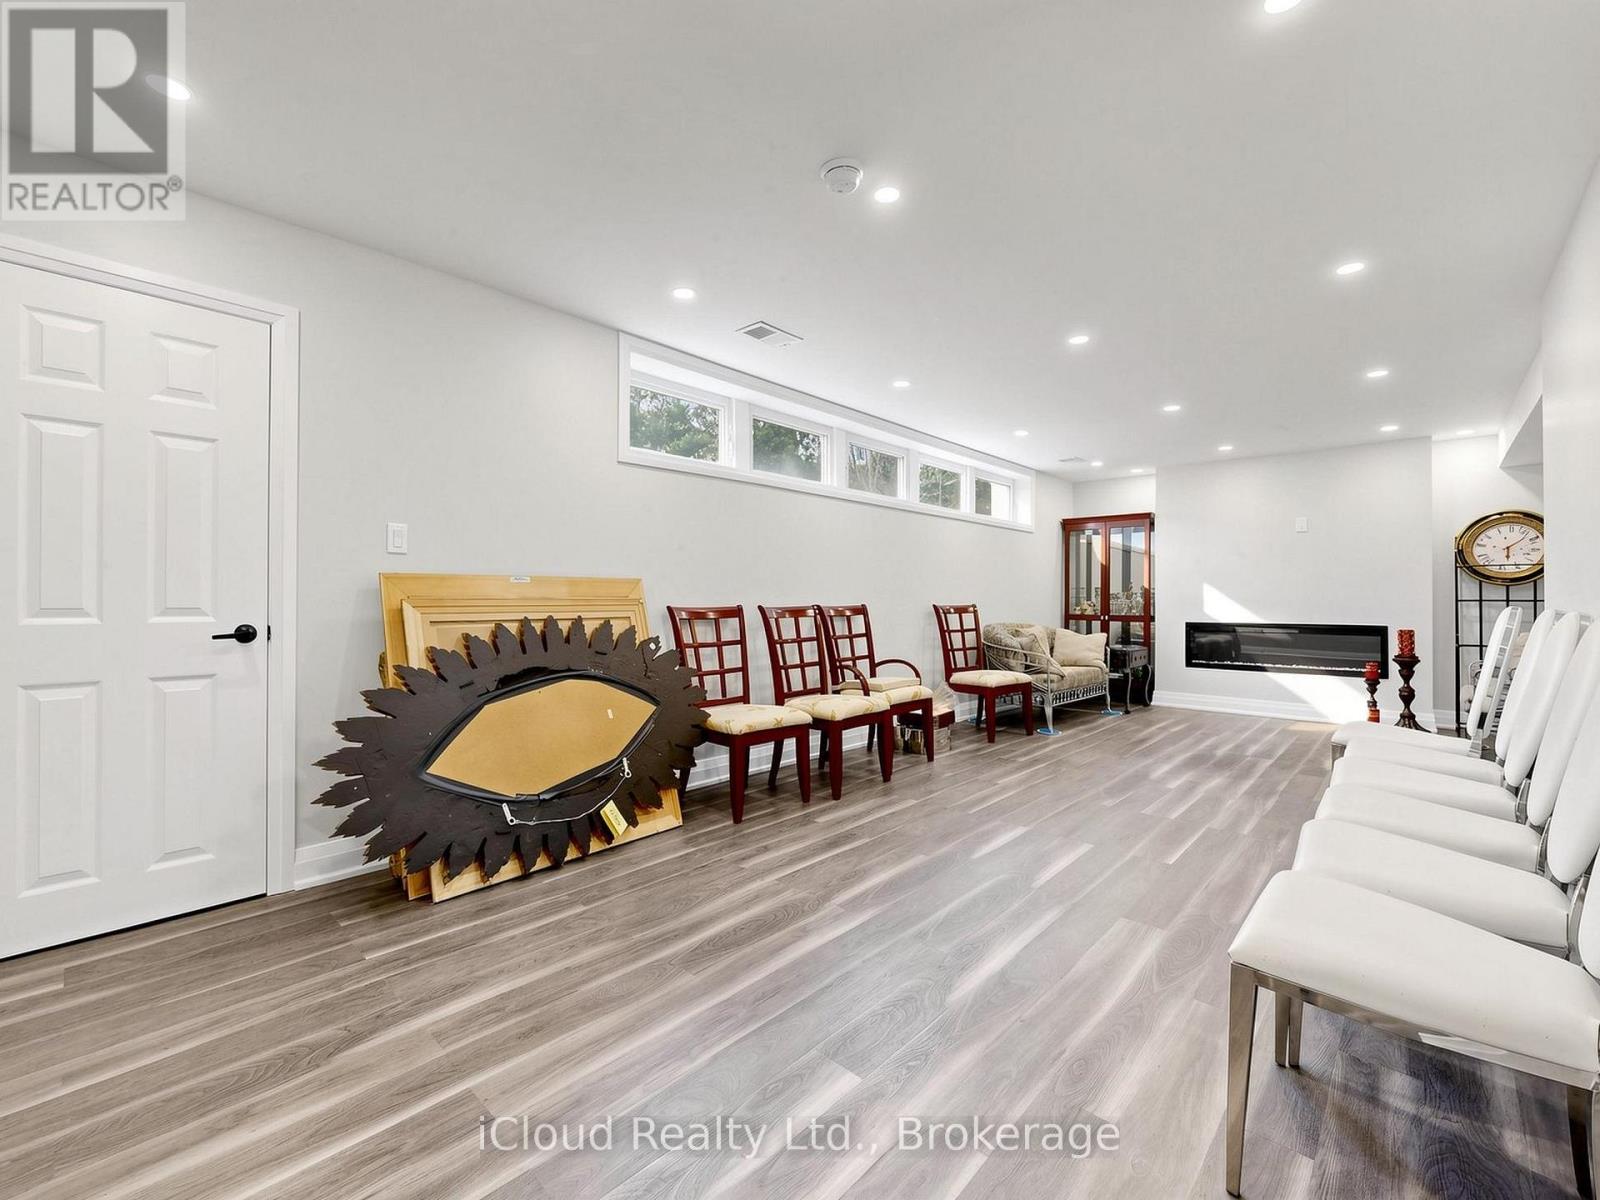
| 地下室 | 娱乐,游戏房 | 7.92 m | 3.35 m | 7.92 m x 3.35 m |
| Lower Level | 家庭房 | 5.48 m | 4.57 m | 5.48 m x 4.57 m |
| Lower Level | Bedroom 4 | 3.35 m | 2.74 m | 3.35 m x 2.74 m |
| Lower Level | Bedroom 5 | 2.44 m | 2.44 m | 2.44 m x 2.44 m |
| 一楼 | 客厅 | 6.4 m | 3.99 m | 6.4 m x 3.99 m |
| 一楼 | 餐厅 | 3.54 m | 3.4 m | 3.54 m x 3.4 m |
| 一楼 | 厨房 | 4.88 m | 3.49 m | 4.88 m x 3.49 m |
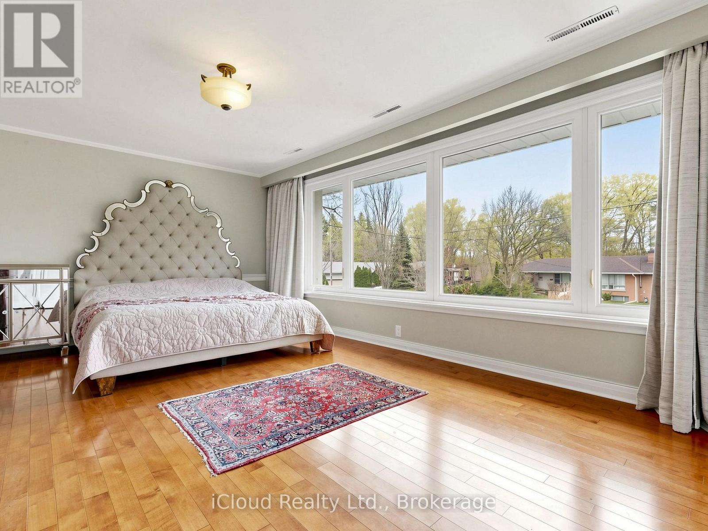
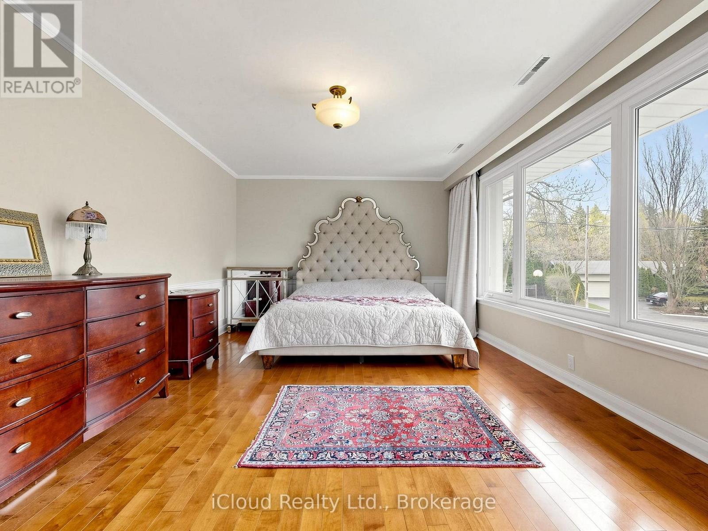
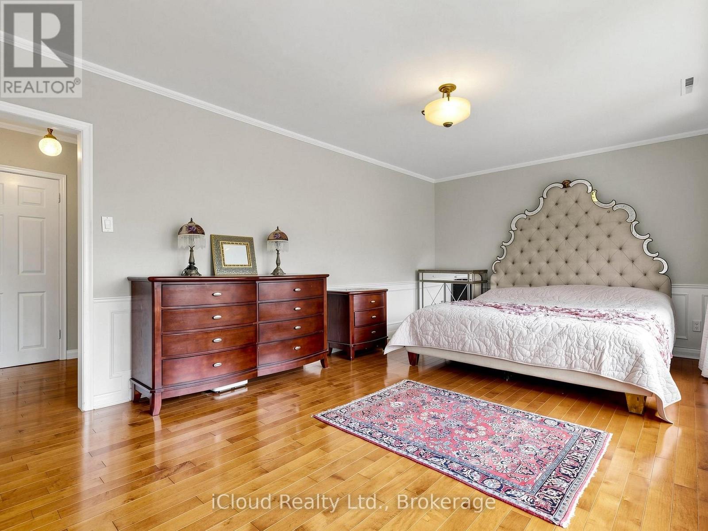
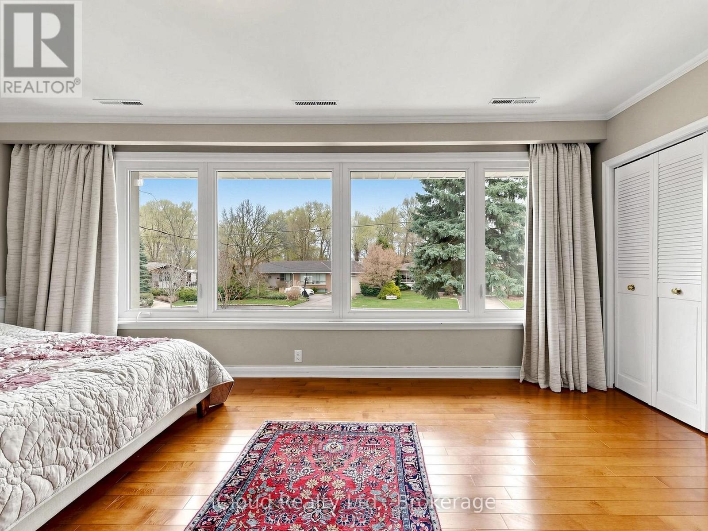
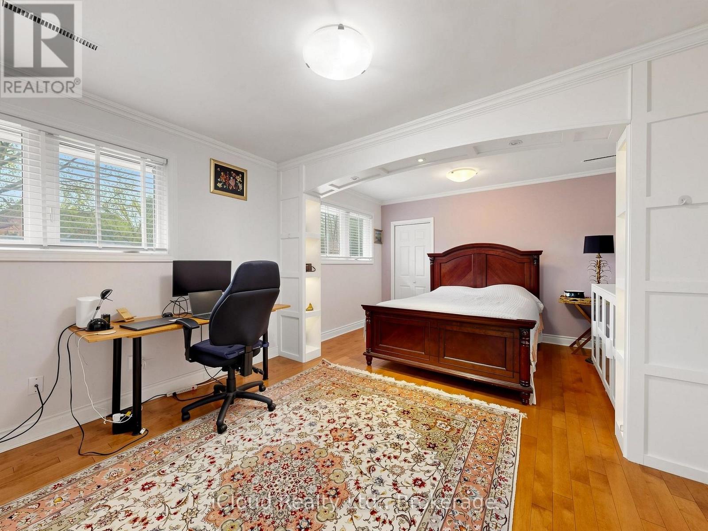
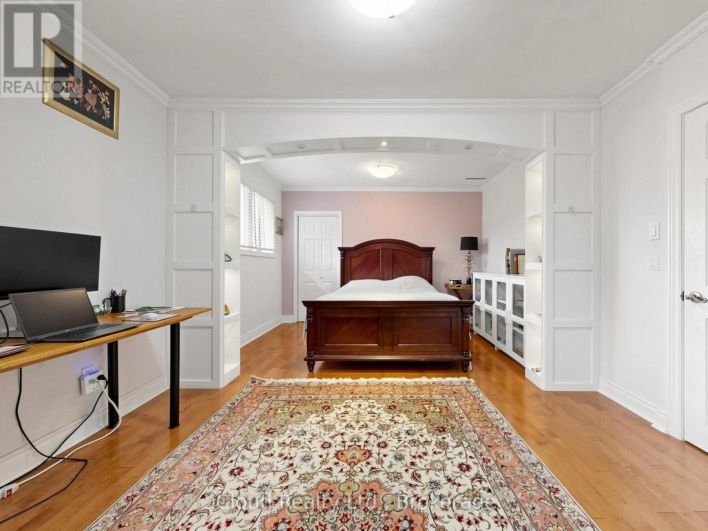
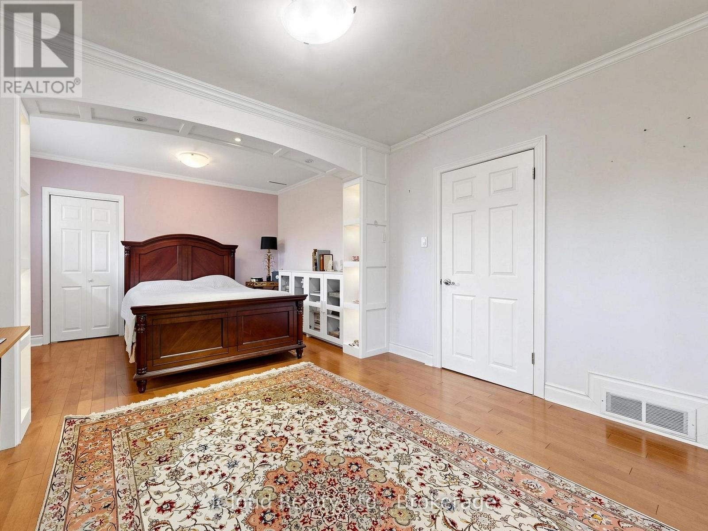
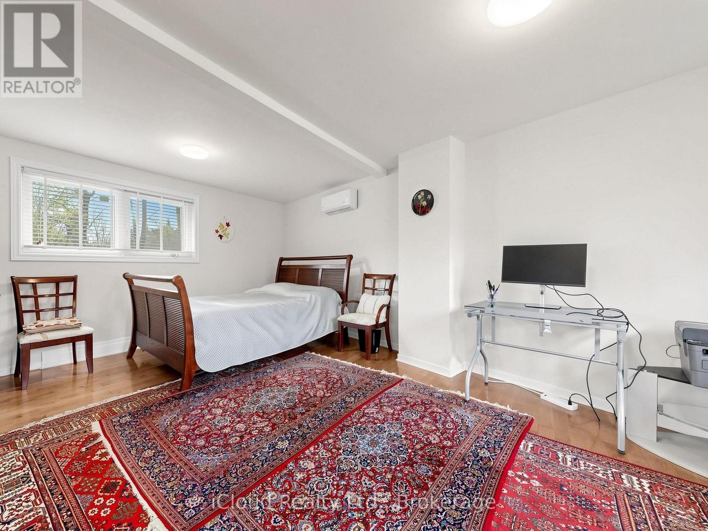
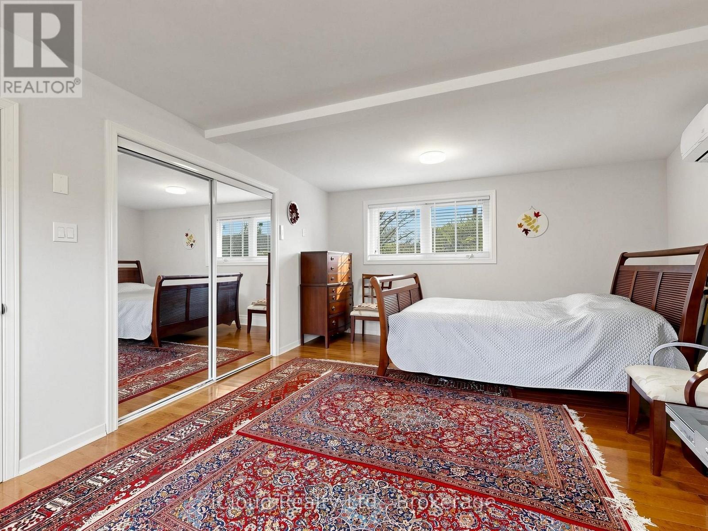
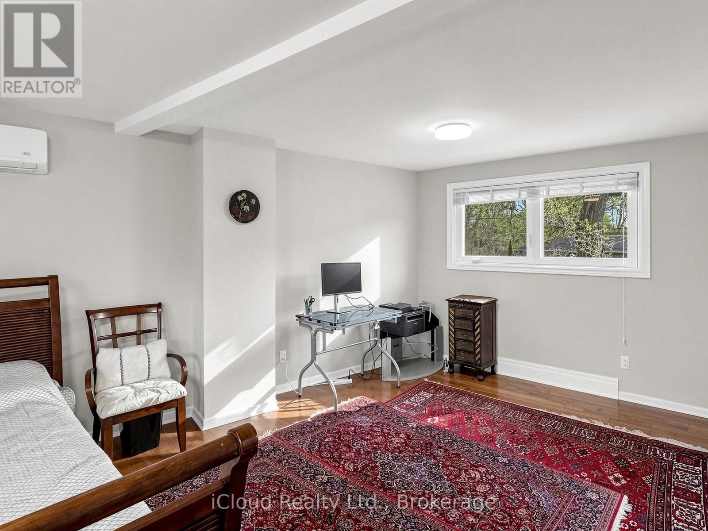
| Upper Level | 主卧 | 5.73 m | 3.65 m | 5.73 m x 3.65 m |
| Upper Level | 第二卧房 | 5.48 m | 3.65 m | 5.48 m x 3.65 m |
| Upper Level | 第三卧房 | 5.48 m | 3.65 m | 5.48 m x 3.65 m |

The trademarks REALTOR®, REALTORS®, and the REALTOR® logo are controlled by The Canadian Real Estate Association (CREA) and identify real estate professionals who are members of CREA. The trademarks MLS®, Multiple Listing Service® and the associated logos are owned by The Canadian Real Estate Association (CREA) and identify the quality of services provided by real estate professionals who are members of CREA. The trademark DDF® is owned by The Canadian Real Estate Association (CREA) and identifies CREA's Data Distribution Facility (DDF®)
Toronto Real Estate Board
Icloud Realty Ltd.
July 30 2026 03:30:35
