
164 Kent Street Port Colborne (Sugarloaf), Ontario L3K 2Z8


$549,900
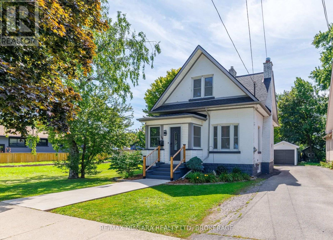
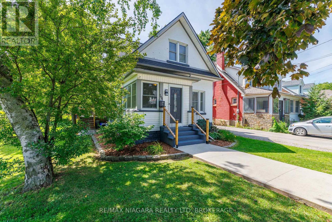
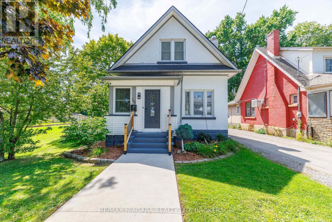
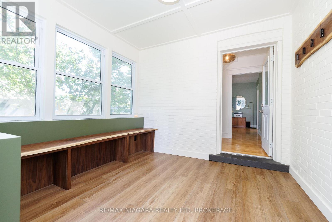
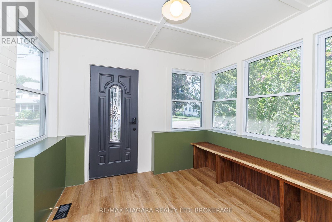
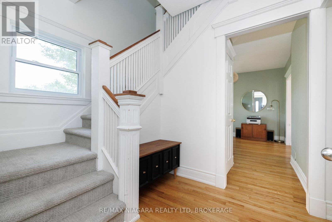
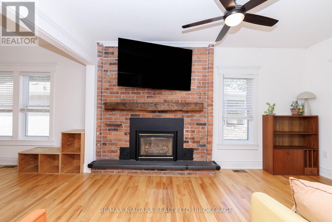
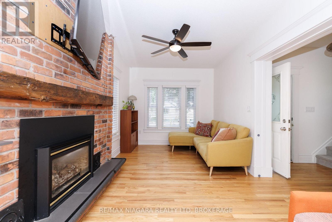
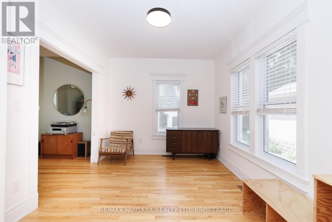
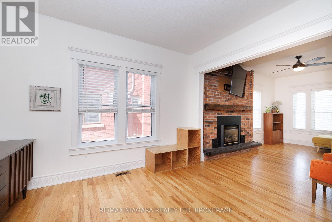
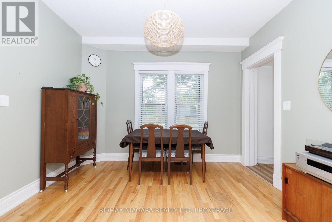
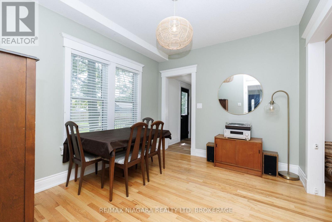
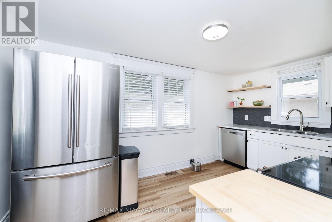
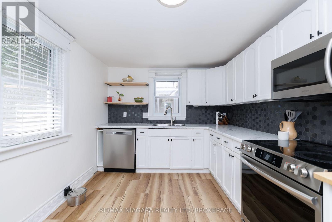
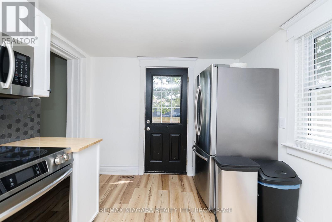
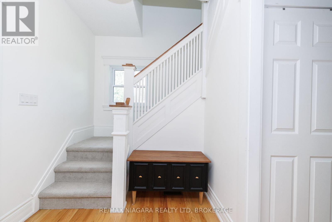
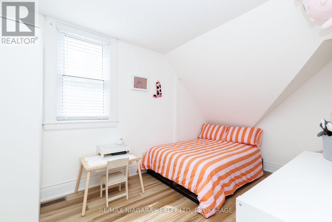
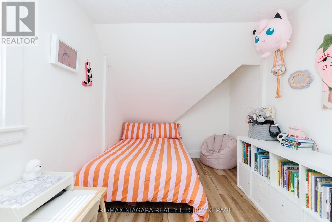
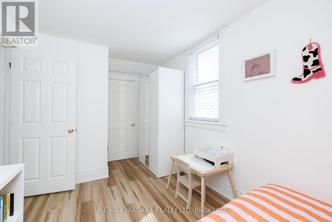
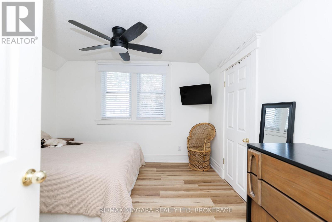
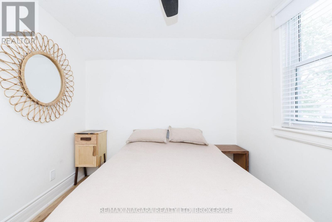
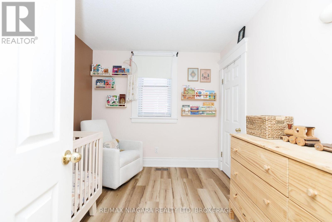
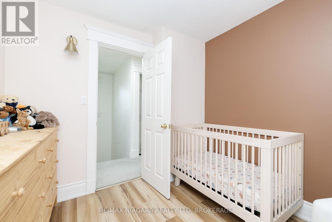
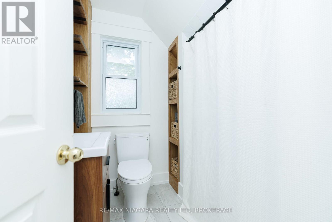
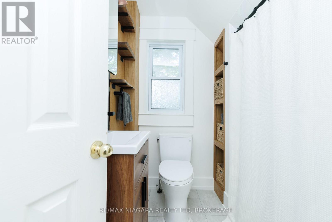
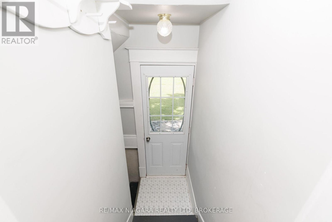
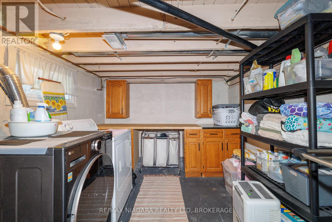
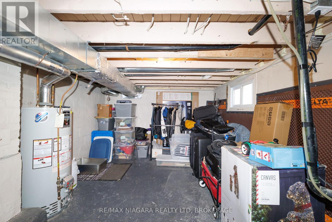
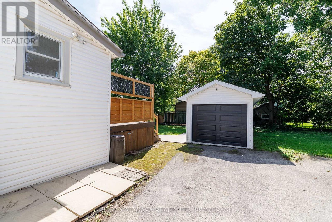
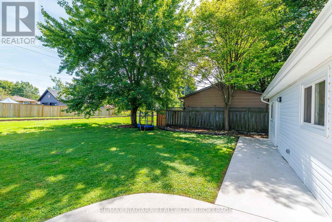
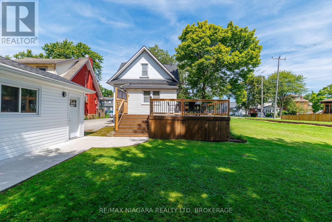
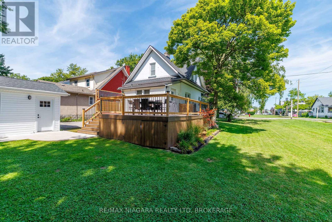
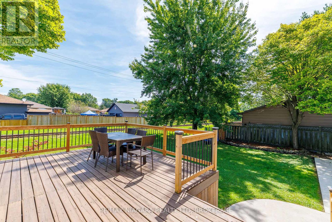
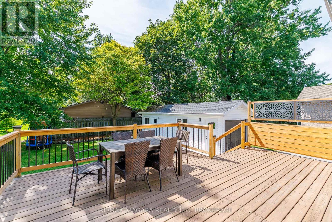
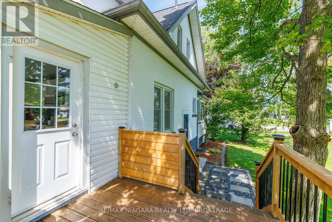
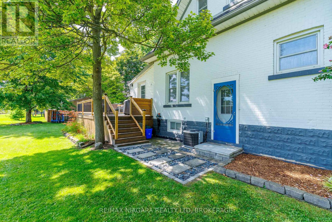
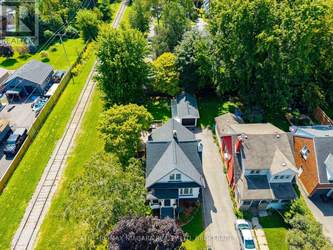
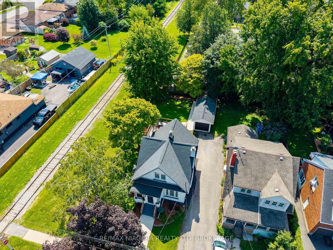
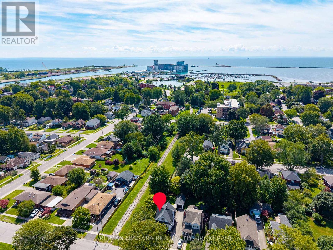
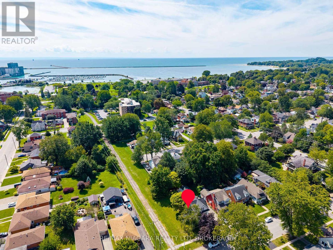
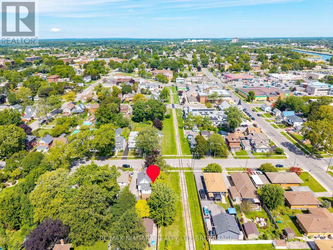
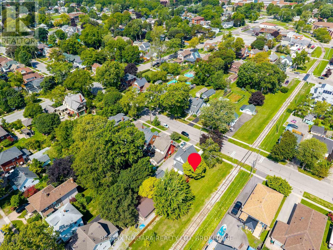
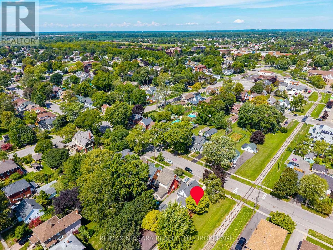
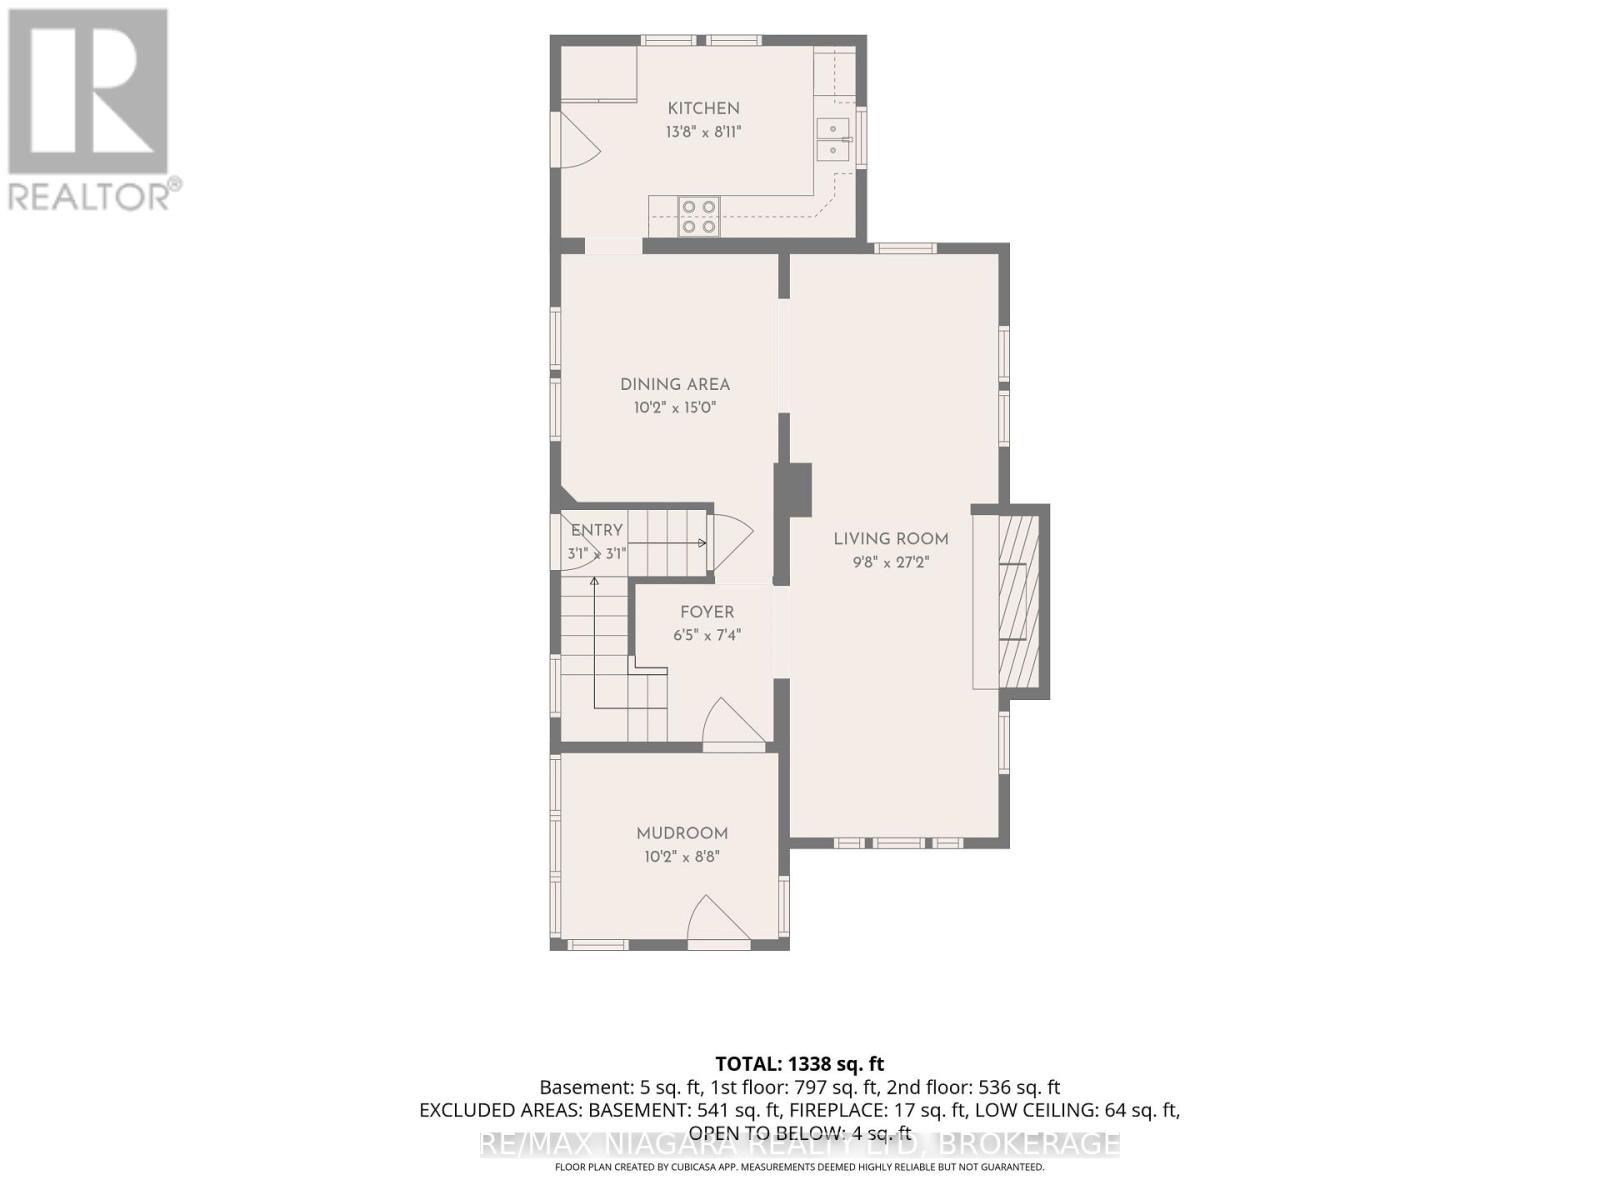
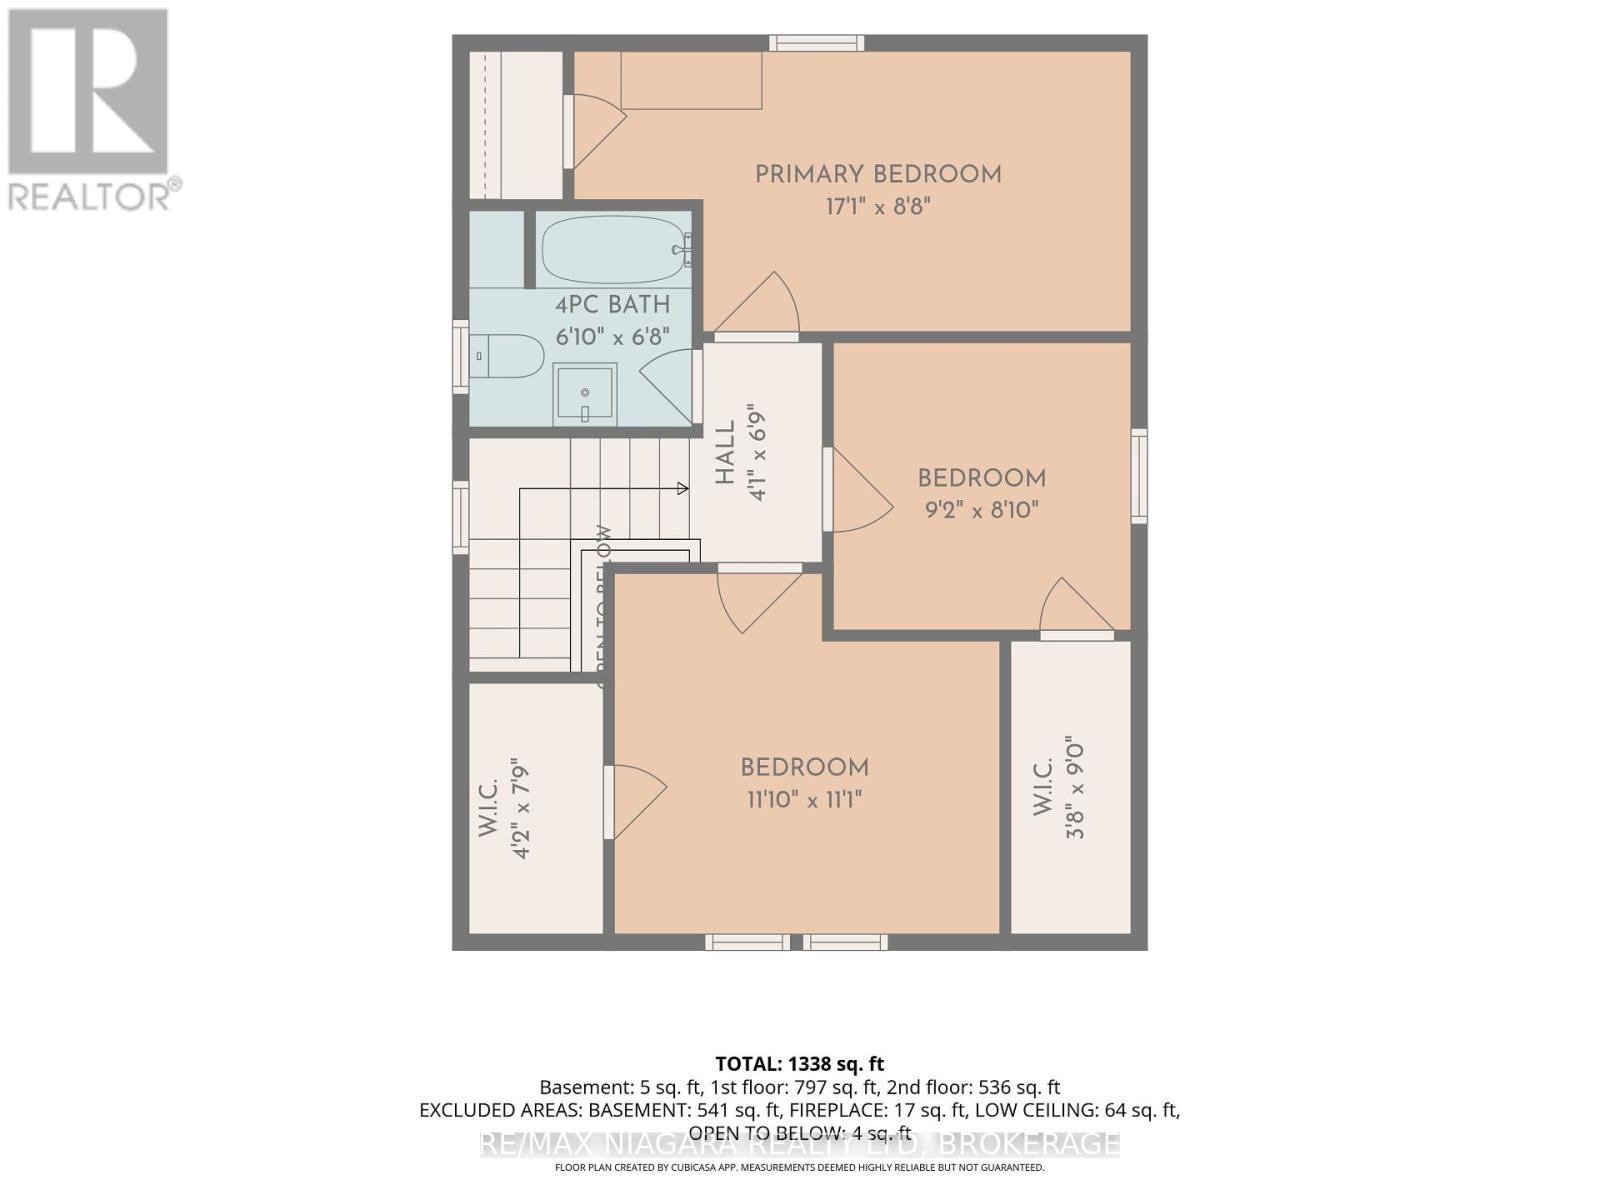
Located in the heart of Port Colborne, this updated 3-bedroom home offers over 1,300 sq ft of finished living space and an excellent opportunity for first-time buyers, young families, or anyone looking to enjoy a walkable downtown lifestyle. Just minutes from the Welland Canal, shops, restaurants, services, and the waterfront, this home combines character, thoughtful updates, and everyday convenience. The main floor features a functional kitchen with access to the back deck, a separate dining room, and a welcoming living room highlighted by an impressive brick fireplace surround. A bright, fully renovated mudroom adds both character and practicality with plenty of windows and a beautiful custom-crafted black walnut bench. Upstairs are three bedrooms and an updated 4-piece bathroom featuring a new tile backsplash, vanity, custom-crafted white oak cabinetry, and black walnut shelving. The unfinished basement provides laundry facilities and plenty of additional storage. Numerous improvements have been completed in recent years, including luxury vinyl plank flooring in the kitchen, bedrooms, and mudroom, luxury vinyl tile in the bathroom, new stair carpeting (2025), updated lighting throughout the interior and exterior, new switches and tamper-resistant receptacles (2025), and interior painting within the last four years. Basement waterproofing was completed in 2022, while custom hard maple kitchen shelving and new laundry cabinetry and countertops were added in 2026. Outside, enjoy a backyard deck with new railings and fresh stain (2025), updated patio stone pathways and side-entry pavers, a manageable yard, and a detached 1-car garage with power, workshop and separate room in the back for a bar/cave or more storage. Walk to Downtown Port Colborne, the Welland Canal, and nearby HH Knoll Lakeview Park with its marina, playground, splash pad, green space, and community events. With so much of the work already completed, this inviting home is ready for its next chapter. (id:43681)
房源概要
| MLS® Number | X13721446 |
| 房源类型 | 民宅 |
| 社区名字 | 878 - Sugarloaf |
| 设备类型 | 没有 |
| 特征 | Sump Pump |
| 总车位 | 4 |
| 租赁设备类型 | 没有 |
| 结构 | Deck, Patio(s) |
详 情
| 浴室 | 1 |
| 地上卧房 | 3 |
| 总卧房 | 3 |
| Age | 100+ Years |
| 公寓设施 | Fireplace(s) |
| 家电类 | 洗碗机, 烘干机, 微波炉, 洗衣机, 窗帘, 冰箱 |
| 地下室进展 | 已完成 |
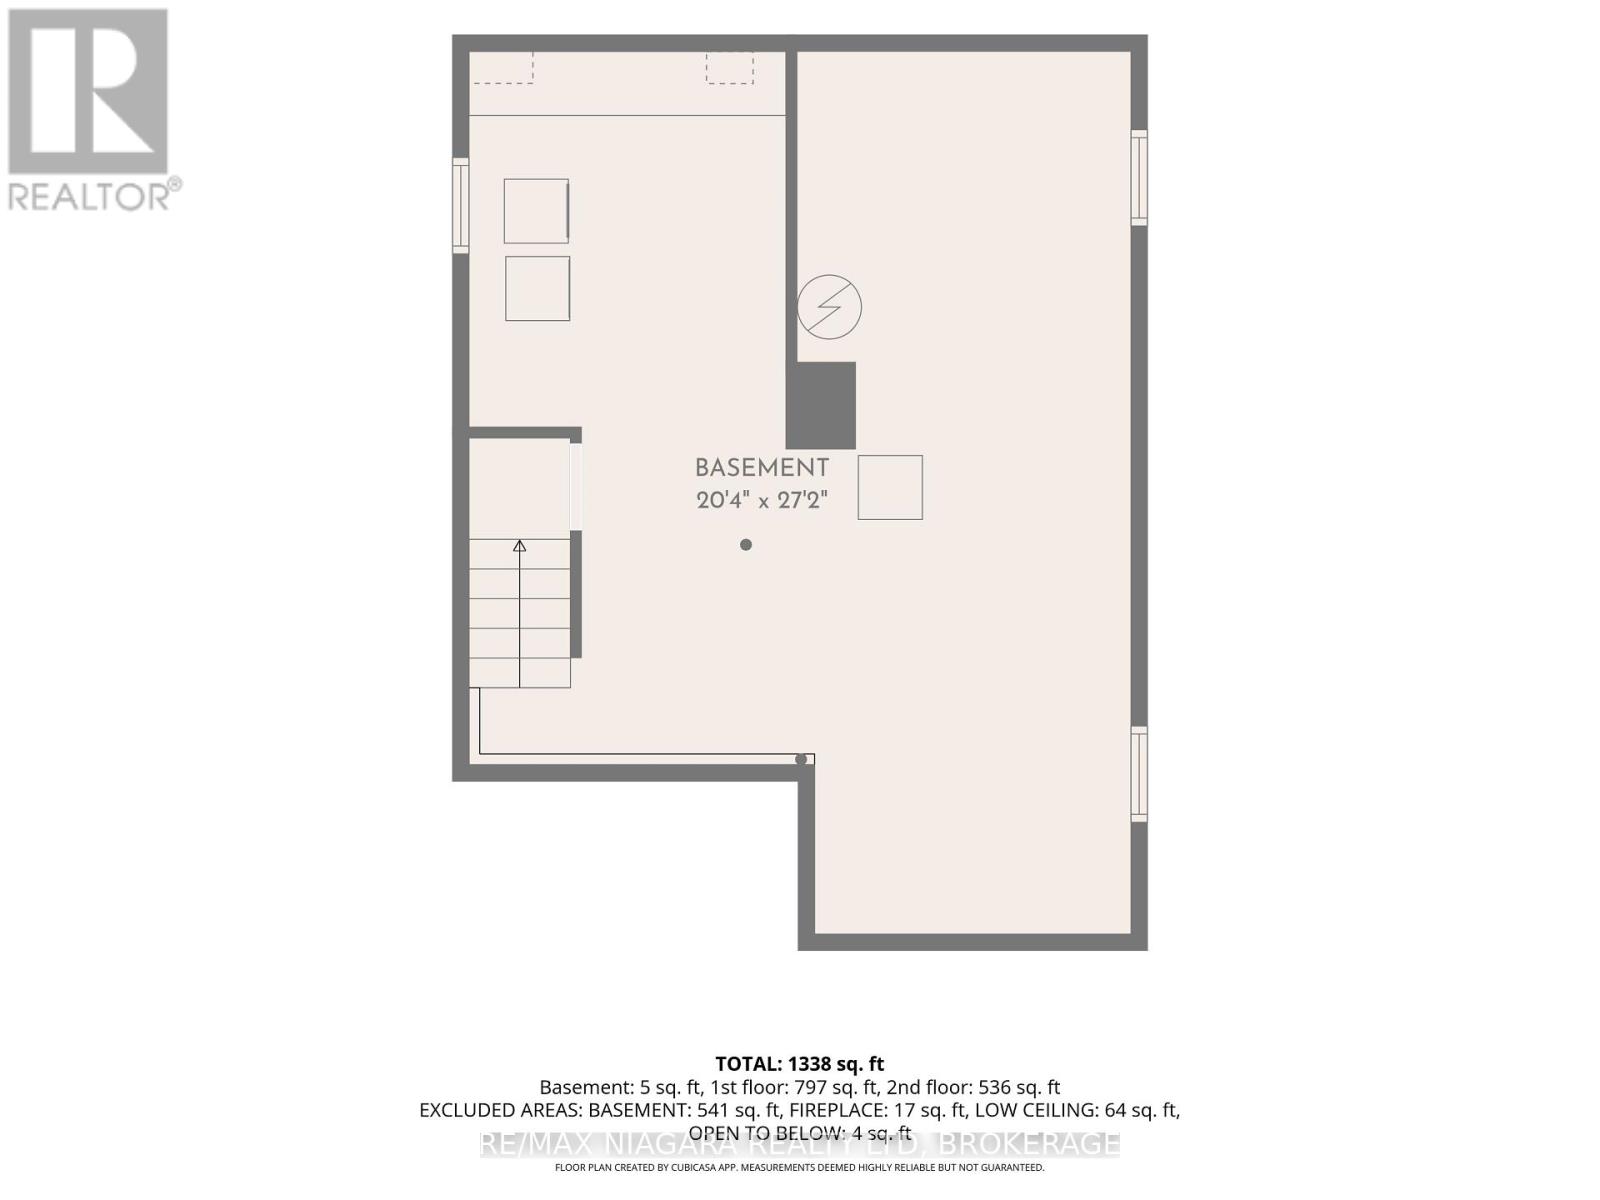
| 地下室类型 | Full (unfinished) |
| 施工种类 | 独立屋 |
| 空调 | 中央空调 |
| 外墙 | 乙烯基壁板, 砖 |
| 壁炉 | 有 |
| Fireplace Total | 1 |
| 地基类型 | 水泥 |
| 供暖方式 | 天然气 |
| 供暖类型 | 压力热风 |
| 储存空间 | 2 |
| 内部尺寸 | 1100 - 1500 Sqft |
| 类型 | 独立屋 |
| 设备间 | 市政供水 |
车 位
| Detached Garage | |
| Garage |
土地
| 英亩数 | 无 |
| 污水道 | Sanitary Sewer |
| 土地深度 | 120 Ft |
| 土地宽度 | 42 Ft |
| 不规则大小 | 42 X 120 Ft |
| 规划描述 | R2 |
房 间
| 楼 层 | 类 型 | 长 度 | 宽 度 | 面 积 |
|---|---|---|---|---|
| 二楼 | 主卧 | 5.21 m | 2.68 m | 5.21 m x 2.68 m |
| 二楼 | 第二卧房 | 2.8 m | 2.47 m | 2.8 m x 2.47 m |
| 二楼 | 第三卧房 | 3.38 m | 3.38 m | 3.38 m x 3.38 m |
| 二楼 | 浴室 | 1.86 m | 2.07 m | 1.86 m x 2.07 m |
| 一楼 | 客厅 | 2.95 m | 8.28 m | 2.95 m x 8.28 m |
| 一楼 | 餐厅 | 3.11 m | 4.57 m | 3.11 m x 4.57 m |
| 一楼 | 厨房 | 4.21 m | 2.72 m | 4.21 m x 2.72 m |
| 一楼 | 门厅 | 1.98 m | 2.26 m | 1.98 m x 2.26 m |
| 一楼 | Sunroom | 3.11 m | 2.68 m | 3.11 m x 2.68 m |
https://www.realtor.ca/real-estate/30207923/164-kent-street-port-colborne-sugarloaf-878-sugarloaf

The trademarks REALTOR®, REALTORS®, and the REALTOR® logo are controlled by The Canadian Real Estate Association (CREA) and identify real estate professionals who are members of CREA. The trademarks MLS®, Multiple Listing Service® and the associated logos are owned by The Canadian Real Estate Association (CREA) and identify the quality of services provided by real estate professionals who are members of CREA. The trademark DDF® is owned by The Canadian Real Estate Association (CREA) and identifies CREA's Data Distribution Facility (DDF®)
Niagara Association of REALTORS®
RE/MAX Niagara Realty Ltd, Brokerage
September 21 2026 04:24:20
