
164 Hillside Drive Kawartha Lakes (Somerville), Ontario K0M 1C0


$529,900
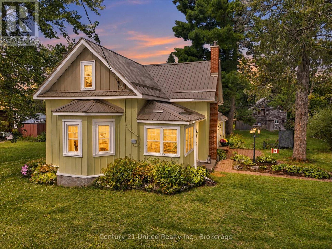
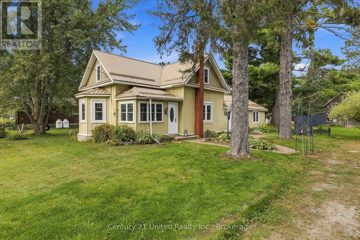
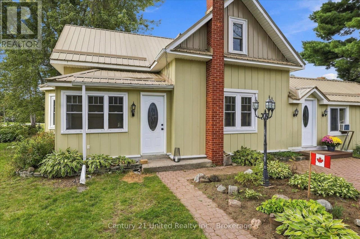
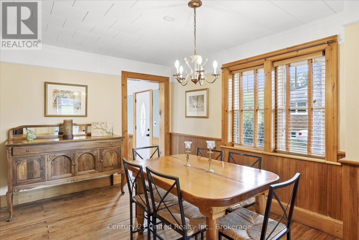
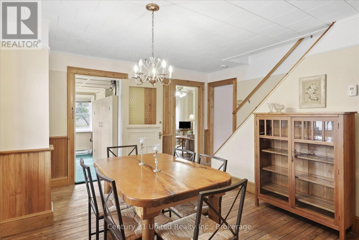
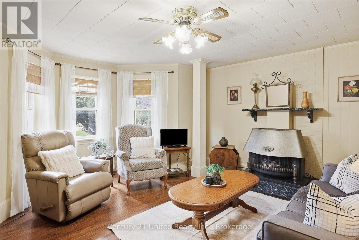
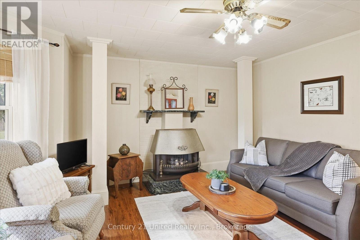
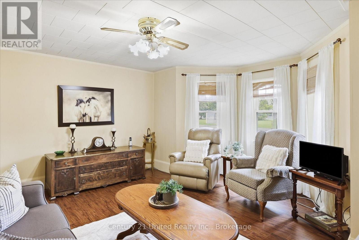
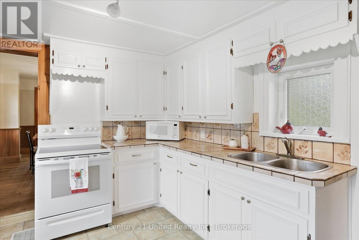
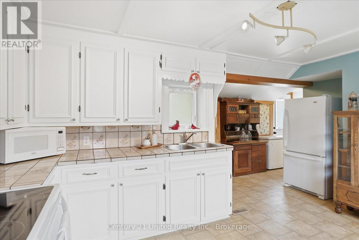
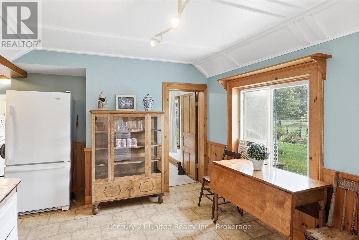
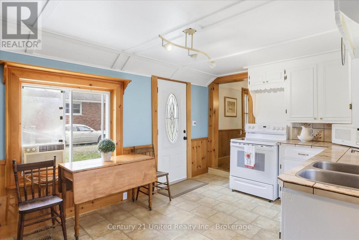
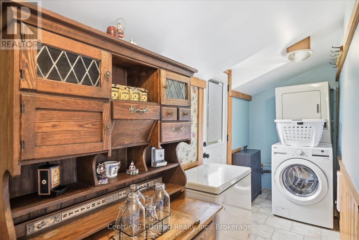
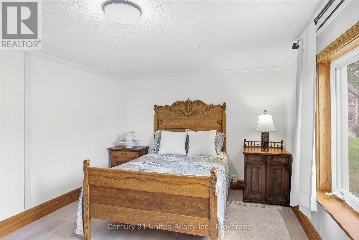
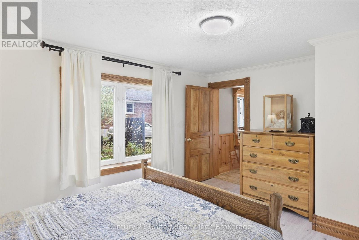
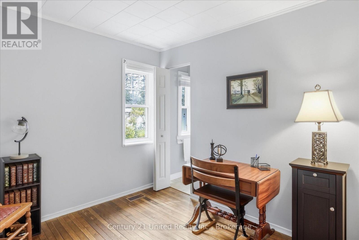
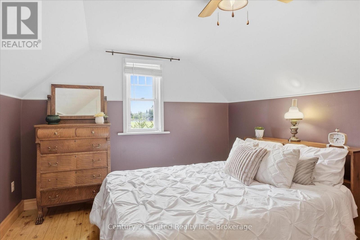
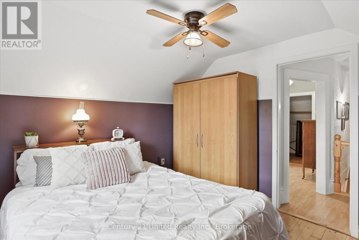
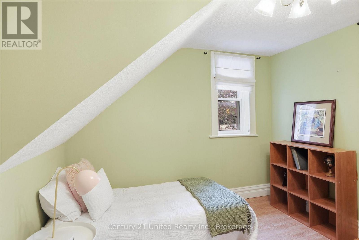
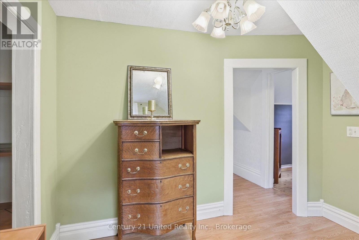
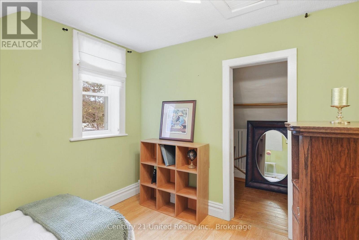
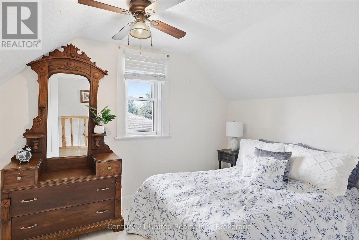
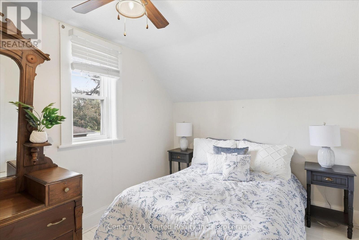
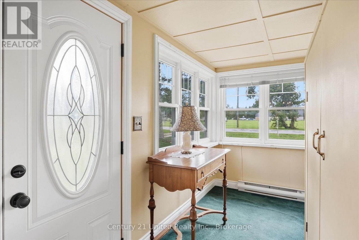
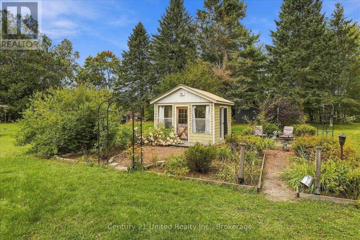
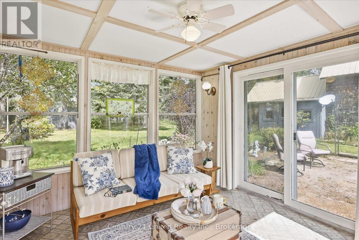
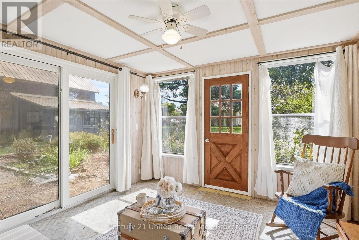
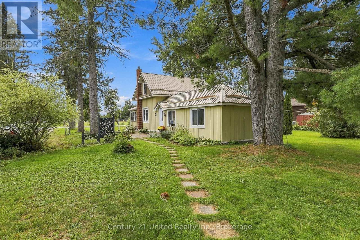
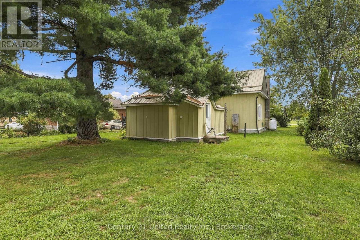
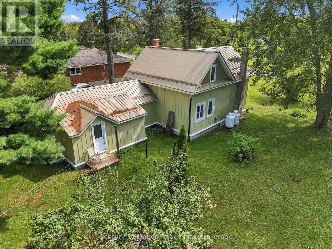
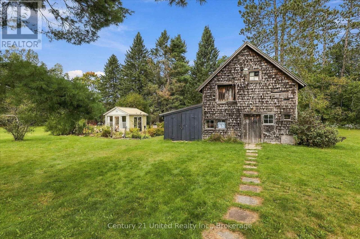
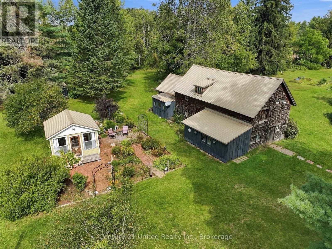
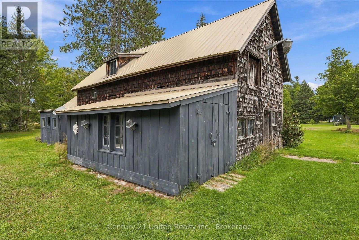
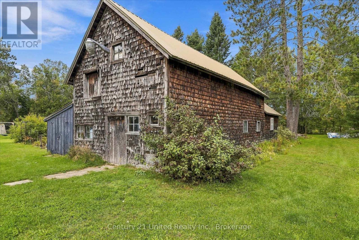
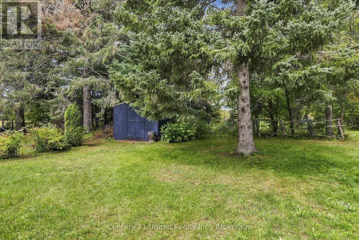
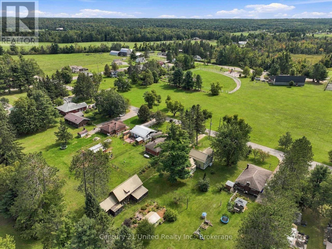
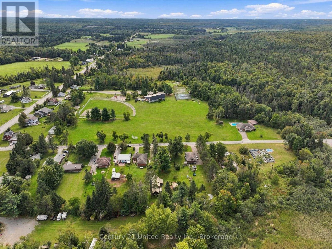
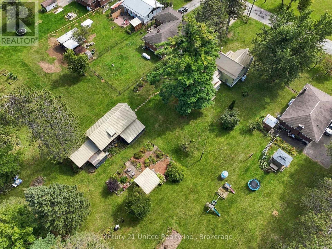
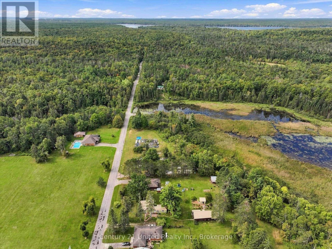
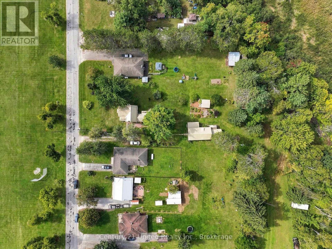
This charming century home has something for the whole family! A barn/workshop with a loft for him; a cozy, private she-shed which makes a perfect craft/reading/yoga room for her; lots of room for the kids/pets to run around and play on the 1/2 acre private lot, plus lush perennial gardens for those with a green thumb. The home features 5 bedrooms (2 on the main floor & 3 upstairs). You could also use the large main floor bedroom as a family room. There's a convenient mud room, laundry room, and 3 entrances on the main floor. With a large eat-in kitchen, living room with a gas fireplace and a separate dining room, this home has everything a family could need. You'll also love the location with a community centre right across the street, which includes a park, basketball courts, pickleball courts and more; plus just down the road is Four Mile Lake with a beach and public boat launch. You're also close to Fenelon Falls, Bobcaygeon and Coboconk for great shopping and other amenities. This home is truly unique and a must see if you're looking for a home with character and the added bonus of a barn and she-shed. (id:43681)
房源概要
| MLS® Number | X13804102 |
| 房源类型 | 民宅 |
| 社区名字 | Somerville |
| 附近的便利设施 | Beach, 学校, 公园 |
| 社区特征 | 社区活动中心 |
| 设备类型 | Propane Tank |
| 特征 | Irregular Lot Size, Sump Pump |
| 总车位 | 6 |
| 租赁设备类型 | Propane Tank |
| 结构 | Porch, Barn, 棚 |
详 情
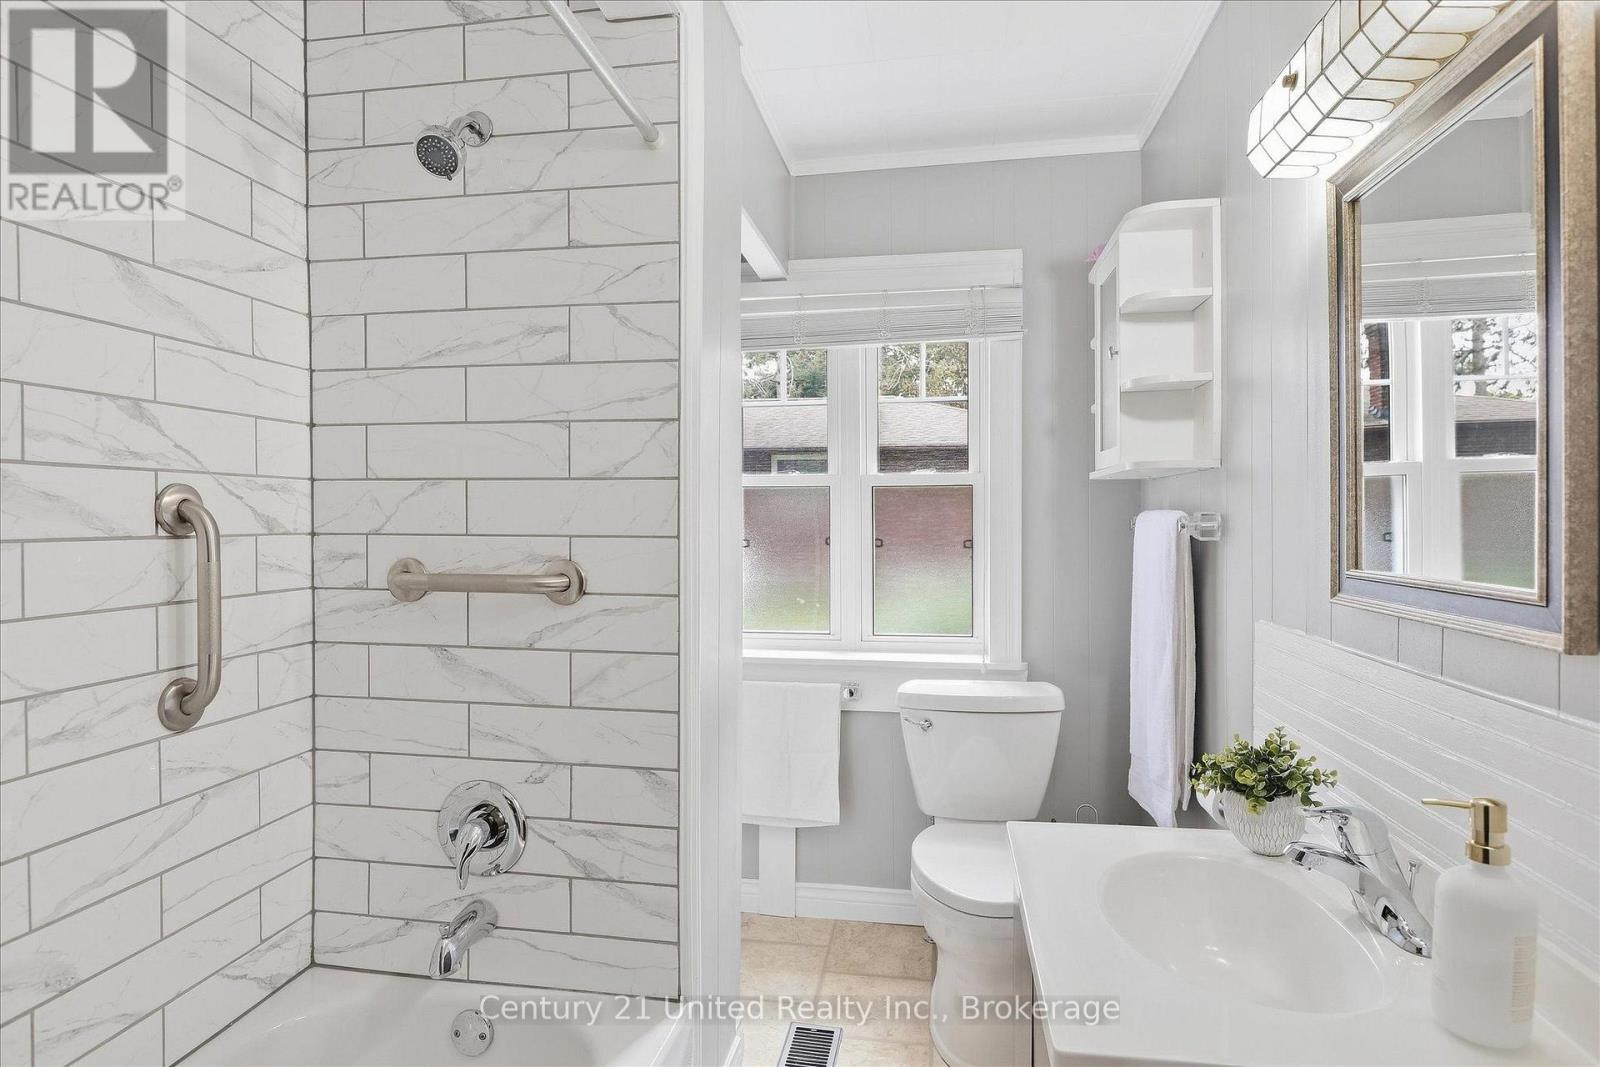
| 浴室 | 1 |
| 地上卧房 | 5 |
| 总卧房 | 5 |
| Age | 100+ Years |
| 公寓设施 | Fireplace(s) |
| 家电类 | Water Softener, Water Heater, 烘干机, 炉子, 洗衣机, 窗帘, 冰箱 |
| 地下室进展 | 已完成 |
| 地下室类型 | N/a (unfinished) |
| 施工种类 | 独立屋 |
| 空调 | 没有 |
| 外墙 | 木头 |
| 壁炉 | 有 |
| Fireplace Total | 1 |
| Flooring Type | Hardwood, Vinyl, Laminate, 木头 |
| 地基类型 | 石 |
| 供暖方式 | Propane |
| 供暖类型 | 压力热风 |
| 储存空间 | 2 |
| 内部尺寸 | 1100 - 1500 Sqft |
| 类型 | 独立屋 |
车 位
| 没有车库 |
土地
| 英亩数 | 无 |
| 土地便利设施 | Beach, 学校, 公园 |
| Landscape Features | Landscaped |
| 污水道 | Septic System |
| 土地深度 | 264 Ft |
| 土地宽度 | 85 Ft |
| 不规则大小 | 85 X 264 Ft |
| 地表水 | 湖泊/池塘 |
房 间
| 楼 层 | 类 型 | 长 度 | 宽 度 | 面 积 |
|---|---|---|---|---|
| 二楼 | 第三卧房 | 3.25 m | 2.6 m | 3.25 m x 2.6 m |
| 二楼 | Bedroom 4 | 3.04 m | 2.68 m | 3.04 m x 2.68 m |
| 二楼 | Bedroom 5 | 3.52 m | 3.39 m | 3.52 m x 3.39 m |
| 一楼 | 餐厅 | 4.55 m | 4.13 m | 4.55 m x 4.13 m |
| 一楼 | 厨房 | 5.17 m | 4.72 m | 5.17 m x 4.72 m |
| 一楼 | 主卧 | 4.13 m | 3.11 m | 4.13 m x 3.11 m |
| 一楼 | 第二卧房 | 2.69 m | 2.76 m | 2.69 m x 2.76 m |
| 一楼 | 浴室 | 1.77 m | 2.74 m | 1.77 m x 2.74 m |
https://www.realtor.ca/real-estate/30300750/164-hillside-drive-kawartha-lakes-somerville-somerville

The trademarks REALTOR®, REALTORS®, and the REALTOR® logo are controlled by The Canadian Real Estate Association (CREA) and identify real estate professionals who are members of CREA. The trademarks MLS®, Multiple Listing Service® and the associated logos are owned by The Canadian Real Estate Association (CREA) and identify the quality of services provided by real estate professionals who are members of CREA. The trademark DDF® is owned by The Canadian Real Estate Association (CREA) and identifies CREA's Data Distribution Facility (DDF®)
Durham Region Association of REALTORS®
Century 21 United Realty Inc.
September 19 2026 01:20:07
