
164 Church Street N St. Marys, Ontario N4X 1C1


$821,000
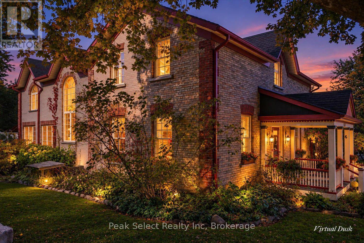
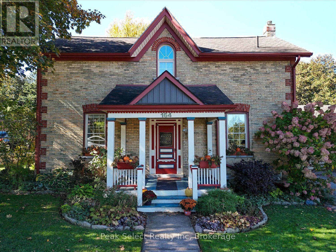
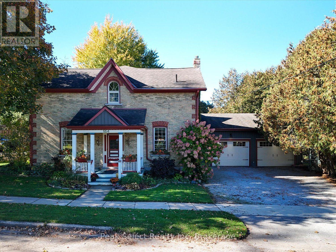
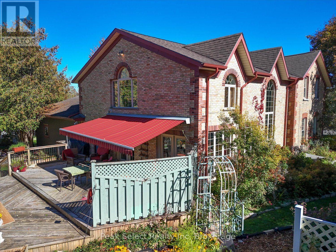
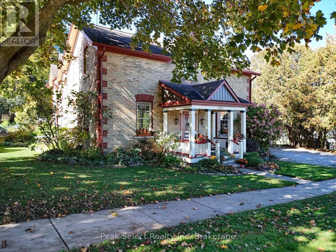
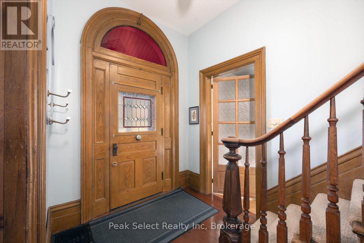
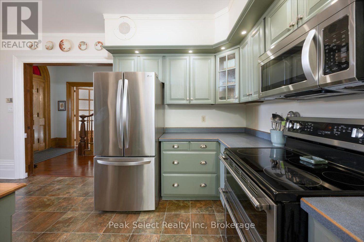
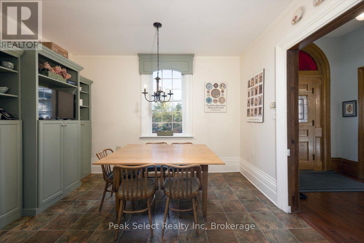
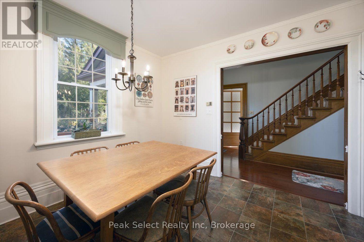
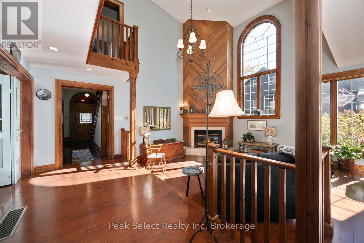
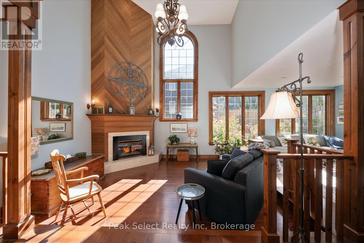
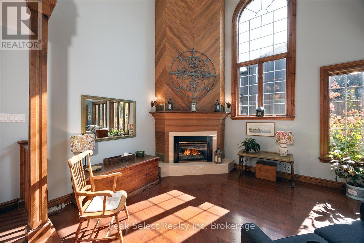
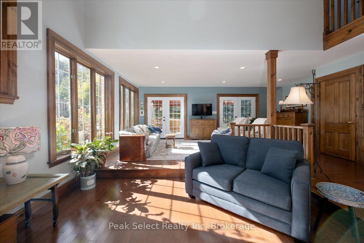
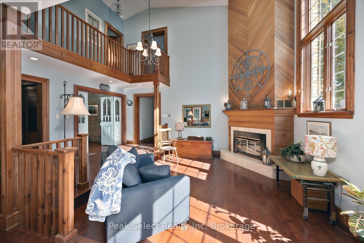
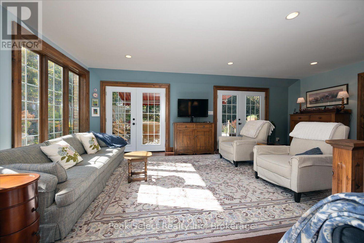
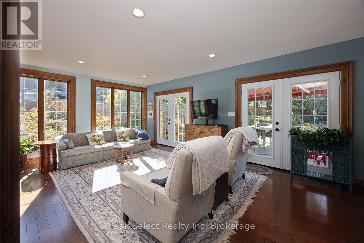
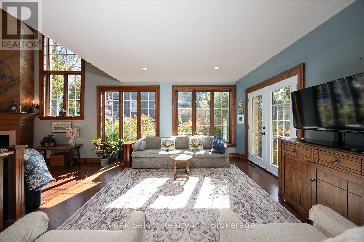
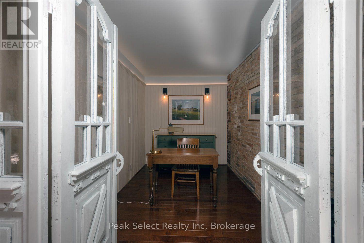
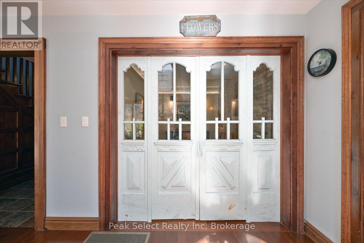
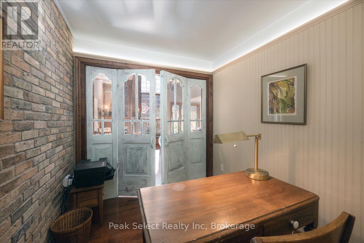
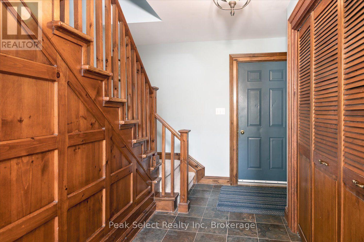
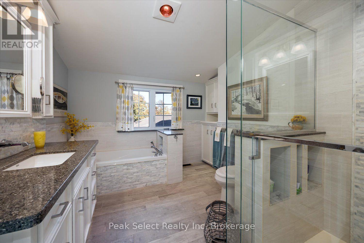
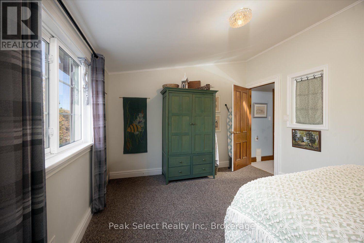
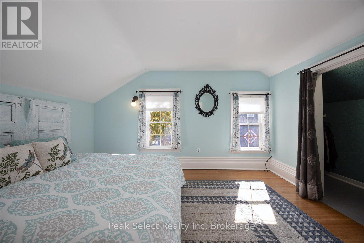
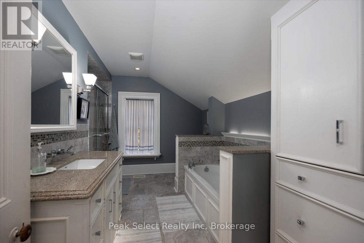
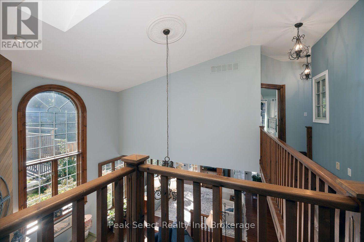
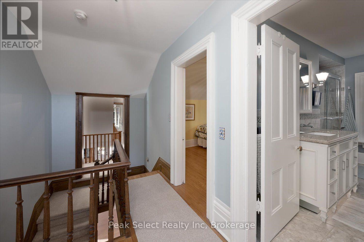
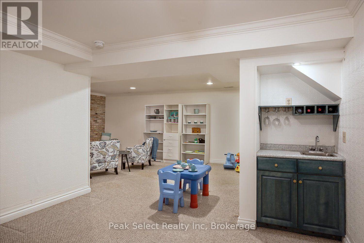
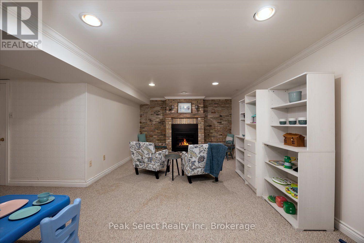
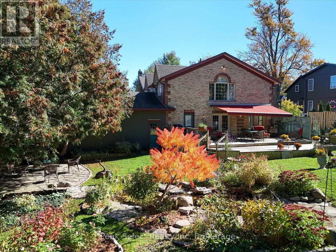
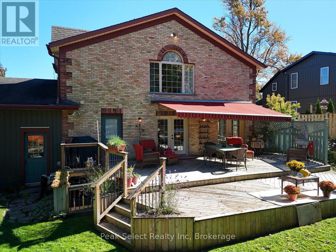
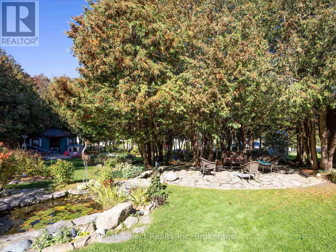
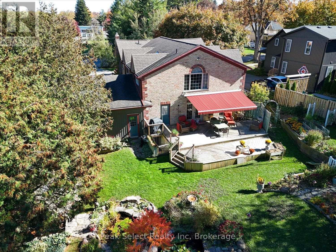
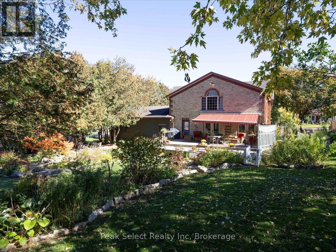
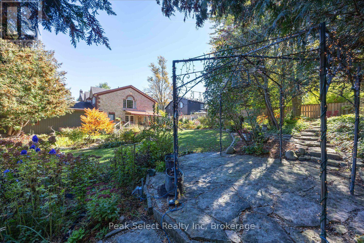
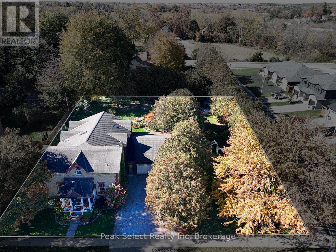
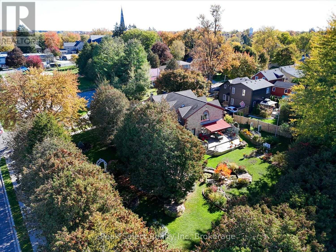
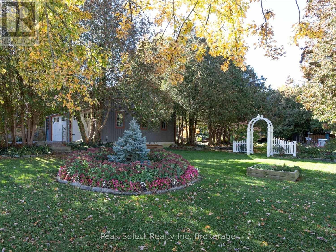
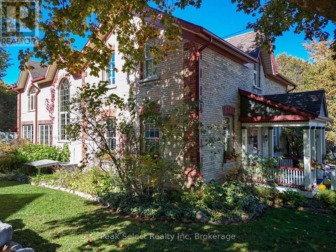
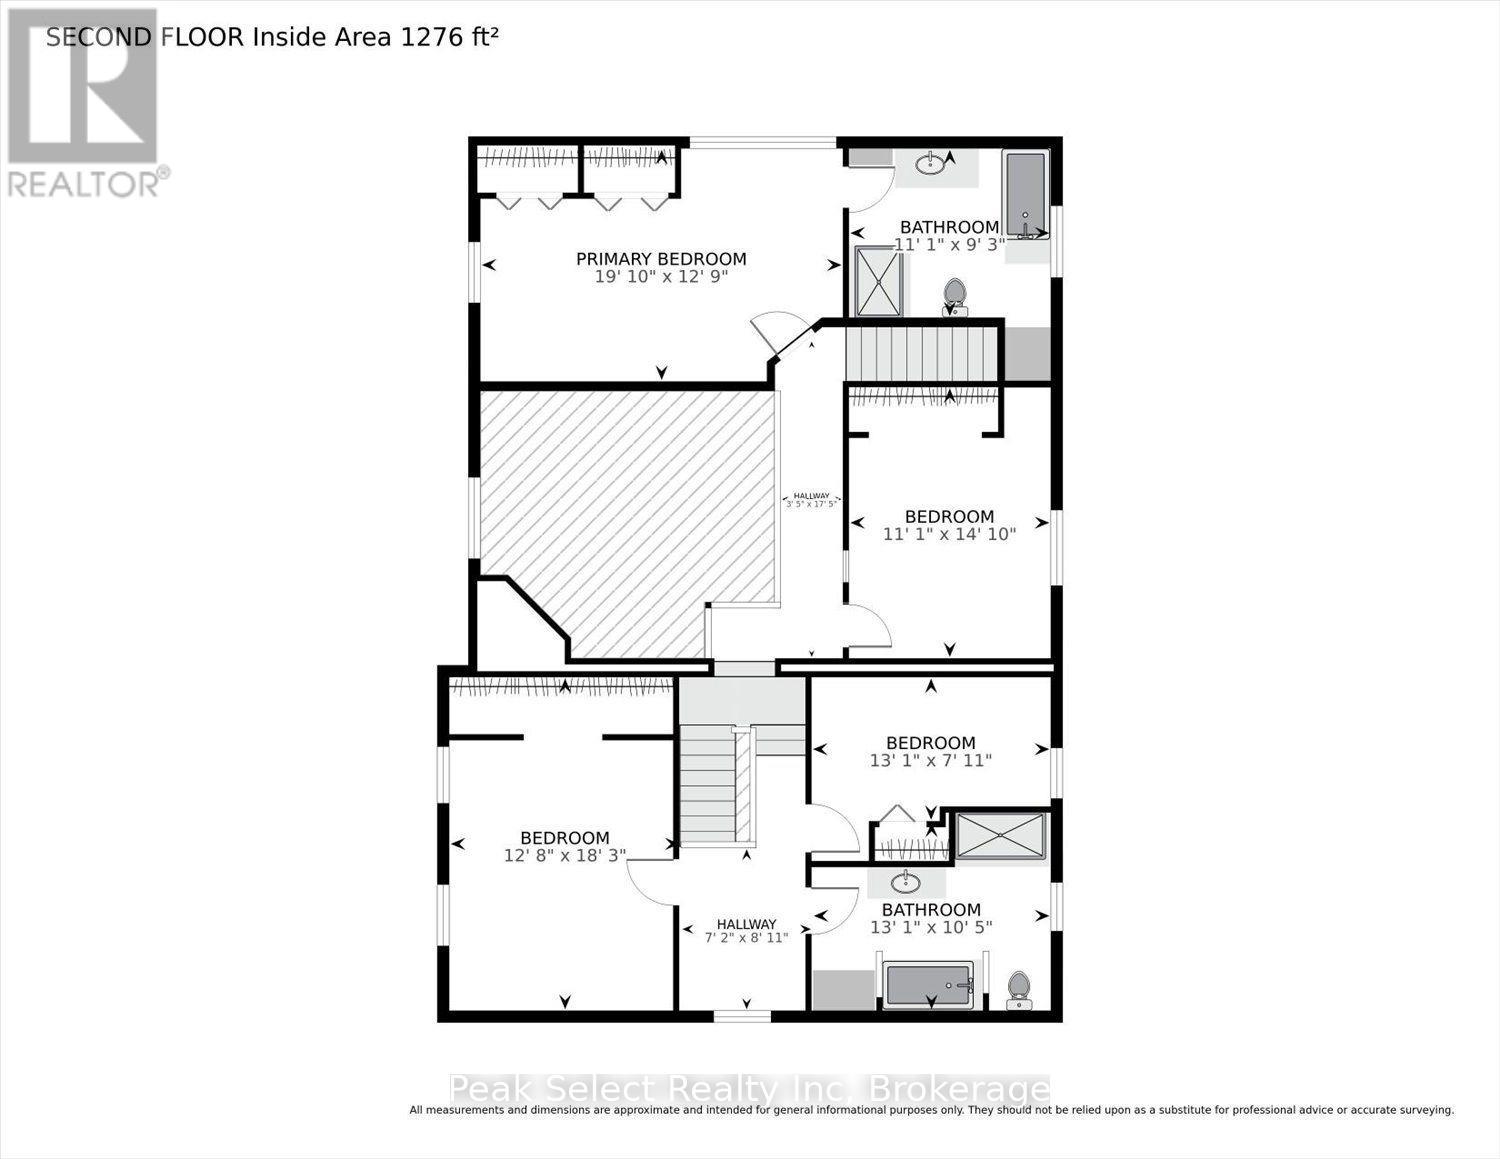
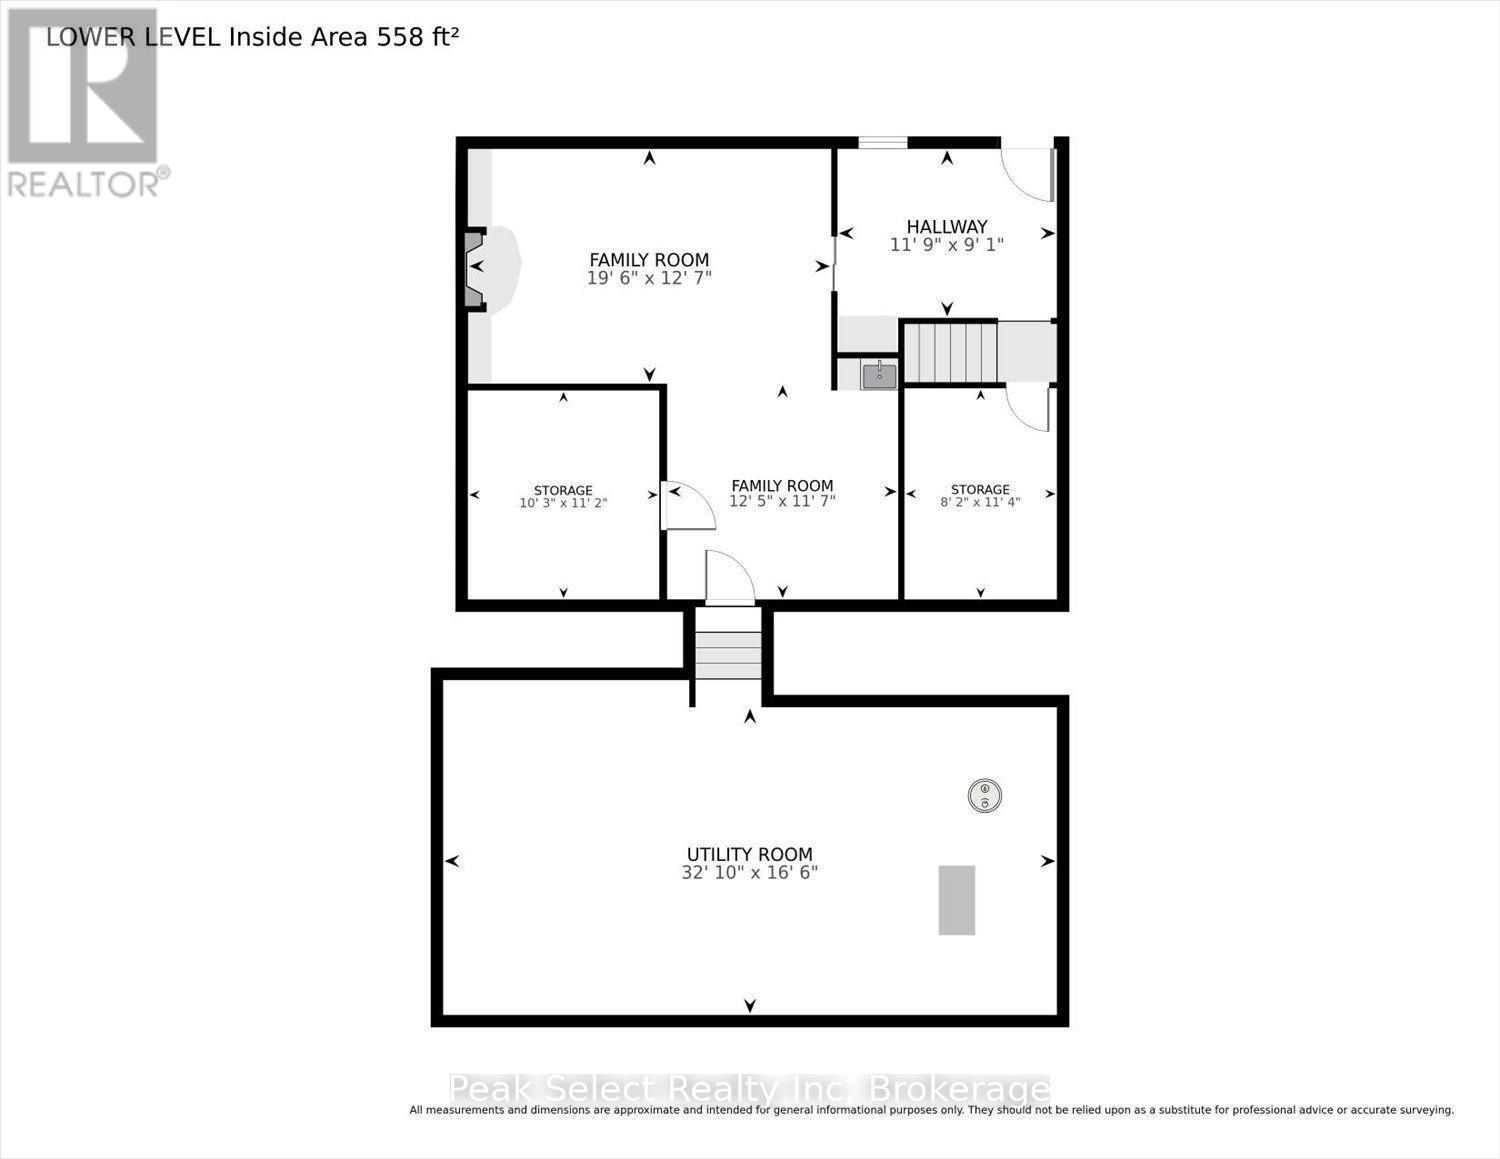
Welcome to 164 Church St. N., St. Marys. This extraordinary 1880 home was originally constructed by William Irvine, a local carpenter, with assistance from James Spearin, a carpenter from Limerick, Ireland who took possession in 1885. The construction of the home, with the yellow field brick and red brick quoins and voussoirs and semi-circular cranberry glass window over the entrance lend an impressive appearance, as do the very large windows on the 1990 addition at the back of the house, more than doubling the square footage. Highlights of the home include the original staircase with cherry handrail and octagonal tapered oak spindles, and wide-board trim. The addition ties in seamlessly to the original structure, featuring a two-story great room with stunning floor-to-ceiling gas fire place, enormous windows letting in abundant natural light, wood floors, and a back staircase leading to the upstairs bedroom hallway outside the Primary bedroom with Ensuite bath. An open walkway looking down onto the great room leads to the bedrooms and bathroom that are part of the original home. A walk-out basement has an office area, recreation room with gas fireplace & built-in bar area. The lot is huge, with potential for severance, and hosts breathtaking perennial gardens, pathways, hidden sitting areas and water features. A short walk south leads to historic downtown St. Marys with it's beautiful limestone structures, or you can meander one street over to walk the Grand Trunk Trail with breathtaking panoramic views of both town and country. (id:43681)
房源概要
| MLS® Number | X14103296 |
| 房源类型 | 民宅 |
| 社区名字 | St. Marys |
| 附近的便利设施 | 近高尔夫球场, 医院, 公园, 学校 |
| 社区特征 | School Bus |
| 设备类型 | 热水器 |
| 特征 | Partially Cleared, Flat Site, Lighting, Sump Pump |
| 总车位 | 6 |
| 租赁设备类型 | 热水器 |
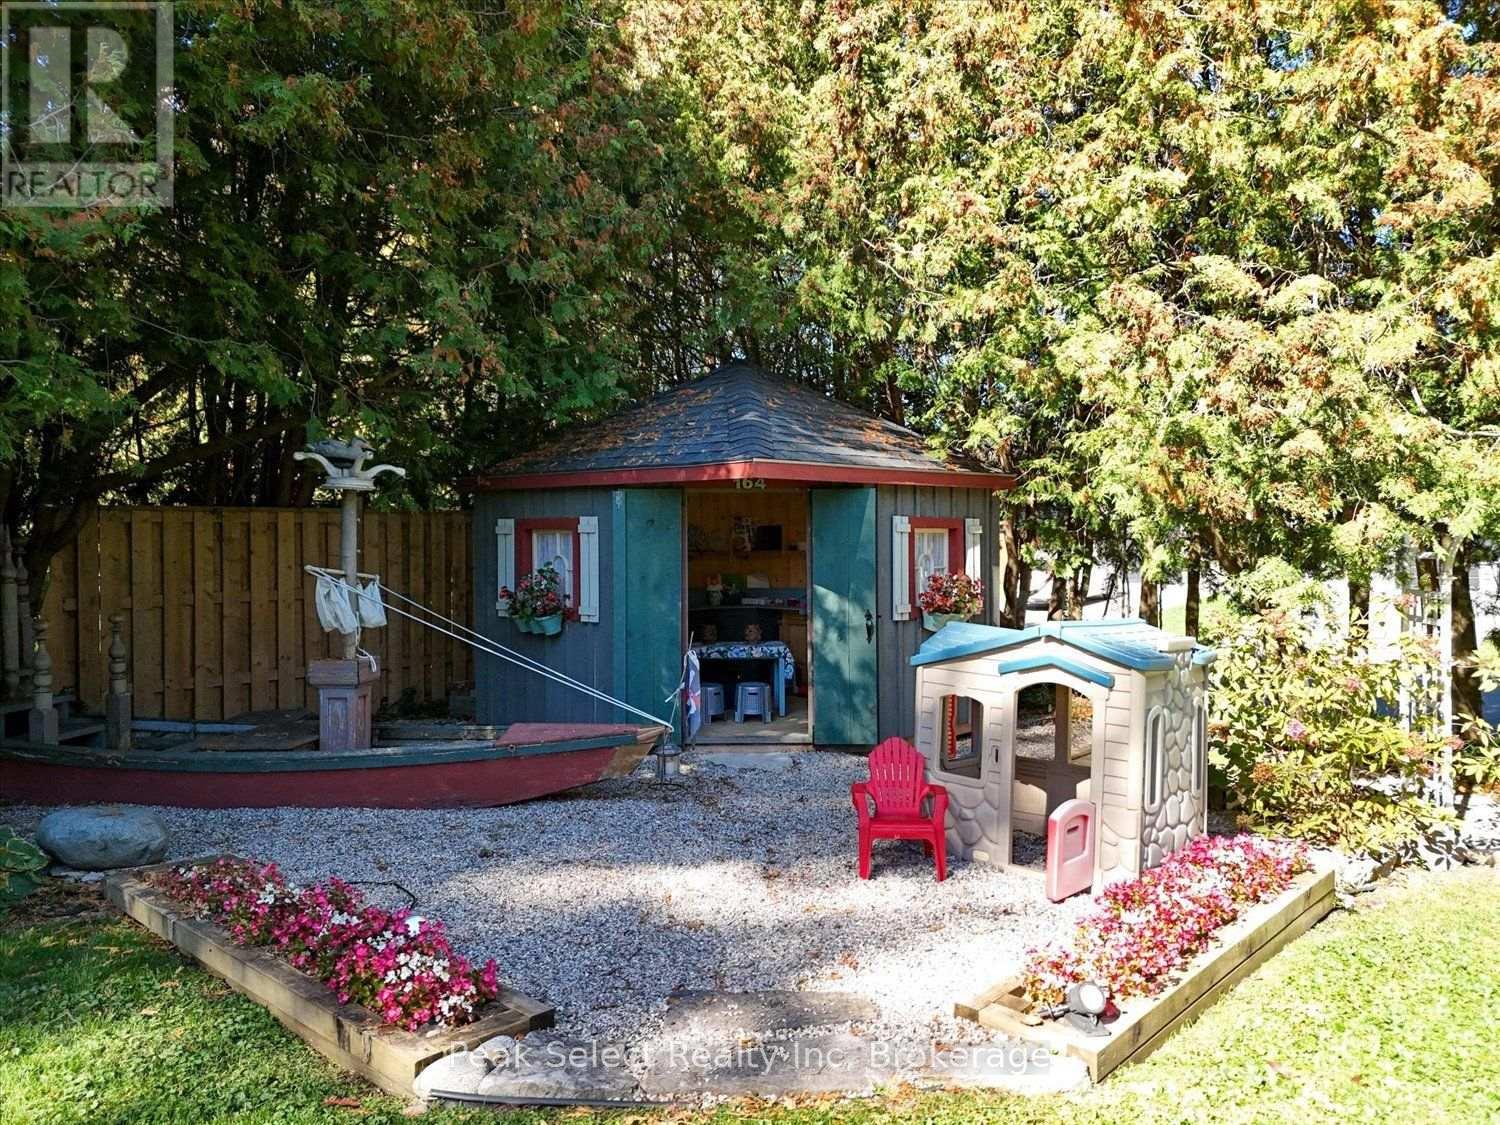
| 结构 | Deck, Patio(s), Porch, 棚 |
详 情
| 浴室 | 3 |
| 地上卧房 | 4 |
| 总卧房 | 4 |
| Age | 100+ Years |
| 公寓设施 | Fireplace(s) |
| 家电类 | Garage Door Opener Remote(s), Central Vacuum, Water Softener, Water Meter, 洗碗机, 烘干机, Garage Door Opener, 微波炉, 炉子, 洗衣机, 冰箱 |
| 地下室进展 | 已装修 |
| 地下室功能 | Walk-up |
| 地下室类型 | N/a, Full, N/a (finished) |
| 施工种类 | 独立屋 |
| 空调 | 中央空调 |
| 外墙 | 砖, 木头 |
| Fire Protection | Smoke Detectors |
| 壁炉 | 有 |
| Fireplace Total | 2 |
| 地基类型 | 石, 混凝土浇筑 |
| 客人卫生间(不包含洗浴) | 1 |
| 供暖方式 | 天然气 |
| 供暖类型 | 压力热风 |
| 储存空间 | 2 |
| 内部尺寸 | 3000 - 3500 Sqft |
| 类型 | 独立屋 |
| 设备间 | 市政供水 |
车 位
| 附加车库 | |
| Garage |
土地
| 英亩数 | 无 |
| 围栏类型 | Fully Fenced |
| 土地便利设施 | 近高尔夫球场, 医院, 公园, 学校 |
| 污水道 | Sanitary Sewer |
| 土地深度 | 147 Ft ,2 In |
| 土地宽度 | 126 Ft ,3 In |
| 不规则大小 | 126.3 X 147.2 Ft ; 128.04' X 147.20' X 128.13' X 146.5' |
| 规划描述 | R2-1 |
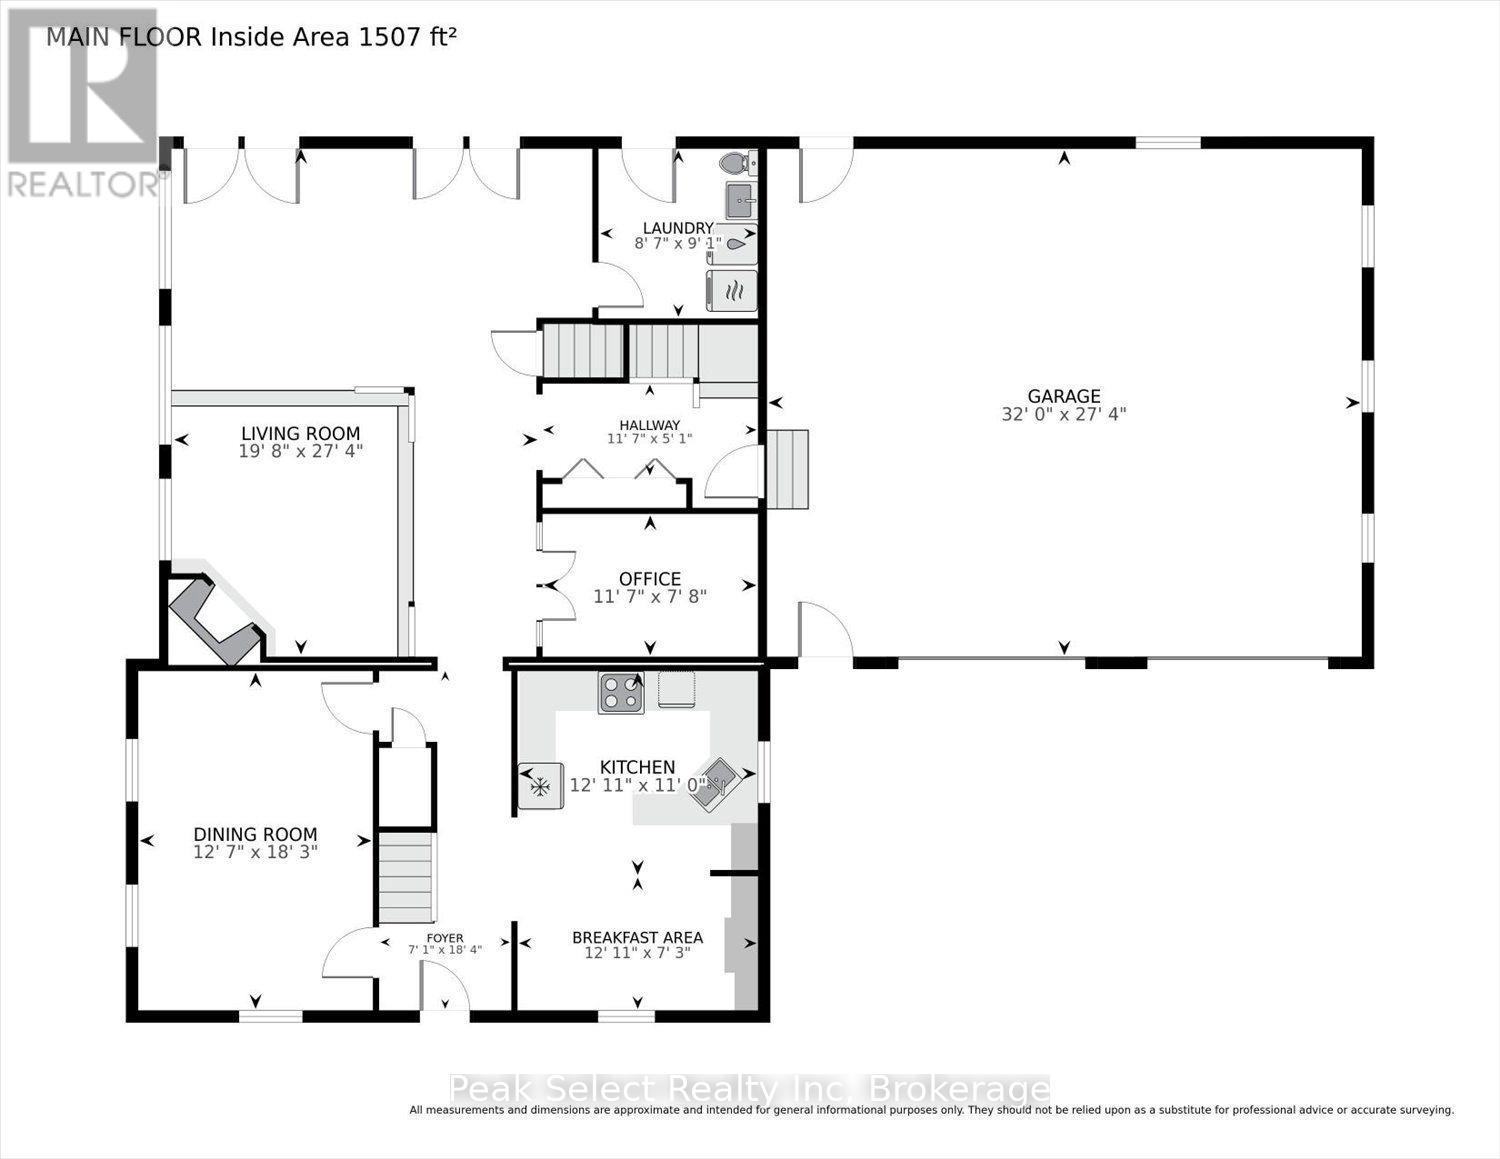
房 间
| 楼 层 | 类 型 | 长 度 | 宽 度 | 面 积 |
|---|---|---|---|---|
| 二楼 | Bedroom 4 | 3.99 m | 2.4 m | 3.99 m x 2.4 m |
| 二楼 | 主卧 | 6.05 m | 3.89 m | 6.05 m x 3.89 m |
| 二楼 | 第二卧房 | 3.37 m | 4.53 m | 3.37 m x 4.53 m |
| 二楼 | 第三卧房 | 3.87 m | 5.56 m | 3.87 m x 5.56 m |
| Lower Level | 家庭房 | 5.93 m | 3.83 m | 5.93 m x 3.83 m |
| Lower Level | 家庭房 | 3.77 m | 3.52 m | 3.77 m x 3.52 m |
| Lower Level | 设备间 | 10.02 m | 5.02 m | 10.02 m x 5.02 m |
| Lower Level | 其它 | 3.12 m | 3.41 m | 3.12 m x 3.41 m |
| Lower Level | 其它 | 2.49 m | 3.45 m | 2.49 m x 3.45 m |
| 一楼 | 门厅 | 2.17 m | 5.58 m | 2.17 m x 5.58 m |
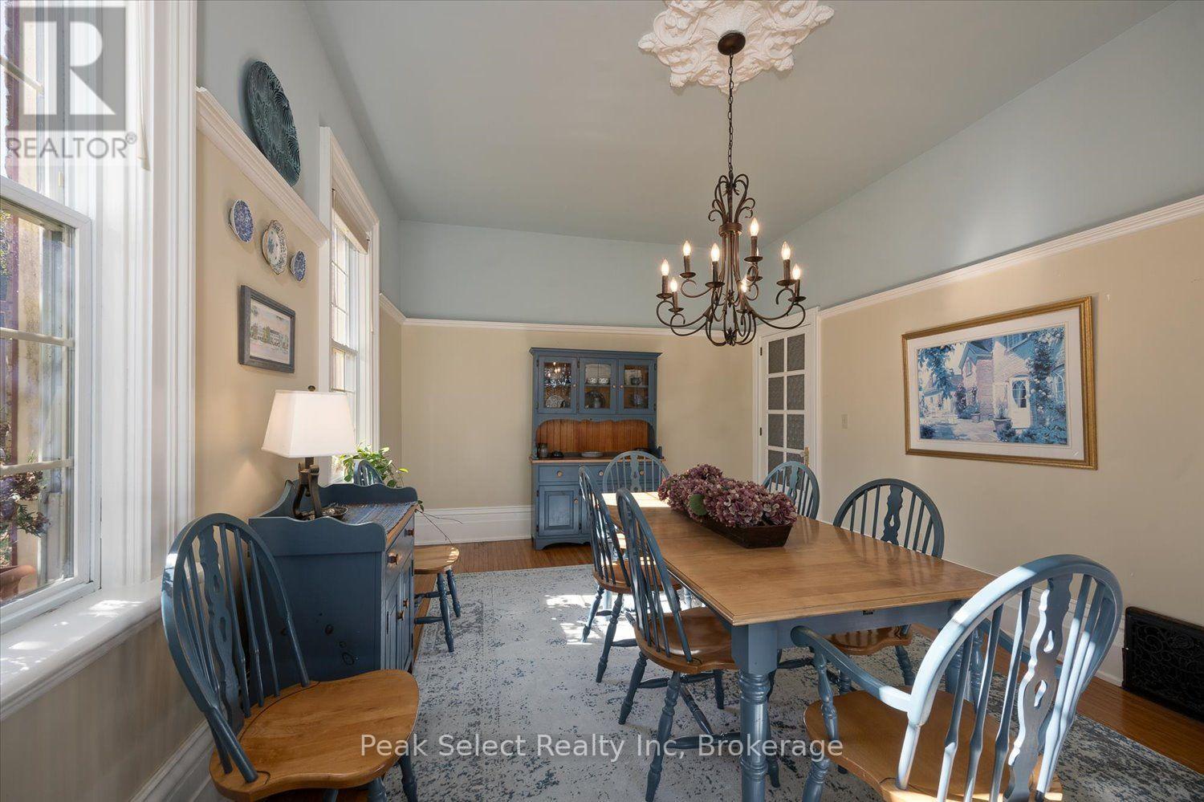
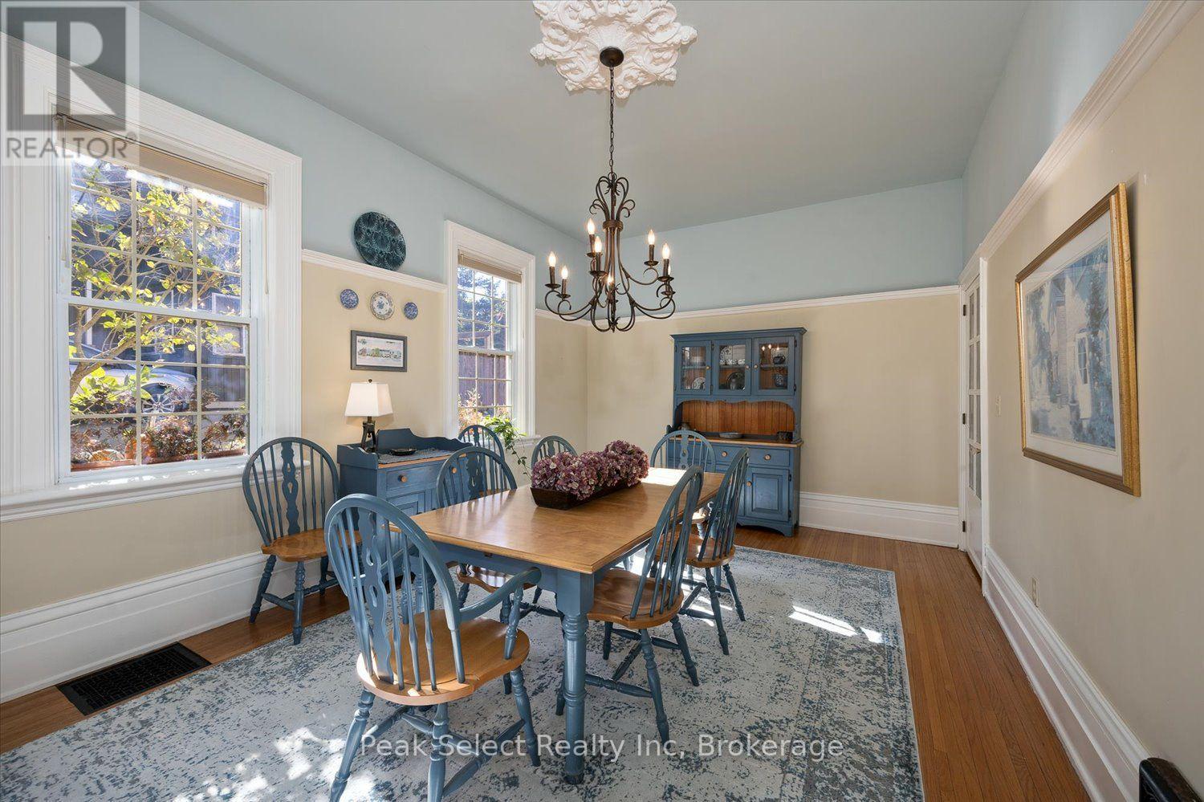
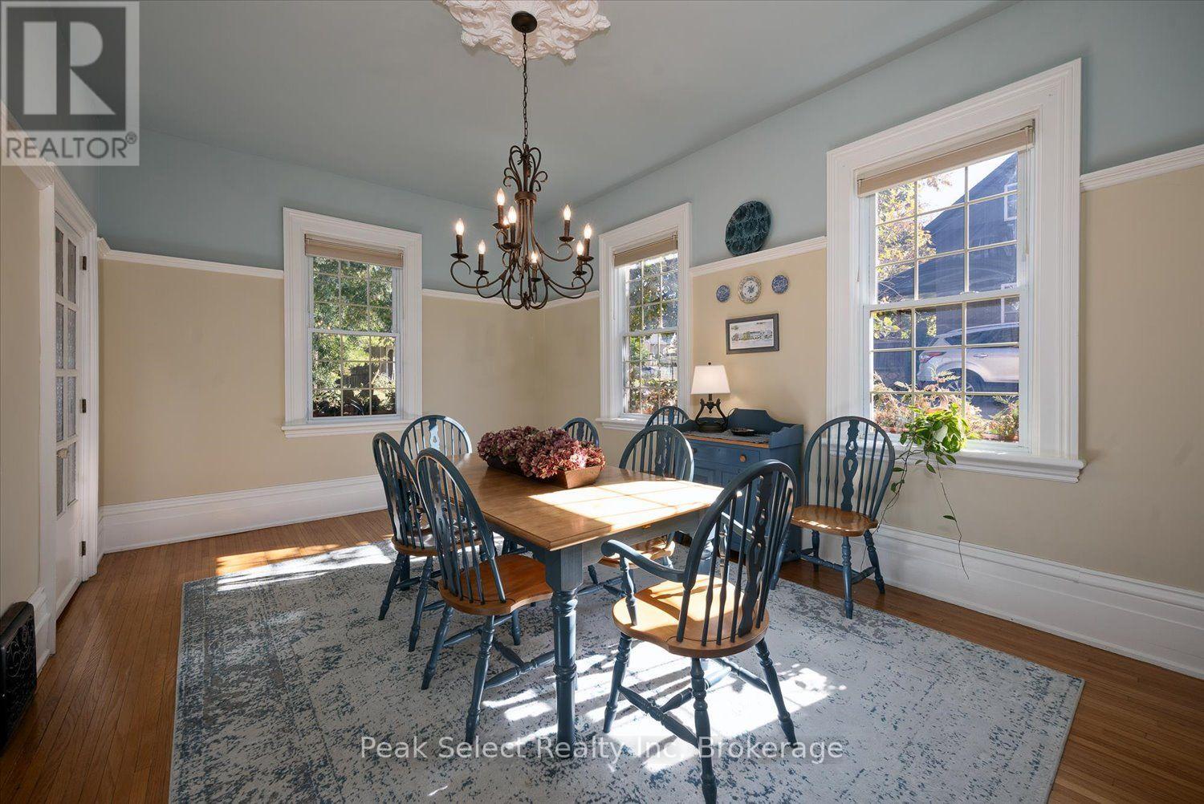
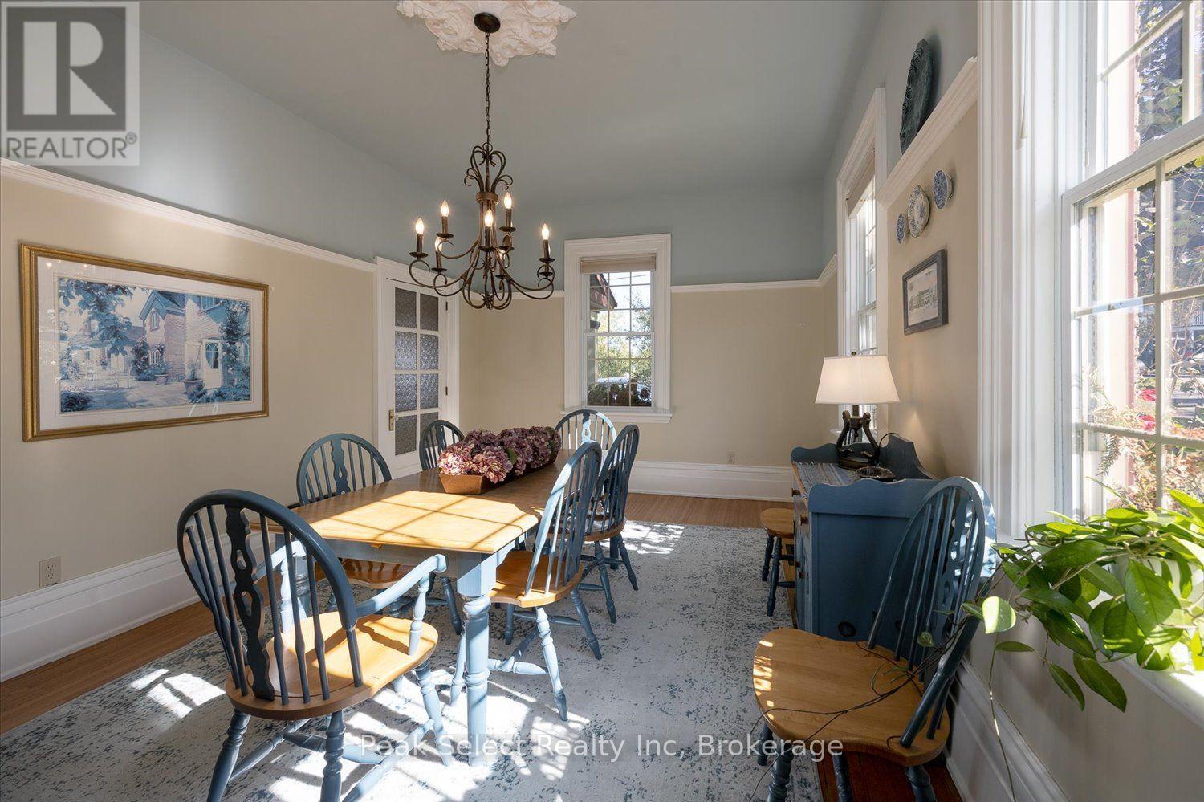
| 一楼 | 餐厅 | 3.84 m | 5.56 m | 3.84 m x 5.56 m |
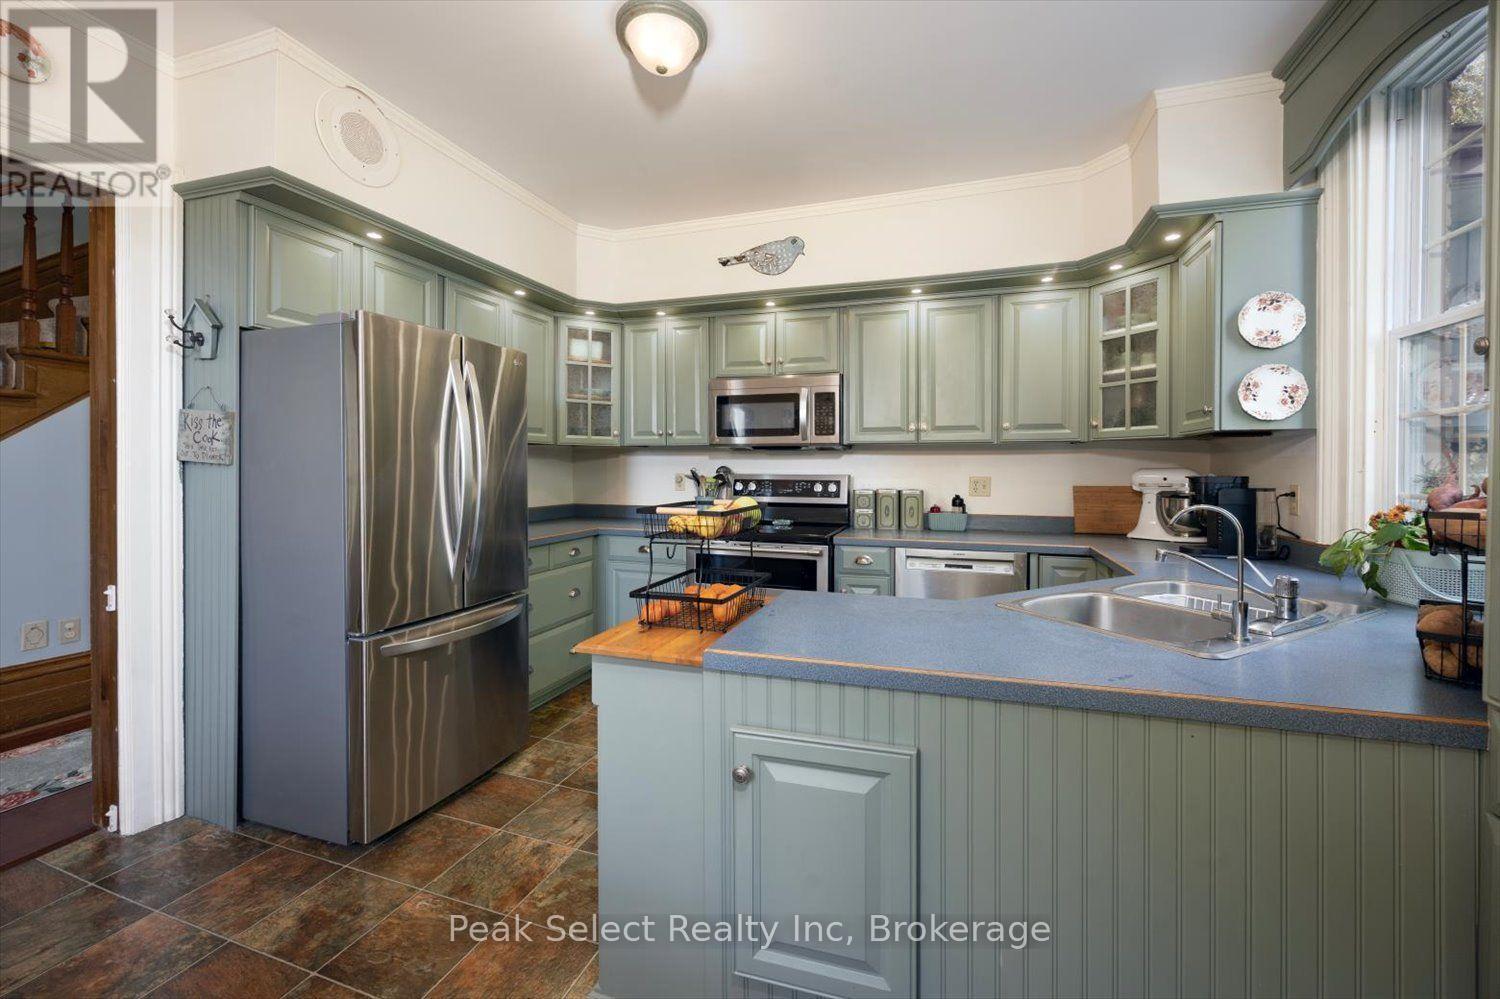
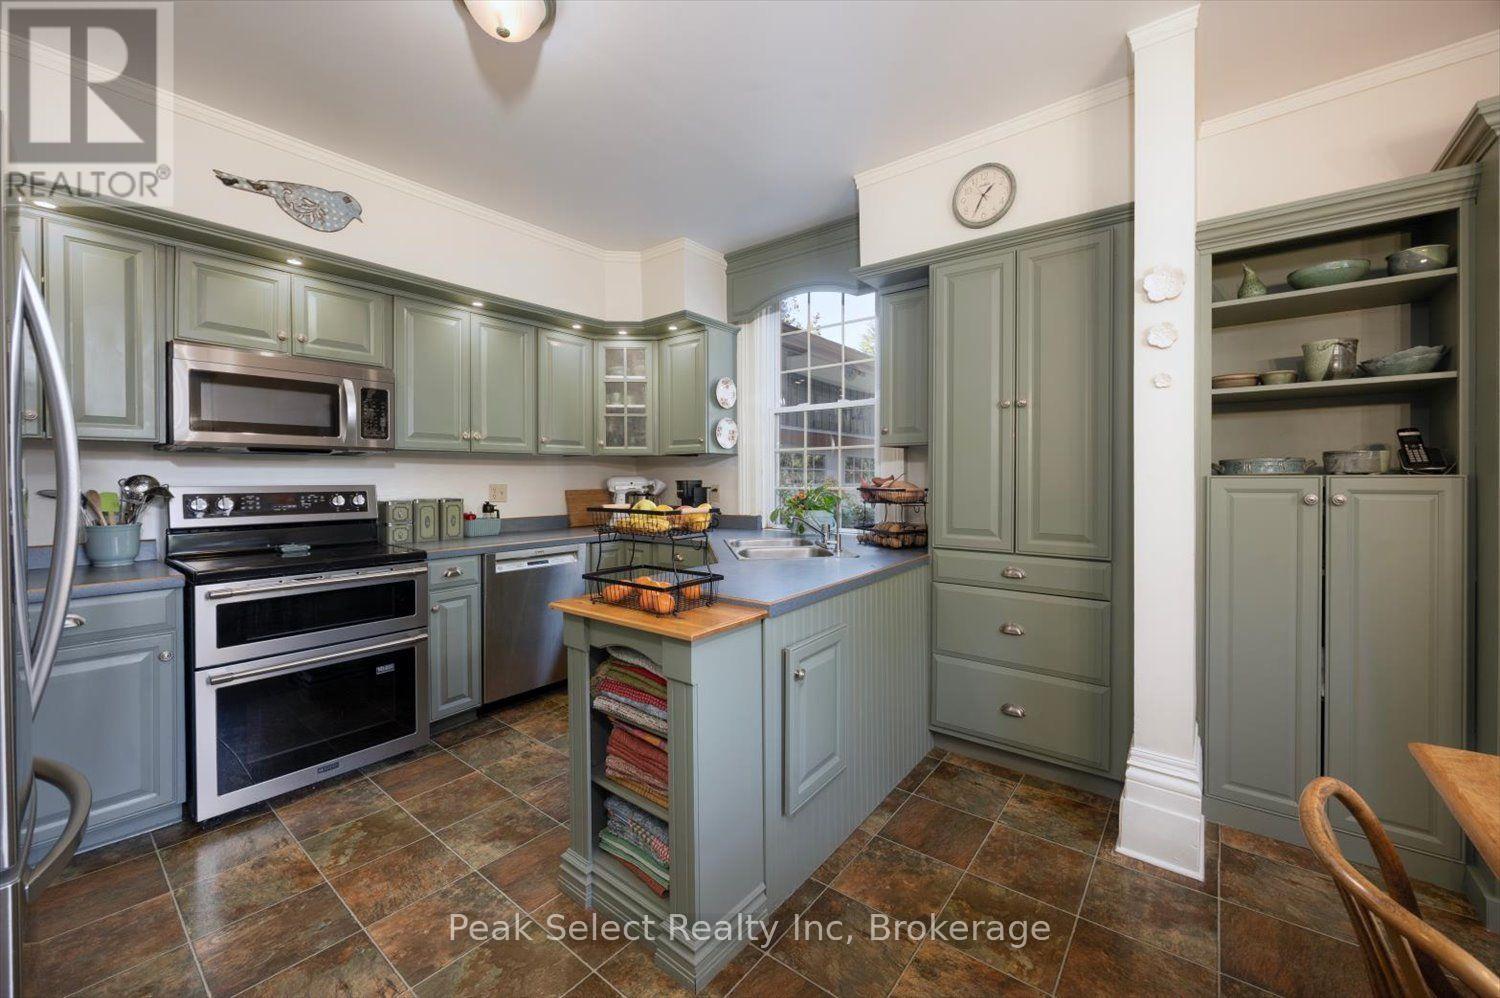
| 一楼 | 厨房 | 3.94 m | 3.36 m | 3.94 m x 3.36 m |
| 一楼 | Eating Area | 3.94 m | 2.2 m | 3.94 m x 2.2 m |
| 一楼 | Office | 3.53 m | 2.34 m | 3.53 m x 2.34 m |
| 一楼 | 客厅 | 6 m | 8.33 m | 6 m x 8.33 m |
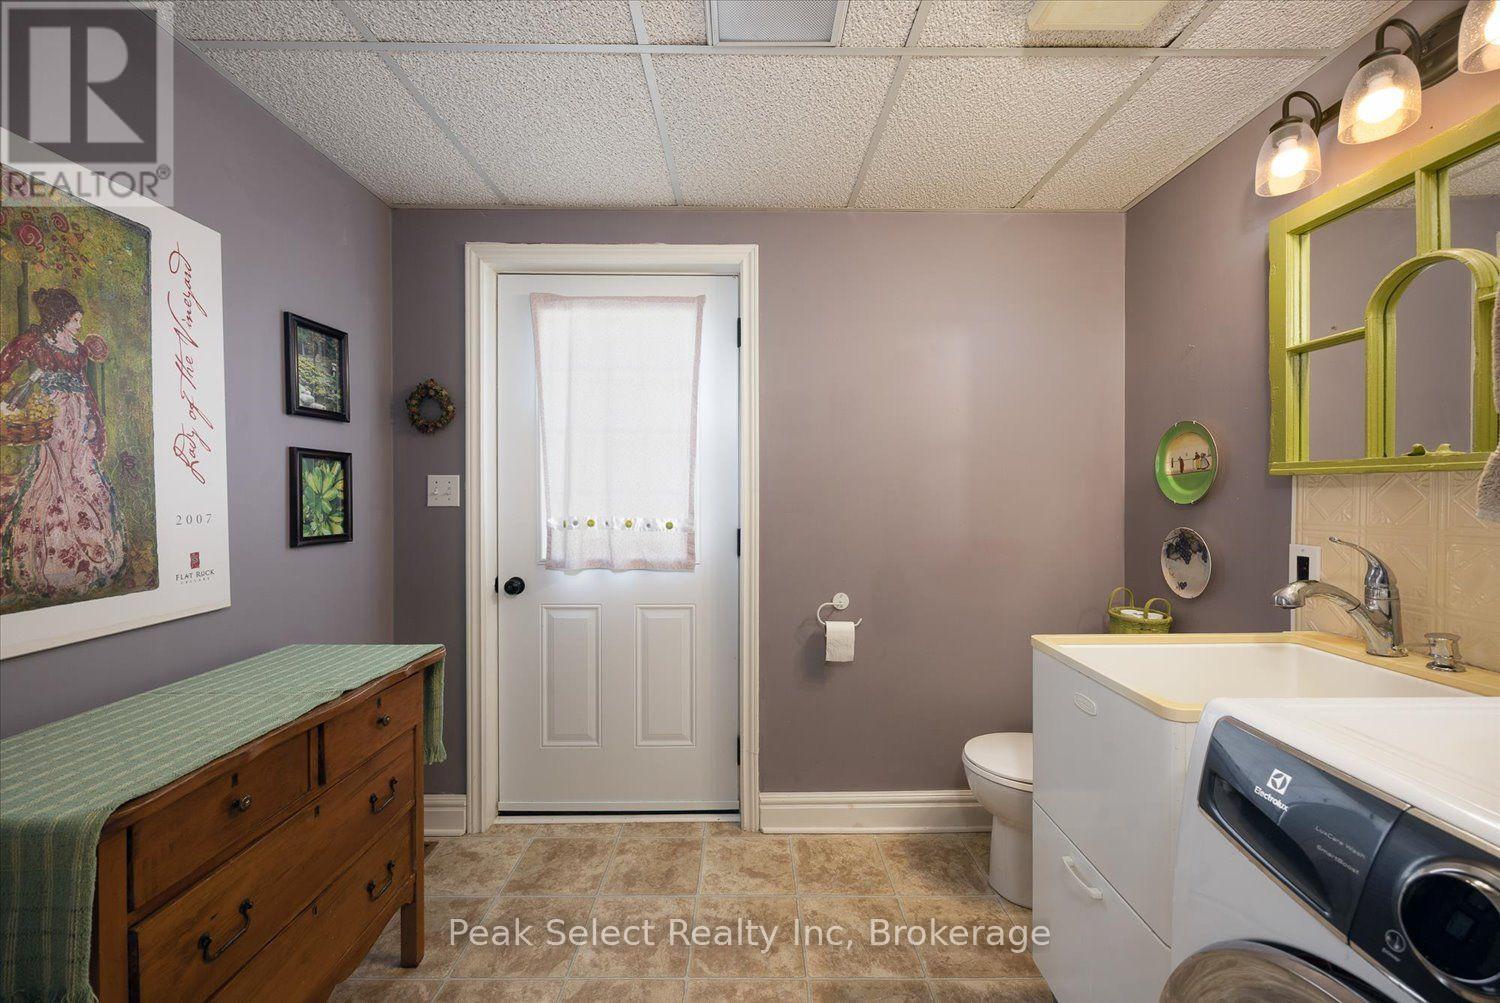
| 一楼 | 洗衣房 | 2.61 m | 2.78 m | 2.61 m x 2.78 m |
设备间
| 有线电视 | 可用 |
| 配电箱 | 已安装 |
| 污水道 | 已安装 |
https://www.realtor.ca/real-estate/30428778/164-church-street-n-st-marys-st-marys

The trademarks REALTOR®, REALTORS®, and the REALTOR® logo are controlled by The Canadian Real Estate Association (CREA) and identify real estate professionals who are members of CREA. The trademarks MLS®, Multiple Listing Service® and the associated logos are owned by The Canadian Real Estate Association (CREA) and identify the quality of services provided by real estate professionals who are members of CREA. The trademark DDF® is owned by The Canadian Real Estate Association (CREA) and identifies CREA's Data Distribution Facility (DDF®)
Muskoka Haliburton Orillia – The Lakelands Association of REALTORS®
Peak Select Realty Inc
November 02 2026 12:58:06
