
164 Balmoral Avenue S Hamilton, Ontario L8M 3K3


$669,900
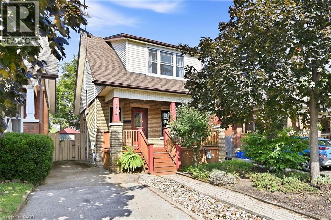
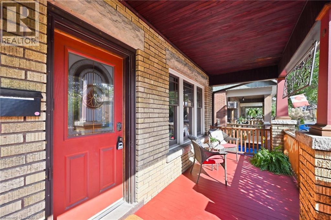
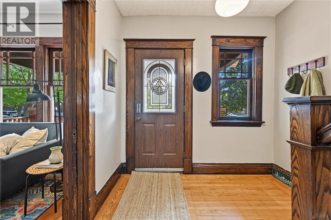
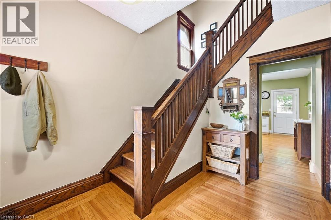
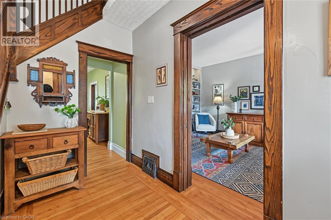
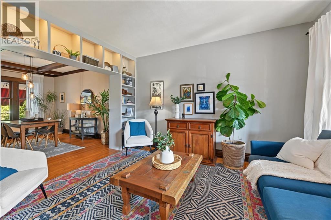
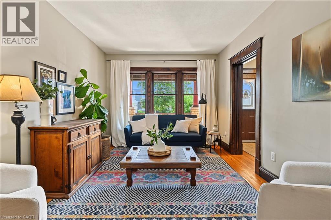
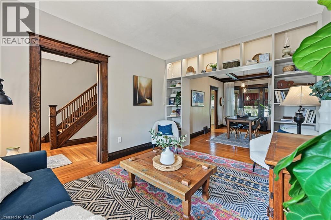
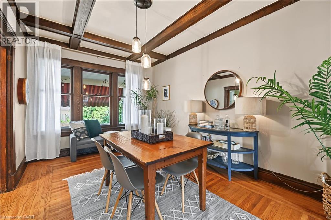
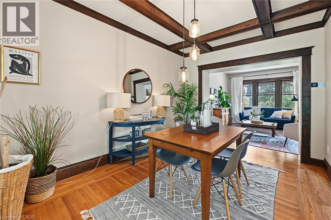
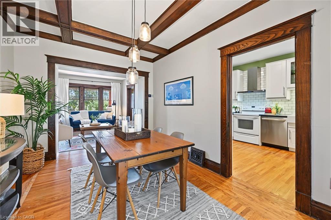
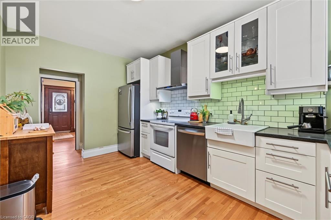
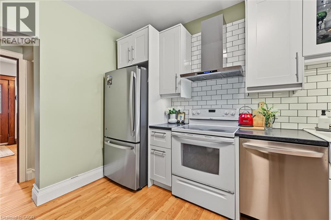
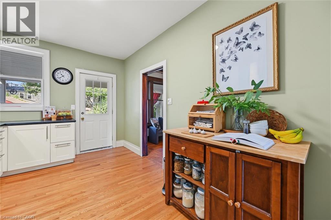
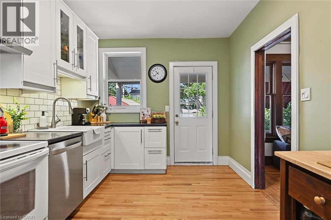
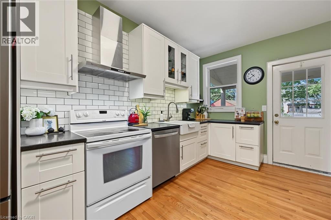
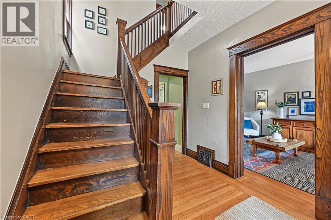
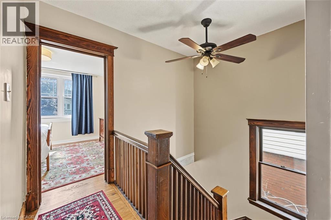
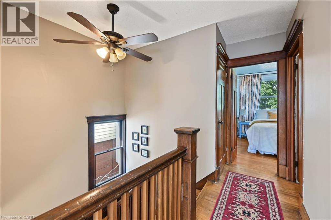
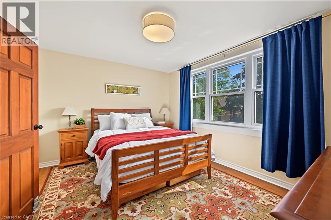
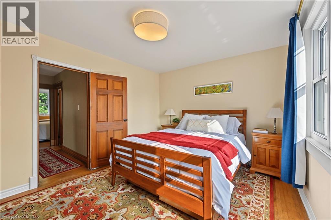
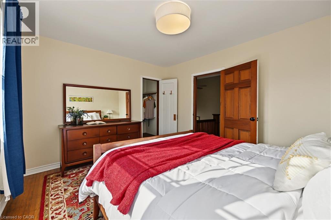
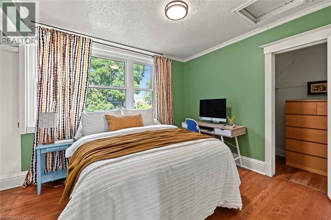
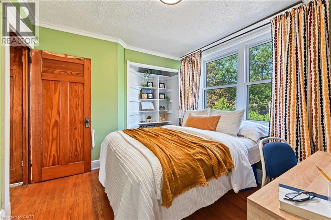
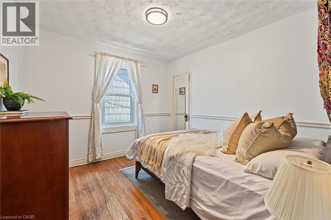
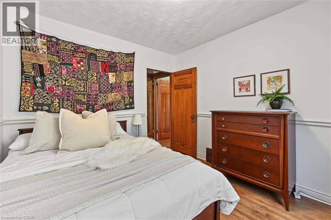
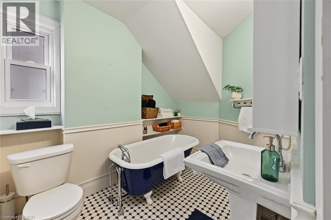
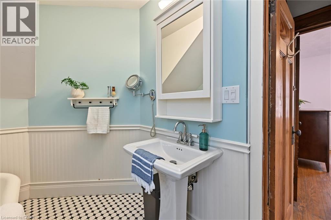
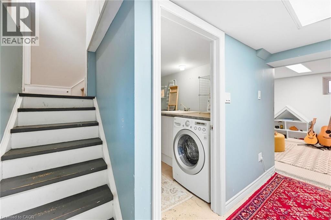
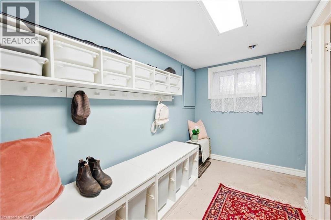
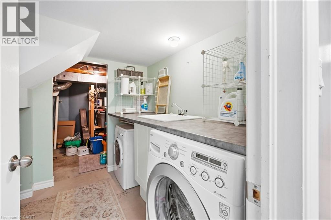
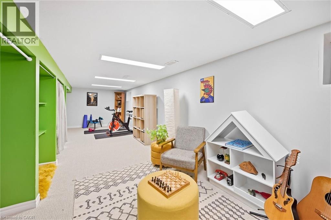
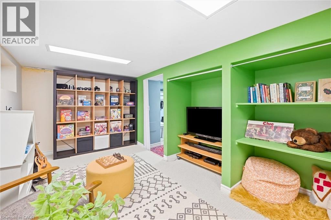
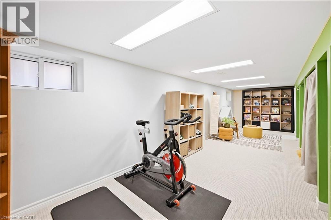
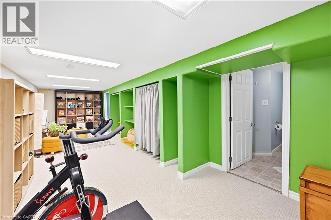
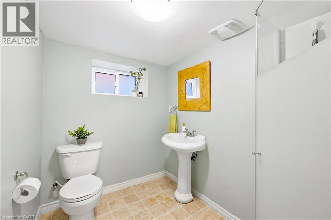
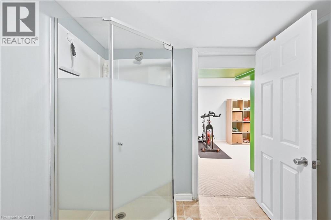
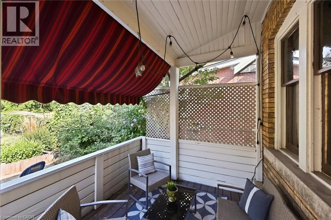
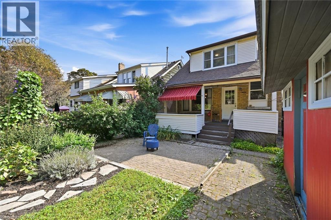
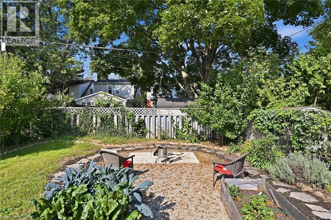
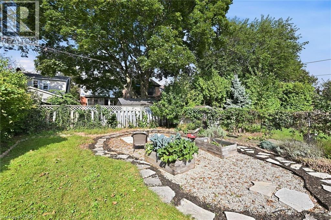
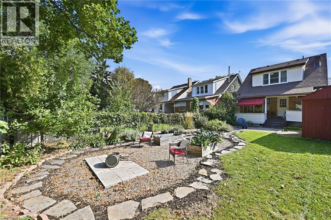
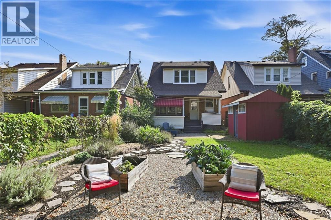
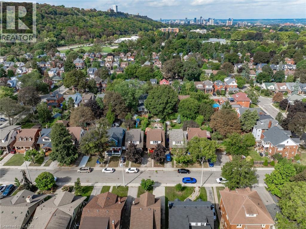
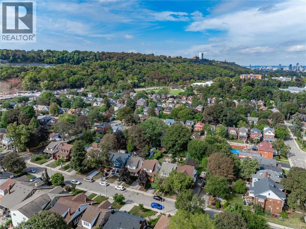
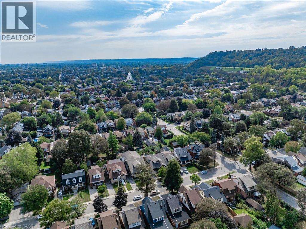
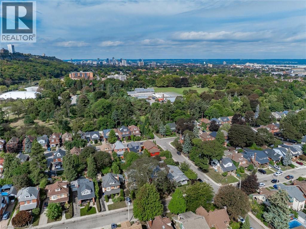
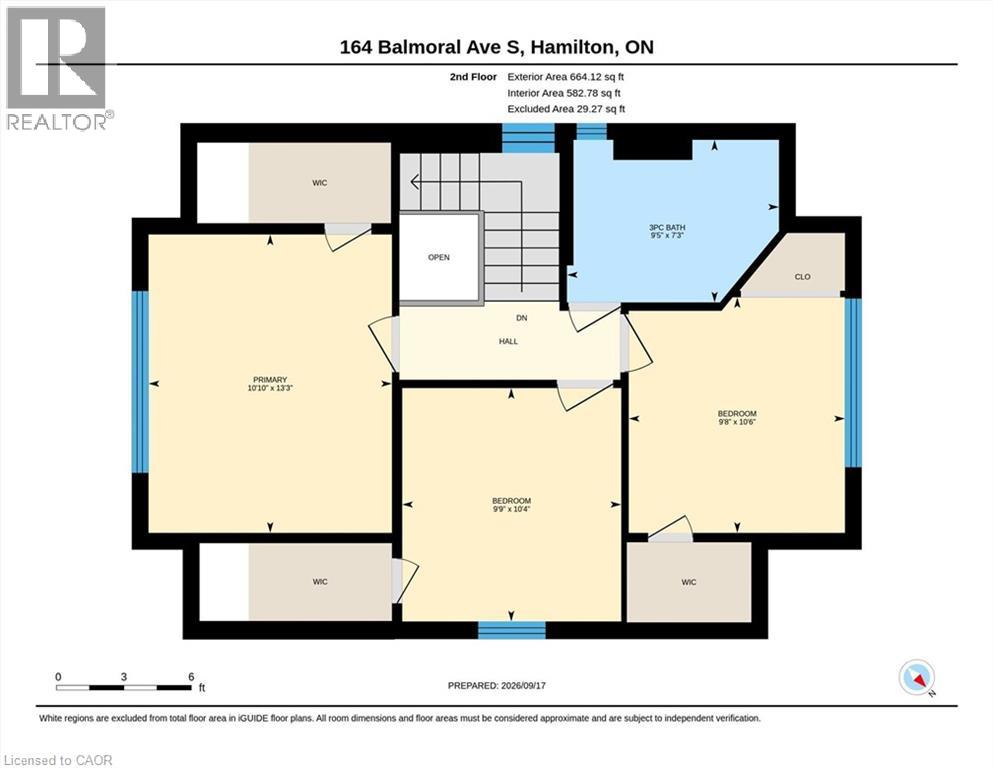
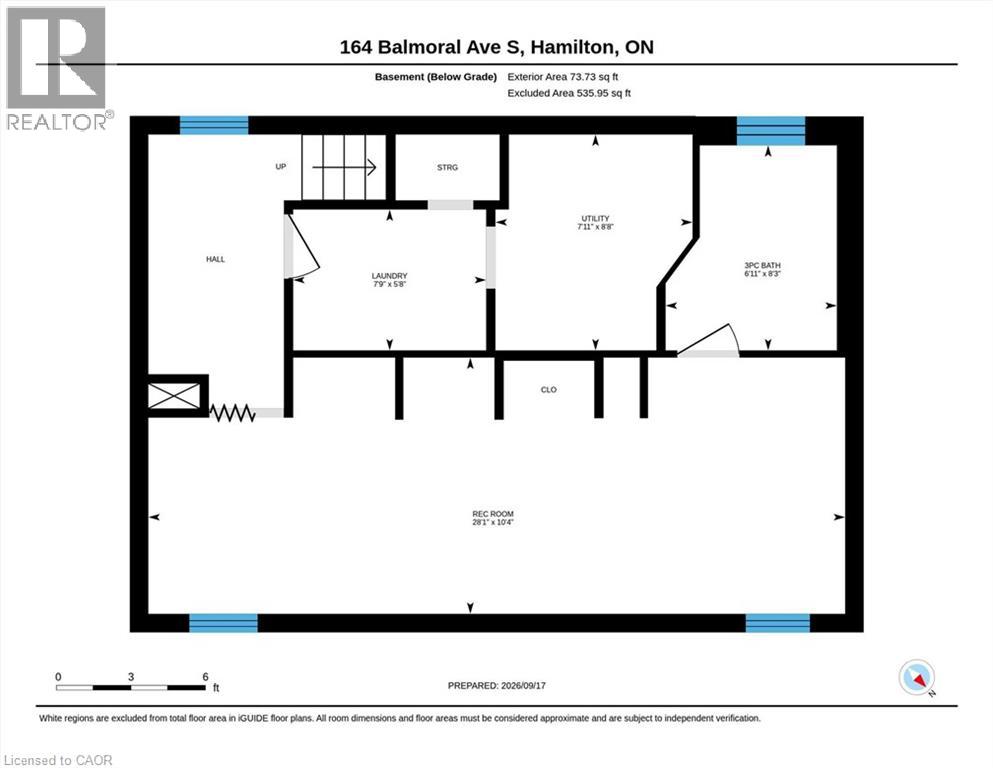
Welcome to this charming Craftsman-style Four Square in Hamilton's sought-after Delta West neighbourhood, where original character and thoughtful updates come together beautifully. Built in 1920, this 3-bedroom, 2-bathroom home offers approximately 1,750 sq. ft. of finished living space on a 31' x 115' lot, with parking and both front and back porches. Inside, original details including hardwood floors, substantial wood baseboards, and a coffered dining room ceiling are complemented by an updated kitchen featuring an apron-front sink, subway tile backsplash, and under-cabinet lighting, along with a beautifully updated and spacious second-floor bathroom. The finished basement offers a lot of extra storage and room to spread out, with a second bathroom and flexible space well-suited to a guest room, home office, media room, playroom, or additional living area. Behind the home's timeless character are thoughtful updates that make everyday living comfortable and carefree, including a 2024 furnace and heat pump for year-round heating and cooling, plus an on-demand water heater. You'll live just moments from Gage Park and Ottawa Street's vibrant mix of restaurants, cafes, the Farmers' Market, and boutique local shops, with the best of quiet residential living and plenty to explore close to home. There's a reason Crown Point Hub continues to attract attention: in July 2026, Maclean's named this broader Hamilton community the third coolest neighbourhood in Canada... and this home in Delta West is right in the heart of it. But beyond the recognition, it's the everyday character of the neighbourhood that makes it special: neighbours know one another, children play together, and front porches become natural gathering places. It's a community with a genuine sense of connection, and a wonderful place to call home. (id:43681)
Open House
现在这个房屋大家可以去Open House参观了!
2:00 pm
结束于:4:00 pm
房源概要
| MLS® Number | 40862228 |
| 房源类型 | 民宅 |
| 附近的便利设施 | 公园, 礼拜场所, 游乐场, 公共交通 |
| 社区特征 | 安静的区域 |
| 特征 | 铺设车道, Private Yard |
| 总车位 | 1 |
| 结构 | 棚, Porch |
详 情
| 浴室 | 2 |
| 地上卧房 | 3 |
| 总卧房 | 3 |
| 家电类 | 洗碗机, 烘干机, 冰箱, 炉子, 洗衣机, Hood 电扇 |
| 建筑风格 | Other |
| 地下室进展 | 已装修 |
| 地下室类型 | 全完工 |
| 施工日期 | 1920 |
| 施工种类 | 独立屋 |
| 空调 | 中央空调 |
| 外墙 | 砖 |
| 固定装置 | 吊扇 |
| 地基类型 | 水泥 |
| 供暖方式 | 天然气 |
| 供暖类型 | Forced Air, Heat Pump |
| 储存空间 | 2 |
| 内部尺寸 | 1777 Sqft |
| 类型 | 独立屋 |
| 设备间 | 市政供水 |
土地
| 入口类型 | Road Access, Highway Access |
| 英亩数 | 无 |
| 围栏类型 | Fence |
| 土地便利设施 | 公园, 宗教场所, 游乐场, 公共交通 |
| 污水道 | 城市污水处理系统 |
| 土地深度 | 115 Ft |
| 土地宽度 | 31 Ft |
| 规划描述 | D |
房 间
| 楼 层 | 类 型 | 长 度 | 宽 度 | 面 积 |
|---|---|---|---|---|
| 二楼 | 三件套卫生间 | 9'5'' x 7'3'' | ||
| 二楼 | 卧室 | 10'4'' x 9'9'' | ||
| 二楼 | 卧室 | 10'6'' x 9'8'' | ||
| 二楼 | 主卧 | 13'3'' x 10'10'' | ||
| 地下室 | 设备间 | 8'8'' x 7'11'' | ||
| 地下室 | 三件套卫生间 | 8'3'' x 6'11'' | ||
| 地下室 | 娱乐室 | 28'1'' x 10'4'' | ||
| 地下室 | 洗衣房 | 7'9'' x 5'8'' | ||
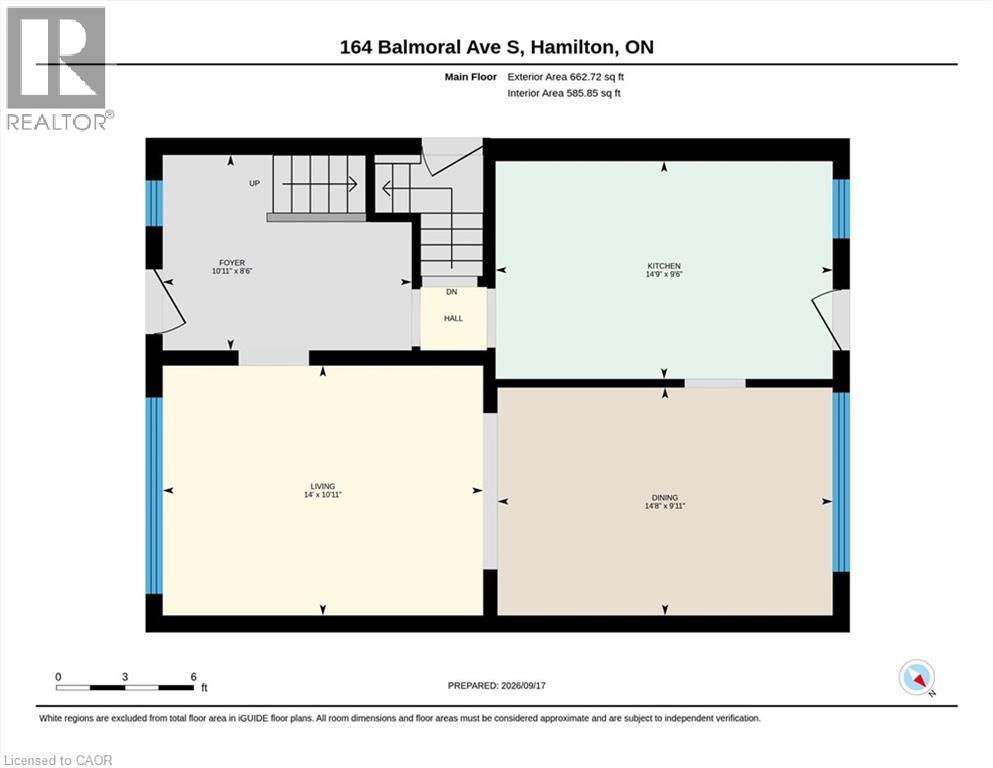
| 一楼 | 门厅 | 10'11'' x 8'6'' | ||
| 一楼 | 厨房 | 13'3'' x 10'10'' | ||
| 一楼 | 餐厅 | 14'8'' x 9'11'' | ||
| 一楼 | 客厅 | 14'0'' x 10'11'' |
https://www.realtor.ca/real-estate/30306243/164-balmoral-avenue-s-hamilton

The trademarks REALTOR®, REALTORS®, and the REALTOR® logo are controlled by The Canadian Real Estate Association (CREA) and identify real estate professionals who are members of CREA. The trademarks MLS®, Multiple Listing Service® and the associated logos are owned by The Canadian Real Estate Association (CREA) and identify the quality of services provided by real estate professionals who are members of CREA. The trademark DDF® is owned by The Canadian Real Estate Association (CREA) and identifies CREA's Data Distribution Facility (DDF®)
REALTORS® Association of Hamilton-Burlington
Keller Williams Edge Realty
September 21 2026 04:30:06
