
1639 - 28 Sommerset Way Toronto (Willowdale East), Ontario M2N 6W7


$1,190,000管理费,Common Area Maintenance, Insurance, Water, Parking
$1,034.41 每月
管理费,Common Area Maintenance, Insurance, Water, Parking
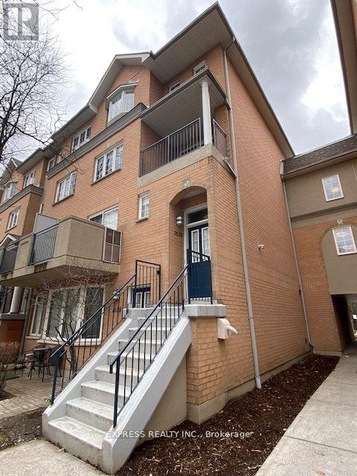
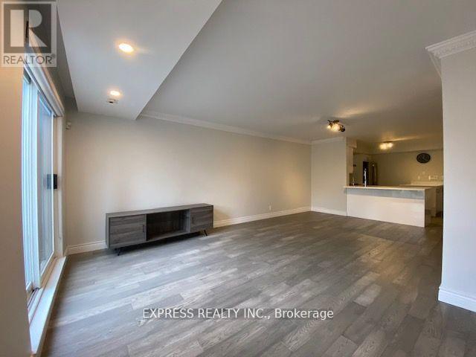
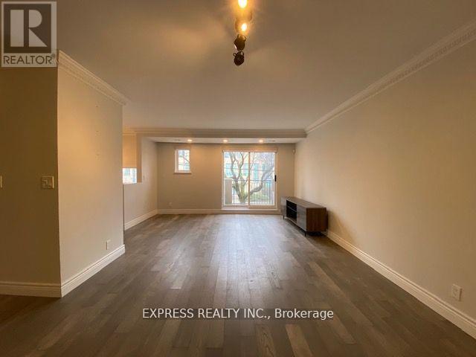
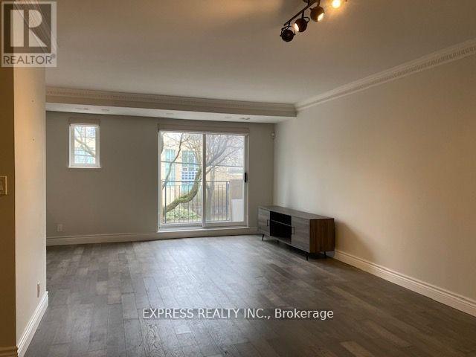
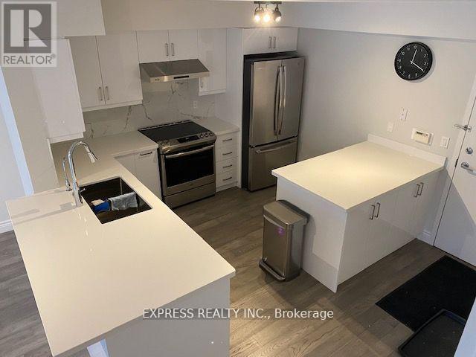
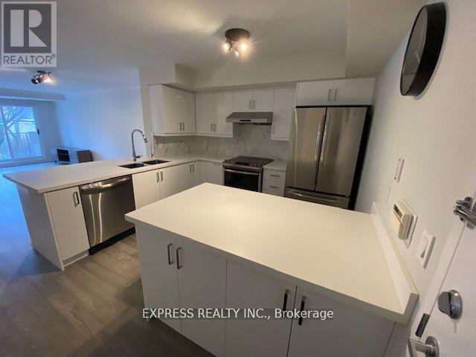
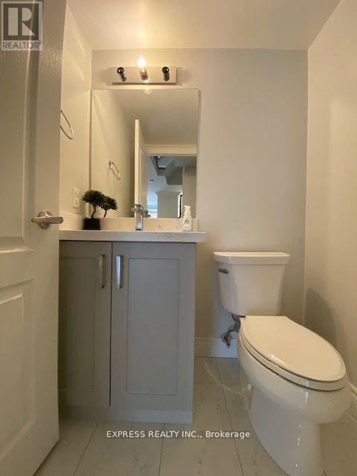
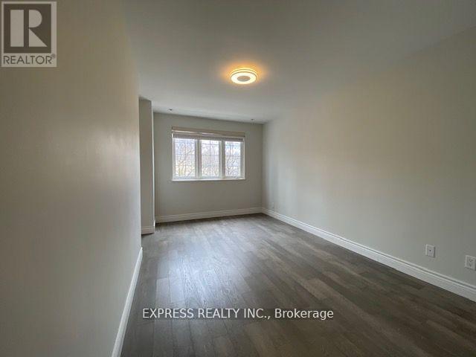
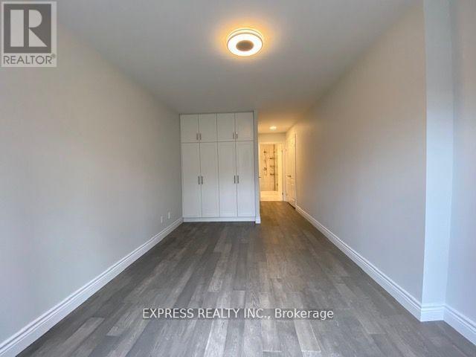
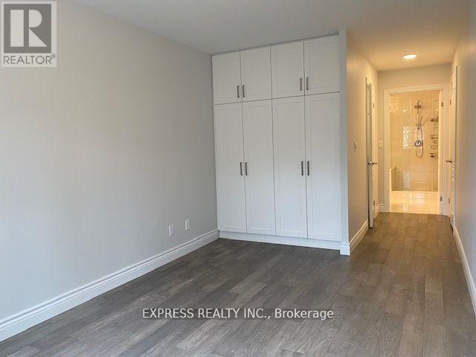
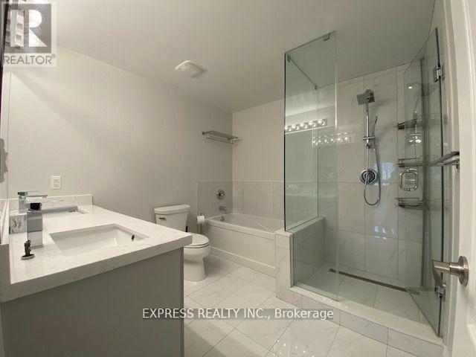
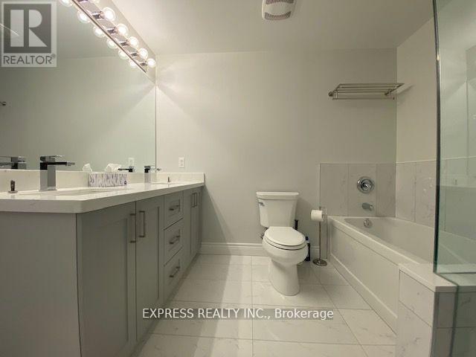
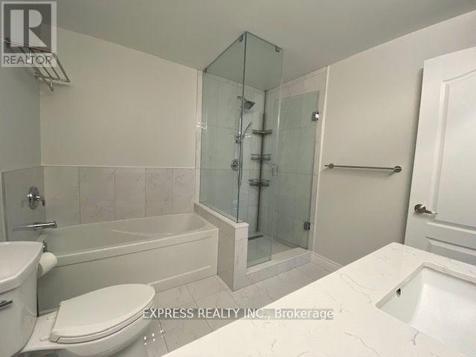
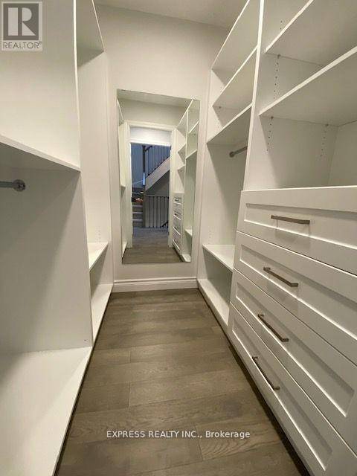
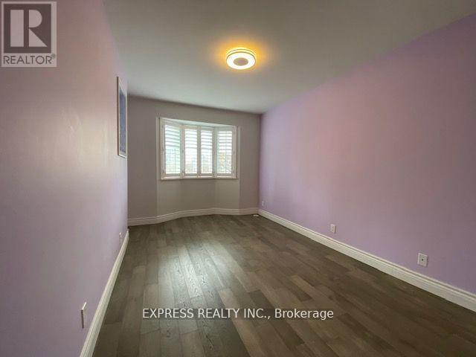
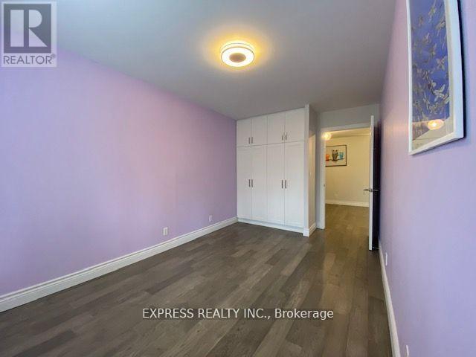
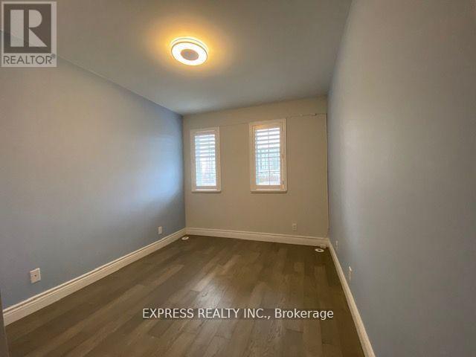
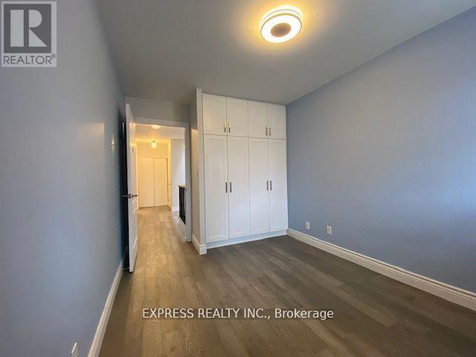
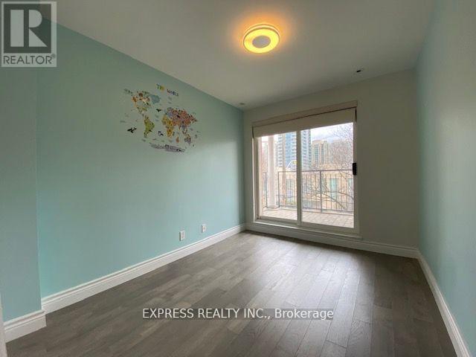
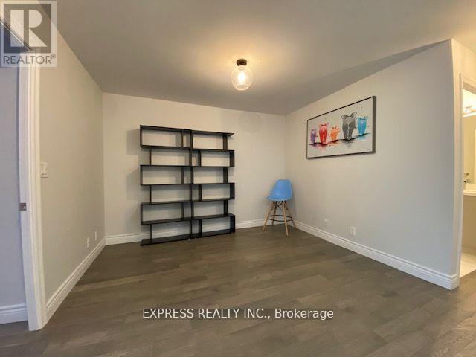
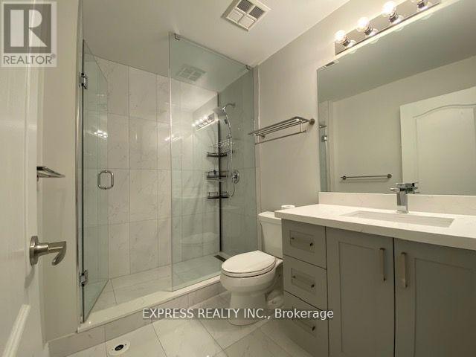
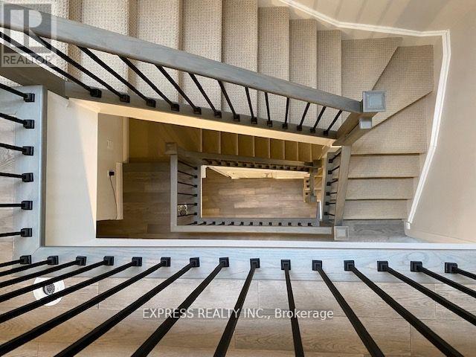
$1,034.41 每月Welcome to this bright and spacious 4+1 bedroom, 3-bathroom end-unit townhouse in the prestigious Northtown Casitas by Tridel, ideally situated in the heart of North York. Offering over 1,900 sq. ft. of beautifully renovated living space, this exceptional home is located within the highly coveted McKee Public School and Earl Haig Secondary School catchments. The sun-filled main level features an open-concept layout with a generous living area that walks out to a private balcony, a dedicated dining space, and a stylish modern kitchen complete with quartz countertops, a large breakfast bar, premium stainless steel appliances, and abundant cabinetry. Durable vinyl flooring extends throughout the home, adding both style and practicality. The expansive primary suite serves as a private retreat, featuring a spacious walk-in closet, built-in wardrobe, and a luxurious 5-piece Ensuite. A versatile additional bedroom on the lower level provides the perfect space for a home office, guest room, or recreation area. Additional features include two parking spaces, a dedicated storage locker, and convenient front and rear entrances on both the main and second levels. Residents also enjoy the peace of mind of 24/7 gated security. Perfectly located just minutes from Finch TTC Subway Station, Highway 401, Metro, restaurants, shopping, parks, and everyday conveniences, this home offers the ideal blend of comfort, style, and urban convenience in one of North York's most desirable communities. (id:43681)
房源概要
| MLS® Number | C13538260 |
| 房源类型 | 民宅 |
| 社区名字 | Willowdale East |
| 附近的便利设施 | 公园, 公共交通, 学校 |
| 社区特征 | Pets Allowed With Restrictions, 社区活动中心 |
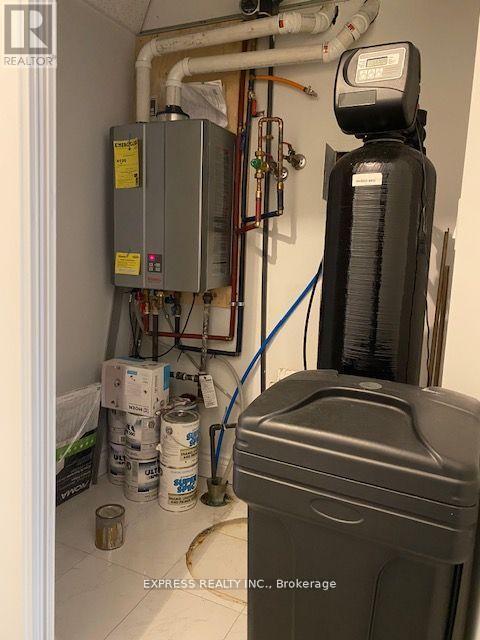
| 设备类型 | 热水器 - Gas, 热水器 |
| 特征 | 阳台 |
| 总车位 | 2 |
| 租赁设备类型 | 热水器 - Gas, 热水器 |
详 情
| 浴室 | 4 |
| 地上卧房 | 4 |
| 地下卧室 | 1 |
| 总卧房 | 5 |
| 公寓设施 | Visitor Parking, Storage - Locker |
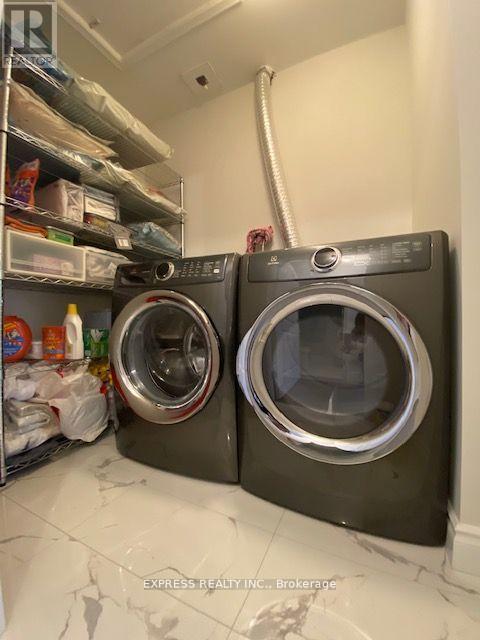
| 家电类 | 洗碗机, 烘干机, Hood 电扇, 炉子, 洗衣机, 窗帘, 冰箱 |
| 地下室类型 | 没有 |
| 空调 | 中央空调 |
| 外墙 | 砖 |
| Flooring Type | Vinyl, Hardwood, Ceramic |
| 客人卫生间(不包含洗浴) | 1 |
| 供暖方式 | 天然气 |
| 供暖类型 | 压力热风 |
| 储存空间 | 3 |
| 内部尺寸 | 1800 - 1999 Sqft |
| 类型 | 联排别墅 |
车 位
| 地下 | |
| Garage |
土地
| 英亩数 | 无 |
| 土地便利设施 | 公园, 公共交通, 学校 |
房 间
| 楼 层 | 类 型 | 长 度 | 宽 度 | 面 积 |
|---|---|---|---|---|
| 二楼 | 主卧 | 4.5 m | 2.8 m | 4.5 m x 2.8 m |
| 二楼 | 第二卧房 | 2.59 m | 3.26 m | 2.59 m x 3.26 m |
| 三楼 | 第三卧房 | 4.13 m | 2.47 m | 4.13 m x 2.47 m |
| 三楼 | Bedroom 4 | 3.28 m | 2.67 m | 3.28 m x 2.67 m |
| 三楼 | 衣帽间 | 3.83 m | 3.52 m | 3.83 m x 3.52 m |
| 三楼 | 洗衣房 | 2.1 m | 1.54 m | 2.1 m x 1.54 m |
| 一楼 | 客厅 | 6.53 m | 4.48 m | 6.53 m x 4.48 m |
| 一楼 | 餐厅 | 6.53 m | 4.48 m | 6.53 m x 4.48 m |
| 一楼 | 厨房 | 4.66 m | 3.6 m | 4.66 m x 3.6 m |

The trademarks REALTOR®, REALTORS®, and the REALTOR® logo are controlled by The Canadian Real Estate Association (CREA) and identify real estate professionals who are members of CREA. The trademarks MLS®, Multiple Listing Service® and the associated logos are owned by The Canadian Real Estate Association (CREA) and identify the quality of services provided by real estate professionals who are members of CREA. The trademark DDF® is owned by The Canadian Real Estate Association (CREA) and identifies CREA's Data Distribution Facility (DDF®)
Toronto Real Estate Board
Express Realty Inc.
July 08 2026 04:31:01
