6 卧室
5 浴室
2500 - 3000 sqft
Wall Unit
地暖
Landscaped
$2,950,000
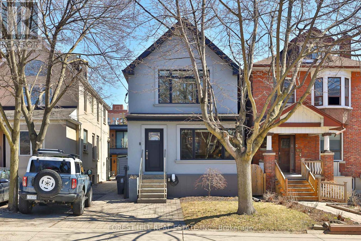
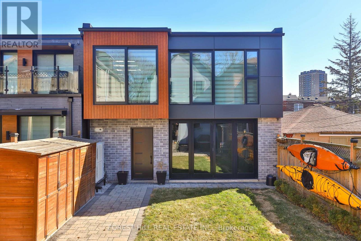
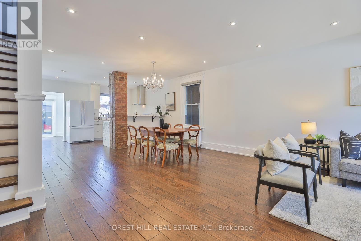
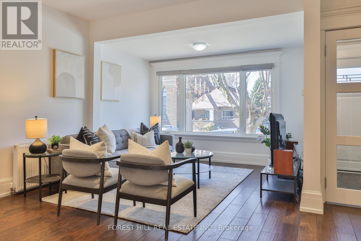
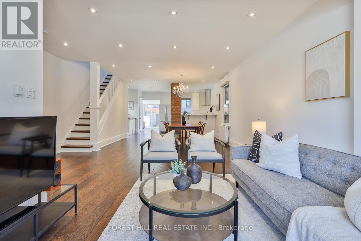
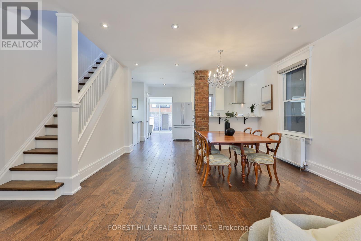
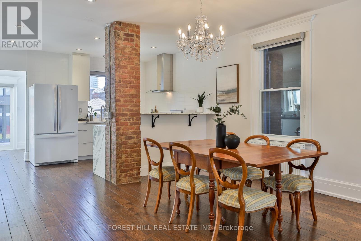
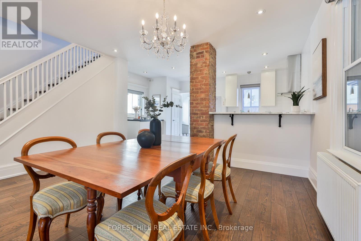
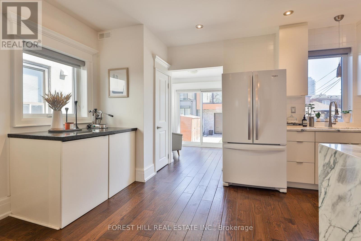
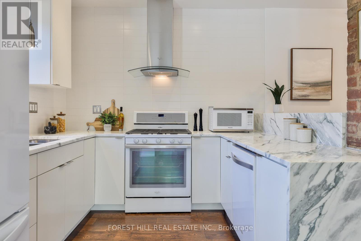
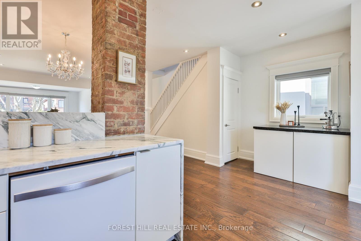
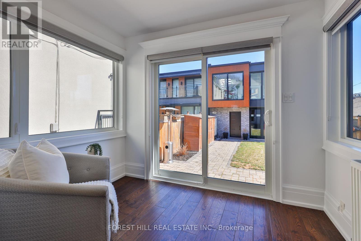
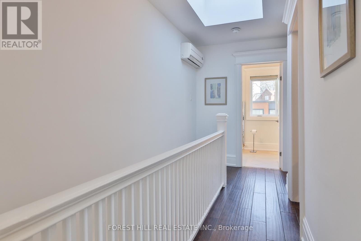
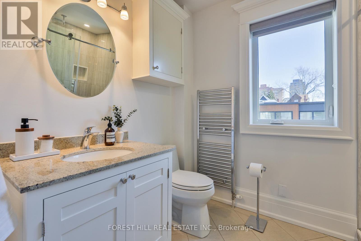
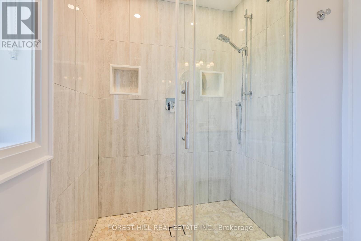
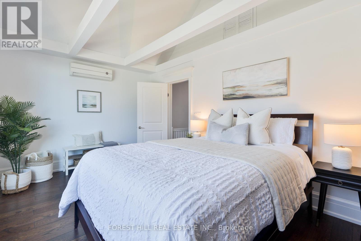
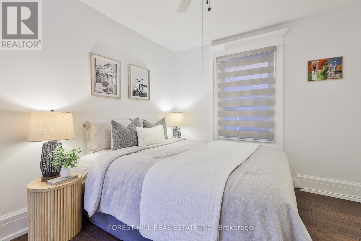
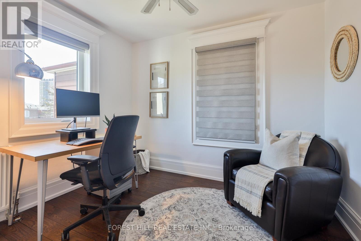
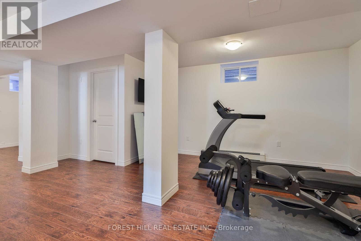
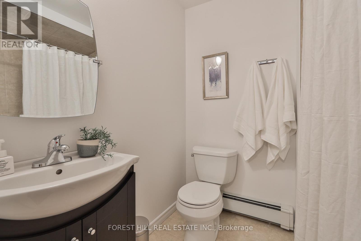
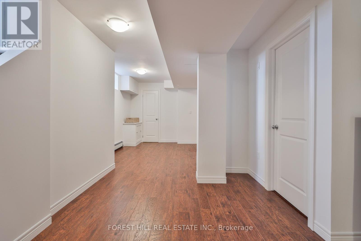
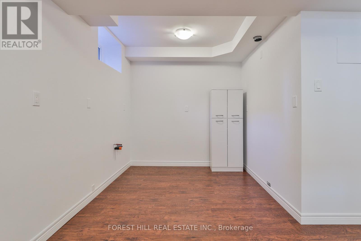
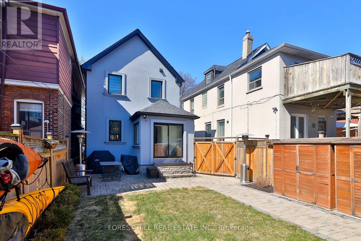
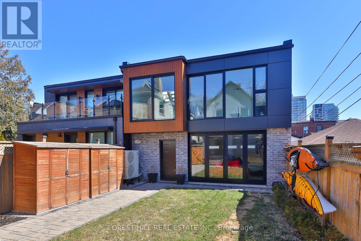
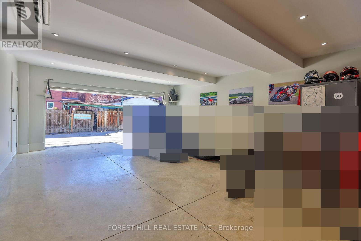
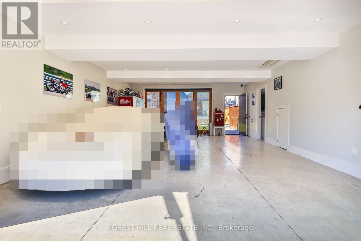
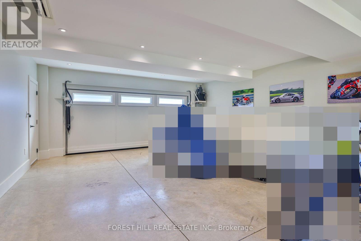
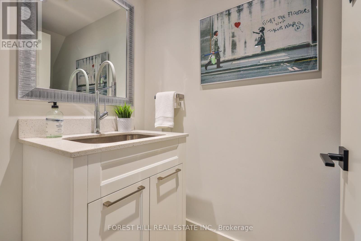
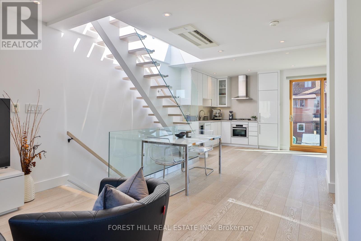
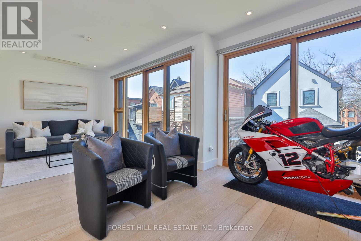
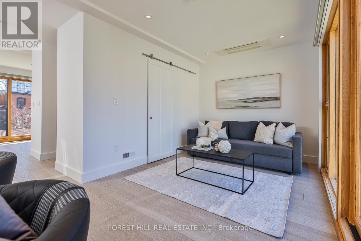
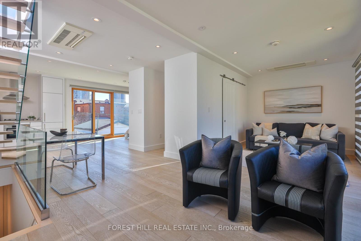
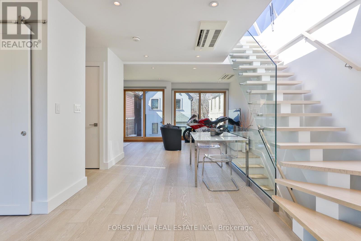
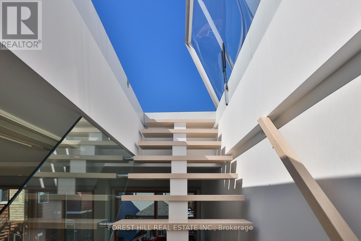
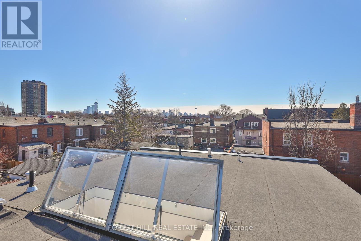
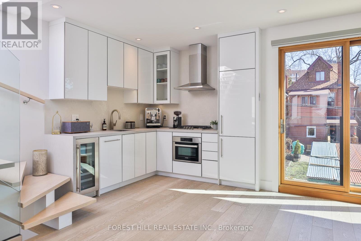
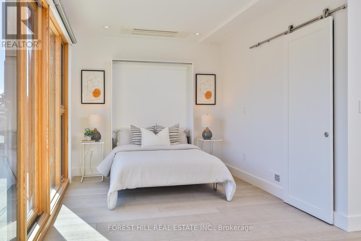
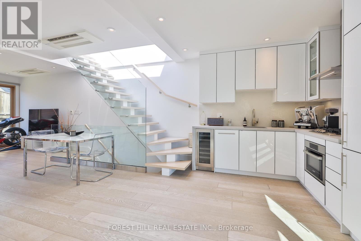
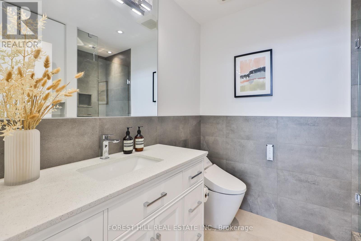
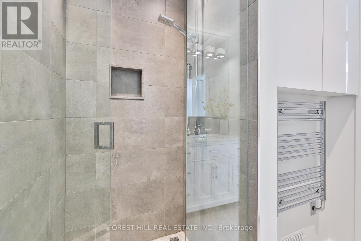
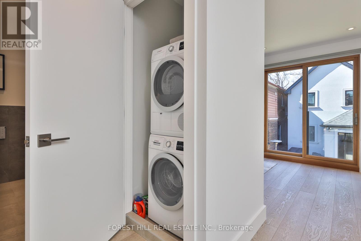
163 Wychwood Avenue is a rare architectural offering in the heart of Wychwood - a meticulously renovated main residence paired with a design-forward laneway home. Featured in Toronto Life and finished to a luxury standard, this live/work compound delivers exceptional scale and versatility - ideal for entrepreneurs, creatives, professionals, multigenerational families, or those needing a private guest residence or executive workspace.The main home blends contemporary refinement with timeless character. An open layout flows between living, dining, and kitchen spaces, anchored by an exposed brick feature wall, wide-plank hardwood floors, and curated finishes. The kitchen features Carrara marble countertops, custom cabinetry, a gas range, and abundant natural light. Upstairs, a serene primary retreat with cathedral ceiling pairs with a spa-inspired bath and heated towel warmer. The lower level adds a separate entrance, full bathroom, and rough-ins for a kitchen and laundry - flexibility for extended family, wellness space, guests, or future use.The 1,470 sq. ft. two-storey laneway home is a true second residence, defined by expansive glazing, dramatic light, and seamless indoor-outdoor connection. Conceived as luxury flex space, private studio, creative headquarters, executive office, or guest residence, it offers an opportunity seldom available in Toronto's urban core. The ground level houses a heated two-car garage adaptable as showroom, fitness studio, entertaining space, or collector garage. Above, a full kitchen with custom cabinetry and premium appliances, in-suite laundry, heated bathroom floors, and a spa-inspired bath with heated towel warmer create a bright, open-concept primary level. A rooftop level offers a future private terrace with skyline views including the CN Tower.Landscaped grounds, natural stone detailing, EV charging, and parking for up to three vehicles complete this rare offering in one of Toronto's most coveted neighbourhoods. (id:43681)
房源概要
|
MLS® Number
|
C13158030 |
|
房源类型
|
民宅 |
|
社区名字
|
Humewood-Cedarvale |
|
附近的便利设施
|
公园, 礼拜场所, 公共交通, 学校 |
|
社区特征
|
社区活动中心 |
|
特征
|
Lighting, 无地毯, Guest Suite, 亲戚套间 |
|
总车位
|
3 |
详 情
|
浴室
|
5 |
|
地上卧房
|
4 |
|
地下卧室
|
2 |
|
总卧房
|
6 |
|
公寓设施
|
Separate Heating Controls |
|
家电类
|
Garage Door Opener Remote(s), 烤箱 - Built-in, Range, 洗碗机, 烘干机, 微波炉, 烤箱, Hood 电扇, 炉子, 洗衣机, Whirlpool, 窗帘, Wine Fridge, 冰箱 |
|
地下室进展
|
已装修 |
|
地下室功能
|
Separate Entrance |
|
地下室类型
|
N/a, N/a (finished) |
|
施工种类
|
独立屋 |
|
空调
|
Wall Unit |
|
外墙
|
混凝土 |
|
Flooring Type
|
Tile, Hardwood, Laminate |
|
地基类型
|
Unknown |
|
客人卫生间(不包含洗浴)
|
2 |
|
供暖方式
|
电 |
|
供暖类型
|
地暖 |
|
储存空间
|
2 |
|
内部尺寸
|
2500 - 3000 Sqft |
|
类型
|
独立屋 |
|
设备间
|
市政供水 |
车 位
土地
|
英亩数
|
无 |
|
围栏类型
|
Fully Fenced |
|
土地便利设施
|
公园, 宗教场所, 公共交通, 学校 |
|
Landscape Features
|
Landscaped |
|
污水道
|
Sanitary Sewer |
|
土地深度
|
130 Ft ,2 In |
|
土地宽度
|
25 Ft |
|
不规则大小
|
25 X 130.2 Ft |
房 间
| 楼 层 |
类 型 |
长 度 |
宽 度 |
面 积 |
|
二楼 |
主卧 |
4.45 m |
3.21 m |
4.45 m x 3.21 m |
|
二楼 |
第二卧房 |
3.48 m |
3.02 m |
3.48 m x 3.02 m |
|
二楼 |
第三卧房 |
3.35 m |
3.12 m |
3.35 m x 3.12 m |
|
地下室 |
娱乐,游戏房 |
2.14 m |
2.35 m |
2.14 m x 2.35 m |
|
地下室 |
卧室 |
4.76 m |
5.93 m |
4.76 m x 5.93 m |
|
一楼 |
门厅 |
1.89 m |
1.09 m |
1.89 m x 1.09 m |
|
一楼 |
客厅 |
3.52 m |
5.46 m |
3.52 m x 5.46 m |
|
一楼 |
餐厅 |
4.45 m |
3 m |
4.45 m x 3 m |
|
一楼 |
厨房 |
5.33 m |
3.2 m |
5.33 m x 3.2 m |
|
一楼 |
Mud Room |
2.85 m |
2.23 m |
2.85 m x 2.23 m |
|
Upper Level |
客厅 |
6.95 m |
3.59 m |
6.95 m x 3.59 m |
|
Upper Level |
餐厅 |
3.75 m |
5.98 m |
3.75 m x 5.98 m |
|
Upper Level |
厨房 |
3.75 m |
5.98 m |
3.75 m x 5.98 m |
|
Upper Level |
卧室 |
3.1 m |
2.97 m |
3.1 m x 2.97 m |
|
一楼 |
娱乐,游戏房 |
5.85 m |
7.81 m |
5.85 m x 7.81 m |
设备间
https://www.realtor.ca/real-estate/29786686/163-wychwood-avenue-toronto-humewood-cedarvale-humewood-cedarvale