
163 Woodside Drive St. Catharines (Glendale/glenridge), Ontario L2T 1X5



$768,000
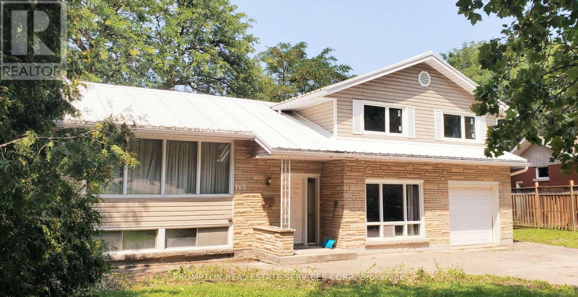
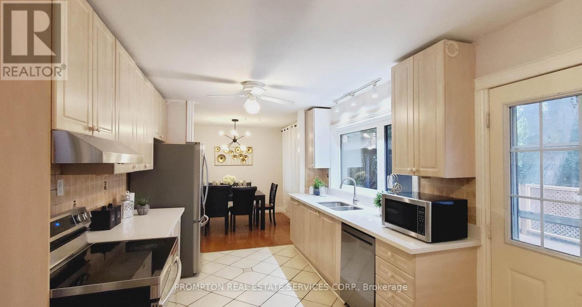
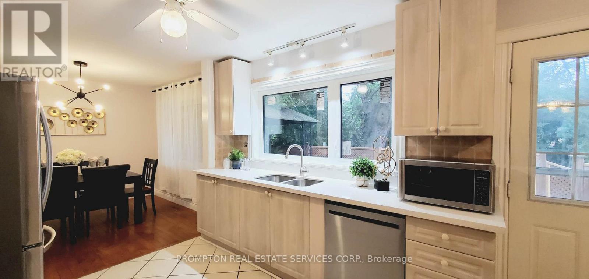
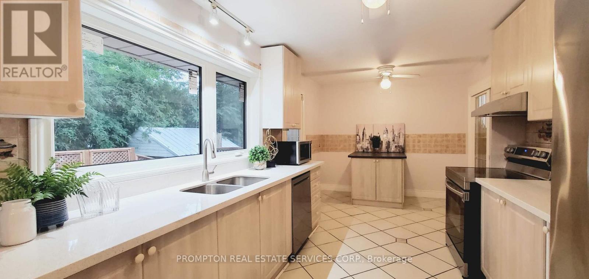
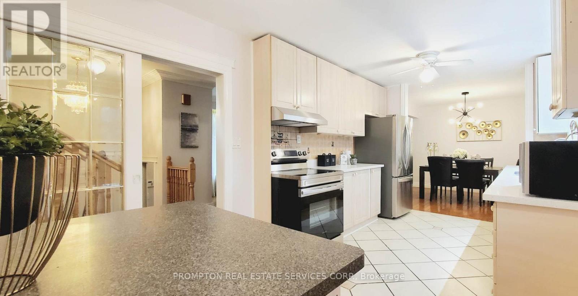
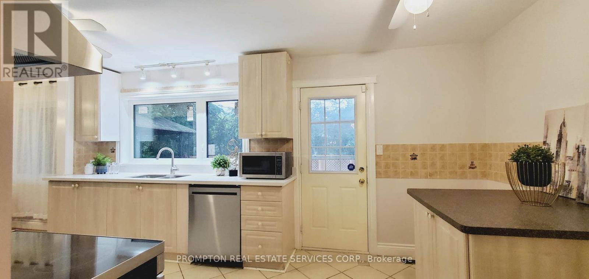
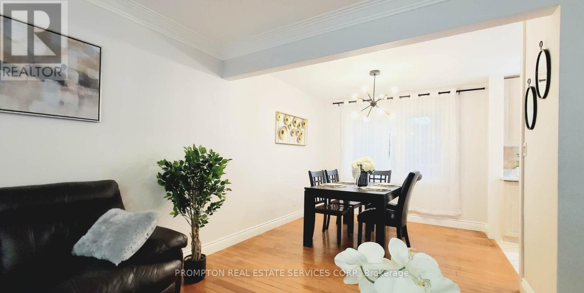
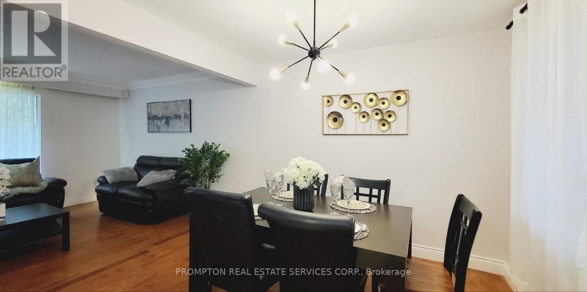
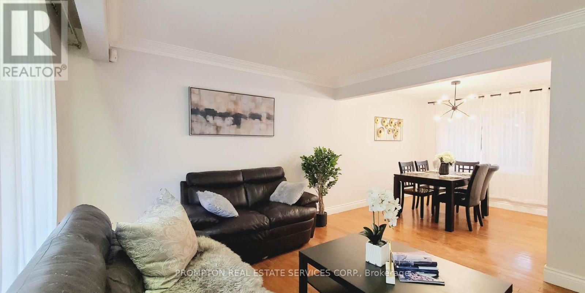
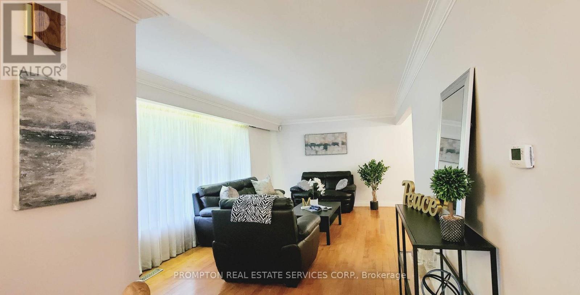
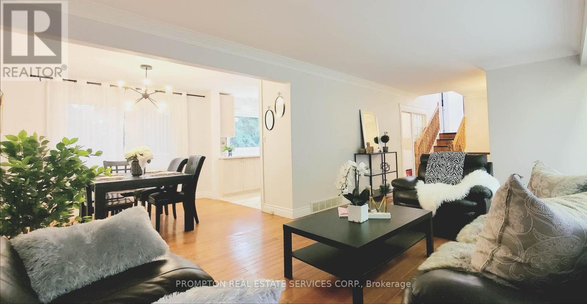
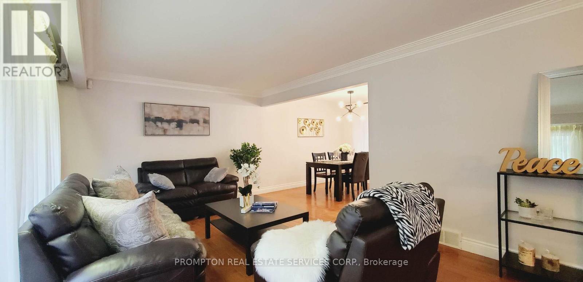
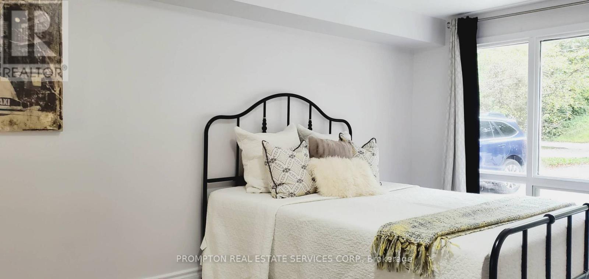
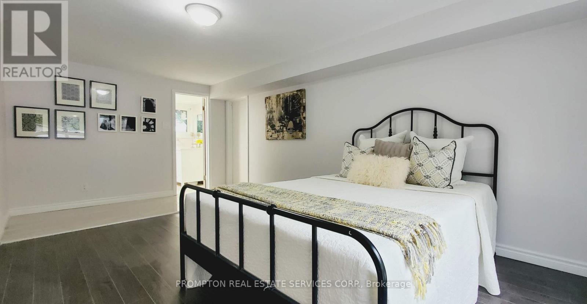
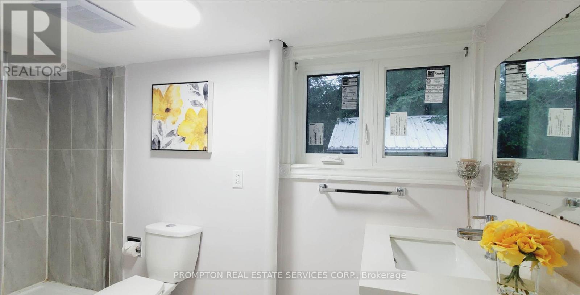
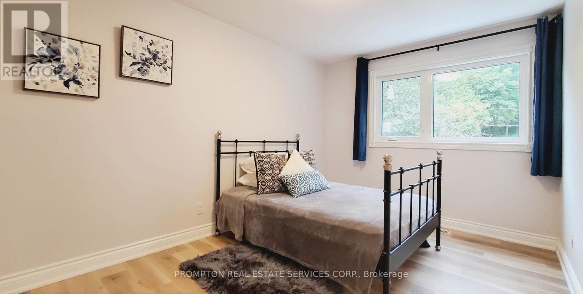
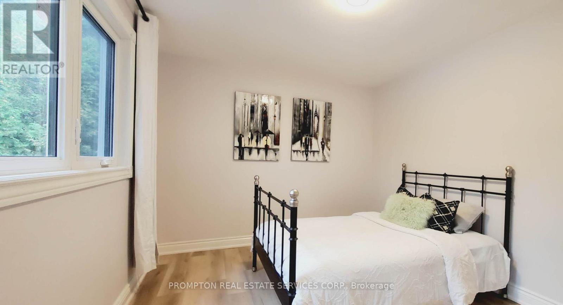
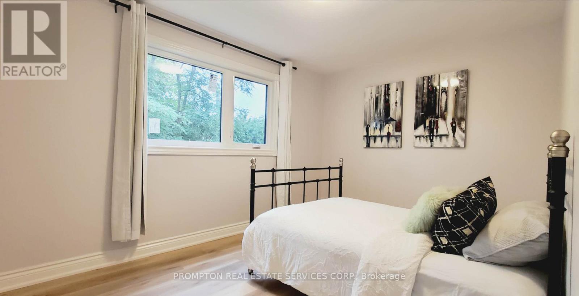
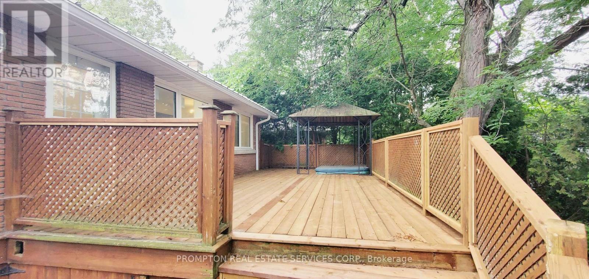
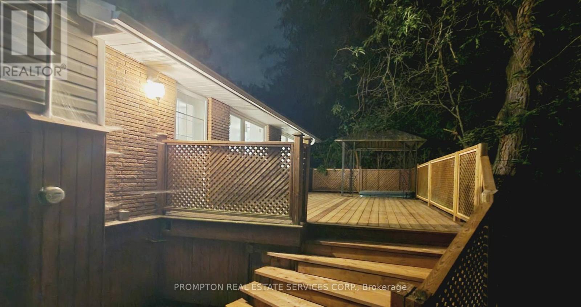
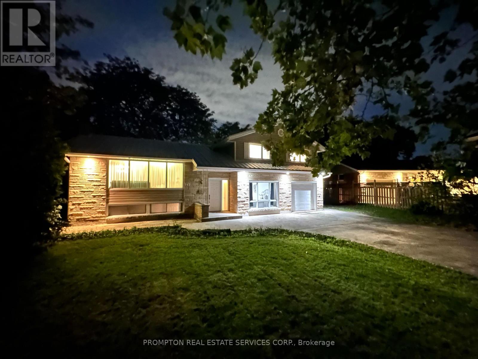
Located in the Brock Escarpment area. Living Areas of the home are Spacious & Filled with Natural Light, large windows that offer breathtaking views.The fully fenced backyard is well-appointed, featuring a spacious deck(updated2026), gazebo, hot tub (as-is), and a storage shed. Notable features include a high-quality metal roof and updated windows (2023). The home has undergone numerous upgrades, including the kitchen (2024), bathroom (2023), and living areas; the upper level offers three bedrooms, ample finished space, and updated flooring. The entire home has been freshly painted. Exterior improvements include large-format concrete slab walkways, a driveway accommodating six vehicles, and distinctive landscaping at the front entrance, along with a patio area and privacy fencing (wood fencing on the east side installed in 2022); the air conditioning system was also updated in 2024. Mature trees surround this fully fenced property, creating a private, comfortable setting for relaxation and entertaining-perfect for enjoying summer days on the spacious deck. The main floor includes a large room that can serve as either a family room or a primary bedroom with an ensuite three-piece bathroom. The basement features a wet bar and a fireplace (as-is).Attached garage w/insside entry. Boasting a prime location just minutes from shopping centers, schools, and parks-with easy access to the highway-this high-quality, move-in-ready home offers a rare opportunity for families. (id:43681)
房源概要
| MLS® Number | X13778324 |
| 房源类型 | 民宅 |
| 社区名字 | 461 - Glendale/Glenridge |
| 附近的便利设施 | 公共交通, 学校, 公园, 医院, 礼拜场所 |
| 设备类型 | 热水器 |
| 特征 | 无地毯 |
| 总车位 | 7 |
| 租赁设备类型 | 热水器 |
| 结构 | Deck, 棚 |
详 情
| 浴室 | 2 |
| 地上卧房 | 3 |
| 地下卧室 | 2 |
| 总卧房 | 5 |
| 家电类 | 洗碗机, 烘干机, Hood 电扇, 炉子, 洗衣机, Wet Bar, 窗帘, 冰箱 |
| 地下室进展 | 已装修 |
| 地下室类型 | N/a (finished) |
| 施工种类 | 独立屋 |
| Construction Style Split Level | Sidesplit |
| 空调 | 中央空调 |
| 外墙 | 砖 |
| 壁炉 | 有 |
| Flooring Type | Hardwood, Laminate |
| 地基类型 | 混凝土浇筑 |
| 供暖方式 | 天然气 |
| 供暖类型 | 压力热风 |
| 内部尺寸 | 1500 - 2000 Sqft |
| 类型 | 独立屋 |
| 设备间 | 市政供水 |
车 位
| 附加车库 | |
| Garage |
土地
| 英亩数 | 无 |
| 围栏类型 | Fenced Yard |
| 土地便利设施 | 公共交通, 学校, 公园, 医院, 宗教场所 |
| Landscape Features | Landscaped |
| 污水道 | Sanitary Sewer |
| 土地深度 | 115 Ft ,3 In |
| 土地宽度 | 61 Ft |
| 不规则大小 | 61 X 115.3 Ft |
房 间
| 楼 层 | 类 型 | 长 度 | 宽 度 | 面 积 |
|---|---|---|---|---|
| 二楼 | 餐厅 | 3 m | 2.9 m | 3 m x 2.9 m |
| 二楼 | 厨房 | 5.2 m | 2.9 m | 5.2 m x 2.9 m |
| 二楼 | 客厅 | 5.2 m | 3.5 m | 5.2 m x 3.5 m |
| 三楼 | 主卧 | 4 m | 6 m | 4 m x 6 m |
| 三楼 | 第二卧房 | 2.9 m | 4.2 m | 2.9 m x 4.2 m |
| 三楼 | 第三卧房 | 3.3 m | 3.1 m | 3.3 m x 3.1 m |
| 地下室 | 娱乐,游戏房 | 4.6 m | 3.4 m | 4.6 m x 3.4 m |
| 一楼 | 其它 | 6.1 m | 3.4 m | 6.1 m x 3.4 m |

The trademarks REALTOR®, REALTORS®, and the REALTOR® logo are controlled by The Canadian Real Estate Association (CREA) and identify real estate professionals who are members of CREA. The trademarks MLS®, Multiple Listing Service® and the associated logos are owned by The Canadian Real Estate Association (CREA) and identify the quality of services provided by real estate professionals who are members of CREA. The trademark DDF® is owned by The Canadian Real Estate Association (CREA) and identifies CREA's Data Distribution Facility (DDF®)
Toronto Real Estate Board
Prompton Real Estate Services Corp., RE/MAX Excel Realty Ltd.
September 14 2026 05:32:16
