
163 Shannon Street Orillia, Ontario L3V 7B6


$599,999
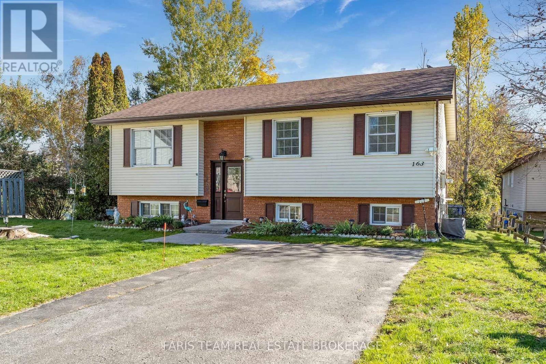
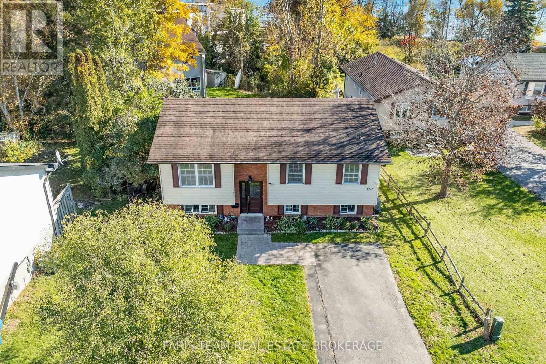
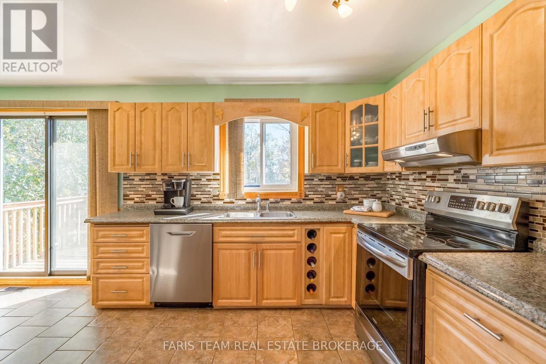
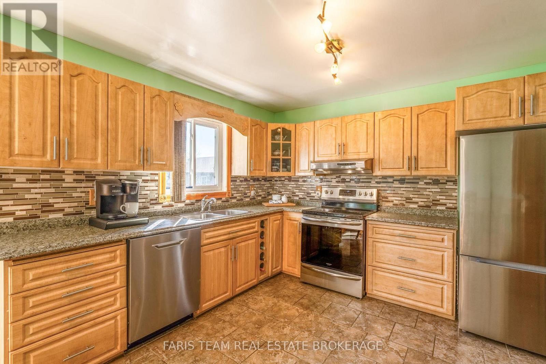
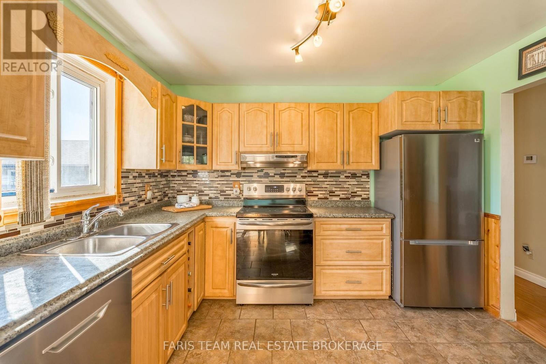
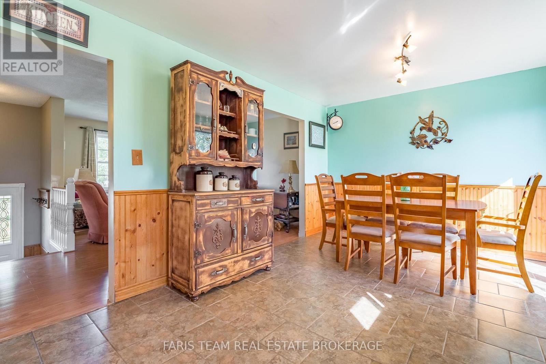
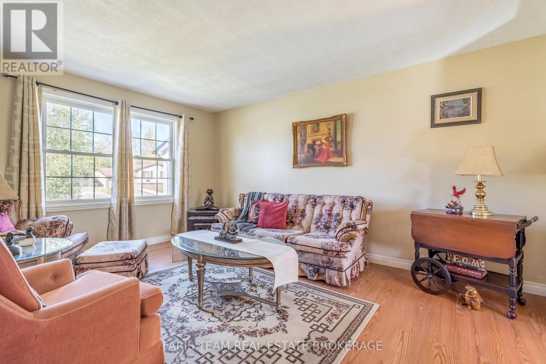
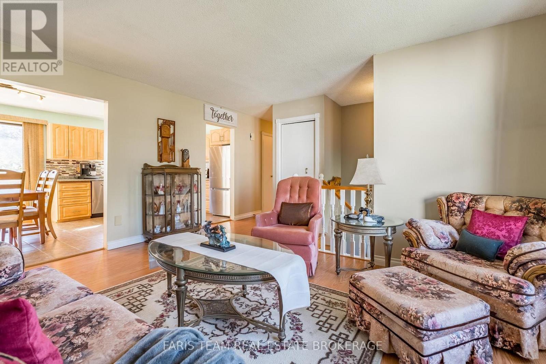
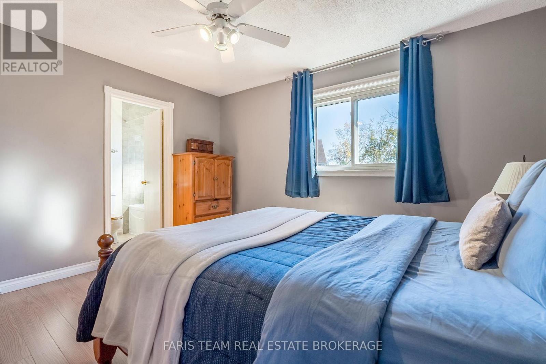
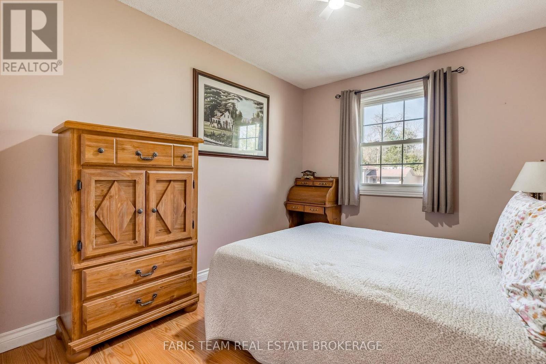
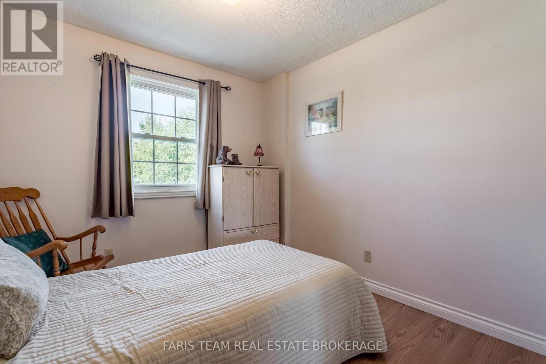
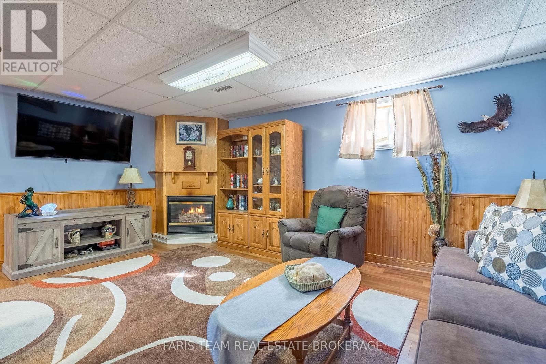
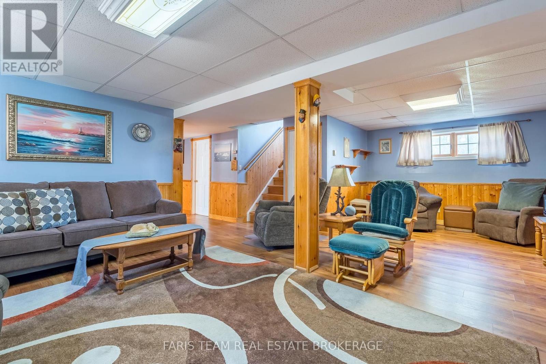
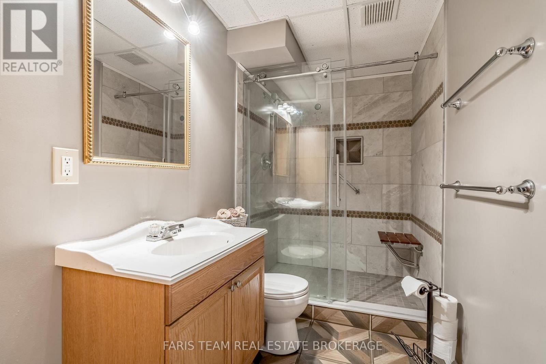
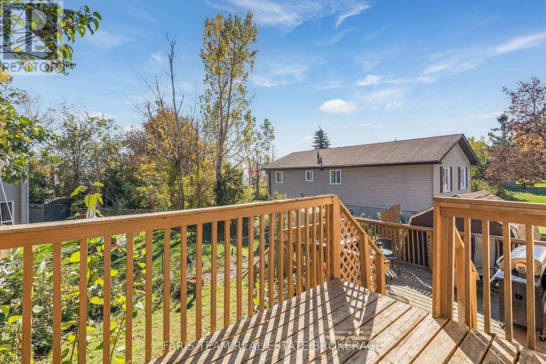
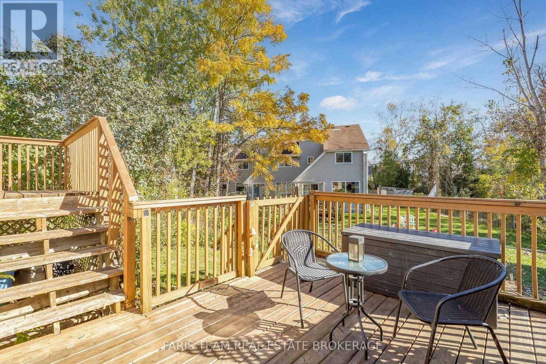
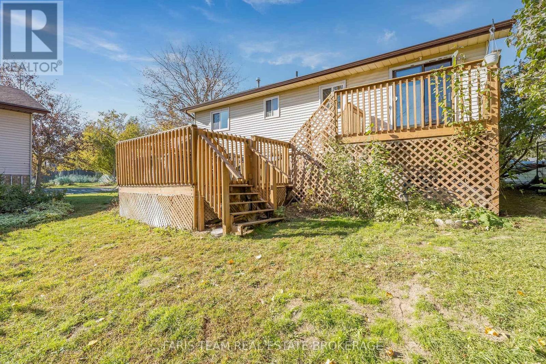
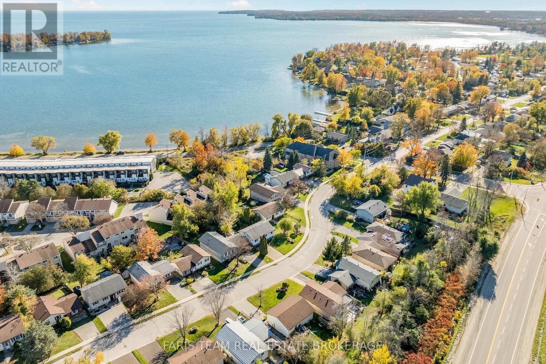
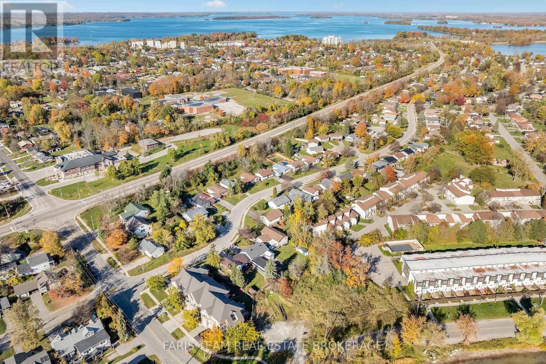
Top 5 Reasons You Will Love This Home: 1) Embrace the Orillia lifestyle with the waterfront just a short walk away, making it easy to enjoy beach days, scenic shoreline trails, beautiful sunsets, and time by the lake without the waterfront price tag 2) Enjoy the charm and convenience of being close to downtown Orillia, where local shops, restaurants, markets, entertainment, and community events create a vibrant setting with plenty to experience throughout the year 3) Offering plenty of flexibility for families of all sizes, the home features three bedrooms on the main level plus an additional basement bedroom or office, providing valuable space for guests, working from home, or extended family 4) Make the most of summer with an eat-in kitchen offering a walkout to the deck, where dedicated dining and lounging areas overlook the spacious backyard and create an inviting setting for barbecues, entertaining, and relaxing outdoors 5) Fully finished on both levels, the home provides even more room to unwind with a generously sized basement living room featuring a cozy gas fireplace, full bathroom with a walk-in shower, and a dedicated workshop and laundry area, offering excellent versatility for recreation, hobbies, or additional living space 1,113 above grade sq.ft. plus a finished basement. (id:43681)
Open House
现在这个房屋大家可以去Open House参观了!
11:00 am
结束于:12:30 pm
房源概要
| MLS® Number | S14101318 |
| 房源类型 | 民宅 |
| 社区名字 | Orillia |
| 附近的便利设施 | Beach, 公园, 码头 |
| 设备类型 | 热水器 |
| 特征 | Irregular Lot Size |
| 总车位 | 4 |
| 租赁设备类型 | 热水器 |
| 结构 | Deck, 棚 |
详 情
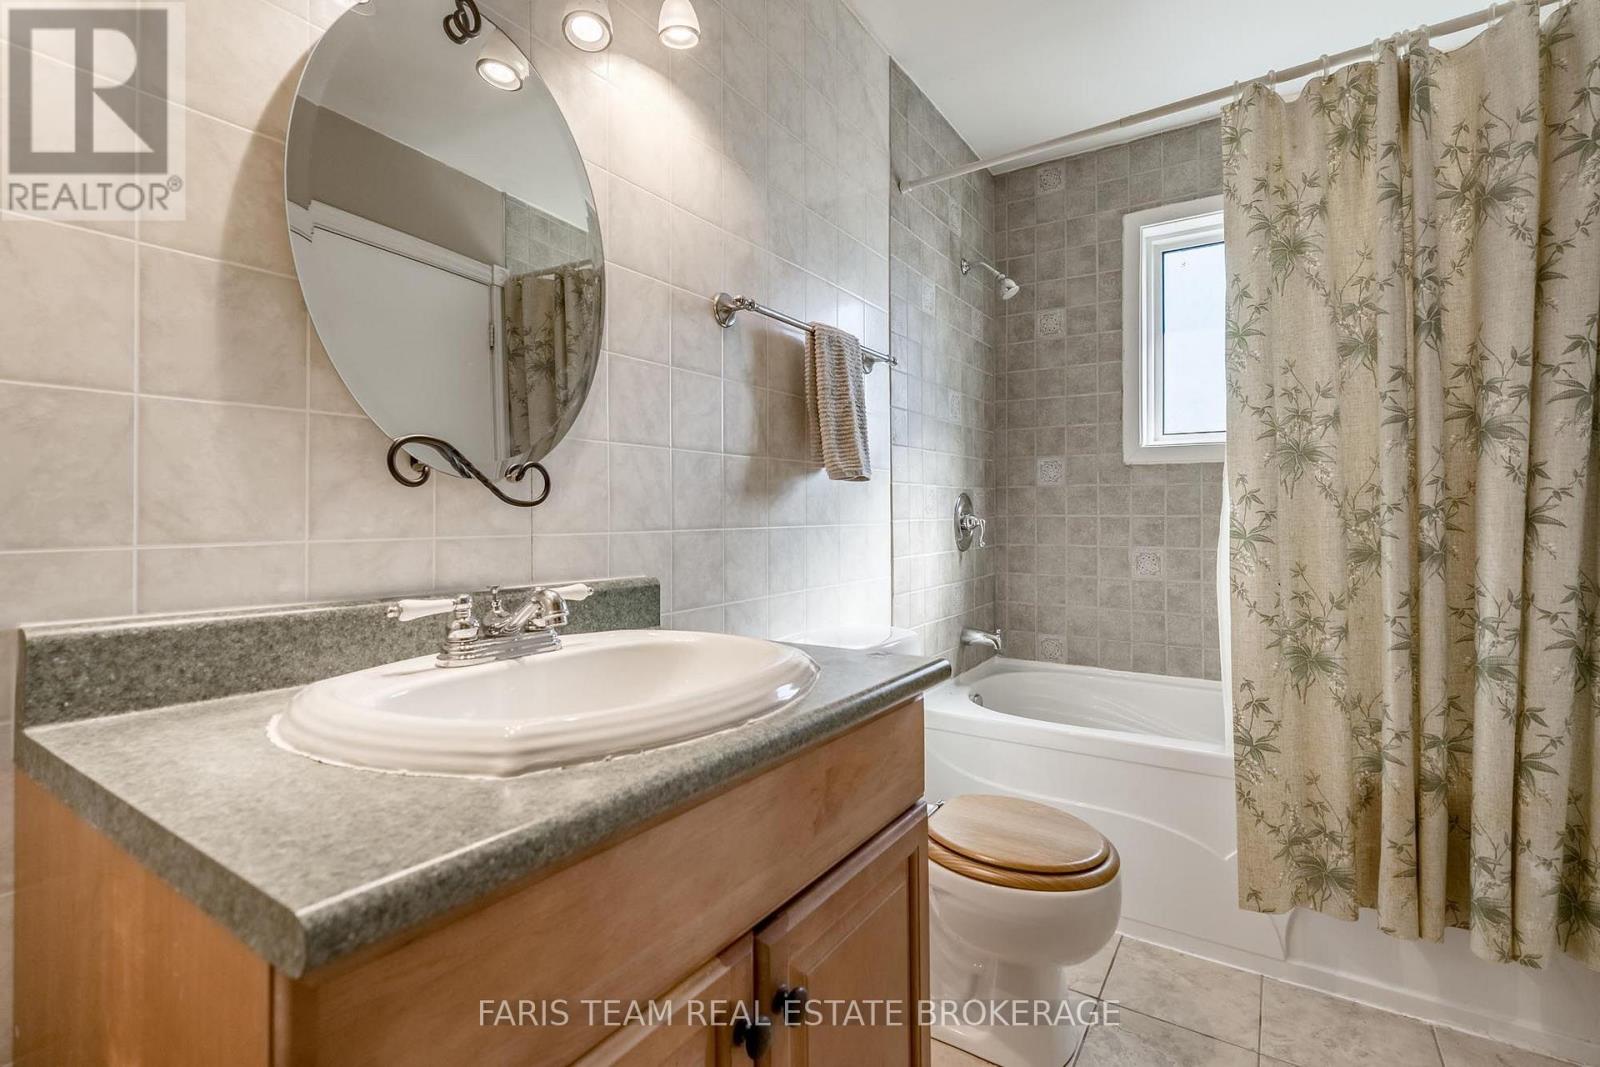
| 浴室 | 2 |
| 地上卧房 | 3 |
| 地下卧室 | 1 |
| 总卧房 | 4 |
| Age | 31 To 50 Years |
| 公寓设施 | Fireplace(s) |
| 家电类 | Central Vacuum, 洗碗机, 烘干机, Freezer, Range, 炉子, 洗衣机, 窗帘, 冰箱 |
| 建筑风格 | Raised Bungalow |
| 地下室进展 | 已装修 |
| 地下室类型 | 全完工 |
| 施工种类 | 独立屋 |
| 空调 | 中央空调 |
| 外墙 | 砖, 铝壁板 |
| 壁炉 | 有 |
| Fireplace Total | 1 |
| Flooring Type | Ceramic, Laminate |
| 地基类型 | 混凝土 |
| 供暖方式 | 天然气 |
| 供暖类型 | 压力热风 |
| 储存空间 | 1 |
| 内部尺寸 | 1100 - 1500 Sqft |
| 类型 | 独立屋 |
| 设备间 | 市政供水 |
车 位
| 没有车库 |
土地
| 英亩数 | 无 |
| 土地便利设施 | Beach, 公园, 码头 |
| 污水道 | Sanitary Sewer |
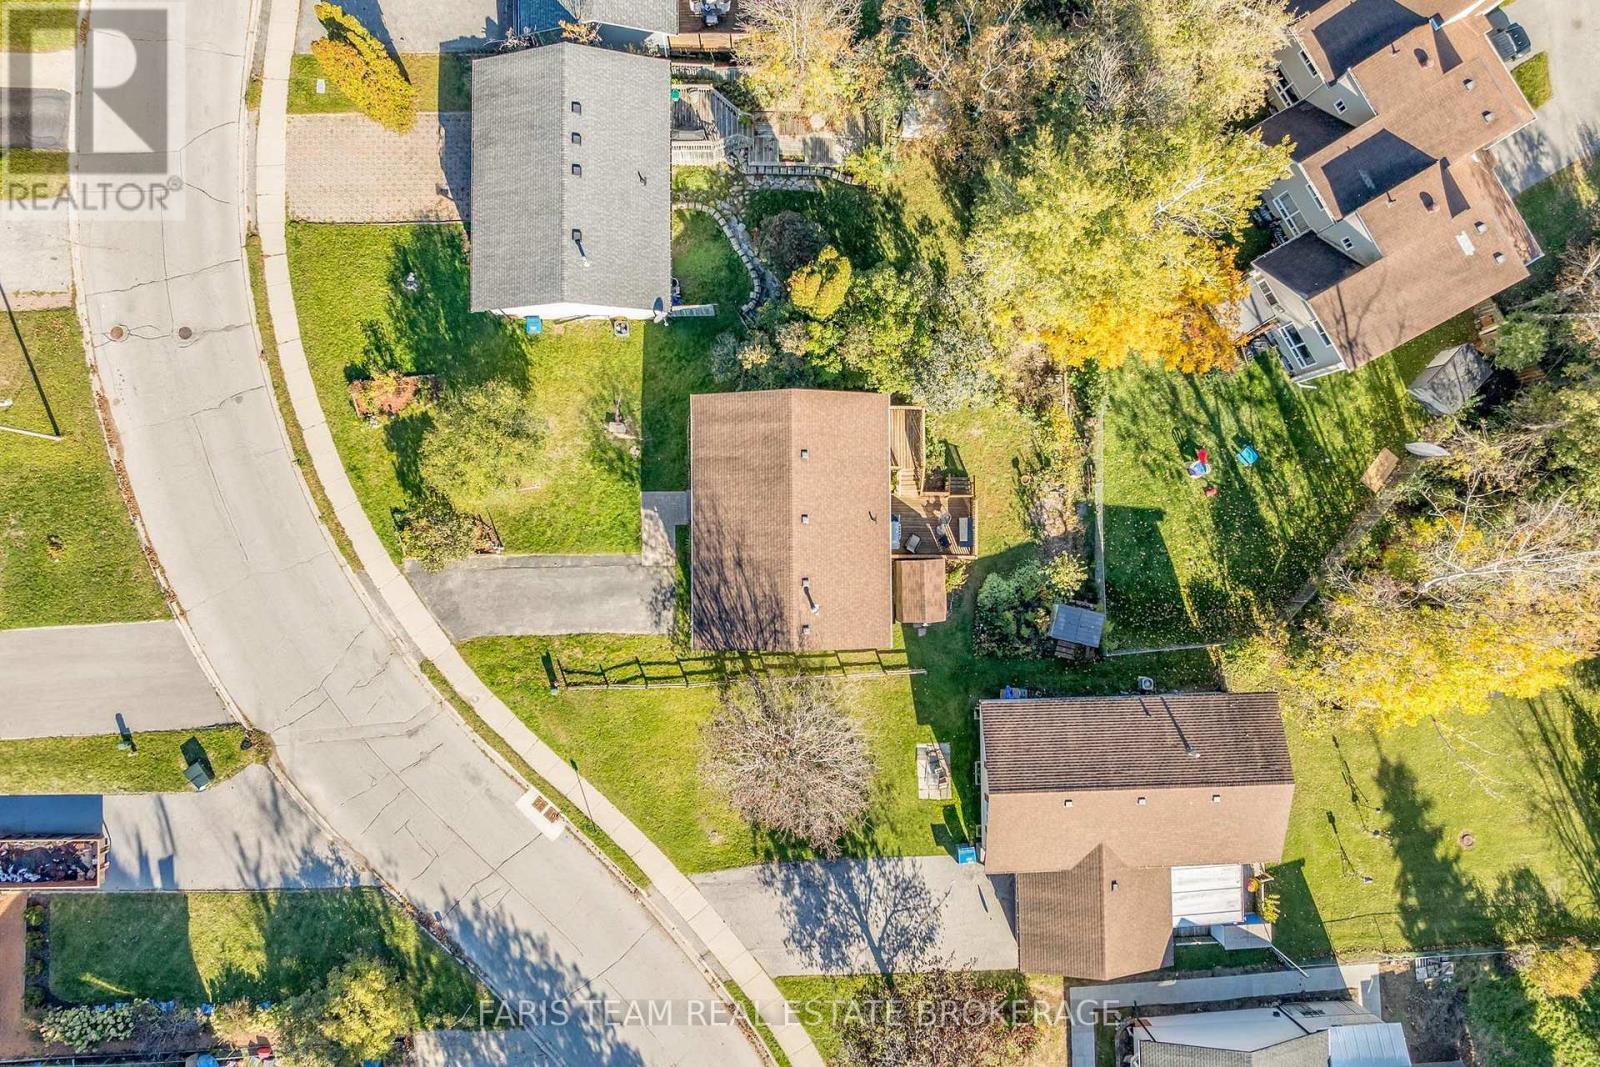
| 土地深度 | 120 Ft |
| 土地宽度 | 64 Ft ,3 In |
| 不规则大小 | 64.3 X 120 Ft |
| 地表水 | 湖泊/池塘 |
| 规划描述 | R2 |
房 间
| 楼 层 | 类 型 | 长 度 | 宽 度 | 面 积 |
|---|---|---|---|---|
| 地下室 | 客厅 | 7.56 m | 5.39 m | 7.56 m x 5.39 m |
| 地下室 | 卧室 | 3.27 m | 2.64 m | 3.27 m x 2.64 m |
| 地下室 | 洗衣房 | 7.51 m | 3.84 m | 7.51 m x 3.84 m |
| 一楼 | 厨房 | 5.53 m | 3.39 m | 5.53 m x 3.39 m |
| 一楼 | 家庭房 | 4.76 m | 3.56 m | 4.76 m x 3.56 m |
| 一楼 | 主卧 | 4.02 m | 3.39 m | 4.02 m x 3.39 m |
| 一楼 | 卧室 | 3.62 m | 2.79 m | 3.62 m x 2.79 m |
| 一楼 | 卧室 | 3.62 m | 2.77 m | 3.62 m x 2.77 m |
https://www.realtor.ca/real-estate/30427028/163-shannon-street-orillia-orillia

The trademarks REALTOR®, REALTORS®, and the REALTOR® logo are controlled by The Canadian Real Estate Association (CREA) and identify real estate professionals who are members of CREA. The trademarks MLS®, Multiple Listing Service® and the associated logos are owned by The Canadian Real Estate Association (CREA) and identify the quality of services provided by real estate professionals who are members of CREA. The trademark DDF® is owned by The Canadian Real Estate Association (CREA) and identifies CREA's Data Distribution Facility (DDF®)
Toronto Real Estate Board
Faris Team Real Estate Brokerage
November 11 2026 07:33:00
