
163 Redtail Street Kitchener, Ontario N2K 4J5


$1,875,000
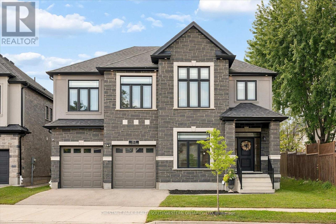
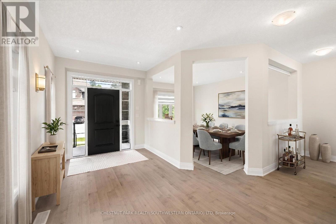
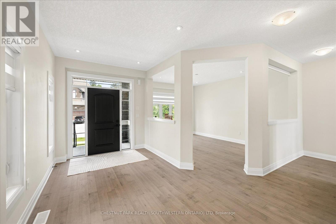
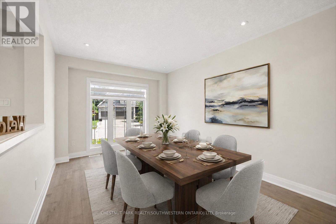
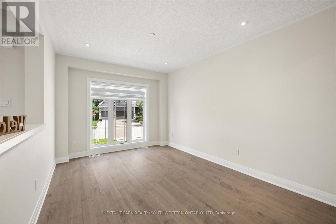
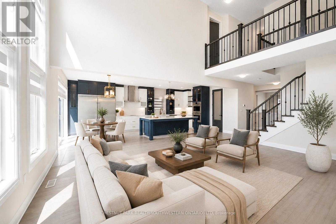
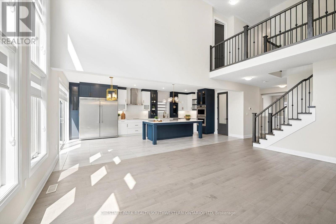
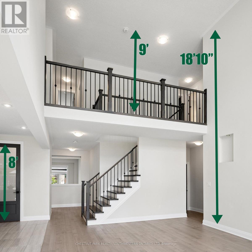
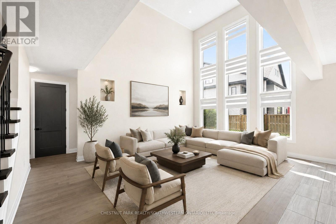
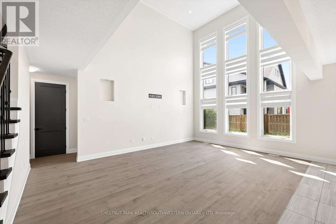
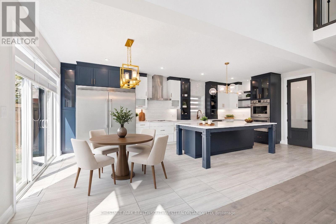
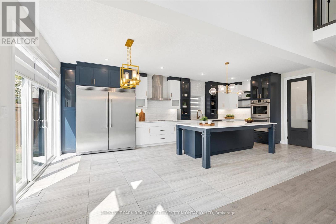
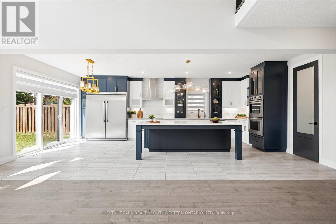
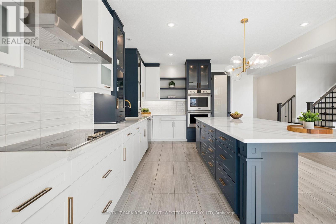
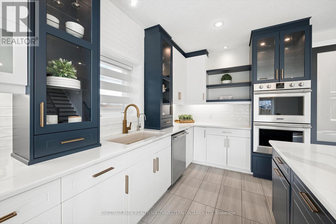
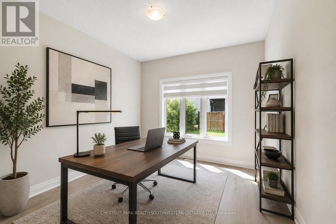
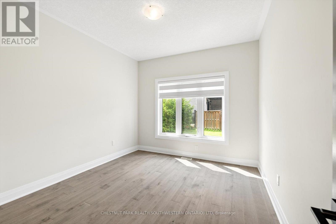
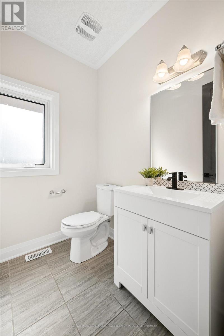
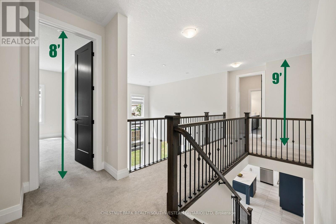
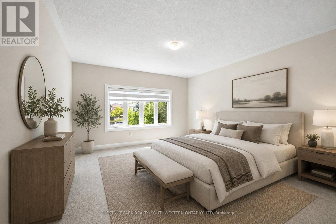
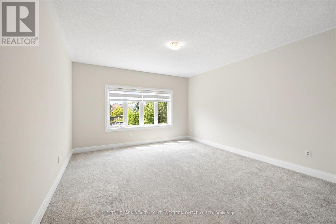
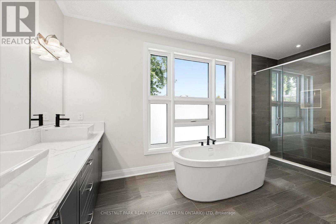
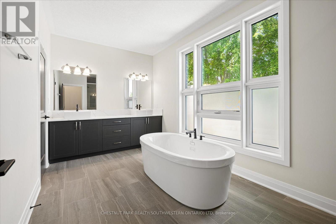
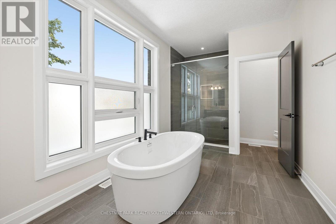
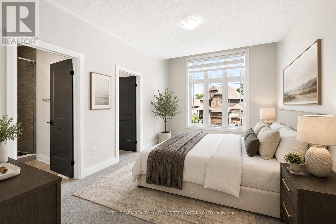
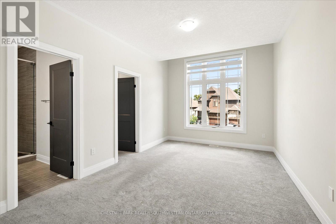
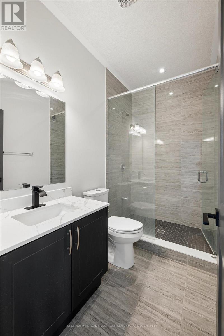
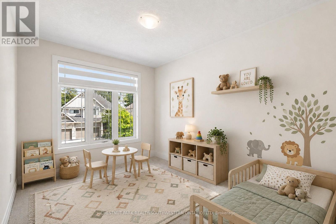
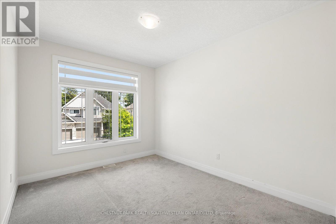
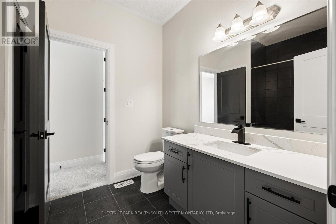
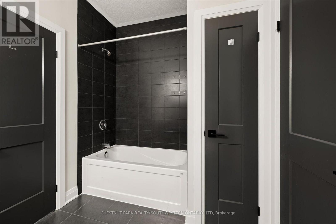
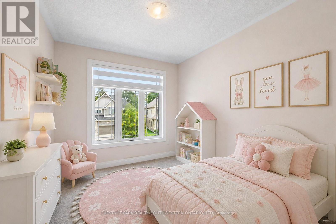
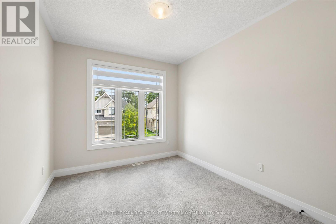
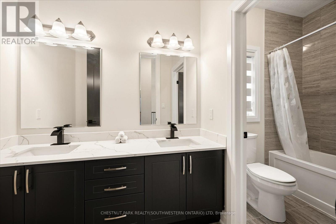
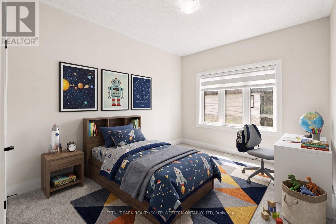
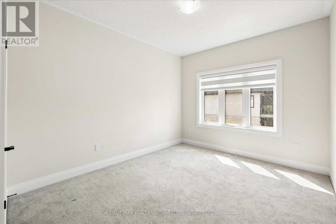
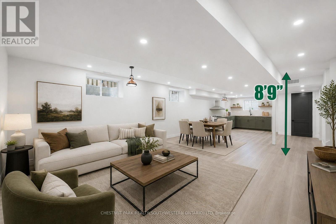
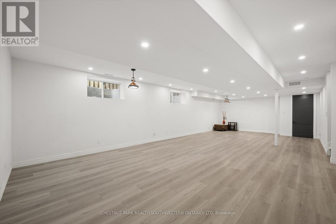
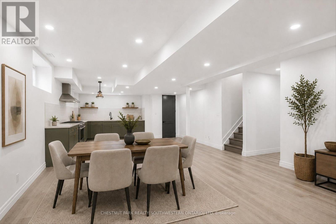
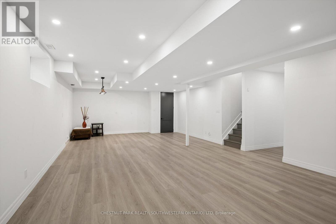
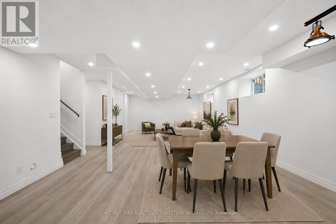
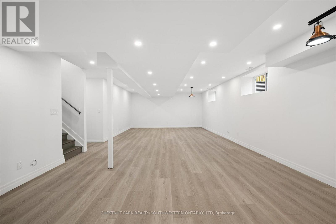
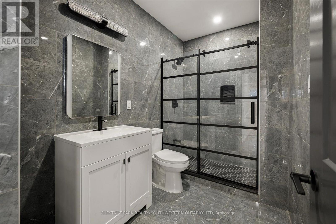
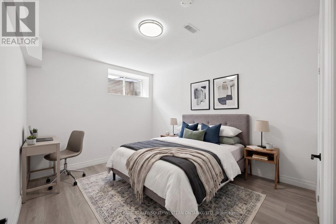
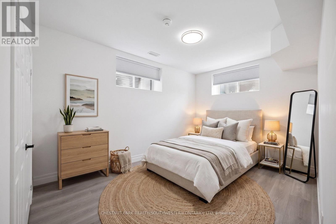
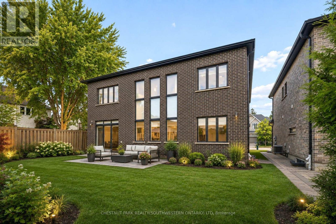
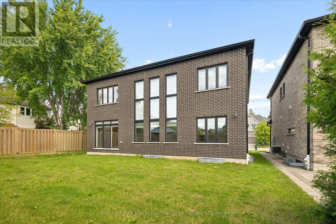
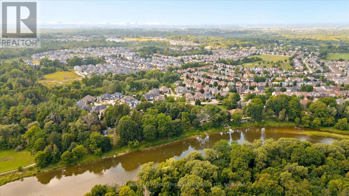
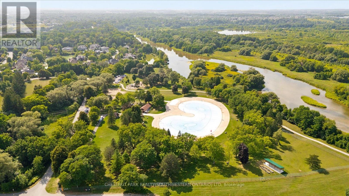
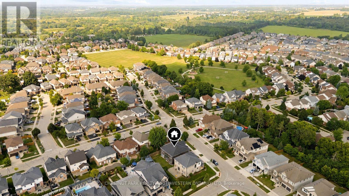
Less than 5 years old, this impressive custom-built residence is located in the prestigious River Ridge community, just minutes from Kiwanis Park and scenic Grand River trails. Offering over 5,200 sq. ft. of beautifully finished living space, this exceptional 7-bedroom, 6-bathroom home showcases quality and craftsmanship well beyond standard builder finishes. From 9ft ceilings on main and upper levels to the premium brick & stone facade, this home is truly a showstopper! The spacious foyer opens to an elegant formal dining room, while the spectacular two-storey great room at the rear of the home features soaring 18ft+ ceilings and a dramatic wall of windows, creating an impressive architectural focal point. 8ft custom doors extend throughout the main & upper levels, complemented by upgraded trim & detailed millwork. At the heart of the home is the custom-designed gourmet kitchen featuring premium two-tone cabinetry, glass display cabinets, Cambria quartz countertops, designer backsplash, pot-and-pan drawers & a dedicated walk-in pantry. High-end appliances include a built-in cooktop, double wall ovens and 72-inch Frigidaire refrigerator. A private office, main-floor laundry and powder room complete this level. Upstairs, a hardwood staircase with iron railings leads to an incredibly functional layout featuring two primary suites, each with an ensuite and walk-in closet. Three additional bedrooms are served by a Jack and Jill bathroom and another full family bathroom. The fully finished lower level offers close to 9ft ceilings, a generous second living area, two additional bedrooms and a full bathroom, ideal for guests, teens or extended family. Basement is fully wired & plumbed for a secondary kitchen. Located near both universities and the expressway, with excellent schools, shopping and amenities nearby. Surrounded by Kiwanis Park and the Grand River, this remarkable home delivers an exceptional combination of space, quality, location and thoughtful design (id:43681)
房源概要
| MLS® Number | X13708556 |
| 房源类型 | 民宅 |
| 附近的便利设施 | 公园 |
| 社区特征 | 社区活动中心 |
| 设备类型 | 热水器, Water Softener |
| 特征 | Conservation/green Belt |
| 总车位 | 4 |
| 租赁设备类型 | 热水器, Water Softener |
详 情
| 浴室 | 6 |
| 地上卧房 | 7 |
| 总卧房 | 7 |
| Age | 0 To 5 Years |
| 家电类 | 烤箱 - Built-in, Garage Door Opener Remote(s), Range |
| 地下室类型 | Full |
| 施工种类 | 独立屋 |
| 空调 | 中央空调 |
| 外墙 | 石, 砖 |
| 地基类型 | 混凝土浇筑 |
| 客人卫生间(不包含洗浴) | 1 |
| 供暖方式 | 天然气 |
| 供暖类型 | 压力热风 |
| 储存空间 | 2 |
| 内部尺寸 | 3500 - 5000 Sqft |
| 类型 | 独立屋 |
| 设备间 | 市政供水 |
车 位
| 附加车库 | |
| Garage |
土地
| 英亩数 | 无 |
| 围栏类型 | 部分围栏 |
| 土地便利设施 | 公园 |
| 污水道 | Sanitary Sewer |
| 土地深度 | 99 Ft ,8 In |
| 土地宽度 | 55 Ft ,10 In |
| 不规则大小 | 55.9 X 99.7 Ft |
| 地表水 | River/stream |
| 规划描述 | Res2 |
房 间
| 楼 层 | 类 型 | 长 度 | 宽 度 | 面 积 |
|---|---|---|---|---|
| 二楼 | Bedroom 4 | 2.98 m | 4.96 m | 2.98 m x 4.96 m |
| 二楼 | Bedroom 5 | 3.18 m | 4.53 m | 3.18 m x 4.53 m |
| 二楼 | 主卧 | 4.29 m | 4.82 m | 4.29 m x 4.82 m |
| 二楼 | 主卧 | 3.29 m | 5.02 m | 3.29 m x 5.02 m |
| 二楼 | 第三卧房 | 3.38 m | 6.13 m | 3.38 m x 6.13 m |
| 地下室 | 卧室 | 3.01 m | 4.99 m | 3.01 m x 4.99 m |
| 地下室 | 卧室 | 2.99 m | 3.89 m | 2.99 m x 3.89 m |
| 地下室 | 娱乐,游戏房 | 5.52 m | 11.37 m | 5.52 m x 11.37 m |
| 一楼 | 门厅 | 2.53 m | 2.22 m | 2.53 m x 2.22 m |
| 一楼 | 餐厅 | 3.32 m | 4.72 m | 3.32 m x 4.72 m |
| 一楼 | 大型活动室 | 4.55 m | 7.59 m | 4.55 m x 7.59 m |
| 一楼 | 餐厅 | 4.33 m | 3.06 m | 4.33 m x 3.06 m |
| 一楼 | 厨房 | 4.33 m | 4.38 m | 4.33 m x 4.38 m |
| 一楼 | Office | 3.18 m | 3.75 m | 3.18 m x 3.75 m |
| 一楼 | 洗衣房 | 1.81 m | 2.28 m | 1.81 m x 2.28 m |
https://www.realtor.ca/real-estate/30192765/163-redtail-street-kitchener

The trademarks REALTOR®, REALTORS®, and the REALTOR® logo are controlled by The Canadian Real Estate Association (CREA) and identify real estate professionals who are members of CREA. The trademarks MLS®, Multiple Listing Service® and the associated logos are owned by The Canadian Real Estate Association (CREA) and identify the quality of services provided by real estate professionals who are members of CREA. The trademark DDF® is owned by The Canadian Real Estate Association (CREA) and identifies CREA's Data Distribution Facility (DDF®)
Toronto Real Estate Board
Chestnut Park Realty(Southwestern Ontario) Ltd
August 24 2026 11:33:03
