
163 Northland Avenue Toronto (Rockcliffe-Smythe), Ontario M6N 2E4


$929,000
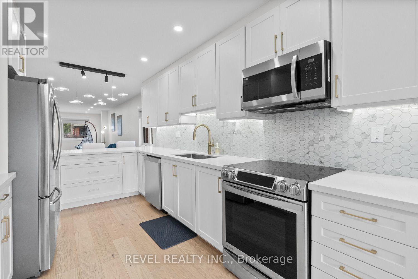
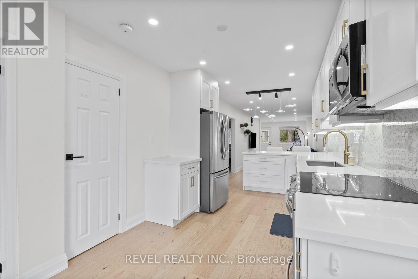
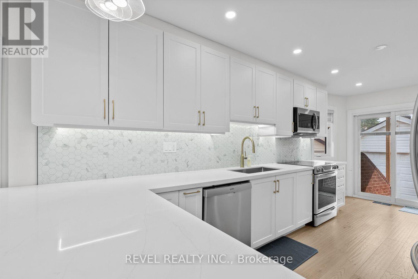
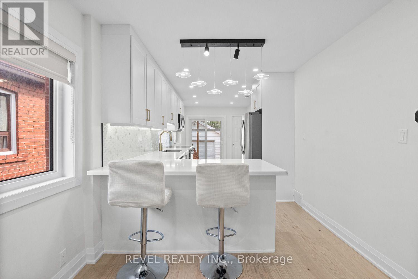
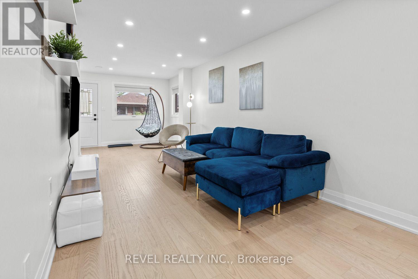
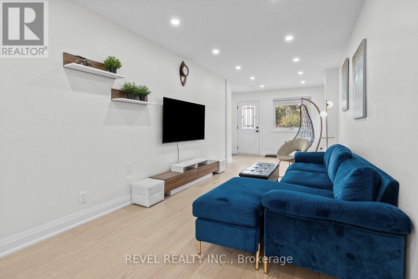
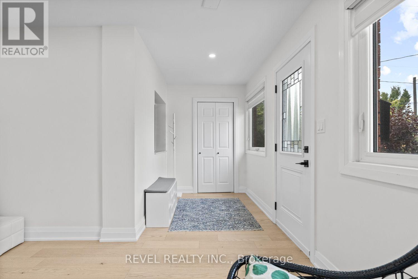
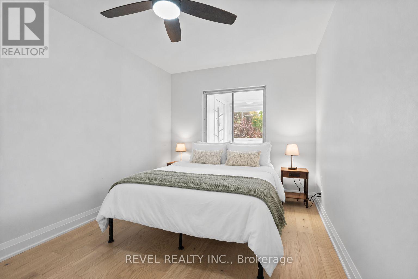
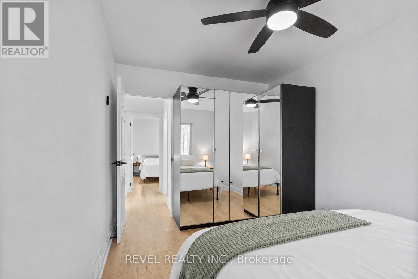
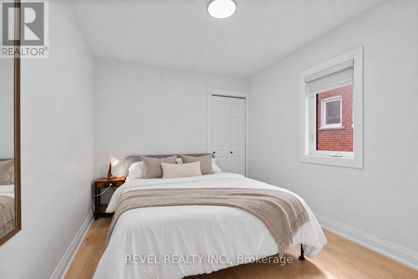
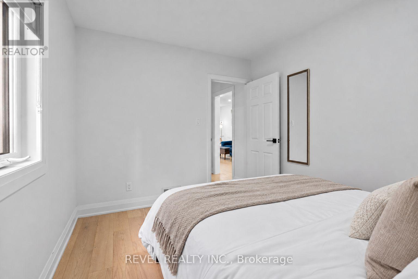
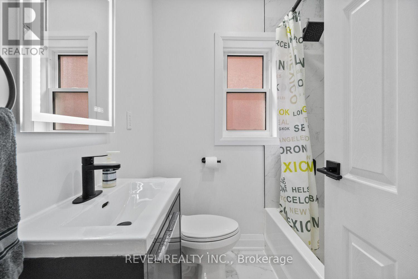
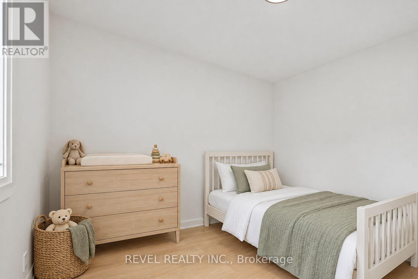
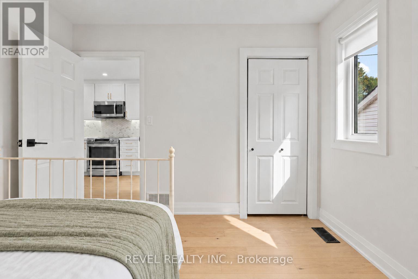
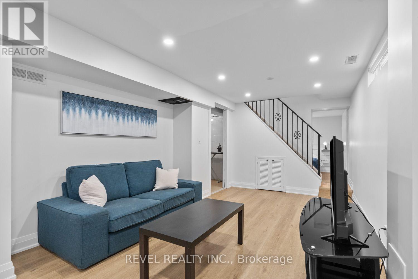
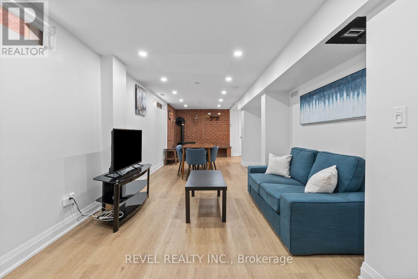
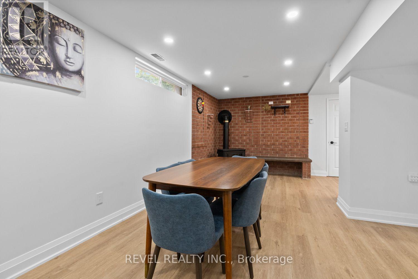
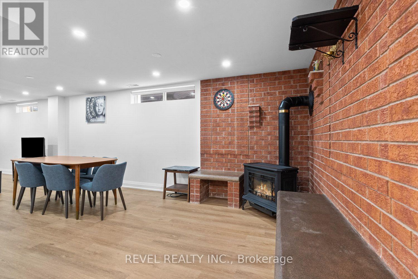
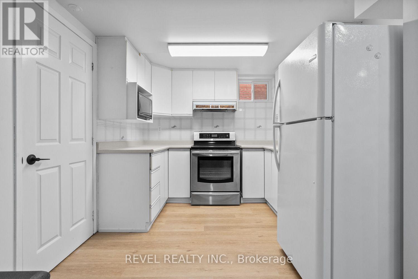
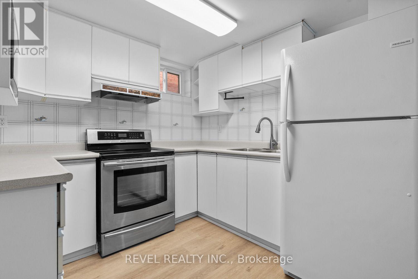
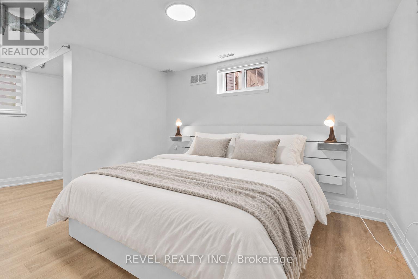
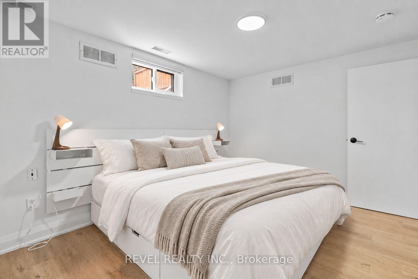
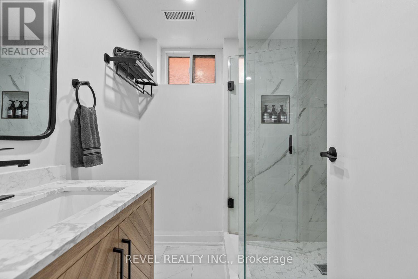
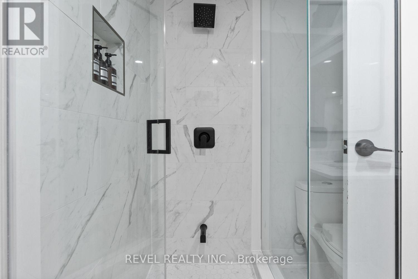
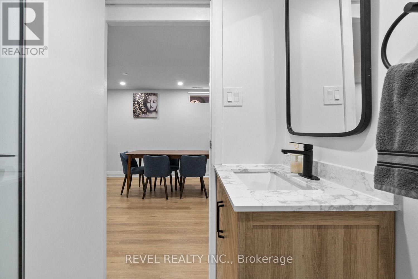
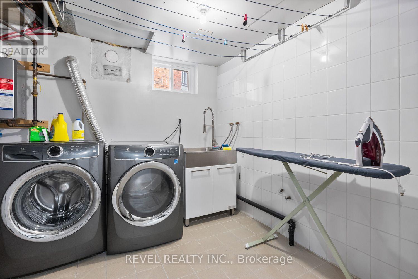
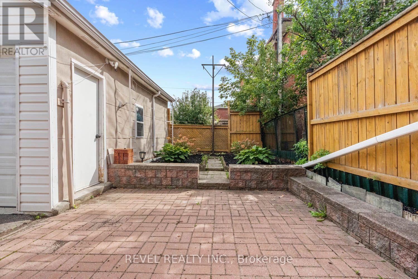
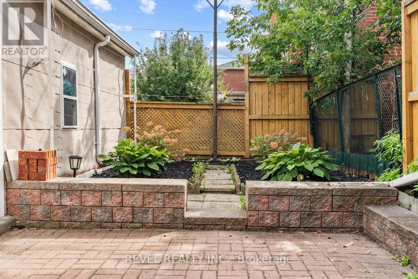
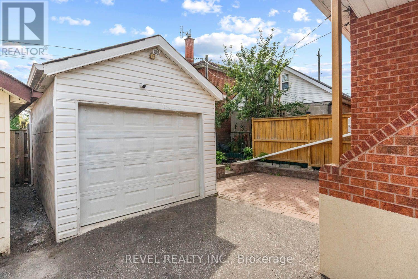
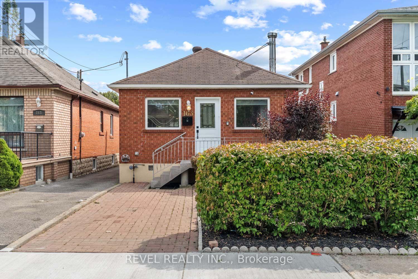
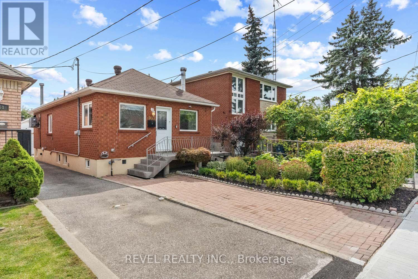
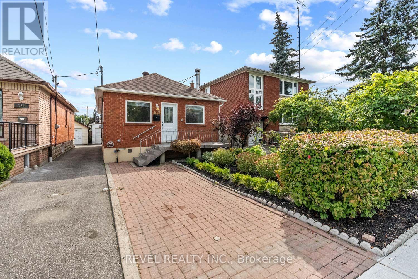
A quiet street, a complete renovation, and a floor plan built to grow with your family. A full top to bottom renovation has turned this quiet street home into a genuinely move-in ready property, with the kind of updates that usually take years to get around to already done. The main floor kitchen anchors the space with quartz countertops, a functional peninsula, and updated cabinetry, all built for easy everyday living and entertaining. Engineered hardwood runs through the open living and dining areas, brightened by new windows and finished with ceiling pot lights and fresh paint throughout. A new main door and updated interior doors carry that same finished feel through the rest of the home. Three bedrooms sit comfortably on the main floor, served by a fully renovated bathroom. Downstairs, a finished basement offers a fourth bedroom, a home office, a full second kitchen, a second renovated bathroom, and a spacious rec room, all set on durable vinyl flooring. Use as a nanny suite, in-law suite, or extra space for a growing or multi-generational family. Outside, a newly landscaped garden gives you a place to actually enjoy the yard, while a new heat pump, new windows, and new eavestrough take care of the parts you don't see but feel every day. A detached garage and a legal front parking pad add the kind of parking most homes on this street don't have. Tucked into a quiet, family friendly street, this home sits close to Cayuga Park and Harwood Park for weekend afternoons, schools within walking distance, and the shops, cafes, and grocery stores along St. Clair Ave W. It is the kind of setting where the neighbourhood does some of the work for you. (id:43681)
房源概要
| MLS® Number | W13820534 |
| 房源类型 | 民宅 |
| 社区名字 | Rockcliffe-Smythe |
| 设备类型 | 热水器, Heat Pump |
| 特征 | 无地毯, Sump Pump, 亲戚套间 |
| 总车位 | 2 |
| 租赁设备类型 | 热水器, Heat Pump |
详 情
| 浴室 | 2 |
| 地上卧房 | 3 |
| 地下卧室 | 1 |
| 总卧房 | 4 |
| 家电类 | Garage Door Opener Remote(s), 烤箱 - Built-in, Range, Water Heater, Water Heater - Tankless, 洗碗机, 炉子, 洗衣机, 窗帘, 冰箱 |
| 建筑风格 | 平房 |
| 地下室进展 | 已装修 |
| 地下室类型 | N/a (finished) |
| Construction Status | Insulation Upgraded |
| 施工种类 | 独立屋 |
| 空调 | Central Air Conditioning, Ventilation System |
| 外墙 | 砖 |
| 壁炉 | 有 |
| Flooring Type | Hardwood, Vinyl, Tile |
| 地基类型 | 水泥 |
| 供暖方式 | 天然气 |
| 供暖类型 | 压力热风 |
| 储存空间 | 1 |
| 内部尺寸 | 700 - 1100 Sqft |
| 类型 | 独立屋 |
| 设备间 | 市政供水 |
车 位
| Detached Garage | |
| Garage |
土地
| 英亩数 | 无 |
| 污水道 | Sanitary Sewer |
| 土地深度 | 100 Ft |
| 土地宽度 | 25 Ft ,6 In |
| 不规则大小 | 25.5 X 100 Ft |
房 间
| 楼 层 | 类 型 | 长 度 | 宽 度 | 面 积 |
|---|---|---|---|---|
| 地下室 | 娱乐,游戏房 | 5.56 m | 3.06 m | 5.56 m x 3.06 m |
| 地下室 | 厨房 | 2.89 m | 2.82 m | 2.89 m x 2.82 m |
| 地下室 | 卧室 | 4.63 m | 2.89 m | 4.63 m x 2.89 m |
| 地下室 | 洗衣房 | 3.65 m | 2.74 m | 3.65 m x 2.74 m |
| 一楼 | 客厅 | 3.68 m | 2.91 m | 3.68 m x 2.91 m |
| 一楼 | 餐厅 | 3.68 m | 2.91 m | 3.68 m x 2.91 m |
| 一楼 | 厨房 | 5.1 m | 2.73 m | 5.1 m x 2.73 m |
| 一楼 | 主卧 | 3.77 m | 2.87 m | 3.77 m x 2.87 m |
| 一楼 | 第二卧房 | 3.47 m | 2.85 m | 3.47 m x 2.85 m |
| 一楼 | 第三卧房 | 3.47 m | 2.85 m | 3.47 m x 2.85 m |

The trademarks REALTOR®, REALTORS®, and the REALTOR® logo are controlled by The Canadian Real Estate Association (CREA) and identify real estate professionals who are members of CREA. The trademarks MLS®, Multiple Listing Service® and the associated logos are owned by The Canadian Real Estate Association (CREA) and identify the quality of services provided by real estate professionals who are members of CREA. The trademark DDF® is owned by The Canadian Real Estate Association (CREA) and identifies CREA's Data Distribution Facility (DDF®)
Toronto Real Estate Board
Revel Realty Inc.
September 23 2026 08:15:00
