
163 Mallard Street Georgian Bluffs, Ontario N0H 2T0




$899,999
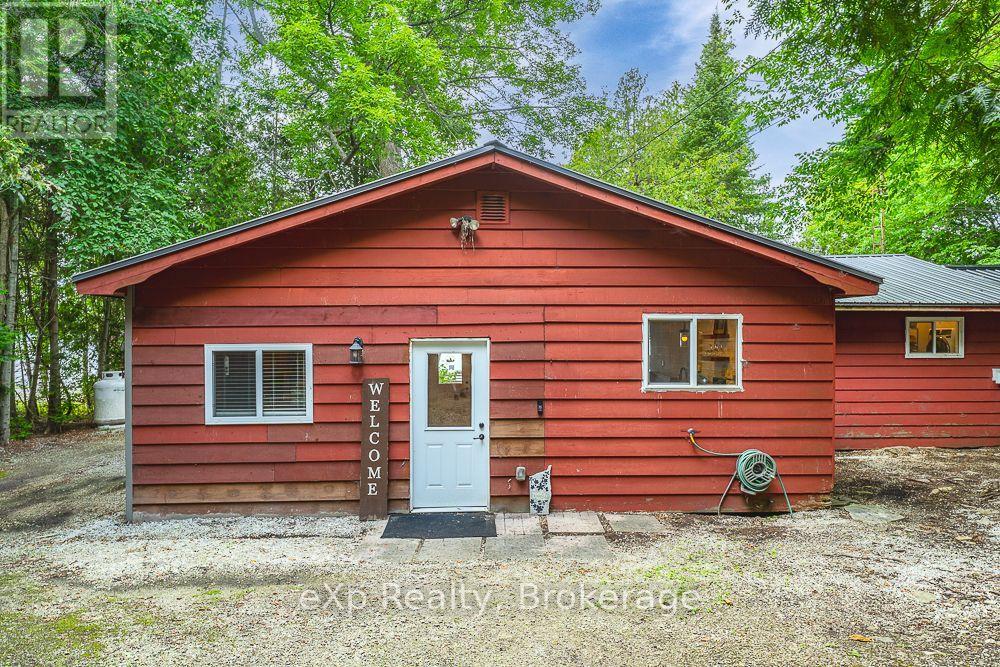
Experience the best of Georgian Bay waterfront living with an impressive 100 feet of private shoreline, your own concrete pier and boat launch, and the crystal-clear blue waters of the Bay right at your doorstep.Tucked among the trees on a private lot, this inviting 4-bedroom home offers convenient main-floor living and plenty of space to gather with family and friends. A stunning wall of windows fills the living space with natural light while framing beautiful views across the Bay, bringing the outdoors in throughout the seasons. An updated 4-piece bathroom adds a fresh, modern touch. The home has also benefited from numerous renovations and improvements, including updates to the laundry room, electrical, insulation and furnace, along with many additional upgrades-providing added comfort and peace of mind while maintaining the relaxed charm of waterfront living.Launch the boat, swim in the clean, clear water, paddle along the shoreline, or simply relax by the water and take in the spectacular sunsets over the Niagara Escarpment. With privacy, mature trees, exceptional waterfront access and your own pier and boat launch, this is a special Georgian Bay property where days on the water and unforgettable sunsets become part of everyday life. (id:43681)
房源概要
| MLS® Number | X13673706 |
| 房源类型 | 民宅 |
| 社区名字 | Georgian Bluffs |
| 附近的便利设施 | 医院 |
| 社区特征 | School Bus |
| Easement | Unknown |
| 特征 | 树木繁茂的地区 |
| 总车位 | 6 |
| 结构 | 棚 |
| View Type | Direct Water View |
| Water Front Name | Georgian Bay |
| 湖景类型 | 湖景房 |
详 情
| 浴室 | 1 |
| 地上卧房 | 4 |
| 总卧房 | 4 |
| Age | 51 To 99 Years |
| 家电类 | Water Heater, 洗碗机, 烘干机, 炉子, 洗衣机, 冰箱 |
| 建筑风格 | 平房 |
| 地下室类型 | Crawl Space |
| 施工种类 | 独立屋 |
| 空调 | 中央空调 |
| 外墙 | 木头, 乙烯基壁板 |
| 壁炉 | 有 |
| Fireplace Total | 1 |
| 壁炉类型 | Insert |
| 地基类型 | 水泥 |
| 供暖方式 | Propane |
| 供暖类型 | 压力热风 |
| 储存空间 | 1 |
| 内部尺寸 | 700 - 1100 Sqft |
| 类型 | 独立屋 |
| 设备间 | Lake/river Water Intake |
车 位
| 没有车库 |
土地
| 入口类型 | Year-round Access, Private Docking |
| 英亩数 | 无 |
| 土地便利设施 | 医院 |
| 污水道 | Septic System |
| 土地深度 | 176 Ft ,2 In |
| 土地宽度 | 100 Ft ,2 In |
| 不规则大小 | 100.2 X 176.2 Ft |
| 规划描述 | Sr |
房 间
| 楼 层 | 类 型 | 长 度 | 宽 度 | 面 积 |
|---|---|---|---|---|
| 一楼 | 门厅 | 7.06 m | 1.91 m | 7.06 m x 1.91 m |
| 一楼 | 厨房 | 4.21 m | 3.37 m | 4.21 m x 3.37 m |
| 一楼 | 餐厅 | 2.93 m | 3.37 m | 2.93 m x 3.37 m |
| 一楼 | 客厅 | 4.29 m | 6.51 m | 4.29 m x 6.51 m |
| 一楼 | 主卧 | 5.09 m | 2.95 m | 5.09 m x 2.95 m |
| 一楼 | 第二卧房 | 2.76 m | 3.33 m | 2.76 m x 3.33 m |
| 一楼 | 第三卧房 | 3.34 m | 2.75 m | 3.34 m x 2.75 m |
| 一楼 | Bedroom 4 | 3.6 m | 2.72 m | 3.6 m x 2.72 m |
| 一楼 | 洗衣房 | 1.33 m | 2.64 m | 1.33 m x 2.64 m |
| 一楼 | 浴室 | 2.93 m | 2.62 m | 2.93 m x 2.62 m |
https://www.realtor.ca/real-estate/30153909/163-mallard-street-georgian-bluffs-georgian-bluffs

The trademarks REALTOR®, REALTORS®, and the REALTOR® logo are controlled by The Canadian Real Estate Association (CREA) and identify real estate professionals who are members of CREA. The trademarks MLS®, Multiple Listing Service® and the associated logos are owned by The Canadian Real Estate Association (CREA) and identify the quality of services provided by real estate professionals who are members of CREA. The trademark DDF® is owned by The Canadian Real Estate Association (CREA) and identifies CREA's Data Distribution Facility (DDF®)
Muskoka Haliburton Orillia – The Lakelands Association of REALTORS®
Exp Realty
August 23 2026 04:29:35
