5 卧室
6 浴室
3500 - 5000 sqft
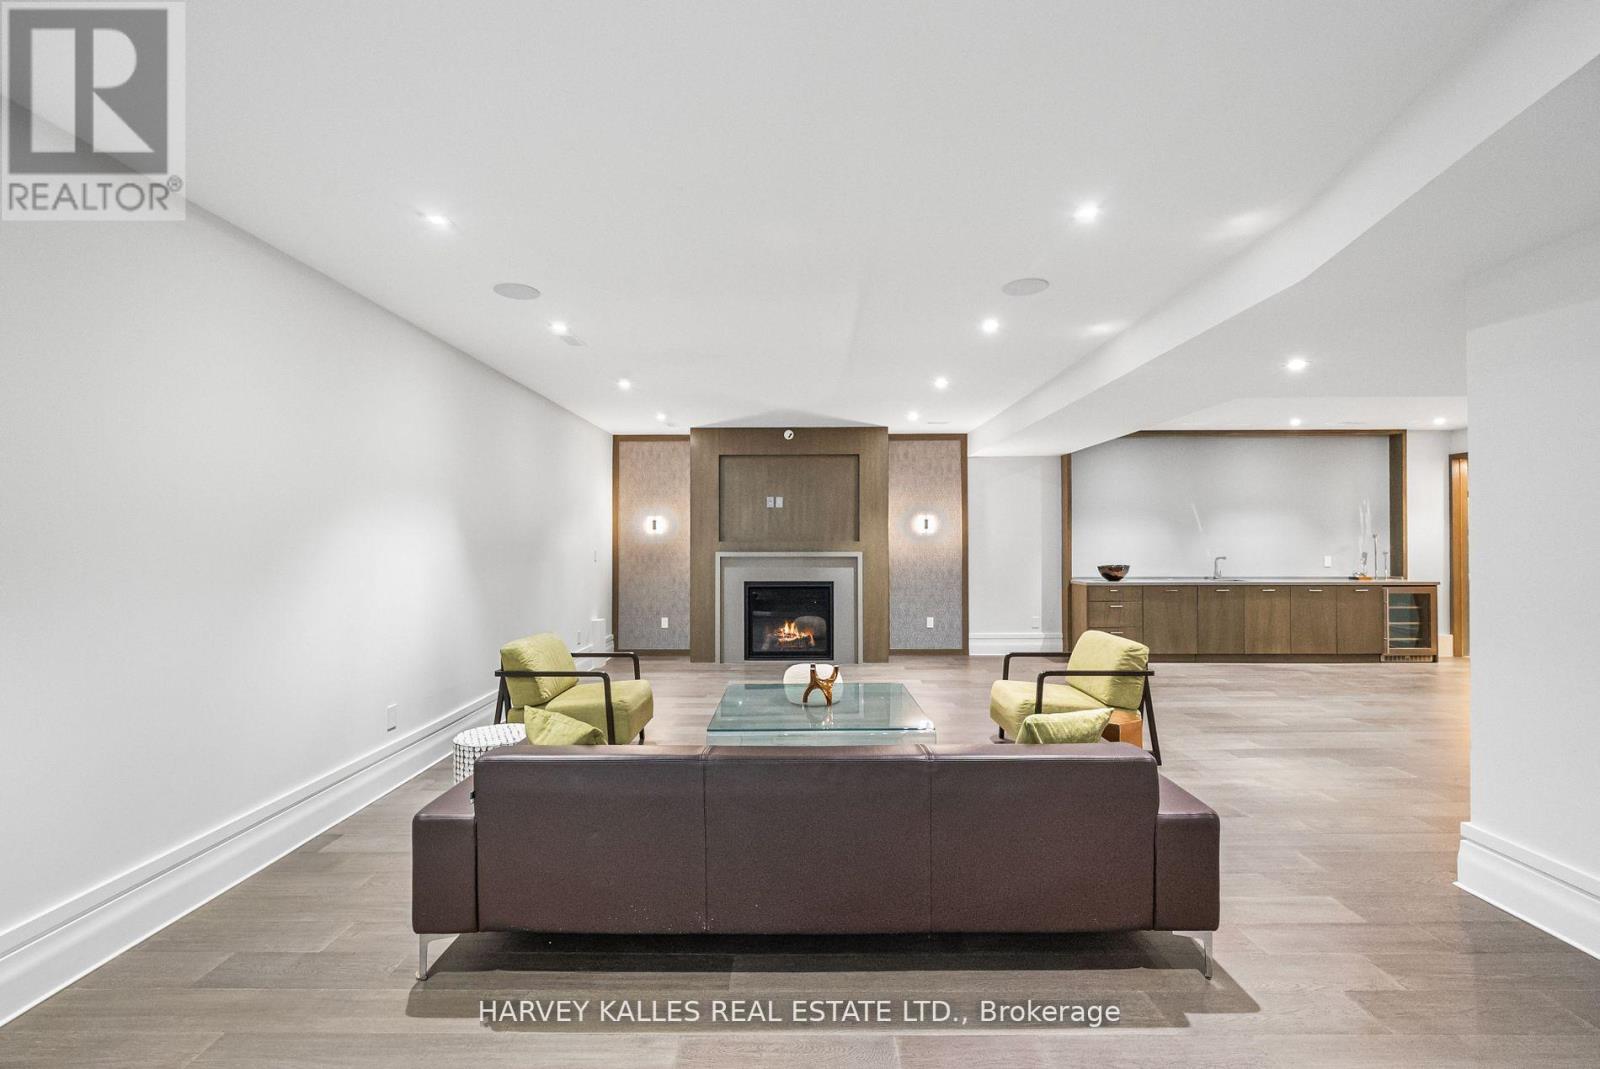
壁炉
中央空调
风热取暖
Landscaped
$6,290,000
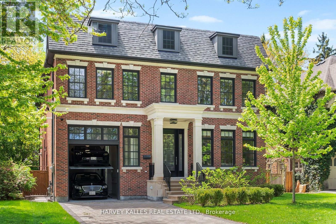
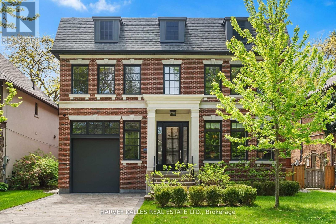
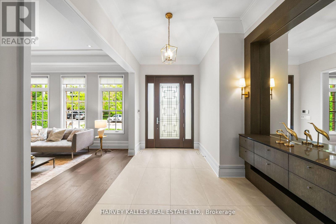
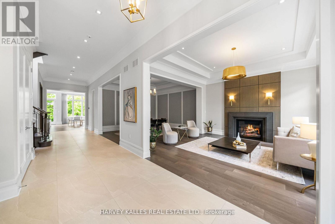
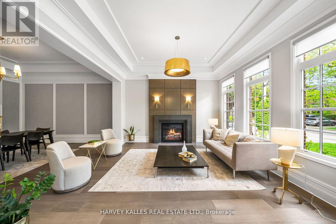
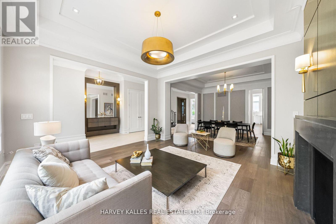
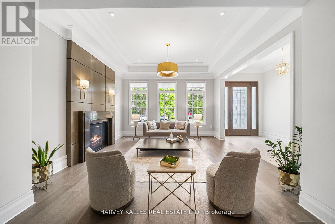
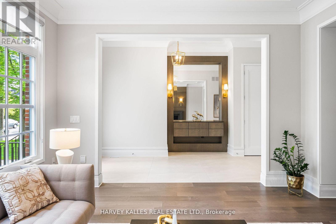
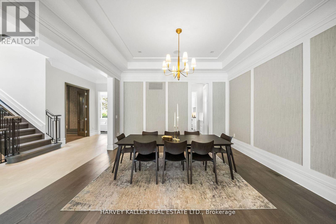
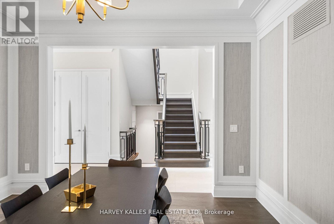
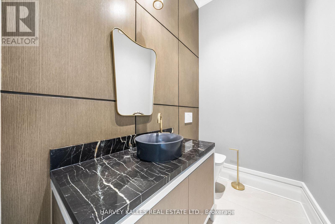
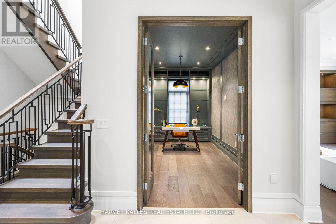
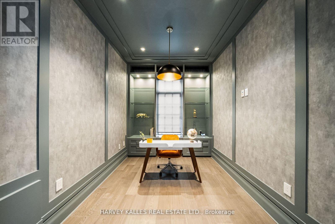
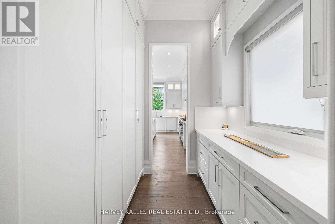
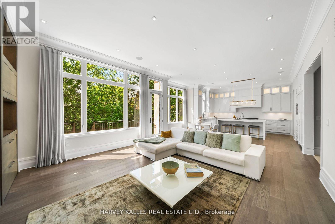
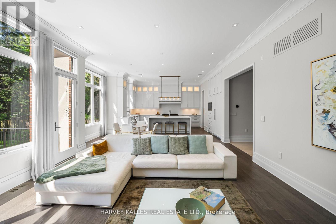
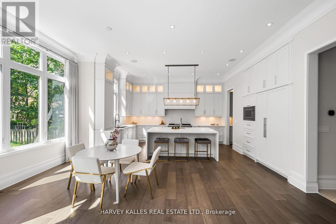
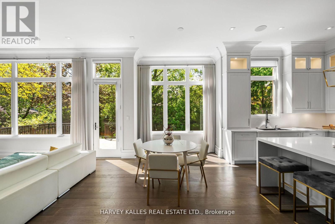
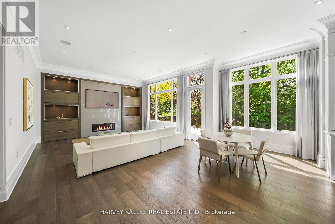
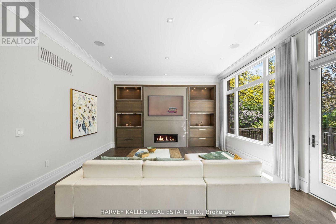
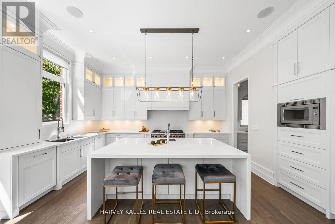
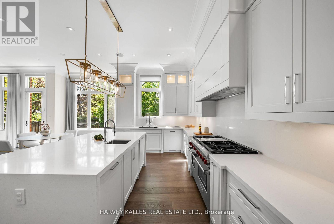
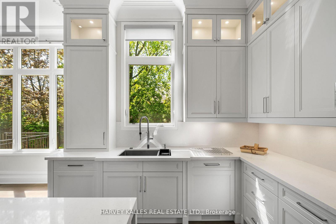
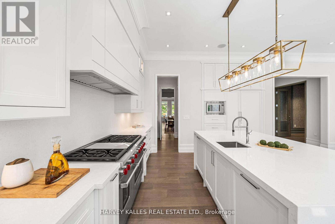
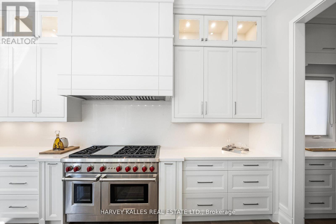
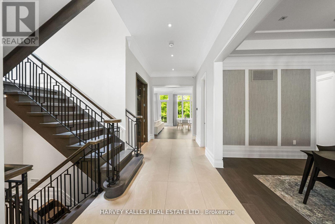
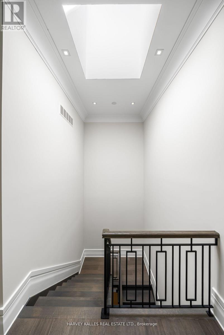
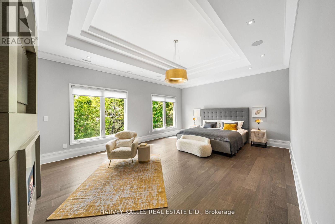
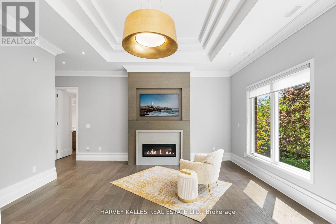
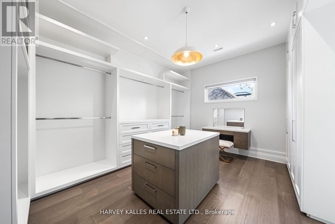
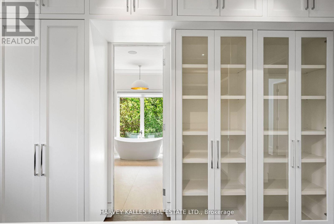
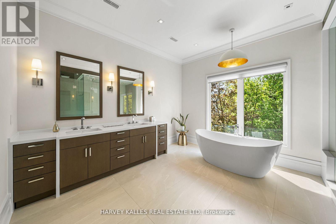
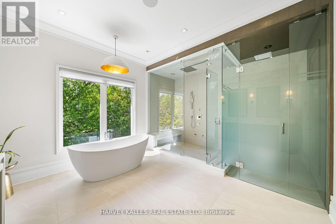
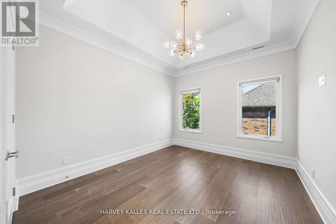
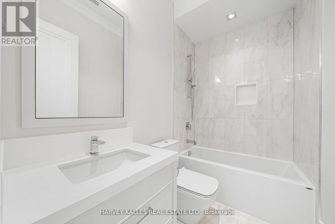
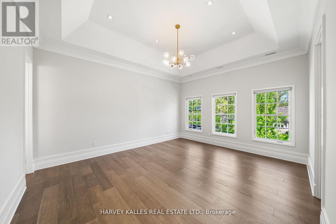
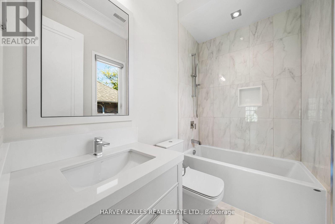
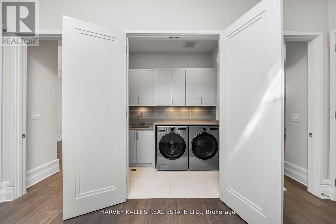
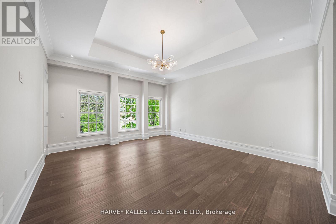
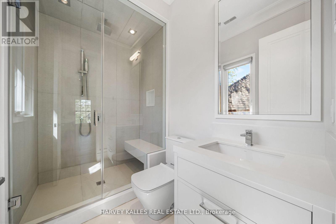
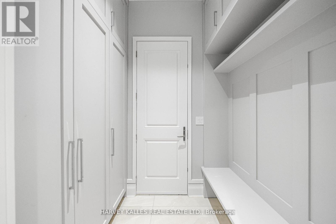
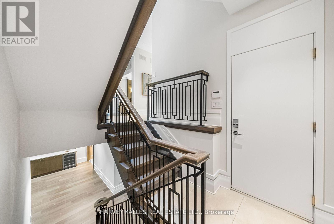
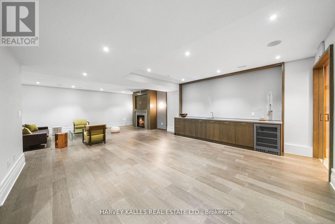
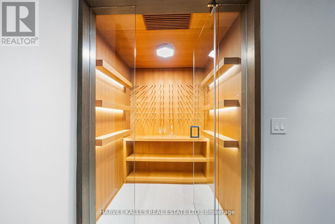
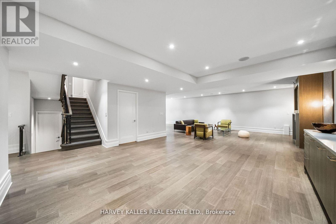
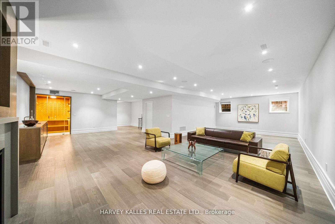
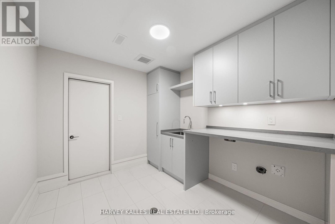
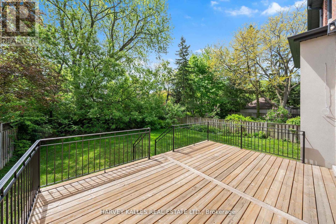
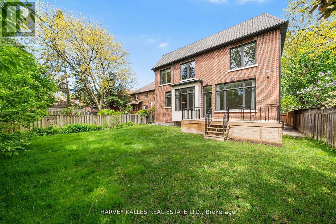
Welcome To The Finest Of Lytton Park. This Newly Built Georgian Beauty Built By Enirox Group Offers Over 6,300 Sq. Ft. Of Refined Living Space With Soaring 11-Foot Ceilings On The Main Level, Seamlessly Blending Grand Living And Dining Areas With A Designer Chefs Kitchen Featuring Custom Cabinetry, A Large Centre Island, And A Smooth Flow Into The Family Room With Walkout To A South-Facing Deck And Private Yard. Every Detail Speaks Of Craftsmanship And Care, From The Custom Millwork To The Thoughtfully Designed Layout, All Designed For Everyday Living And Entertaining At Its Finest. The Main Floor Also Includes A Sophisticated Private Study, Perfect For Work Or Relaxation. Upstairs, Discover Your Primary Suite With A Walk-In Dressing Room And Spa-Like Ensuite, Alongside Three Additional Sizable Bedrooms Each Complete With Their Own Ensuite. The Fully Finished Lower Level Is Designed For Entertaining And Comfort, Featuring A Spacious Rec Room With Wet Bar, Wine Cellar, Guest Suite With Bath, And Tons Of Space For A Gym Or Games Area, Plus A Convenient Side Entrance With Mudroom And Direct Access To An Oversized Garage With Car Lift. Steps To Schools, Parks, Yonge Street, LPCI, And The Best Of Avenue Road. Experience The Kind Of Home That's Even More Impressive In Person, One Visit And You'll See Why It Defines Lytton Park Living. (id:43681)
房源概要
|
MLS® Number
|
C13861798 |
|
房源类型
|
民宅 |
|
社区名字
|
Lawrence Park South |
|
附近的便利设施
|
公园, 公共交通, 礼拜场所, 学校 |
|
社区特征
|
社区活动中心 |
|
设备类型
|
热水器 |
|
特征
|
Lighting |
|
总车位
|
6 |
|
租赁设备类型
|
热水器 |
|
结构
|
Porch |
详 情
|
浴室
|
6 |
|
地上卧房
|
4 |
|
地下卧室
|
1 |
|
总卧房
|
5 |
|
Age
|
0 To 5 Years |
|
家电类
|
Garage Door Opener Remote(s), Central Vacuum, 烤箱 - Built-in, Intercom, Cooktop, 烘干机, Freezer, 烤箱, 洗衣机, Wet Bar, 窗帘, 冰箱 |
|
地下室进展
|
已装修 |
|
地下室类型
|
N/a (finished) |
|
施工种类
|
独立屋 |
|
空调
|
中央空调 |
|
外墙
|
砖, 石 |
|
壁炉
|
有 |
|
Flooring Type
|
Porcelain Tile, Hardwood |
|
地基类型
|
混凝土 |
|
客人卫生间(不包含洗浴)
|
1 |
|
供暖方式
|
天然气 |
|
供暖类型
|
压力热风 |
|
储存空间
|
2 |
|
内部尺寸
|
3500 - 5000 Sqft |
|
类型
|
独立屋 |
|
设备间
|
市政供水 |
车 位
土地
|
英亩数
|
无 |
|
土地便利设施
|
公园, 公共交通, 宗教场所, 学校 |
|
Landscape Features
|
Landscaped |
|
污水道
|
Sanitary Sewer |
|
土地深度
|
134 Ft ,3 In |
|
土地宽度
|
50 Ft ,1 In |
|
不规则大小
|
50.1 X 134.3 Ft |
房 间
| 楼 层 |
类 型 |
长 度 |
宽 度 |
面 积 |
|
二楼 |
第三卧房 |
5.27 m |
4.39 m |
5.27 m x 4.39 m |
|
二楼 |
Bedroom 4 |
4.22 m |
3.63 m |
4.22 m x 3.63 m |
|
二楼 |
主卧 |
6.58 m |
4.85 m |
6.58 m x 4.85 m |
|
二楼 |
第二卧房 |
5.85 m |
4.88 m |
5.85 m x 4.88 m |
|
Lower Level |
娱乐,游戏房 |
11.35 m |
4.72 m |
11.35 m x 4.72 m |
|
Lower Level |
Bedroom 5 |
4.17 m |
3.68 m |
4.17 m x 3.68 m |
|
一楼 |
门厅 |
11.15 m |
2.21 m |
11.15 m x 2.21 m |
|
一楼 |
客厅 |
4.55 m |
4.29 m |
4.55 m x 4.29 m |
|
一楼 |
餐厅 |
4.55 m |
4.32 m |
4.55 m x 4.32 m |
|
一楼 |
Pantry |
2.18 m |
2.11 m |
2.18 m x 2.11 m |
|
一楼 |
厨房 |
5.99 m |
5.16 m |
5.99 m x 5.16 m |
|
一楼 |
家庭房 |
5.65 m |
5.51 m |
5.65 m x 5.51 m |
|
一楼 |
Study |
4.55 m |
2.72 m |
4.55 m x 2.72 m |
|
一楼 |
Mud Room |
2.2 m |
2.1 m |
2.2 m x 2.1 m |
设备间
https://www.realtor.ca/real-estate/30364408/163-cortleigh-boulevard-toronto-lawrence-park-south-lawrence-park-south