
163 Champlain Drive Fort Erie (Central), Ontario L2A 1Z9


$629,900
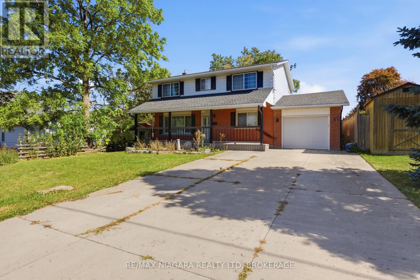
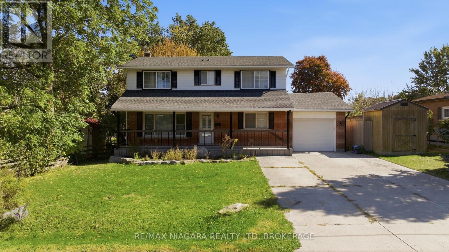
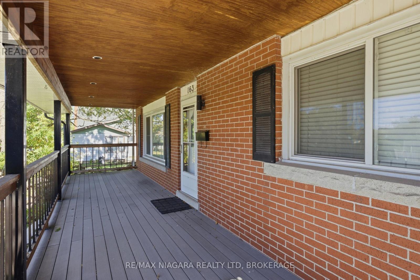
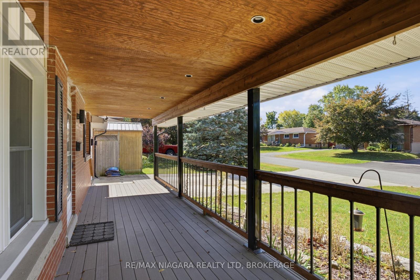
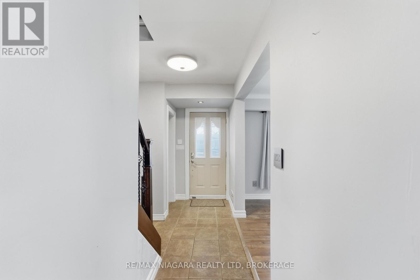
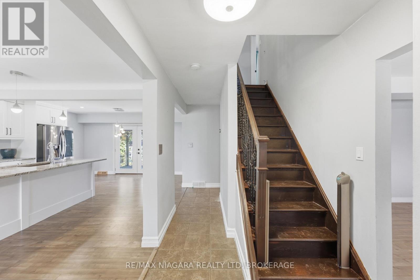
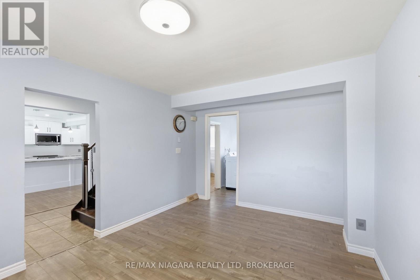
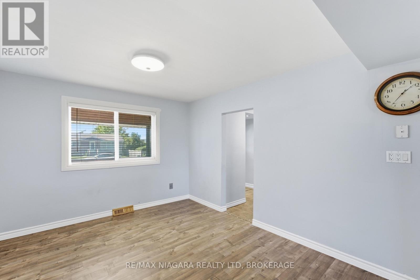
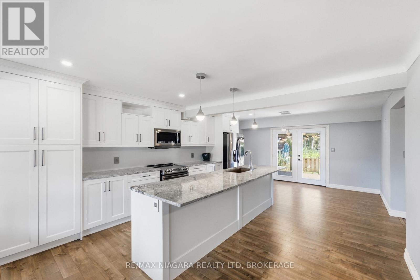
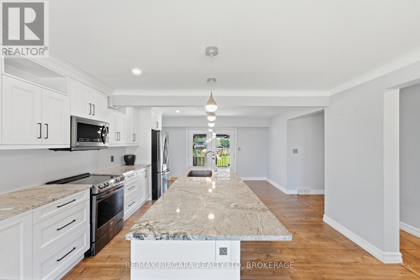
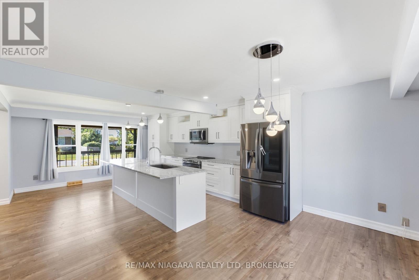
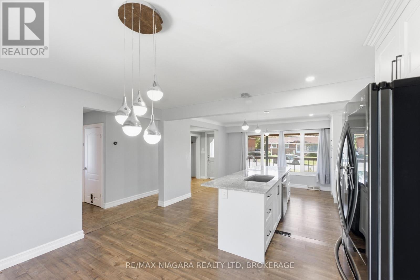
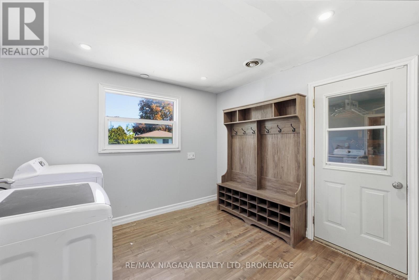
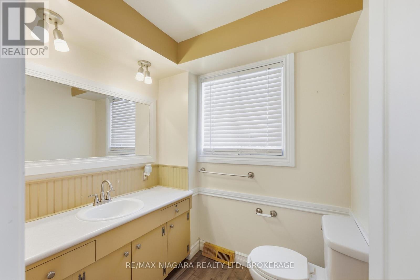
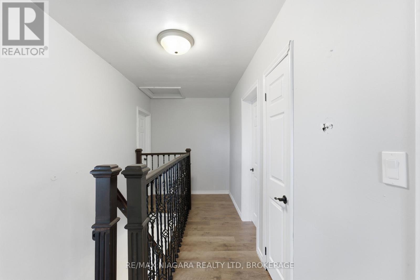
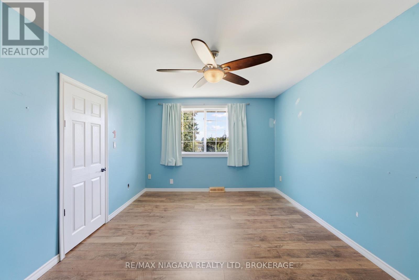
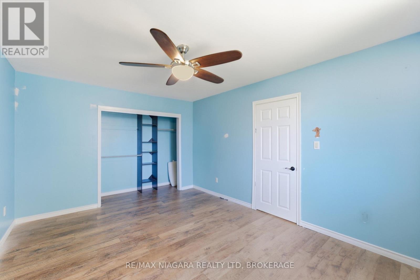
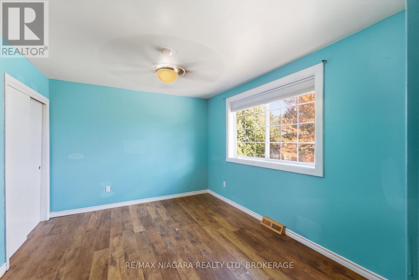
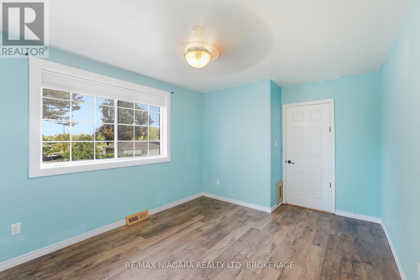
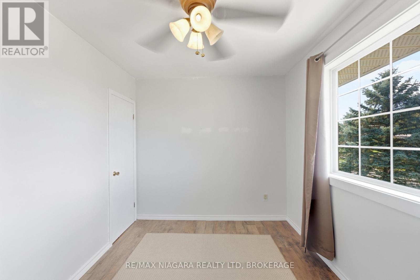
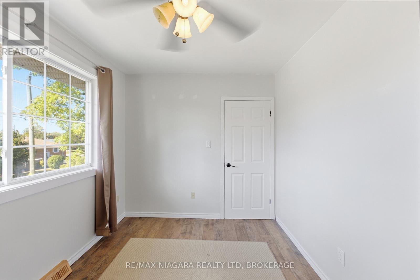
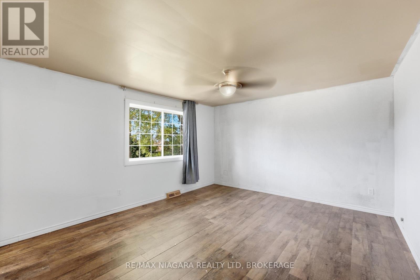
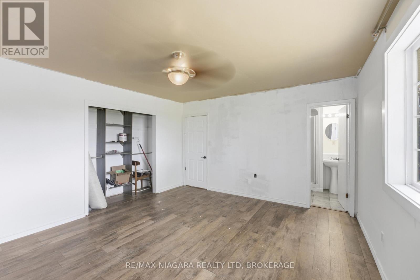
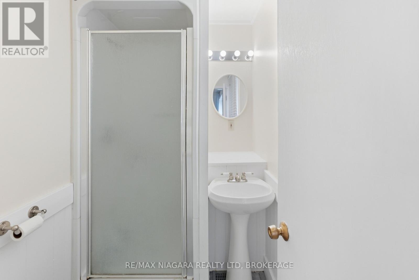
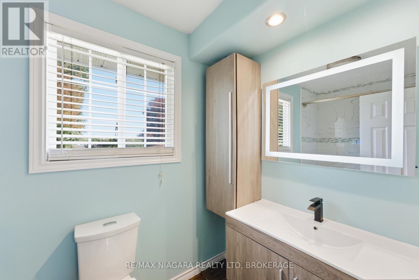
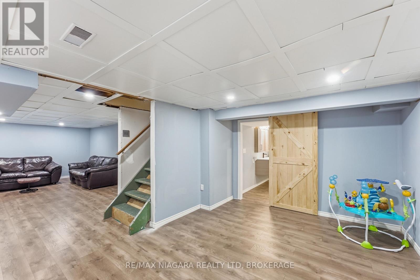
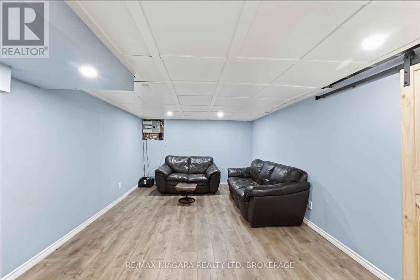
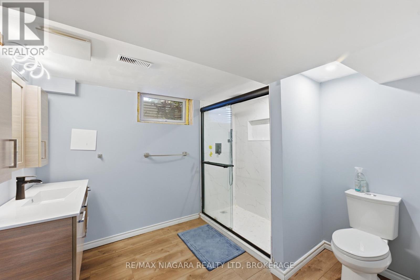
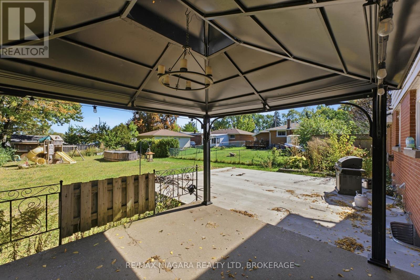
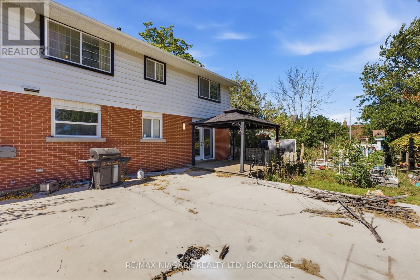
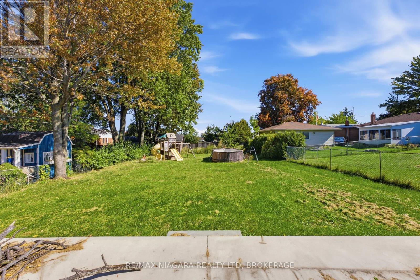
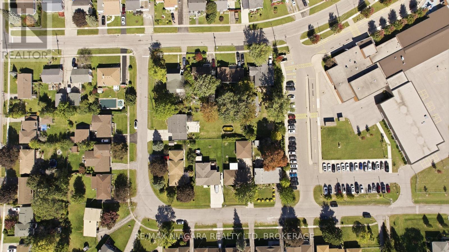
Set on a generous 55' x 180' lot in a desirable neighbourhood, this spacious 2-storey family home offers a comfortable layout with plenty of room for everyday living. Boasting 4 bedrooms, including a primary suite with its own ensuite bathroom, and 4 bathrooms in total, there's plenty of space to accommodate a growing family.A large front porch adds to the home's welcoming curb appeal and provides a great spot to sit and enjoy the outdoors. The single-car garage offers added convenience, while the recently poured concrete pad in the rear yard creates additional space for outdoor entertaining or future projects.Inside, the beautifully updated modern kitchen is finished with floor-to-ceiling cabinetry, a large quartz island with an undermount sink, and sleek stainless steel appliances, including a built-in microwave. Updated lighting throughout, including pot lights, keeps the home bright and inviting. A spacious laundry and mudroom add valuable functionality to the main living space.Downstairs, the recently finished basement extends the living space with a recreation room and additional bathroom, offering a comfortable area for family activities, guests or extra living needs. Major updates completed within the last 9 years include new windows, roof, concrete driveway, flooring and LED lighting.With its generous lot, thoughtful updates and flexible living space, this home offers a great combination of comfort, functionality and move-in-ready convenience. (id:43681)
房源概要
| MLS® Number | X14128354 |
| 房源类型 | 民宅 |
| 社区名字 | 332 - Central |
| 附近的便利设施 | 医院, 公园, 礼拜场所, 学校 |
| 设备类型 | 热水器 |
| 总车位 | 4 |
| 泳池类型 | Above Ground Pool |
| 租赁设备类型 | 热水器 |
| 结构 | Porch, 棚 |
详 情
| 浴室 | 4 |
| 地上卧房 | 4 |
| 总卧房 | 4 |
| Age | 51 To 99 Years |
| 家电类 | 洗碗机, 烘干机, 炉子, 洗衣机, 冰箱 |
| 地下室进展 | 已装修 |
| 地下室类型 | 全完工 |
| 施工种类 | 独立屋 |
| 空调 | 中央空调 |
| 外墙 | 铝壁板, 砖 |
| 地基类型 | 混凝土浇筑 |
| 客人卫生间(不包含洗浴) | 1 |
| 供暖方式 | 天然气 |
| 供暖类型 | 压力热风 |
| 储存空间 | 2 |
| 内部尺寸 | 1500 - 2000 Sqft |
| 类型 | 独立屋 |
| 设备间 | 市政供水 |
车 位
| 附加车库 | |
| Garage |
土地
| 英亩数 | 无 |
| 围栏类型 | Fenced Yard |
| 土地便利设施 | 医院, 公园, 宗教场所, 学校 |
| 污水道 | Sanitary Sewer |
| 土地深度 | 180 Ft |
| 土地宽度 | 55 Ft ,8 In |
| 不规则大小 | 55.7 X 180 Ft |
| 规划描述 | R2 |
房 间
| 楼 层 | 类 型 | 长 度 | 宽 度 | 面 积 |
|---|---|---|---|---|
| 二楼 | 卧室 | 4.55 m | 3.96 m | 4.55 m x 3.96 m |
| 二楼 | 卧室 | 4.55 m | 3.12 m | 4.55 m x 3.12 m |
| 二楼 | 卧室 | 3.35 m | 4.52 m | 3.35 m x 4.52 m |
| 二楼 | 卧室 | 3.35 m | 2.49 m | 3.35 m x 2.49 m |
| 二楼 | 浴室 | 1.86 m | 1.25 m | 1.86 m x 1.25 m |
| 二楼 | 浴室 | 2.83 m | 1.25 m | 2.83 m x 1.25 m |
| 地下室 | 浴室 | 3.14 m | 2.83 m | 3.14 m x 2.83 m |
| 地下室 | 娱乐,游戏房 | 9.78 m | 4.44 m | 9.78 m x 4.44 m |
| 一楼 | 厨房 | 4.57 m | 5.05 m | 4.57 m x 5.05 m |
| 一楼 | 餐厅 | 4.6 m | 2.82 m | 4.6 m x 2.82 m |
| 一楼 | 客厅 | 3.35 m | 4.34 m | 3.35 m x 4.34 m |
| 一楼 | 浴室 | 2.1 m | 1.95 m | 2.1 m x 1.95 m |
https://www.realtor.ca/real-estate/30457180/163-champlain-drive-fort-erie-central-332-central

The trademarks REALTOR®, REALTORS®, and the REALTOR® logo are controlled by The Canadian Real Estate Association (CREA) and identify real estate professionals who are members of CREA. The trademarks MLS®, Multiple Listing Service® and the associated logos are owned by The Canadian Real Estate Association (CREA) and identify the quality of services provided by real estate professionals who are members of CREA. The trademark DDF® is owned by The Canadian Real Estate Association (CREA) and identifies CREA's Data Distribution Facility (DDF®)
Niagara Association of REALTORS®
RE/MAX Niagara Realty Ltd, Brokerage
October 29 2026 04:33:47
