
1629 Marshcourt Drive Pickering (Village East), Ontario L1V 6G8


$924,999
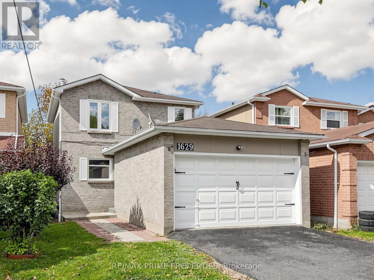
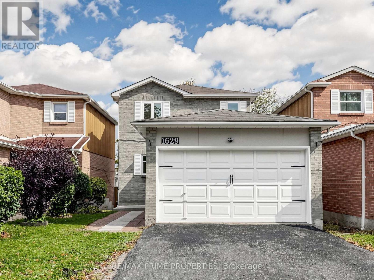
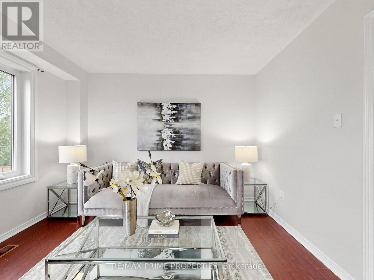
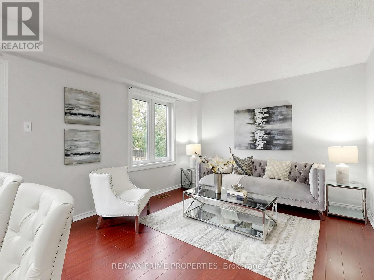
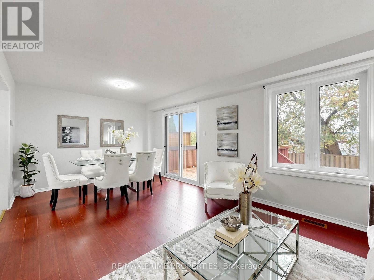
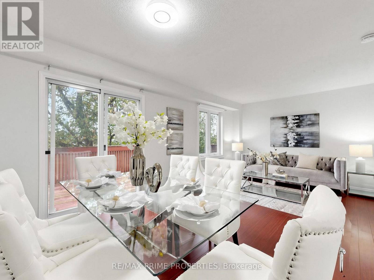
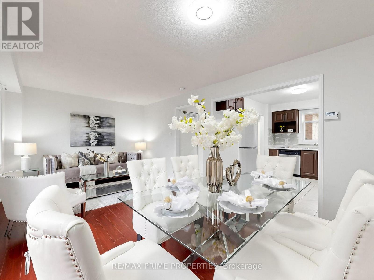
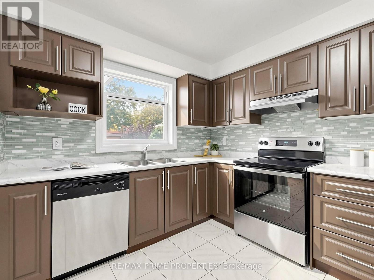
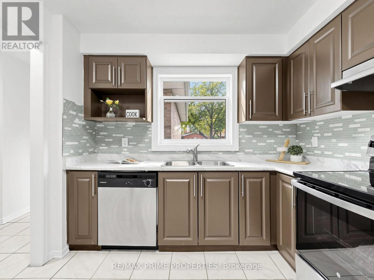
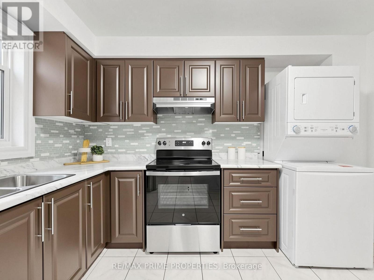
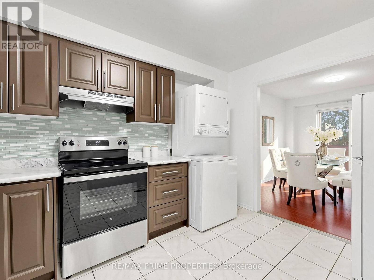
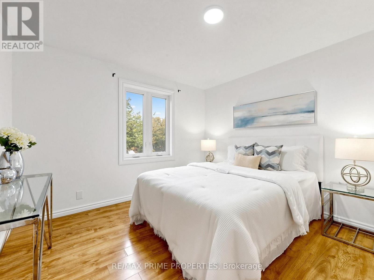
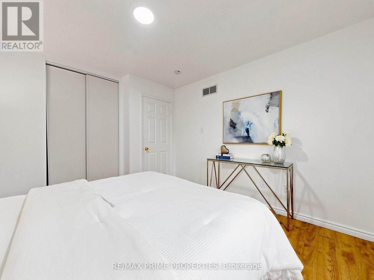
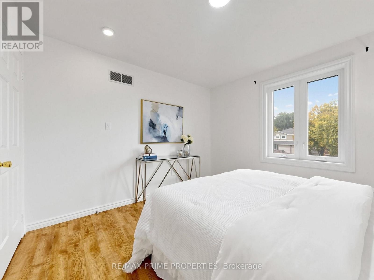
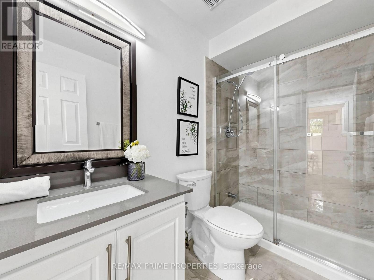
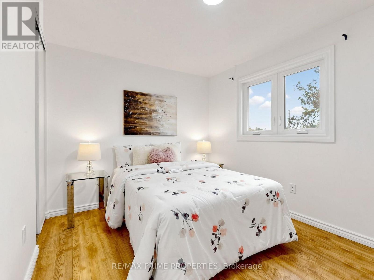
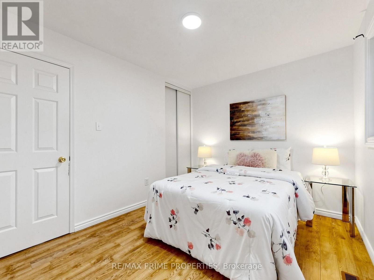
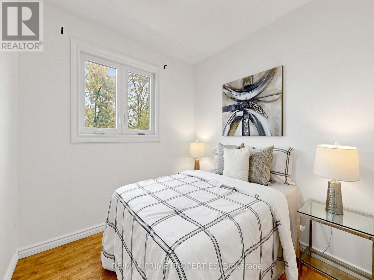
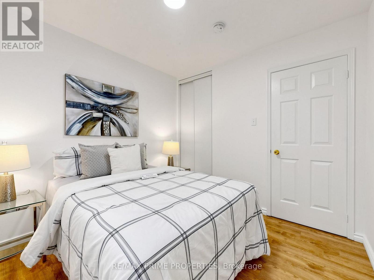
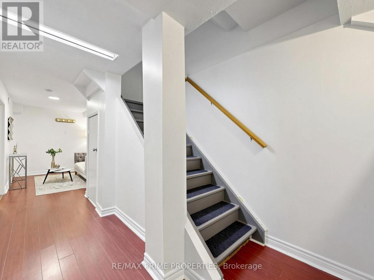
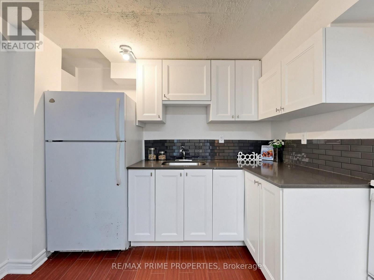
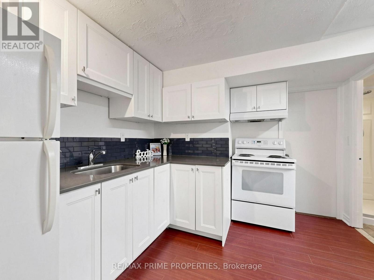
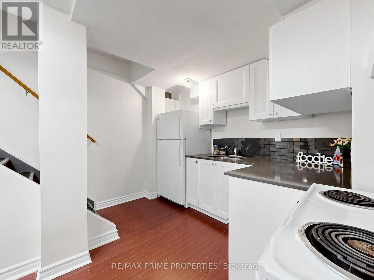
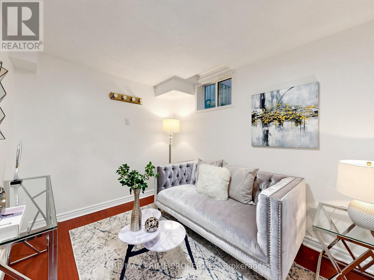
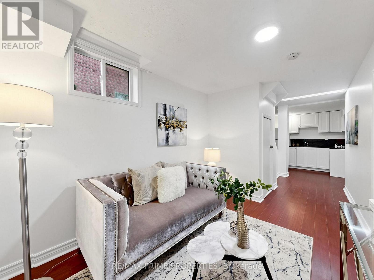
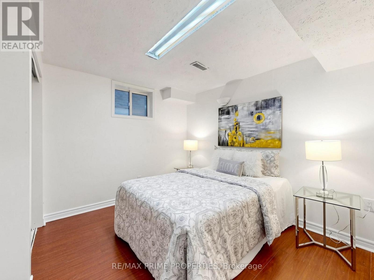
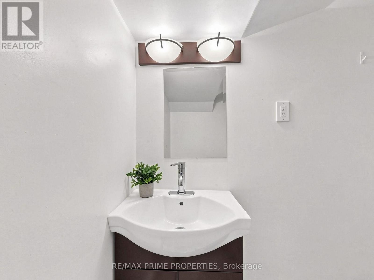
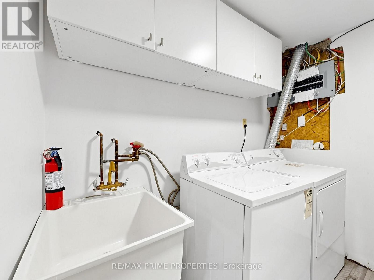
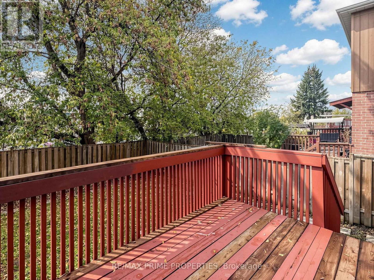
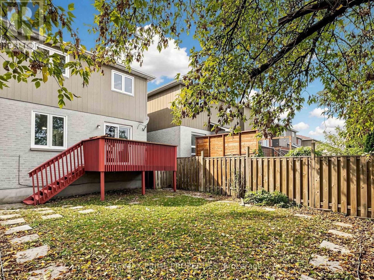
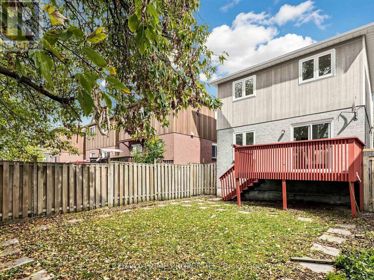
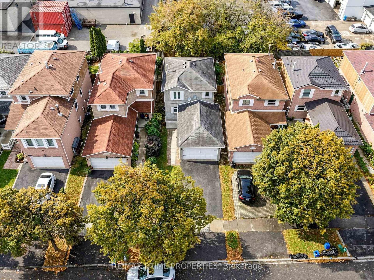
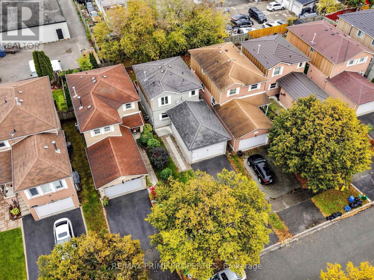
Welcome to 1629 Marshcourt Drive, a beautifully updated 3 bedroom family home near a quiet cul-de-sac in Pickering's desirable Village Eastcommunity. A home with exciting potential to make your own, with many improvements already completed. A bright and functional layout offers a large living and dining area with direct access to the raised deck, perfect for entertaining. The kitchen provides a large countertop with a new stove, as well as freshly updated cabinets. Large windows throughout provide plenty of light for this west-facing home. Enjoy the large backyard withplenty of space for entertaining, or setting up your private retreat. The basement, a legal apartment, can be used for extra space or income potential. This home provides convenient access to Highway 401, Pickering Go, schools, and all kinds of amenities. This home is perfect for growingfamilies, and is move in ready for you. (id:43681)
房源概要
| MLS® Number | E14091456 |
| 房源类型 | 民宅 |
| 社区名字 | Village East |
| 设备类型 | 热水器 |
| 特征 | Guest Suite |
| 总车位 | 3 |
| 租赁设备类型 | 热水器 |
详 情
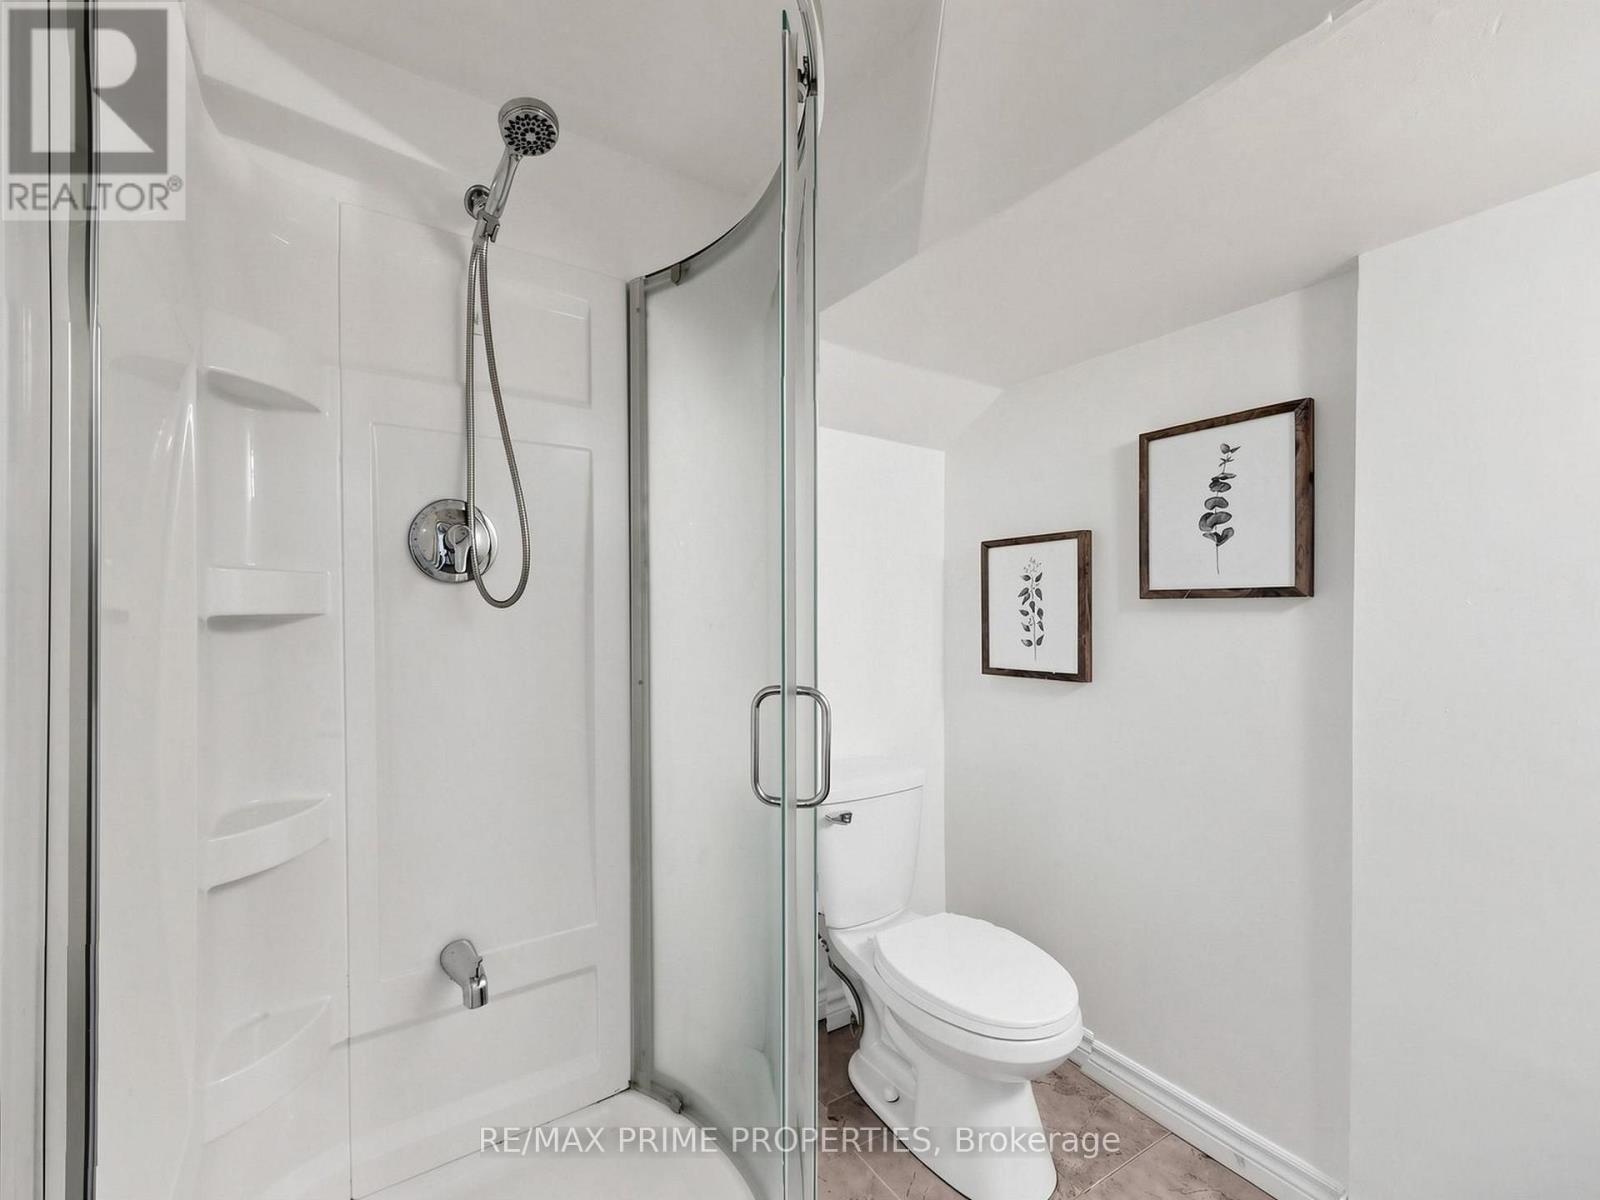
| 浴室 | 3 |
| 地上卧房 | 3 |
| 地下卧室 | 1 |
| 总卧房 | 4 |
| 家电类 | 洗碗机, 烘干机, Two 炉子s, Two 洗衣机s, Two 冰箱s |
| 地下室功能 | Separate Entrance, Apartment In Basement |
| 地下室类型 | N/a, N/a |
| 施工种类 | 独立屋 |
| 空调 | 中央空调 |
| 外墙 | 砖 |
| Flooring Type | Tile |
| 地基类型 | 混凝土 |
| 客人卫生间(不包含洗浴) | 1 |
| 供暖方式 | 天然气 |
| 供暖类型 | 压力热风 |
| 储存空间 | 2 |
| 内部尺寸 | 1100 - 1500 Sqft |
| 类型 | 独立屋 |
| 设备间 | 市政供水 |
车 位
| 附加车库 | |
| Garage |
土地
| 英亩数 | 无 |
| 污水道 | Sanitary Sewer |
| 土地深度 | 110 Ft |
| 土地宽度 | 29 Ft ,6 In |
| 不规则大小 | 29.5 X 110 Ft |
房 间
| 楼 层 | 类 型 | 长 度 | 宽 度 | 面 积 |
|---|---|---|---|---|
| 二楼 | 卧室 | 3.69 m | 3.55 m | 3.69 m x 3.55 m |
| 二楼 | 第二卧房 | 3.69 m | 3.55 m | 3.69 m x 3.55 m |
| 二楼 | 第三卧房 | 3.54 m | 2.97 m | 3.54 m x 2.97 m |
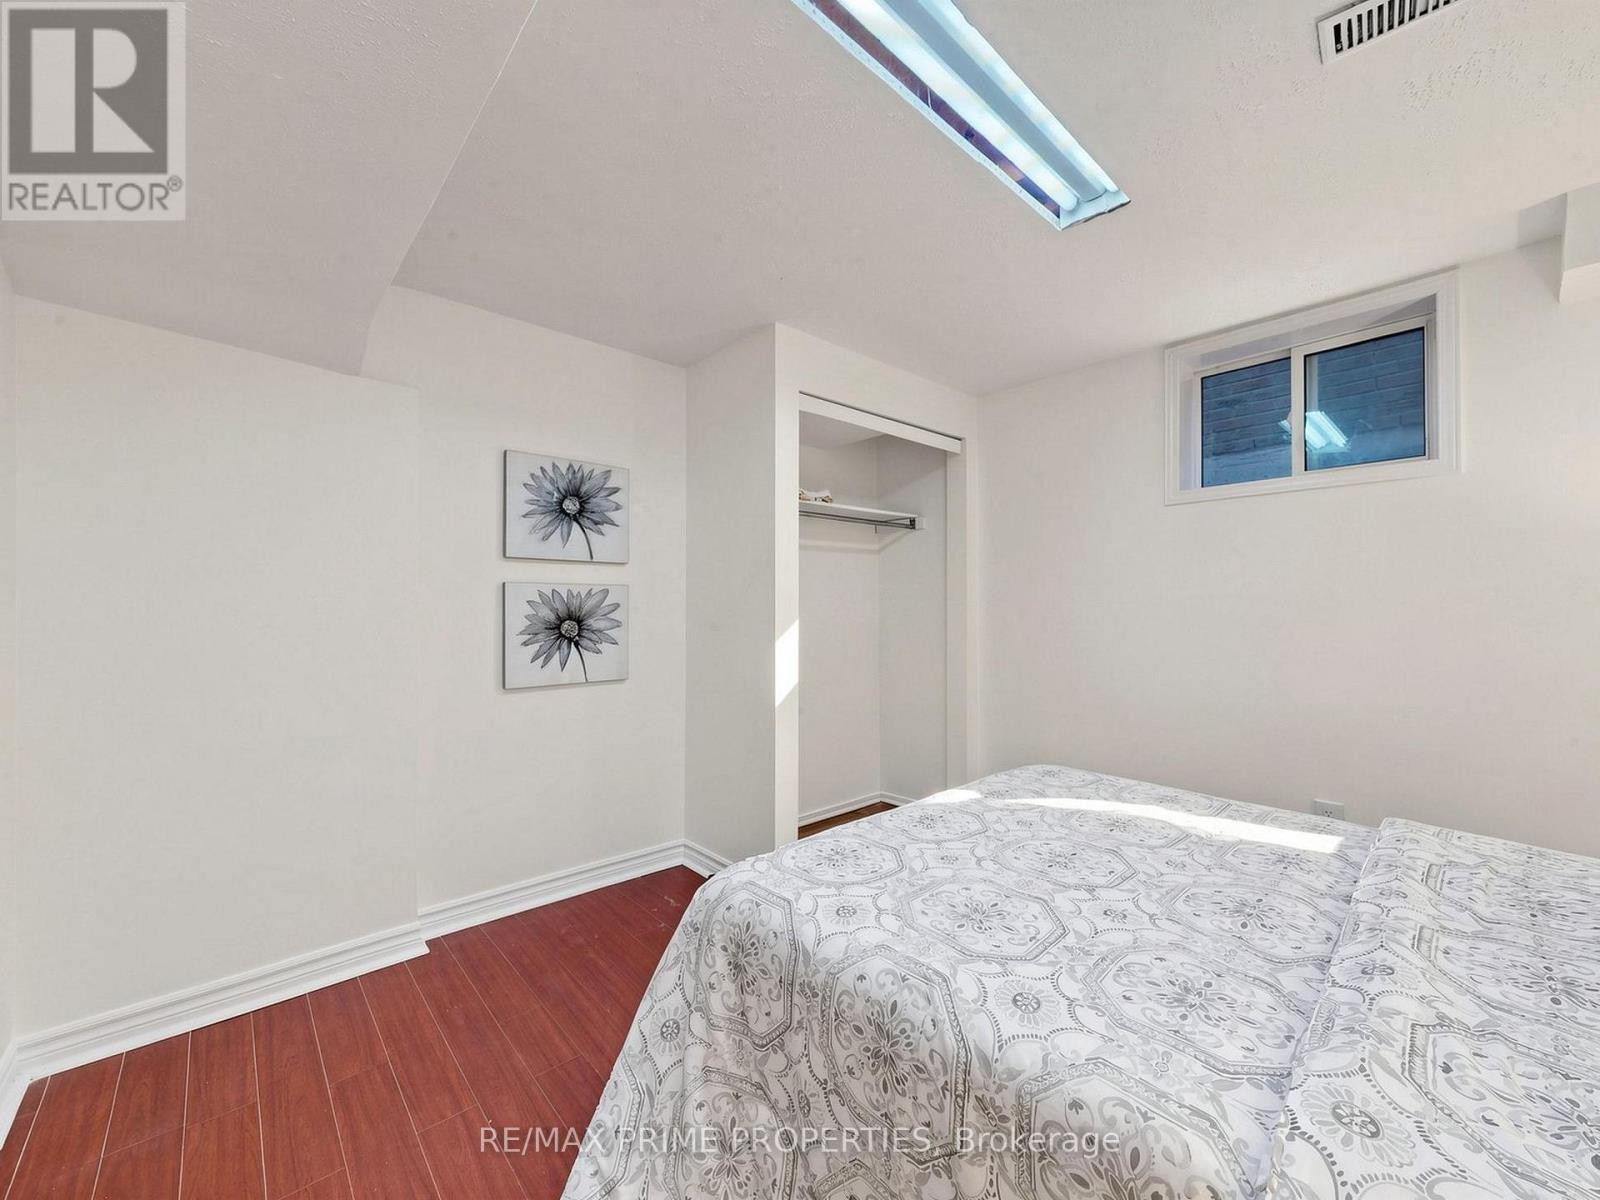
| 地下室 | 卧室 | 3.44 m | 3.42 m | 3.44 m x 3.42 m |
| 地下室 | 起居室 | 3.44 m | 2.42 m | 3.44 m x 2.42 m |
| 一楼 | 客厅 | 6.133 m | 3.49 m | 6.133 m x 3.49 m |
| 一楼 | 厨房 | 3.75 m | 2.94 m | 3.75 m x 2.94 m |

The trademarks REALTOR®, REALTORS®, and the REALTOR® logo are controlled by The Canadian Real Estate Association (CREA) and identify real estate professionals who are members of CREA. The trademarks MLS®, Multiple Listing Service® and the associated logos are owned by The Canadian Real Estate Association (CREA) and identify the quality of services provided by real estate professionals who are members of CREA. The trademark DDF® is owned by The Canadian Real Estate Association (CREA) and identifies CREA's Data Distribution Facility (DDF®)
Toronto Real Estate Board
RE/MAX Prime Properties
October 18 2026 03:01:01
