
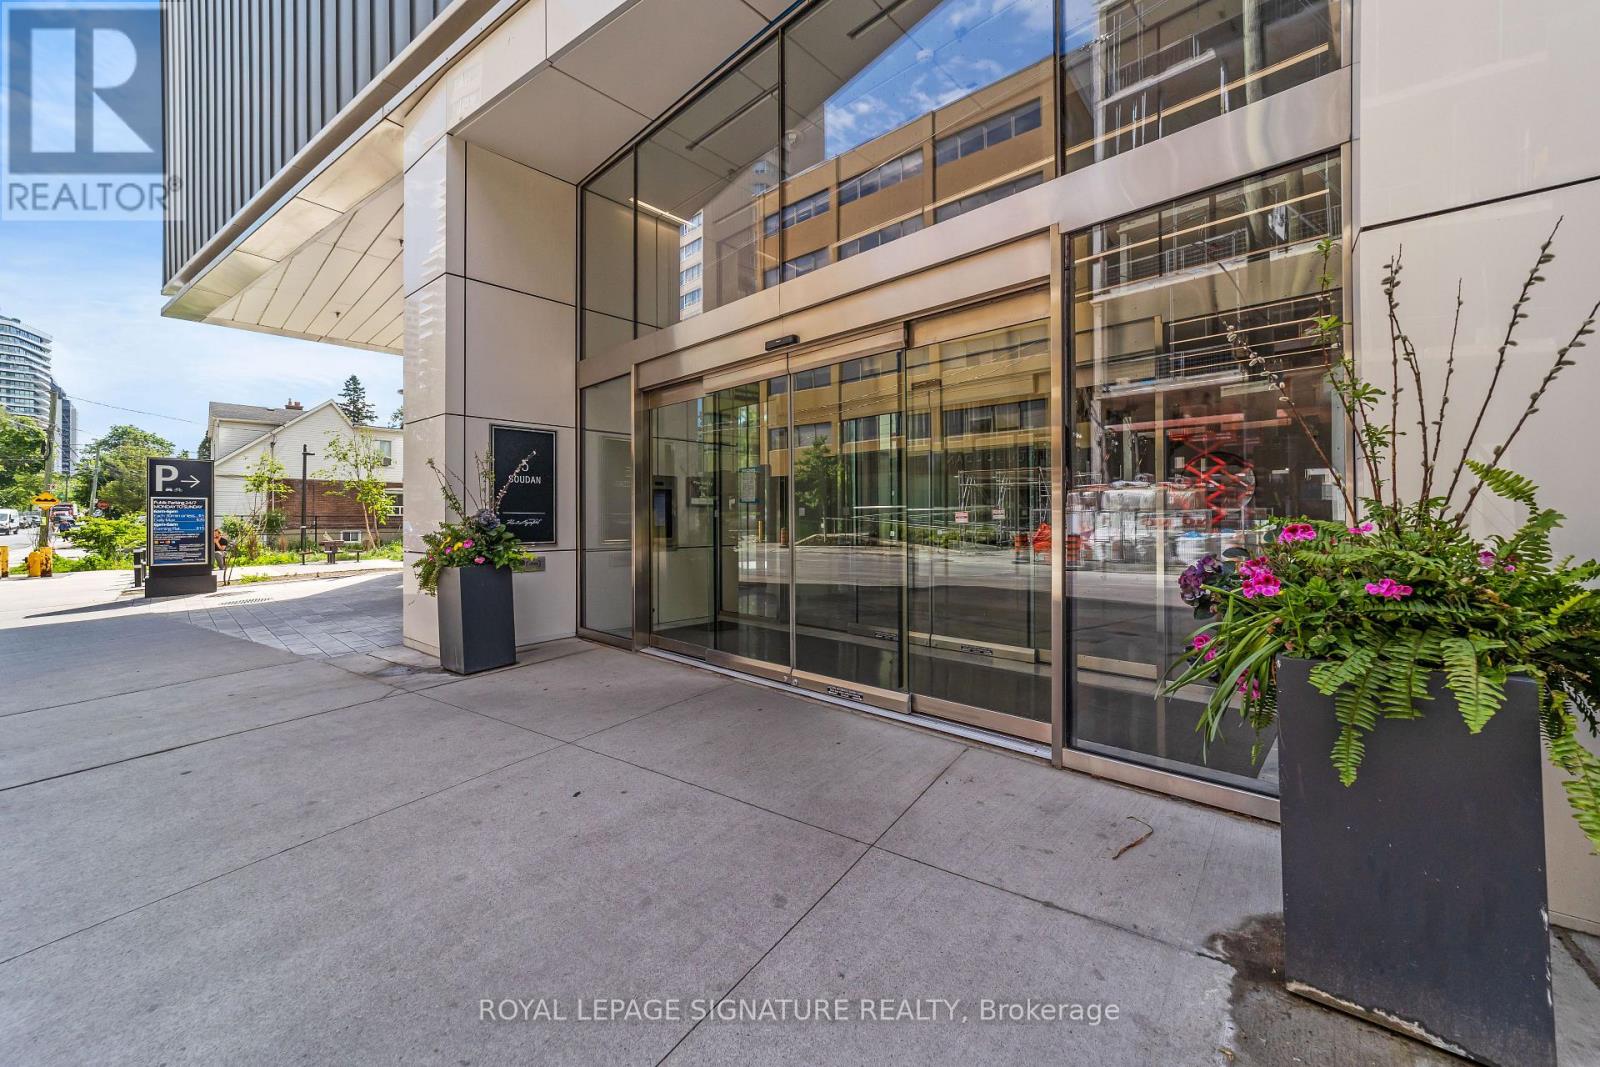
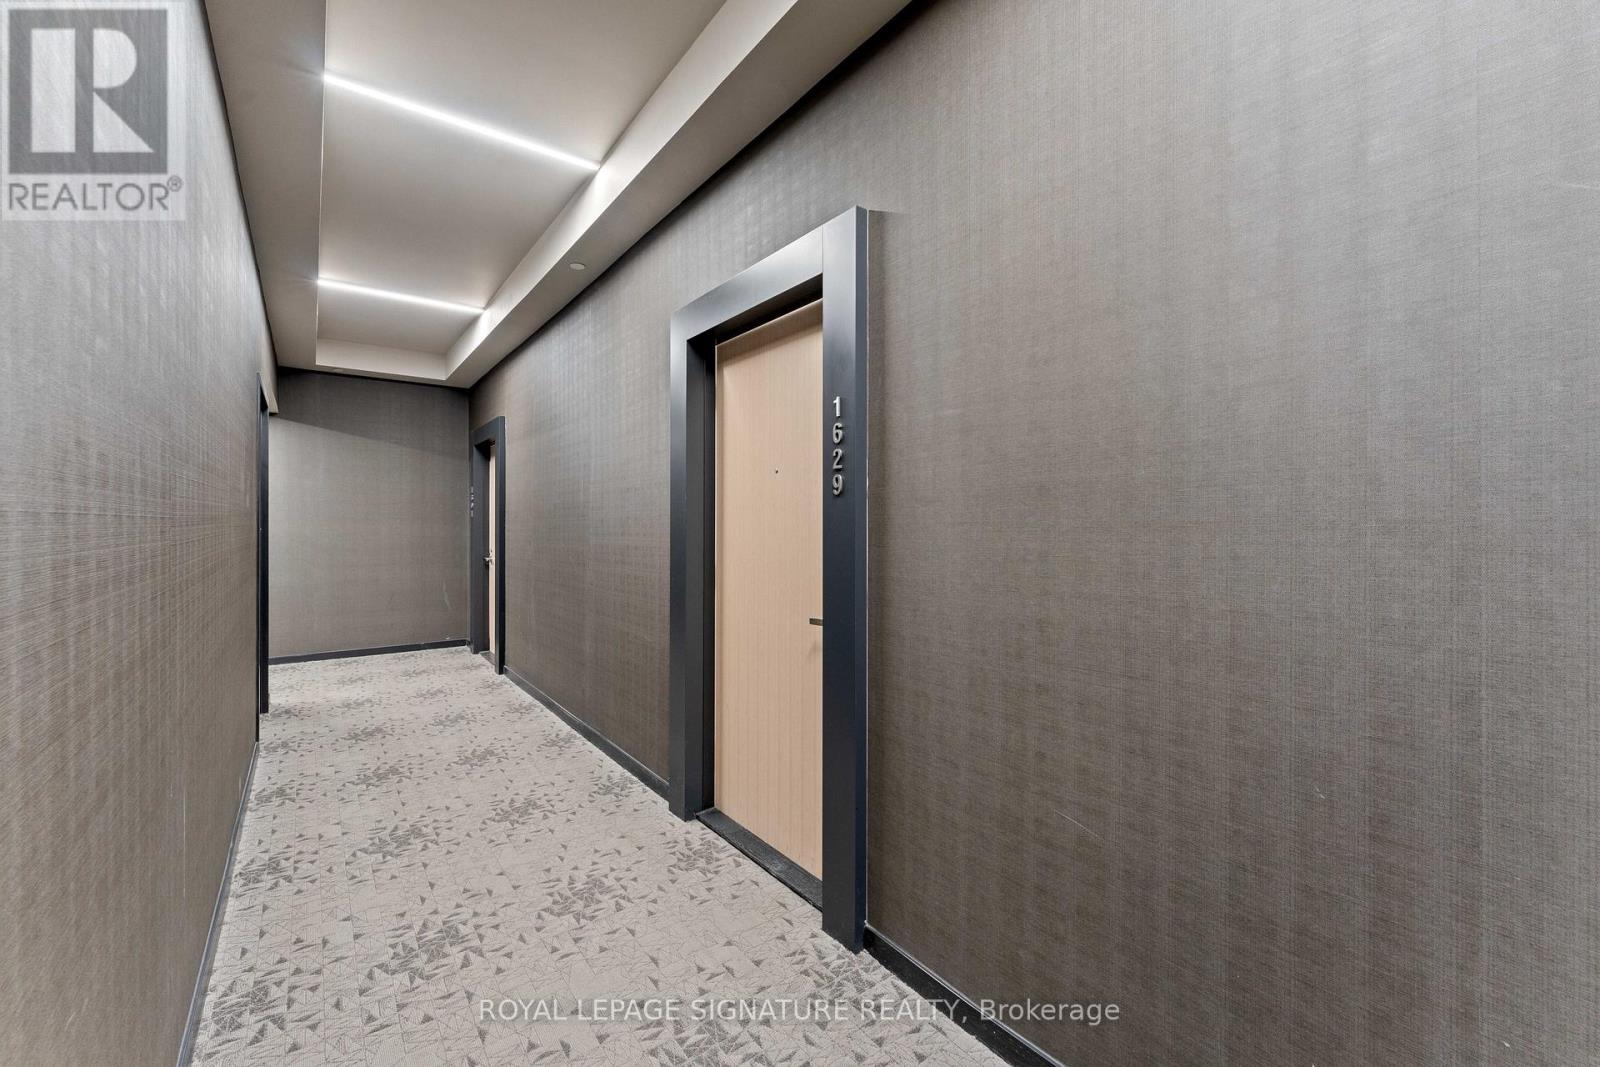
1629 - 5 Soudan Avenue Toronto (Mount Pleasant West), Ontario M4S 0B1


$2,550 Monthly
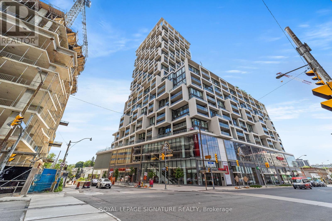
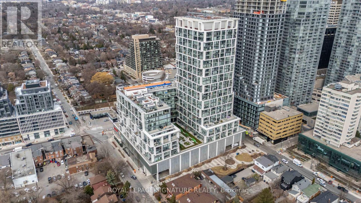
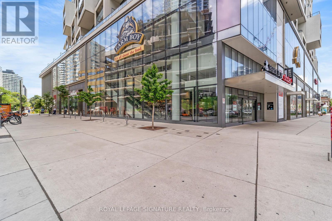
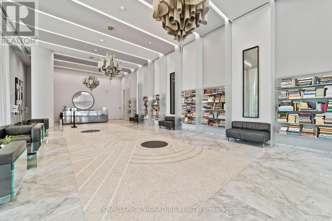
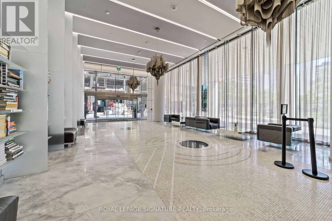
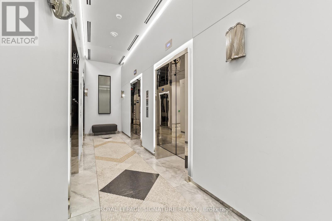
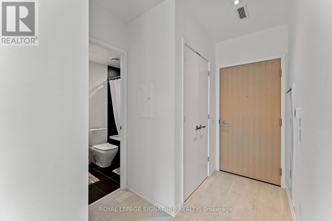
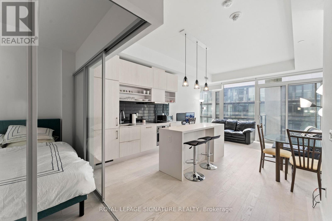
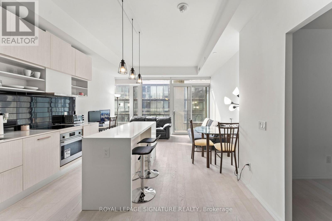
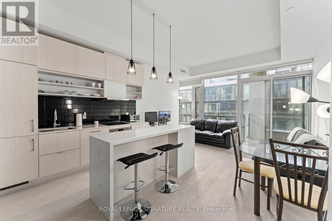
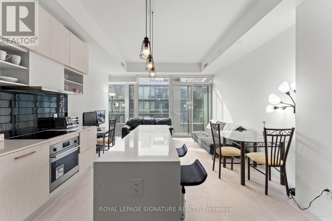
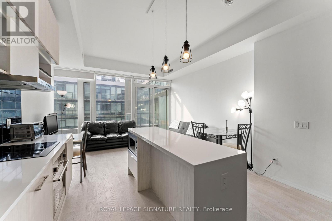
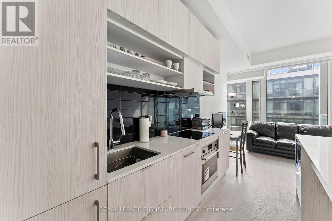
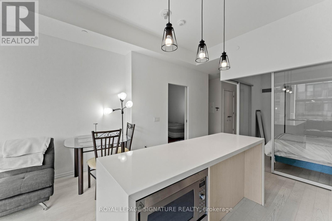
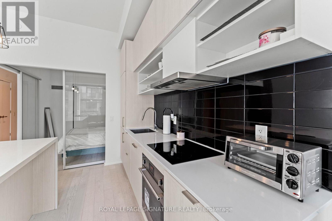
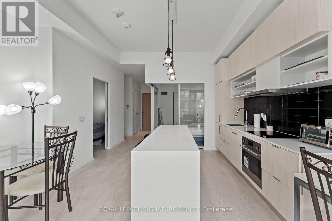
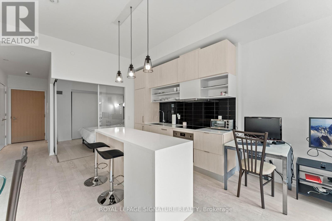
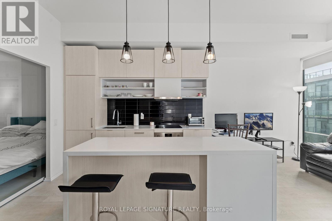
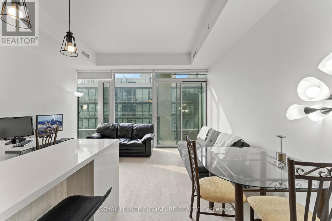
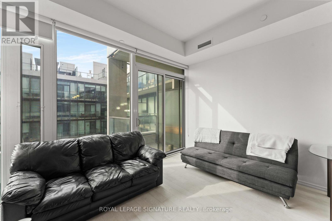
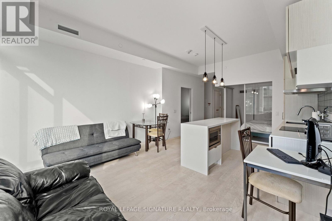
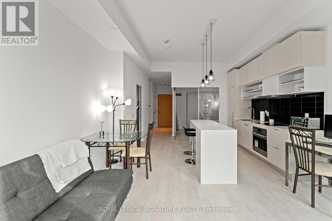
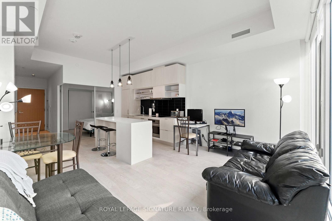
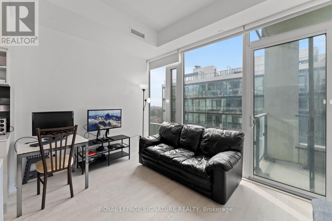
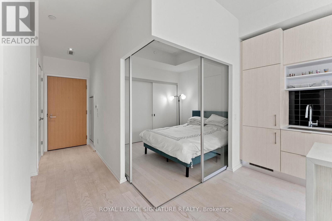
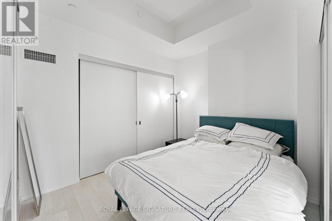
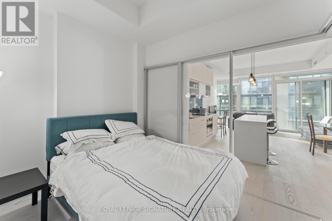
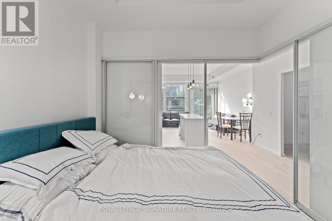
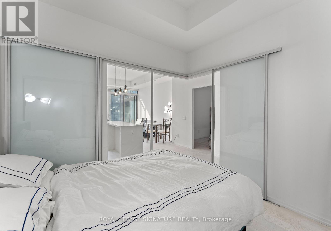
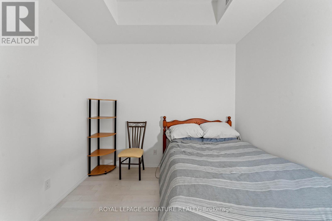
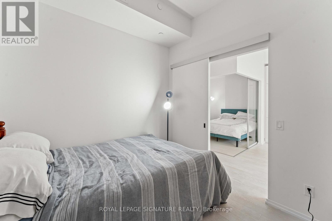
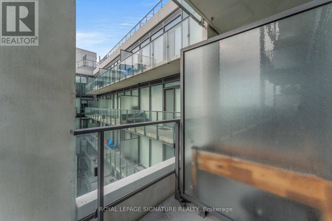
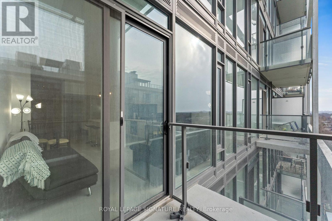
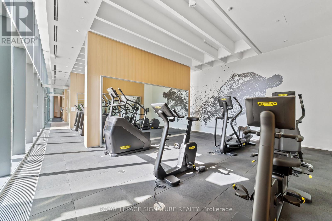
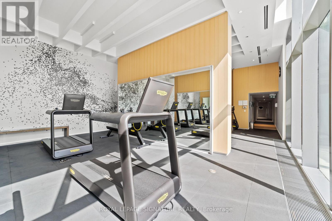
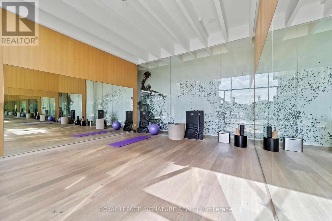
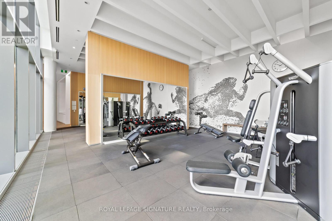
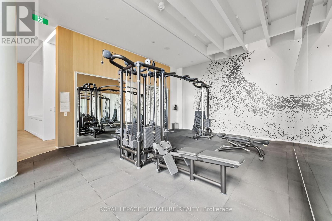
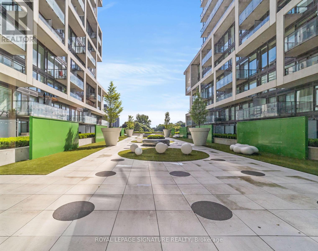
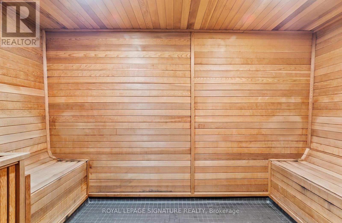
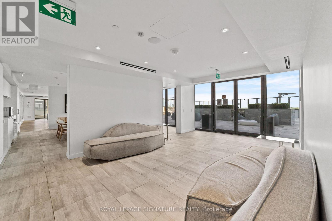
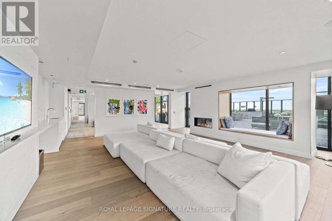
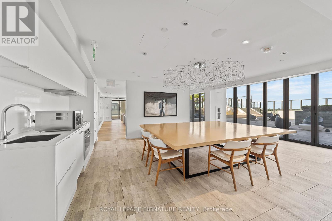
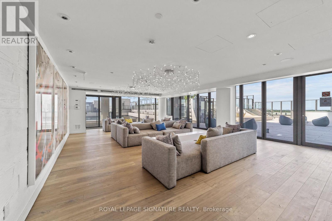
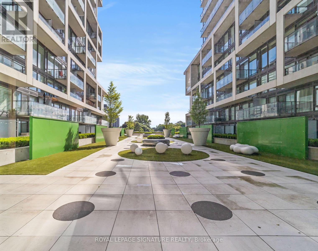
Experience the best of Midtown living at the iconic Art Shoppe Condos. This stylish 1+Den suite offers over 650 sq. ft. of thoughtfully designed living space plus a private balcony overlooking the peaceful courtyard. Floor-to-ceiling windows flood the home with natural light, while the open-concept kitchen with a large island is perfect for everything from morning coffee to hosting friends. Step outside and you're in the heart of Yonge & Eglinton, just moments from the subway, the new Eglinton LRT, trendy restaurants, cafés, fitness studios, and everyday conveniences. With Farm Boy and other retail right in the building, your daily routine couldn't be easier. When you're not exploring the neighbourhood, enjoy resort-style amenities including a rooftop terrace with pool, fitness centre, sauna, theatre room, party room, and beautifully landscaped courtyard. Sophisticated, connected, and effortlessly convenient-this is urban living at its best. (id:43681)
房源概要
| MLS® Number | C13591898 |
| 房源类型 | 民宅 |
| 社区名字 | Mount Pleasant West |
| 附近的便利设施 | 公共交通 |
| 社区特征 | Pets Allowed With Restrictions |
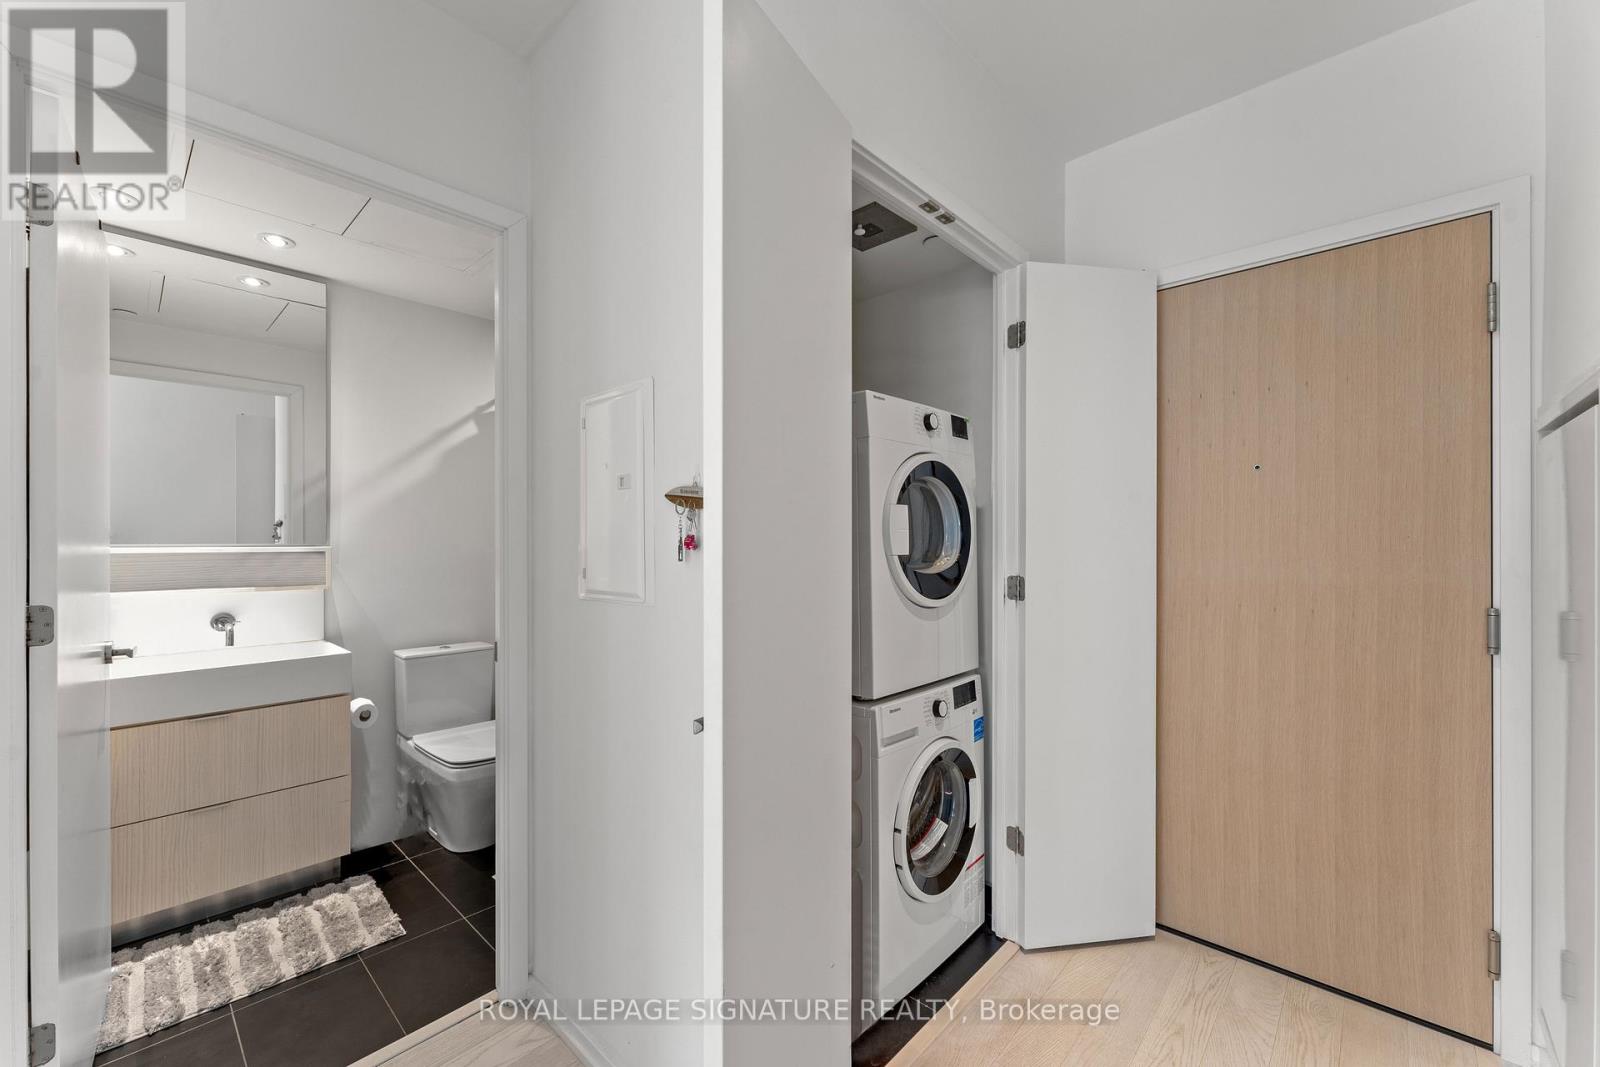
| 特征 | 阳台, 无地毯, In Suite Laundry |
| 泳池类型 | Outdoor Pool |
详 情
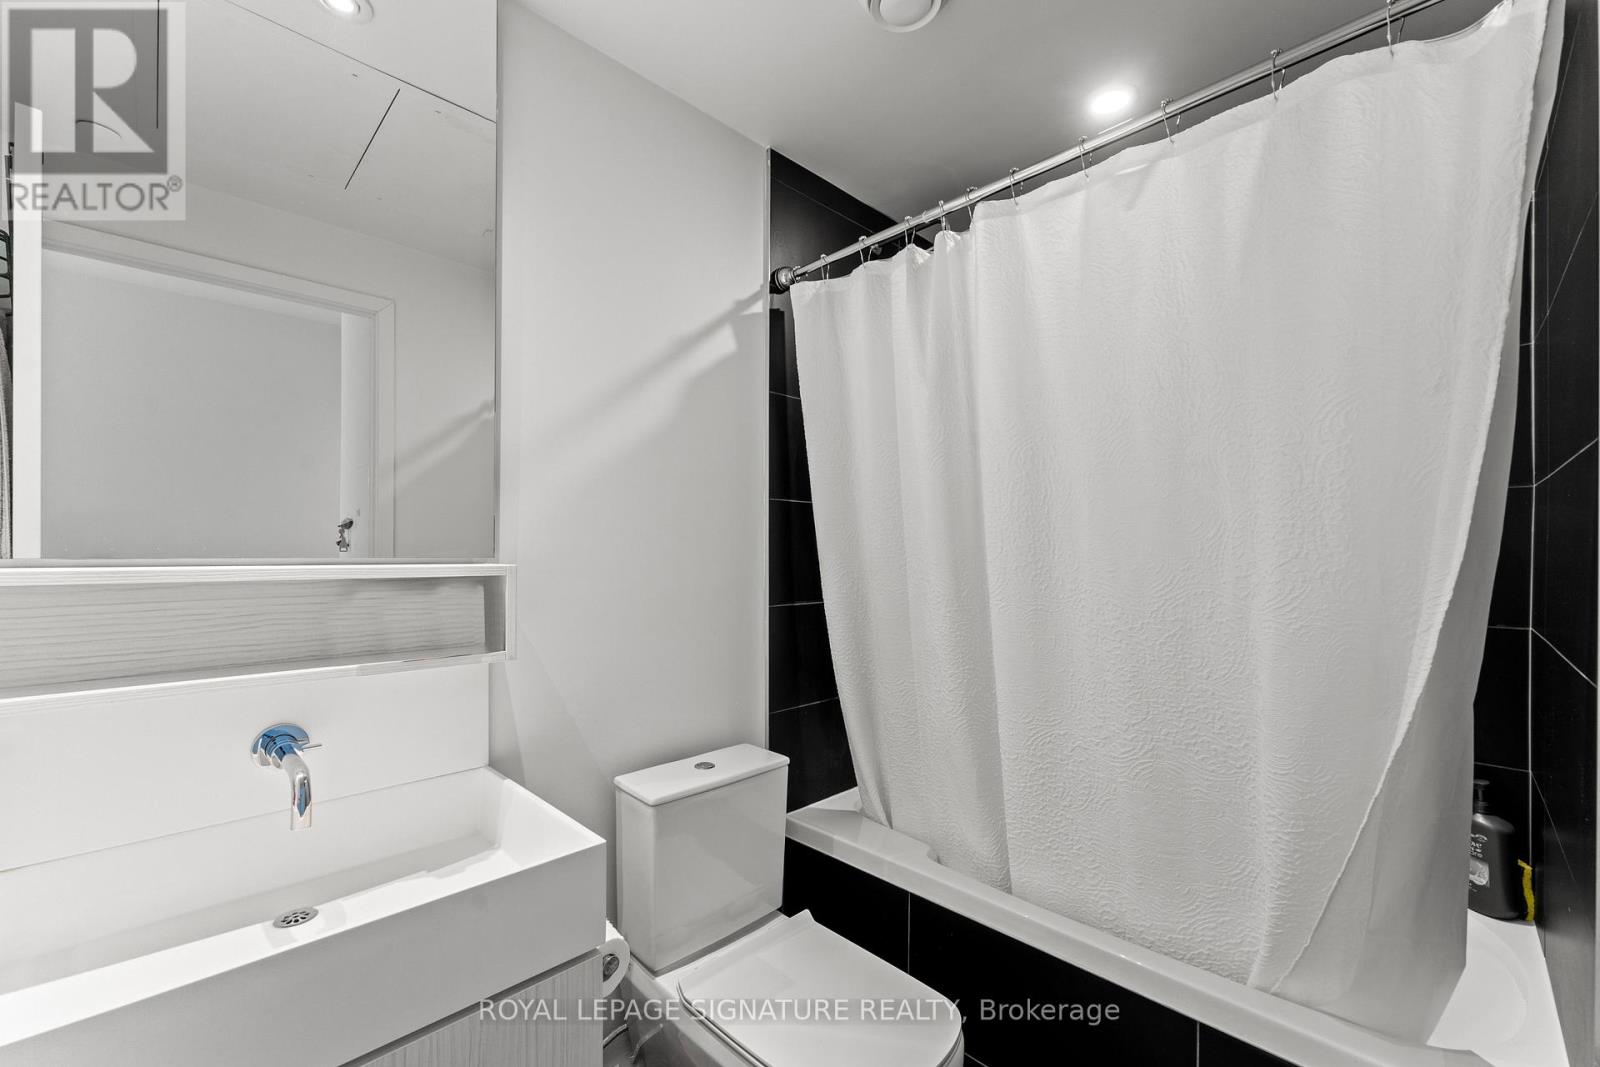
| 浴室 | 1 |
| 地上卧房 | 1 |
| 地下卧室 | 1 |
| 总卧房 | 2 |
| Age | 6 To 10 Years |
| 公寓设施 | 健身房, 宴会厅, Visitor Parking, Security/concierge |
| 家电类 | 洗碗机, 烘干机, 微波炉, 烤箱, 炉子, 洗衣机, 窗帘, 冰箱 |
| 地下室类型 | 没有 |
| 空调 | 中央空调 |
| 外墙 | 混凝土 |
| Flooring Type | Laminate |
| 供暖方式 | 天然气 |
| 供暖类型 | 压力热风 |
| 内部尺寸 | 600 - 699 Sqft |
| 类型 | 公寓 |
车 位
| 地下 | |
| Garage |
土地
| 英亩数 | 无 |
| 土地便利设施 | 公共交通 |
房 间
| 楼 层 | 类 型 | 长 度 | 宽 度 | 面 积 |
|---|---|---|---|---|
| Flat | 厨房 | 4.194 m | 3.07 m | 4.194 m x 3.07 m |
| Flat | 餐厅 | 4.194 m | 3.07 m | 4.194 m x 3.07 m |
| Flat | 客厅 | 4.384 m | 2.64 m | 4.384 m x 2.64 m |
| Flat | 主卧 | 3.221 m | 2.769 m | 3.221 m x 2.769 m |
| Flat | 衣帽间 | 2.99 m | 2.718 m | 2.99 m x 2.718 m |

The trademarks REALTOR®, REALTORS®, and the REALTOR® logo are controlled by The Canadian Real Estate Association (CREA) and identify real estate professionals who are members of CREA. The trademarks MLS®, Multiple Listing Service® and the associated logos are owned by The Canadian Real Estate Association (CREA) and identify the quality of services provided by real estate professionals who are members of CREA. The trademark DDF® is owned by The Canadian Real Estate Association (CREA) and identifies CREA's Data Distribution Facility (DDF®)
Toronto Real Estate Board
Royal LePage Signature Realty
July 22 2026 01:59:44
