
16282 27 Side Road Halton Hills (Rural Halton Hills), Ontario L0P 1N0




$2,750,000
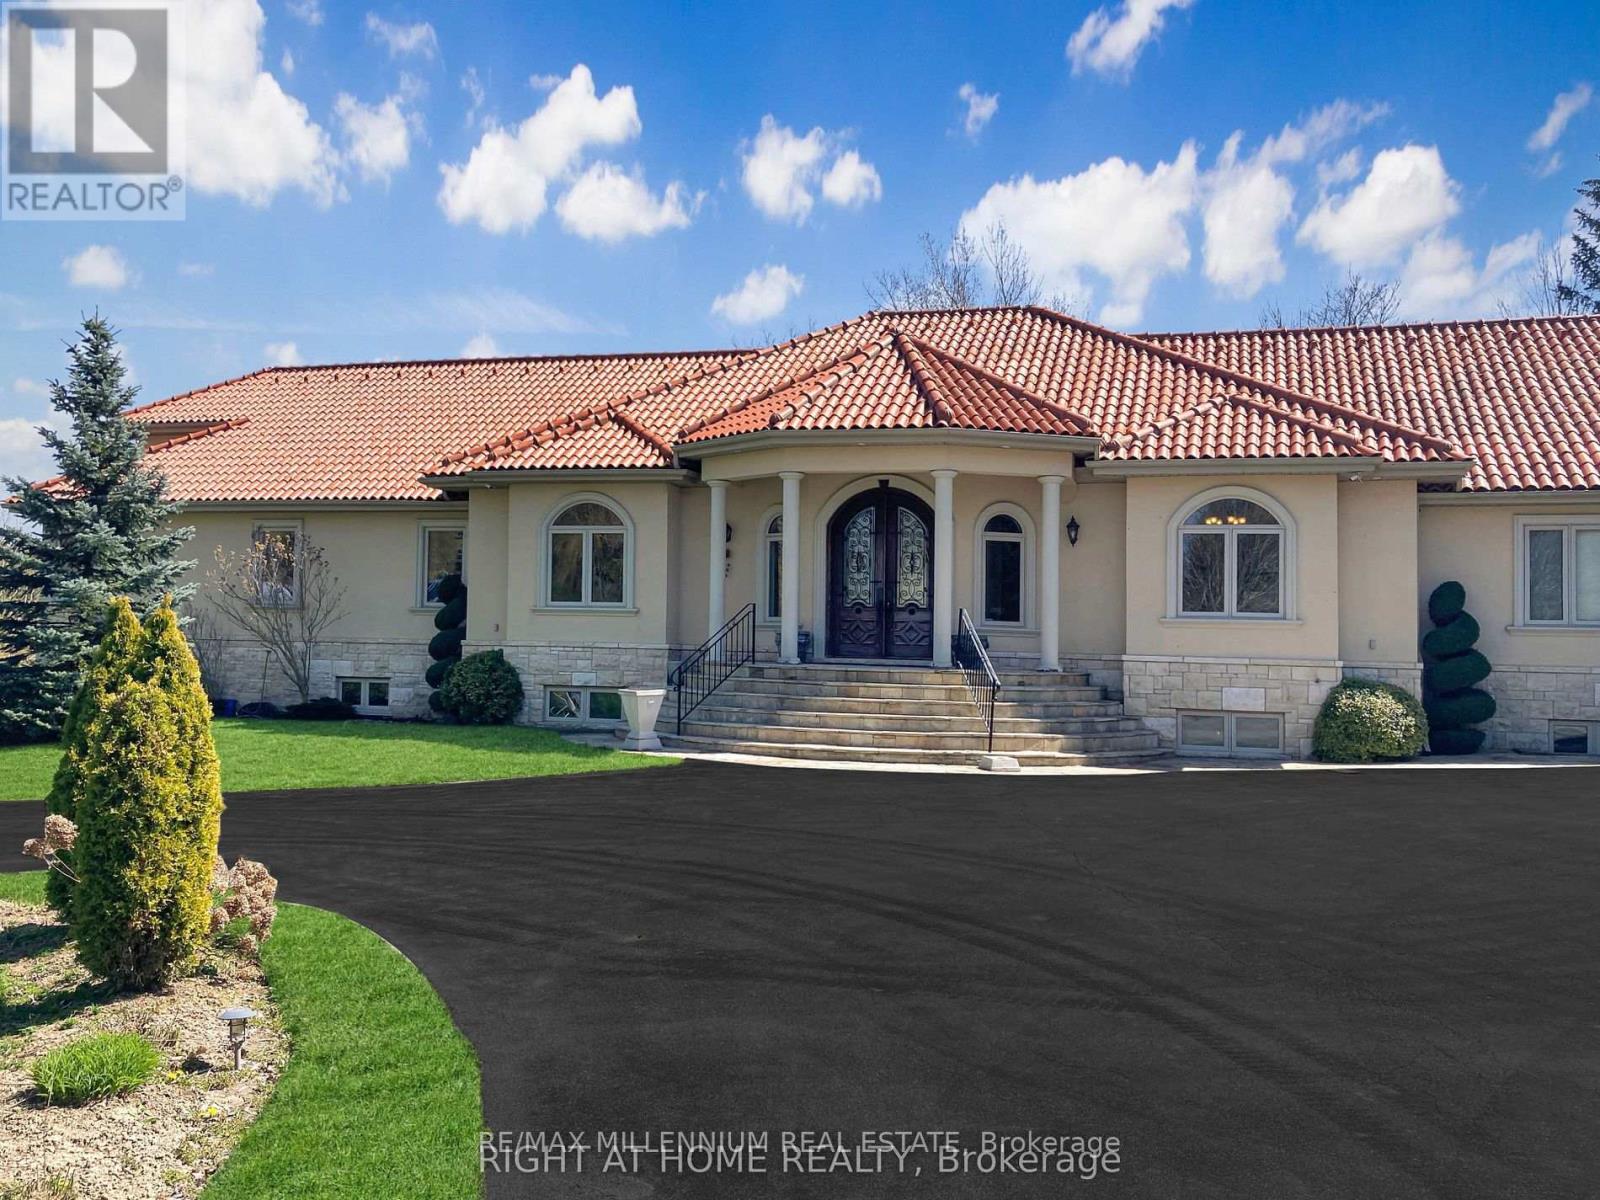
Discover your personal paradise nestled in the enchanting beauty of Terra Cotta-a remarkable 11-acre estate featuring a nearly 2-acre spring-fed private lake brimming with wildlife. This Spanish-style raised-ranch is perfectly complemented by a striking terra cotta tile roof. Step inside to an expansive open-concept foyer with a 14-foot ceiling, leading into a family room highlighted by a floor-to-ceiling stone fireplace. The home boasts 11 rooms on the main level, showcasing vaulted and recessed ceilings. The layout includes 4+1 bedrooms, with 4 of them having en-suite bathrooms, totaling 5 bathrooms. The main level features elegant travertine tile flooring, while the living room, dining room, bedrooms, and office are adorned with walnut hardwood. Multiple walkouts lead to a large deck overlooking the vast lawn that gently slopes to the private lake. The bright +1 bedroom with an en-suite and private walkout offers a tranquil retreat for guests, family, or as a nanny suite. Enjoy the comfort of a high-end, dual-redundant in-floor radiant heating system that warms the entire home and the 4-car garage, providing consistent warmth even on the coldest days while promoting an eco-friendly lifestyle. Relax with family and friends by the freshwater pool, which is fully equipped for conversion to saltwater. Welcome to your dream home, where luxury meets tranquility, all just 10 minutes from downtown Georgetown, 10 minutes from Brampton and 30 minutes from Pearson Airport. (id:43681)
Open House
现在这个房屋大家可以去Open House参观了!
1:00 pm
结束于:4:00 pm
房源概要
| MLS® Number | W13692250 |
| 房源类型 | 民宅 |
| 社区名字 | 1049 - Rural Halton Hills |
| 设备类型 | Propane Tank |
| 特征 | 无地毯, Sauna |
| 总车位 | 7 |
| 泳池类型 | Inground Pool |
| 租赁设备类型 | Propane Tank |
| 结构 | Barn |
详 情
| 浴室 | 5 |
| 地上卧房 | 4 |
| 地下卧室 | 1 |
| 总卧房 | 5 |
| Age | 16 To 30 Years |
| 公寓设施 | Fireplace(s) |
| 家电类 | Central Vacuum, 洗碗机, 烘干机, 烤箱, Alarm System, 炉子, 洗衣机, Water Softener, 冰箱 |
| 建筑风格 | Raised Bungalow |
| 地下室进展 | Finished,partially Finished |
| 地下室类型 | N/a (finished), N/a (partially Finished) |
| 施工种类 | 独立屋 |
| 空调 | Central Air Conditioning, 换气机 |
| 外墙 | 石, 灰泥 |
| 壁炉 | 有 |
| Flooring Type | Tile, Hardwood |
| 地基类型 | 水泥 |
| 供暖方式 | 天然气 |
| 供暖类型 | 压力热风 |
| 储存空间 | 1 |
| 内部尺寸 | 3500 - 5000 Sqft |
| 类型 | 独立屋 |
| 设备间 | 市政供水 |
车 位
| 附加车库 | |
| Garage |
土地
| 英亩数 | 有 |
| 污水道 | Septic System |
| 土地深度 | 951.02 M |
| 土地宽度 | 570.69 M |
| 不规则大小 | 570.7 X 951 M |
| 地表水 | 湖泊/池塘 |
房 间
| 楼 层 | 类 型 | 长 度 | 宽 度 | 面 积 |
|---|---|---|---|---|
| 地下室 | Bedroom 5 | 4.54 m | 4.34 m | 4.54 m x 4.34 m |
| 一楼 | 门厅 | 5.49 m | 5.33 m | 5.49 m x 5.33 m |
| 一楼 | Office | 4.69 m | 3.05 m | 4.69 m x 3.05 m |
| 一楼 | 家庭房 | 6.71 m | 5.49 m | 6.71 m x 5.49 m |
| 一楼 | 厨房 | 6.04 m | 5.03 m | 6.04 m x 5.03 m |
| 一楼 | Eating Area | 3.75 m | 3.05 m | 3.75 m x 3.05 m |
| 一楼 | 客厅 | 4.82 m | 4.72 m | 4.82 m x 4.72 m |
| 一楼 | 餐厅 | 4.82 m | 4.72 m | 4.82 m x 4.72 m |
| 一楼 | 主卧 | 5.21 m | 3.84 m | 5.21 m x 3.84 m |
| 一楼 | 第二卧房 | 5.21 m | 3.84 m | 5.21 m x 3.84 m |
| 一楼 | 第三卧房 | 4.42 m | 3.47 m | 4.42 m x 3.47 m |
| 一楼 | Bedroom 4 | 4.42 m | 3.47 m | 4.42 m x 3.47 m |
设备间
| 有线电视 | 已安装 |
| 配电箱 | 已安装 |

The trademarks REALTOR®, REALTORS®, and the REALTOR® logo are controlled by The Canadian Real Estate Association (CREA) and identify real estate professionals who are members of CREA. The trademarks MLS®, Multiple Listing Service® and the associated logos are owned by The Canadian Real Estate Association (CREA) and identify the quality of services provided by real estate professionals who are members of CREA. The trademark DDF® is owned by The Canadian Real Estate Association (CREA) and identifies CREA's Data Distribution Facility (DDF®)
Toronto Real Estate Board
RE/MAX Millennium Real Estate
November 02 2026 05:31:11
