
1626 Sherwood Forrest Circle Mississauga (Sheridan), Ontario L5K 2G7


$1,395,000
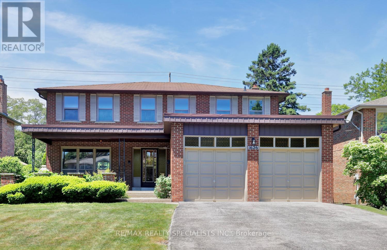
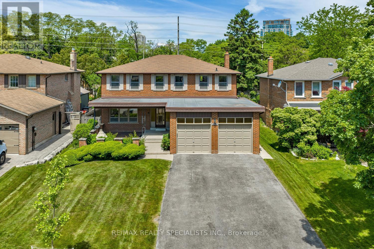
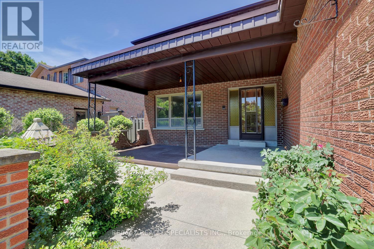
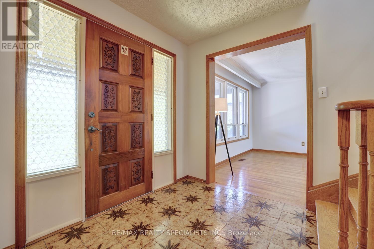
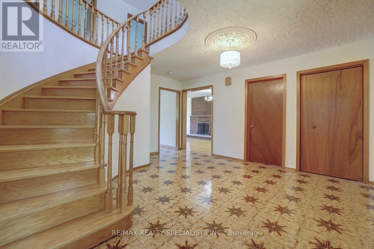
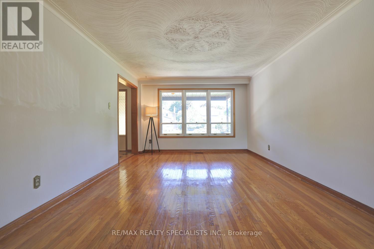
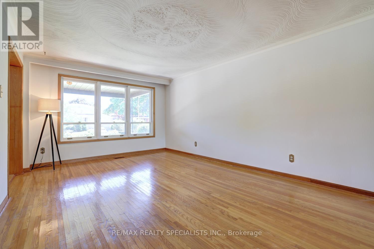
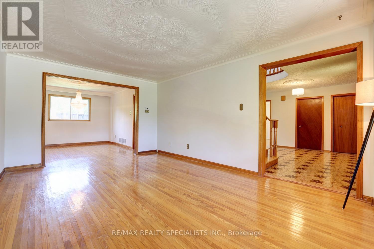
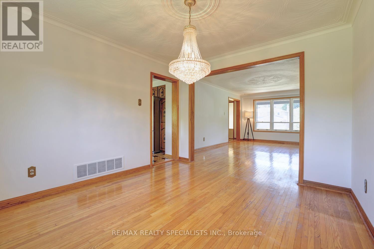
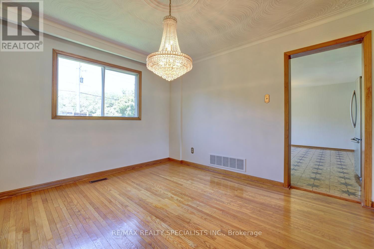
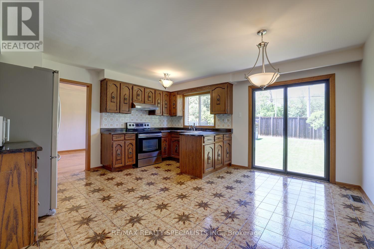
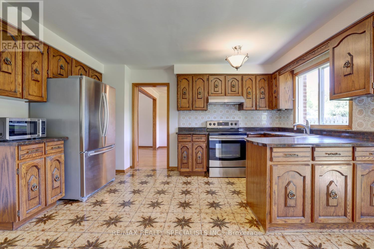
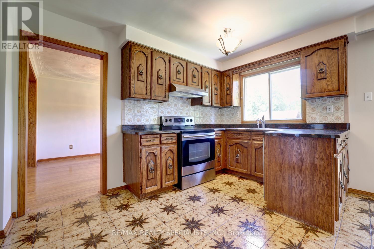
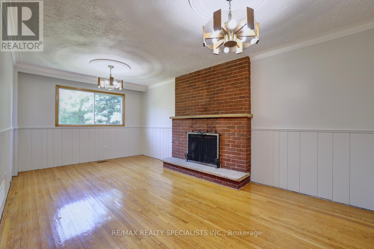
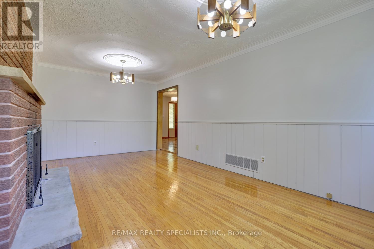
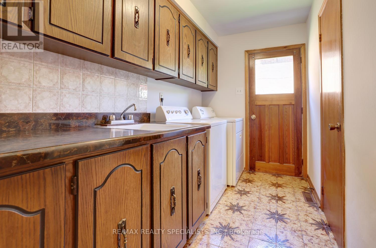
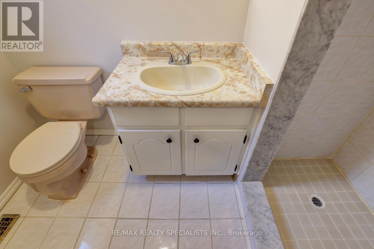
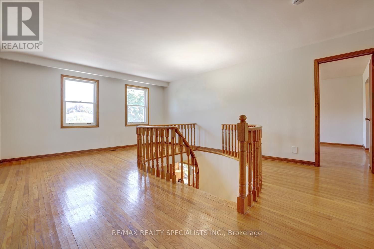
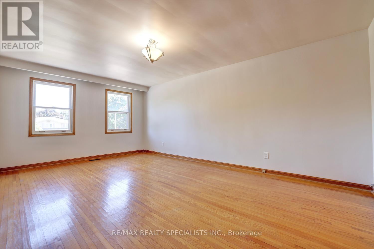
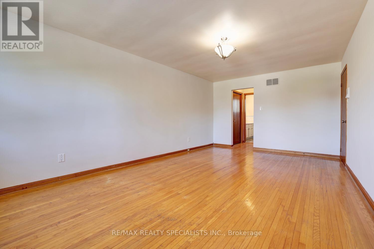
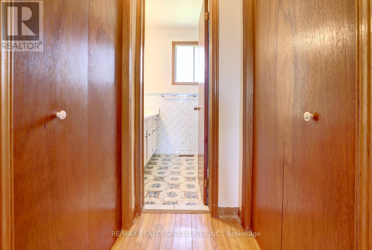
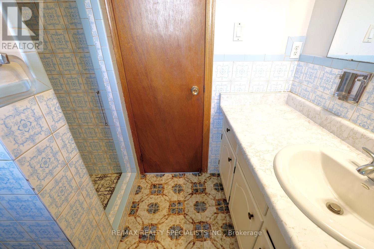
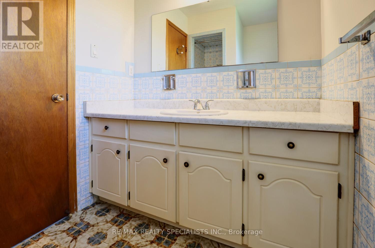
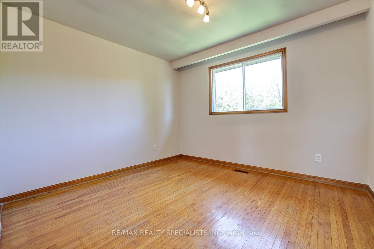
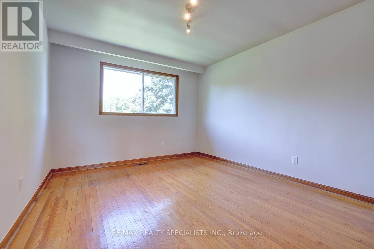
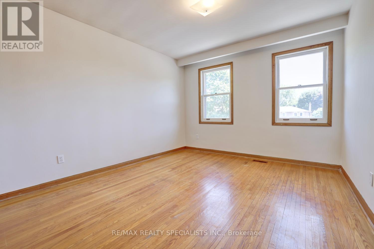
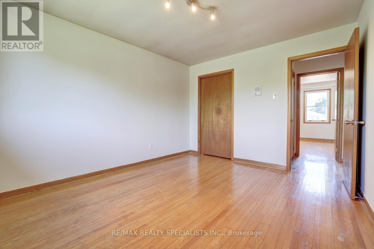
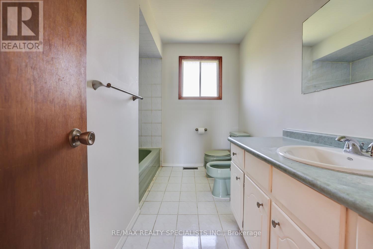
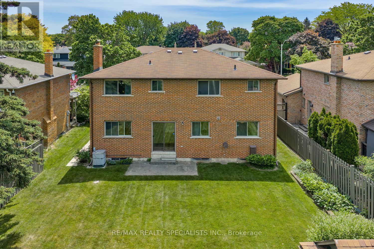
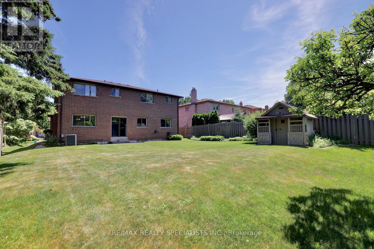
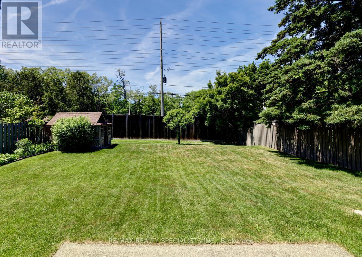
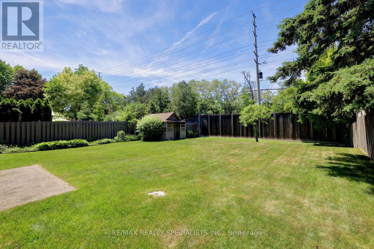
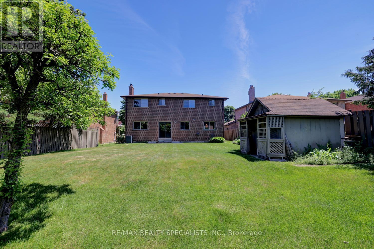
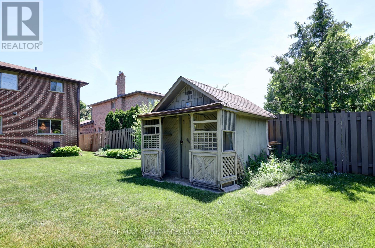
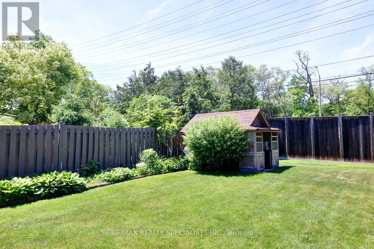
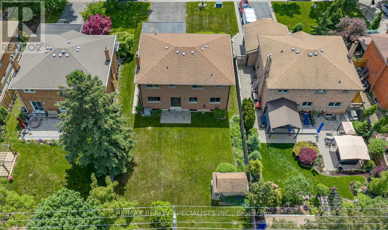
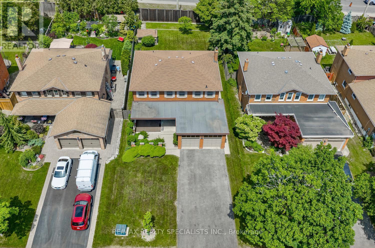
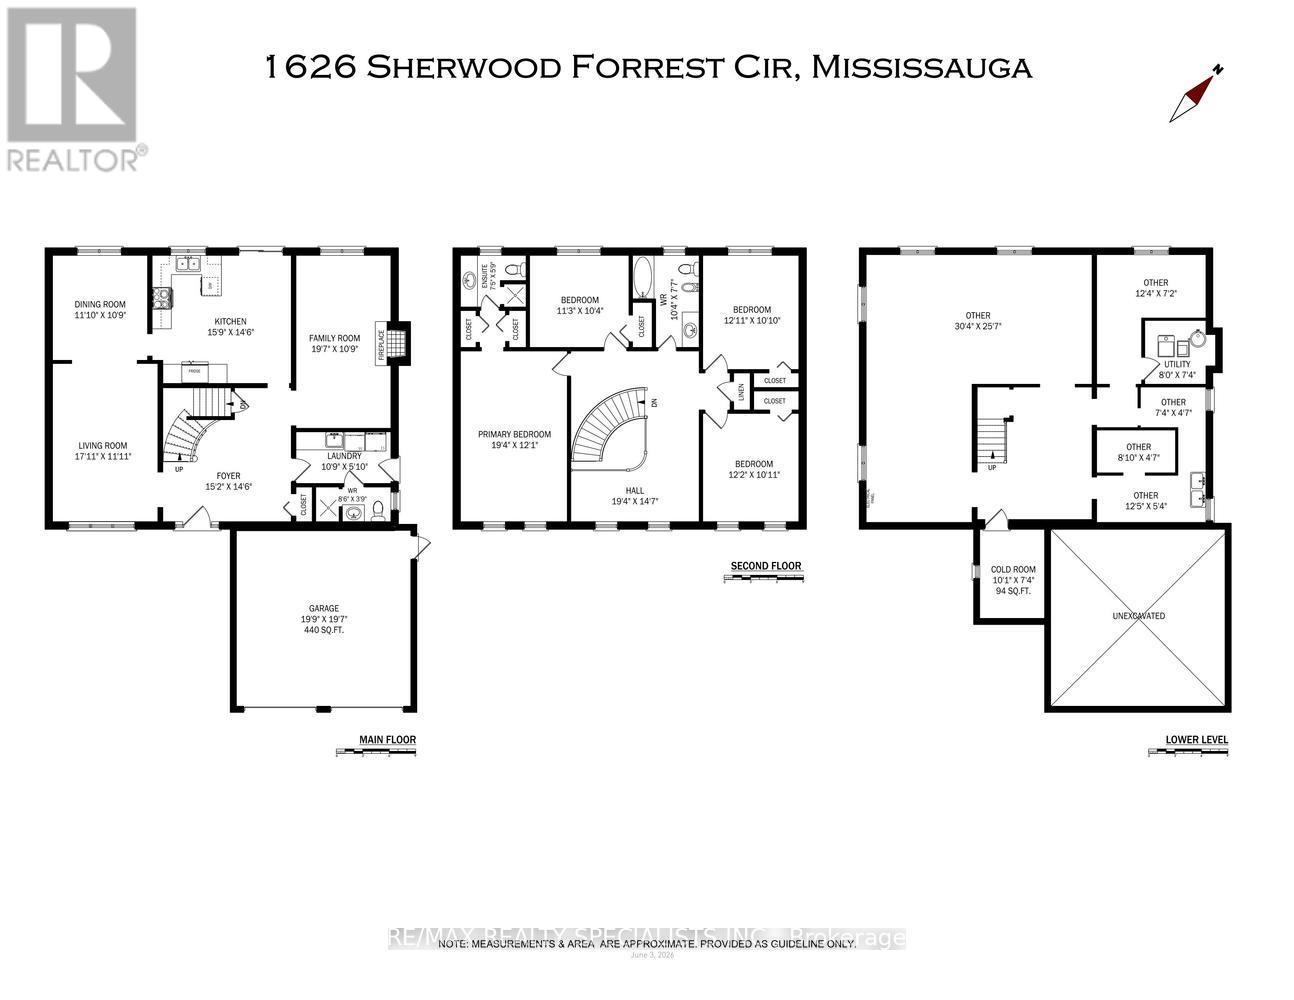
Situated on a premium 55 x 150 ft lot in the prestigious Sherwood Forest community, this spacious 4-bedroom family home presents an exceptional opportunity to renovate, redesign, and create your dream home in one of Mississauga's most sought-after neighbourhoods. This well-maintained home features a bright, functional layout with generously sized principal rooms, abundant natural light, and endless potential for transformation. The main floor offers expansive living and dining areas, a family-sized kitchen with walkout to the backyard, a welcoming family room with a floor-to-ceiling wood-burning fireplace, convenient main-floor laundry, and a charming covered front porch. Upstairs, you'll find four bedrooms, a large open landing area, and a generous primary suite with ensuite bath and dual closets. The unspoiled basement offers a blank canvas for additional living space, recreation, a home gym, or in-law suite potential. The oversized backyard provides ample room for a pool, outdoor entertaining, gardens, and family enjoyment. Surrounded by mature trees and established homes, this is a rare opportunity to secure a sizeable property and bring your vision to life. Whether you're planning a full-scale renovation or a custom modernization, the possibilities are endless. A rare chance to transform a solid, spacious home on one of Sherwood Forrest's most desirable streets into something truly spectacular. Located close to top-rated schools, parks, trails, shopping, transit, Clarkson GO Station, major highways, recreation facilities, tennis and pickleball courts, sports fields, and UTM. (id:43681)
Open House
现在这个房屋大家可以去Open House参观了!
2:00 pm
结束于:4:00 pm
房源概要
| MLS® Number | W13560438 |
| 房源类型 | 民宅 |
| 社区名字 | Sheridan |
| 总车位 | 6 |
详 情
| 浴室 | 3 |
| 地上卧房 | 4 |
| 总卧房 | 4 |
| 公寓设施 | Fireplace(s) |
| 家电类 | Central Vacuum, 洗碗机, 烘干机, 炉子, 洗衣机, Whirlpool, 冰箱 |
| 地下室进展 | 已完成 |
| 地下室类型 | N/a (unfinished) |
| 施工种类 | 独立屋 |
| 空调 | 中央空调 |
| 外墙 | 砖 |
| 壁炉 | 有 |
| Fireplace Total | 1 |
| Flooring Type | Hardwood, Ceramic |
| 地基类型 | 混凝土浇筑 |
| 供暖方式 | 天然气 |
| 供暖类型 | 压力热风 |
| 储存空间 | 2 |
| 内部尺寸 | 2500 - 3000 Sqft |
| 类型 | 独立屋 |
| 设备间 | 市政供水 |
车 位
| 附加车库 | |
| Garage |
土地
| 英亩数 | 无 |
| 污水道 | Sanitary Sewer |
| 土地深度 | 150 Ft ,2 In |
| 土地宽度 | 55 Ft ,1 In |
| 不规则大小 | 55.1 X 150.2 Ft |
房 间
| 楼 层 | 类 型 | 长 度 | 宽 度 | 面 积 |
|---|---|---|---|---|
| 二楼 | 第三卧房 | 3.94 m | 3.3 m | 3.94 m x 3.3 m |
| 二楼 | 第二卧房 | 3.43 m | 3.15 m | 3.43 m x 3.15 m |
| 二楼 | Bedroom 4 | 3.71 m | 3.33 m | 3.71 m x 3.33 m |
| 二楼 | 主卧 | 5.89 m | 3.68 m | 5.89 m x 3.68 m |
| 一楼 | 客厅 | 5.46 m | 3.63 m | 5.46 m x 3.63 m |
| 一楼 | 餐厅 | 3.61 m | 3.28 m | 3.61 m x 3.28 m |
| 一楼 | 家庭房 | 5.97 m | 3.28 m | 5.97 m x 3.28 m |
| 一楼 | 厨房 | 4.8 m | 4.42 m | 4.8 m x 4.42 m |

The trademarks REALTOR®, REALTORS®, and the REALTOR® logo are controlled by The Canadian Real Estate Association (CREA) and identify real estate professionals who are members of CREA. The trademarks MLS®, Multiple Listing Service® and the associated logos are owned by The Canadian Real Estate Association (CREA) and identify the quality of services provided by real estate professionals who are members of CREA. The trademark DDF® is owned by The Canadian Real Estate Association (CREA) and identifies CREA's Data Distribution Facility (DDF®)
Toronto Real Estate Board
RE/MAX Realty Specialists Inc.
July 24 2026 02:05:50
