
1621 Gainer Crescent Milton (Cl Clarke), Ontario L9T 8X9


$810,000
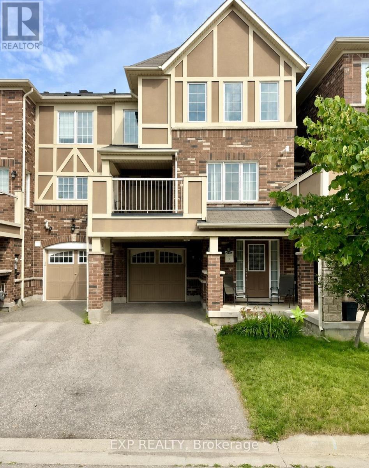
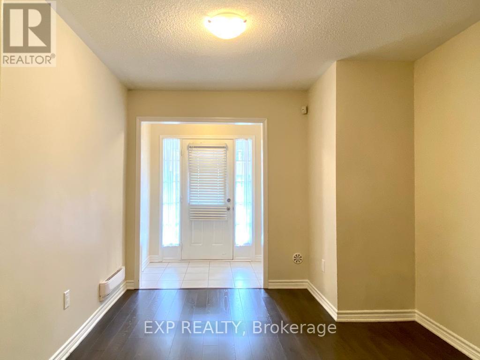
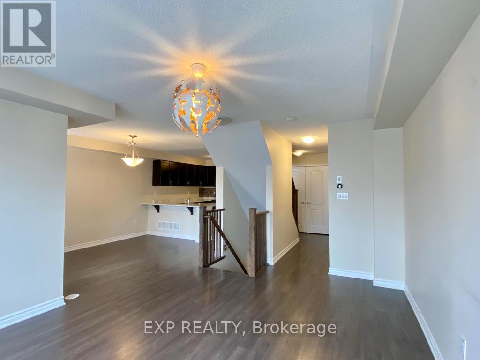
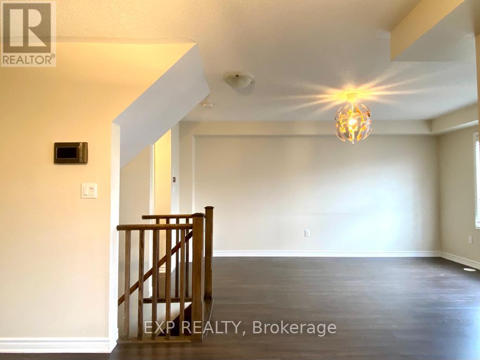
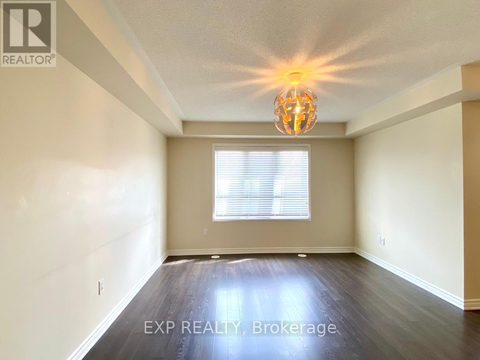
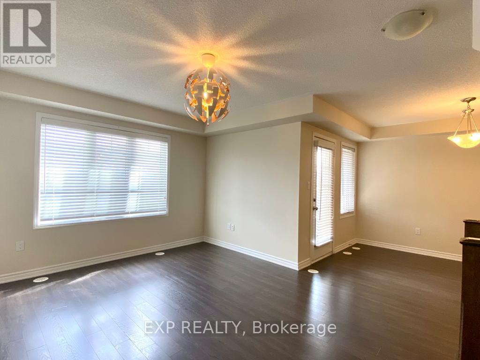
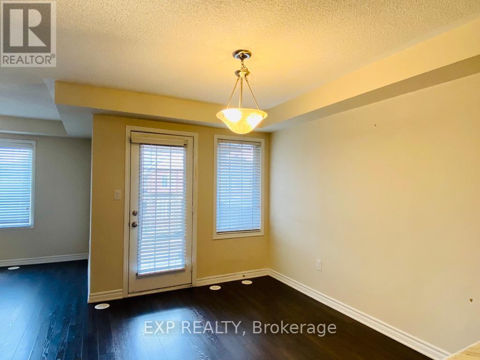
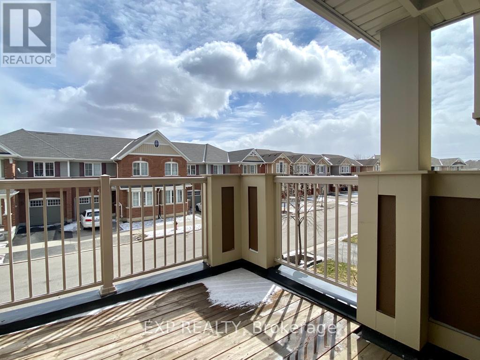
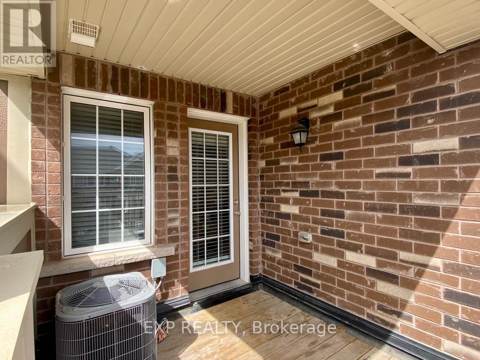
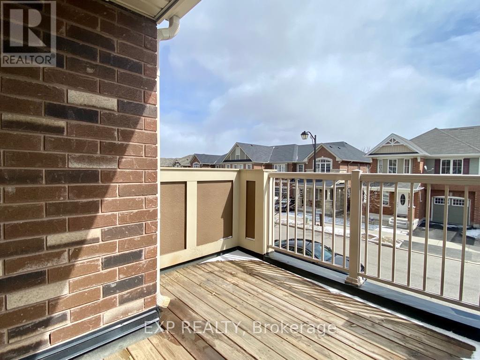
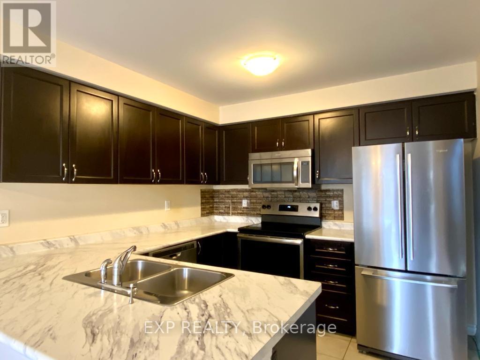
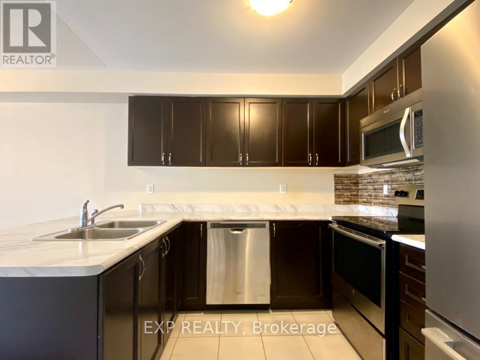
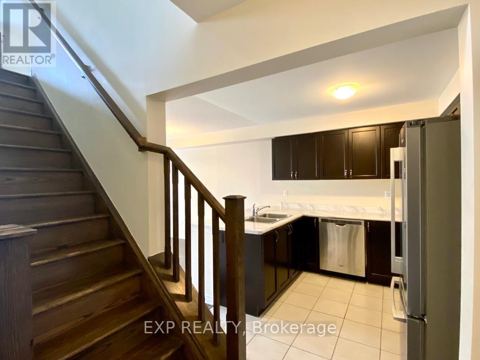
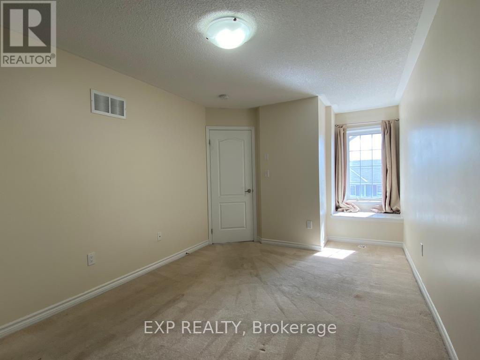
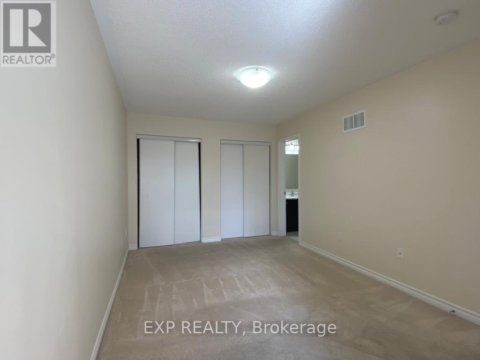
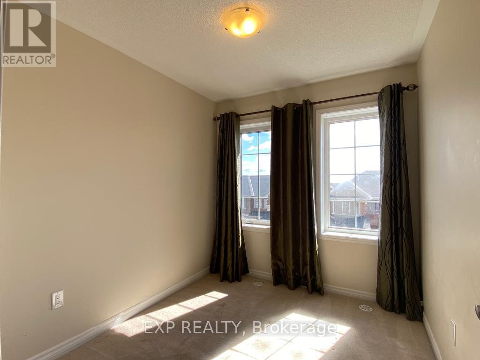
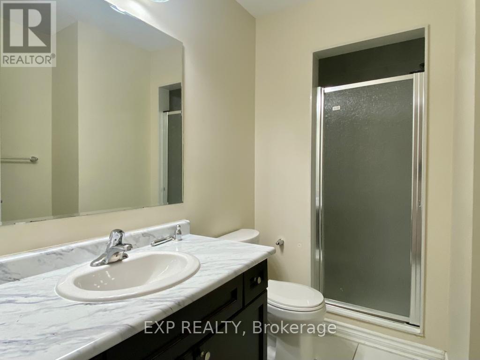
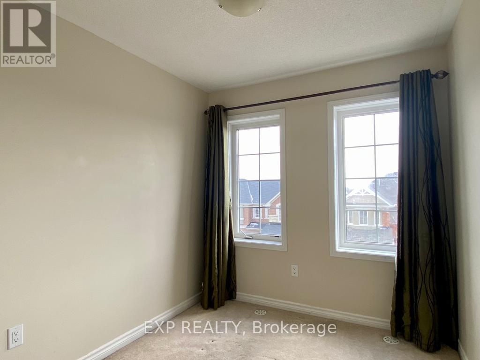
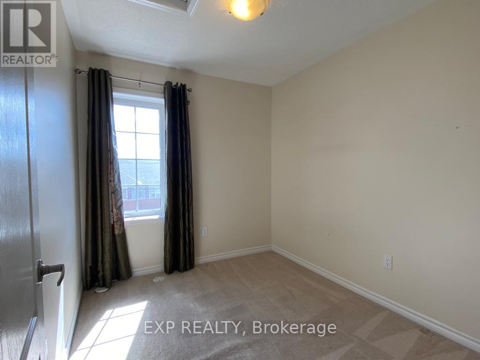
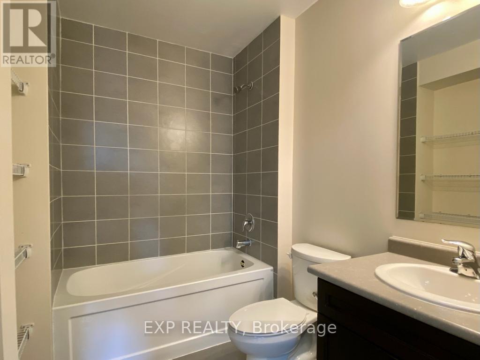
Beautifully maintained freehold townhome in Milton's Clarke neighbourhood, part of the established Hawthorne Village community. Three bedrooms, three bathrooms, and modern finishes throughout, with a functional layout built for everyday family living.The ground-floor den works as a home office, study, or flex room. The open-concept main level features rich hardwood floors, large windows, and bright living and dining areas. Step onto the private balcony for morning coffee or to unwind at the end of the day.The eat-in kitchen offers stainless steel appliances, ample cabinetry, generous counter space, and a breakfast bar overlooking the main living area. Main-floor laundry is tucked neatly out of the way.The spacious primary bedroom includes double closets, a private 3-piece ensuite, and a separate sitting area for reading or quiet time. Sitting area measurements are in addition to the listed primary bedroom dimensions. Two more bedrooms share a well-appointed 4-piece bathroom. An attached garage plus a private driveway provide three parking spaces: one in the garage and two on the driveway, parked in tandem. With no sidewalk out front, you get full use of the driveway and easier winter maintenance. Minutes from Highway 401 via James Snow Parkway, Milton District Hospital, Milton GO Station, shopping, restaurants, parks, trails, and both public and Catholic schools. A move-in ready home in one of Milton's most convenient neighbourhoods for families. (id:43681)
房源概要
| MLS® Number | W13538830 |
| 房源类型 | 民宅 |
| 社区名字 | 1027 - CL Clarke |
| 附近的便利设施 | 医院, 公园, 学校 |
| 社区特征 | 社区活动中心 |
| 总车位 | 3 |
详 情
| 浴室 | 3 |
| 地上卧房 | 3 |
| 总卧房 | 3 |
| 家电类 | 洗碗机, 烘干机, 微波炉, 炉子, 洗衣机, 冰箱 |
| 地下室类型 | 没有 |
| 施工种类 | 附加的 |
| 空调 | 中央空调 |
| 外墙 | 砖 |
| Flooring Type | Hardwood, Laminate, Carpeted |
| 地基类型 | Unknown |
| 客人卫生间(不包含洗浴) | 1 |
| 供暖方式 | 天然气 |
| 供暖类型 | 压力热风 |
| 储存空间 | 3 |
| 内部尺寸 | 1100 - 1500 Sqft |
| 类型 | 联排别墅 |
| 设备间 | 市政供水 |
车 位
| Garage |
土地
| 英亩数 | 无 |
| 土地便利设施 | 医院, 公园, 学校 |
| 污水道 | Sanitary Sewer |
| 土地深度 | 44 Ft ,3 In |
| 土地宽度 | 21 Ft |
| 不规则大小 | 21 X 44.3 Ft |
房 间
| 楼 层 | 类 型 | 长 度 | 宽 度 | 面 积 |
|---|---|---|---|---|
| 二楼 | 客厅 | 4.73 m | 3.64 m | 4.73 m x 3.64 m |
| 二楼 | 餐厅 | 3.36 m | 2.57 m | 3.36 m x 2.57 m |
| 二楼 | 厨房 | 3.05 m | 2.98 m | 3.05 m x 2.98 m |
| 三楼 | 主卧 | 4.36 m | 3 m | 4.36 m x 3 m |
| 三楼 | 第二卧房 | 2.85 m | 2.4 m | 2.85 m x 2.4 m |
| 三楼 | 第三卧房 | 2.84 m | 2.4 m | 2.84 m x 2.4 m |
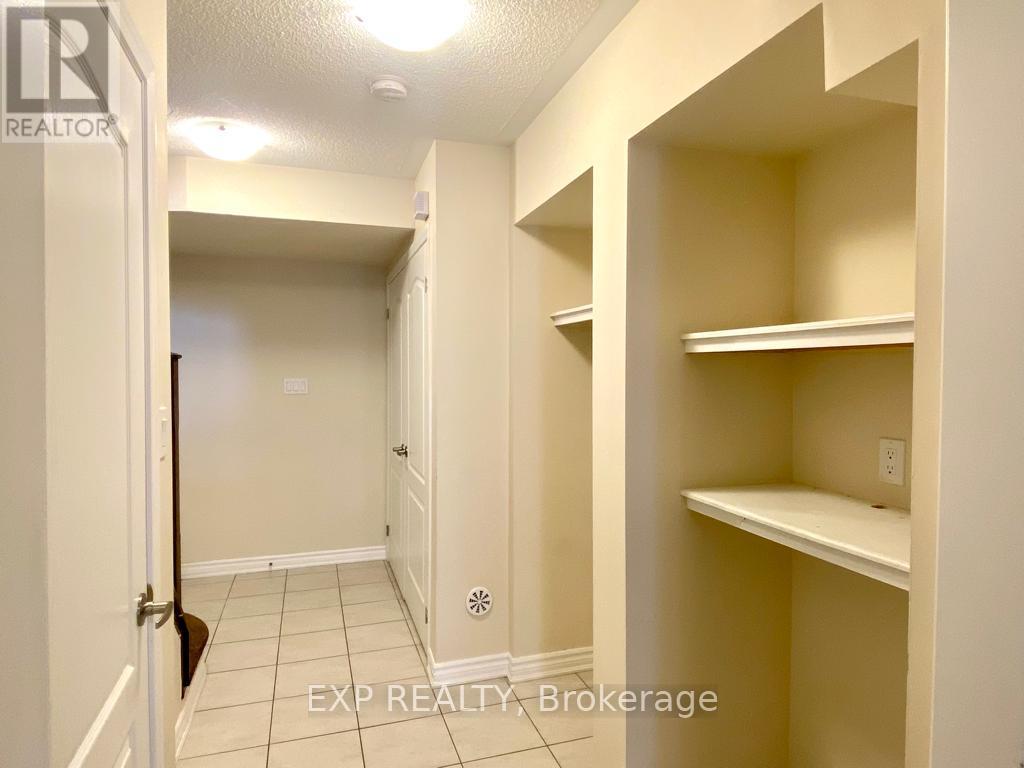
| 一楼 | 衣帽间 | 3.22 m | 2.98 m | 3.22 m x 2.98 m |
https://www.realtor.ca/real-estate/30006420/1621-gainer-crescent-milton-cl-clarke-1027-cl-clarke

The trademarks REALTOR®, REALTORS®, and the REALTOR® logo are controlled by The Canadian Real Estate Association (CREA) and identify real estate professionals who are members of CREA. The trademarks MLS®, Multiple Listing Service® and the associated logos are owned by The Canadian Real Estate Association (CREA) and identify the quality of services provided by real estate professionals who are members of CREA. The trademark DDF® is owned by The Canadian Real Estate Association (CREA) and identifies CREA's Data Distribution Facility (DDF®)
Toronto Real Estate Board
Exp Realty
July 08 2026 06:07:15
