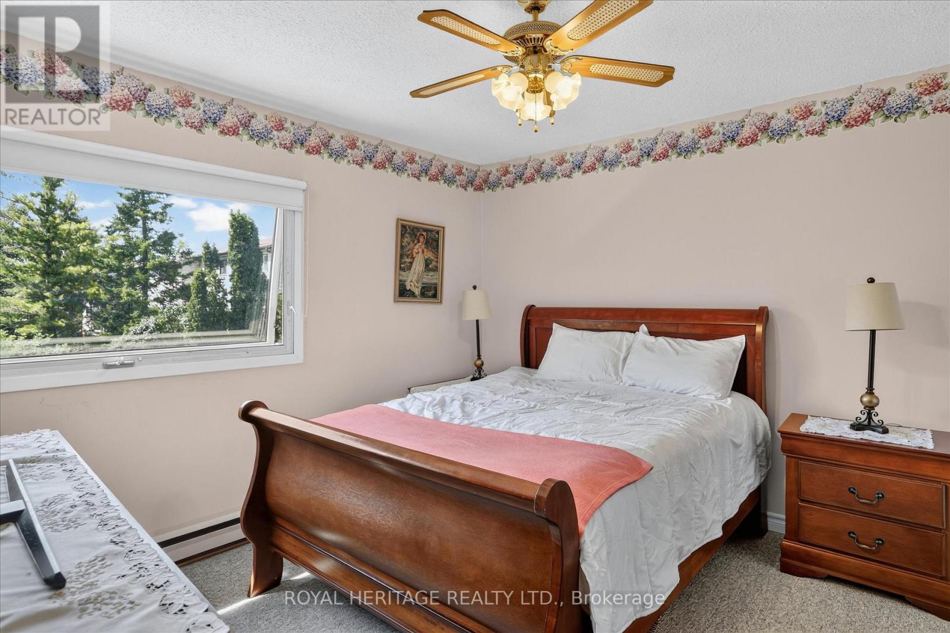
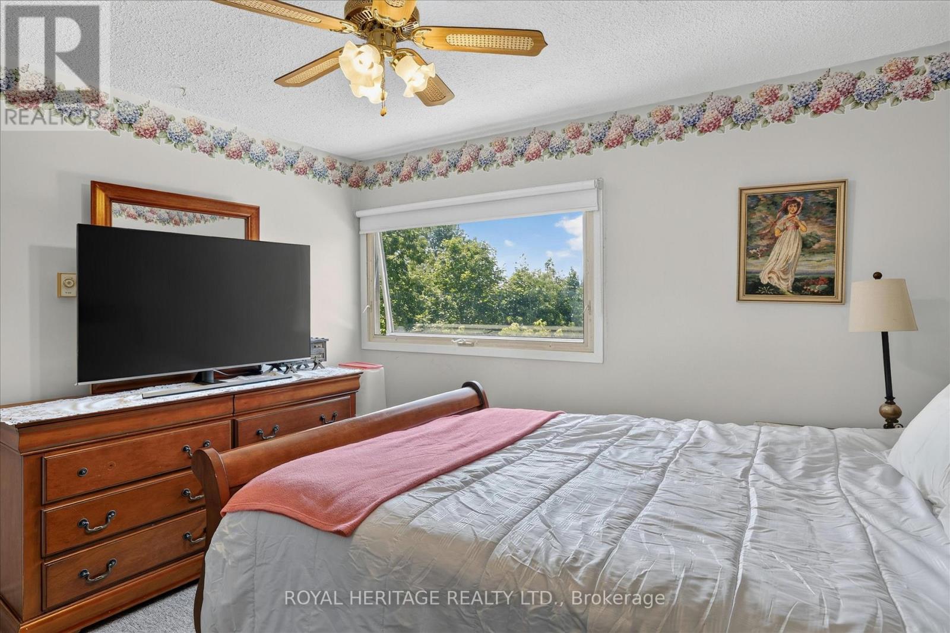
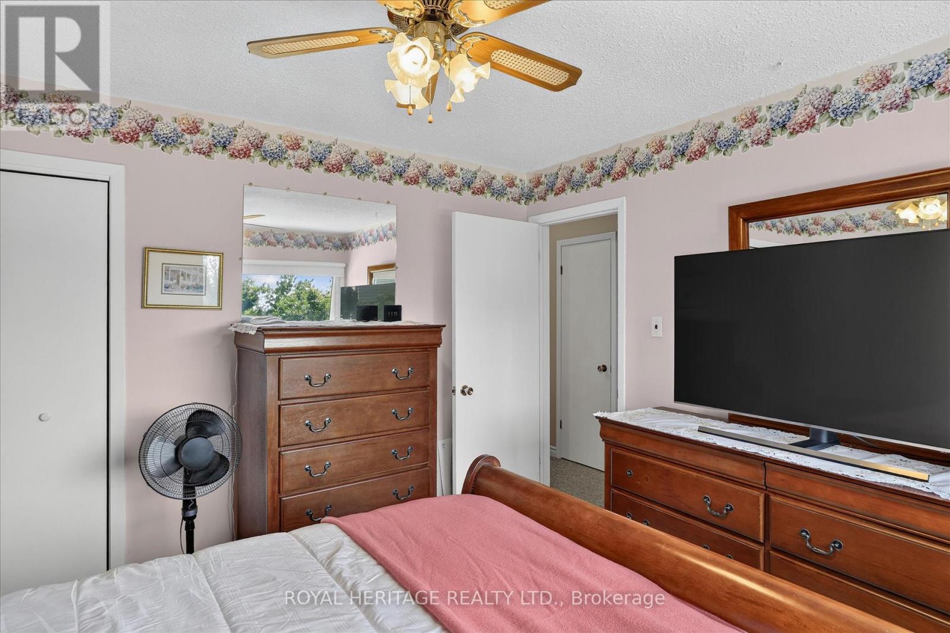
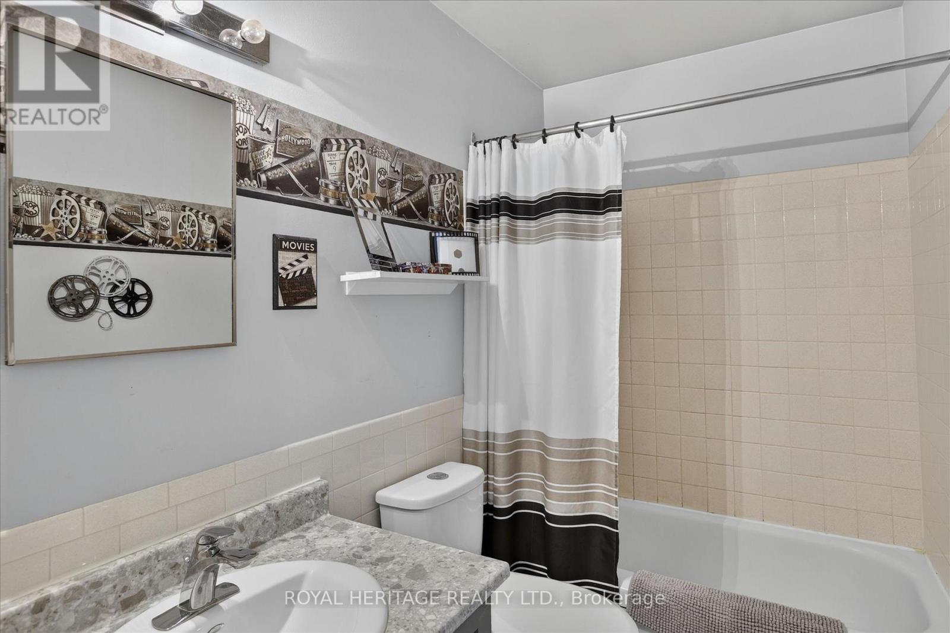
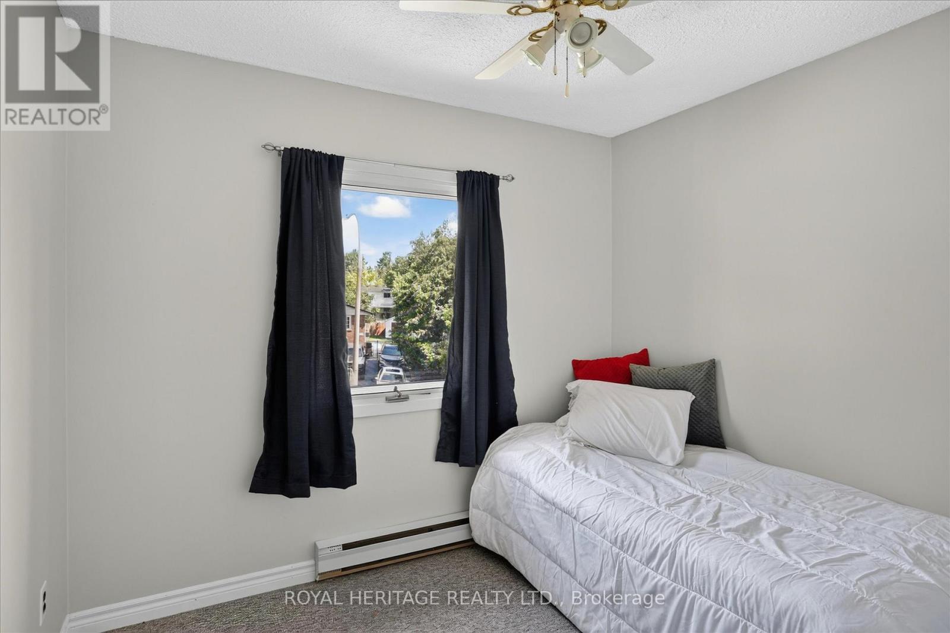
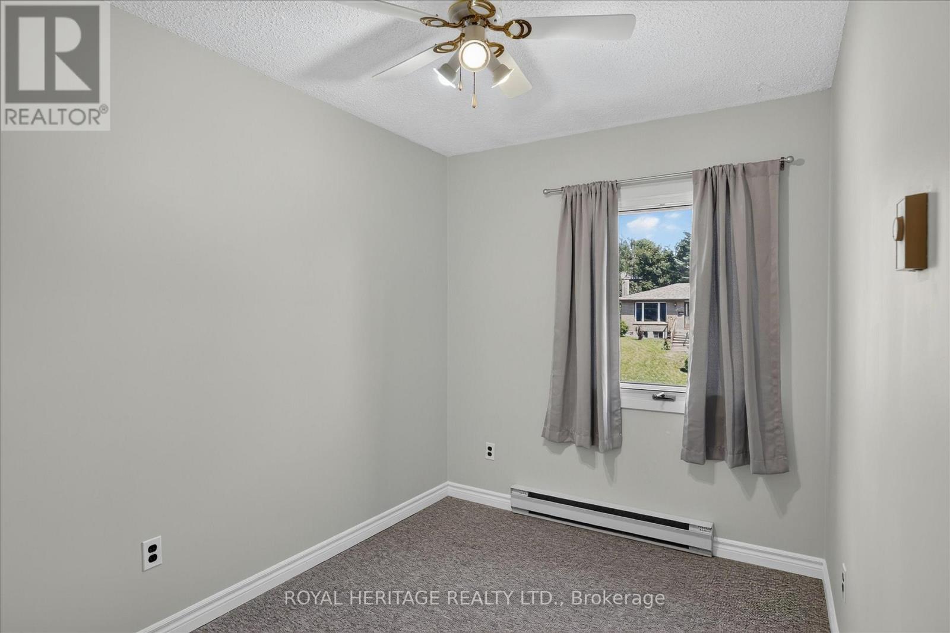
3 卧室
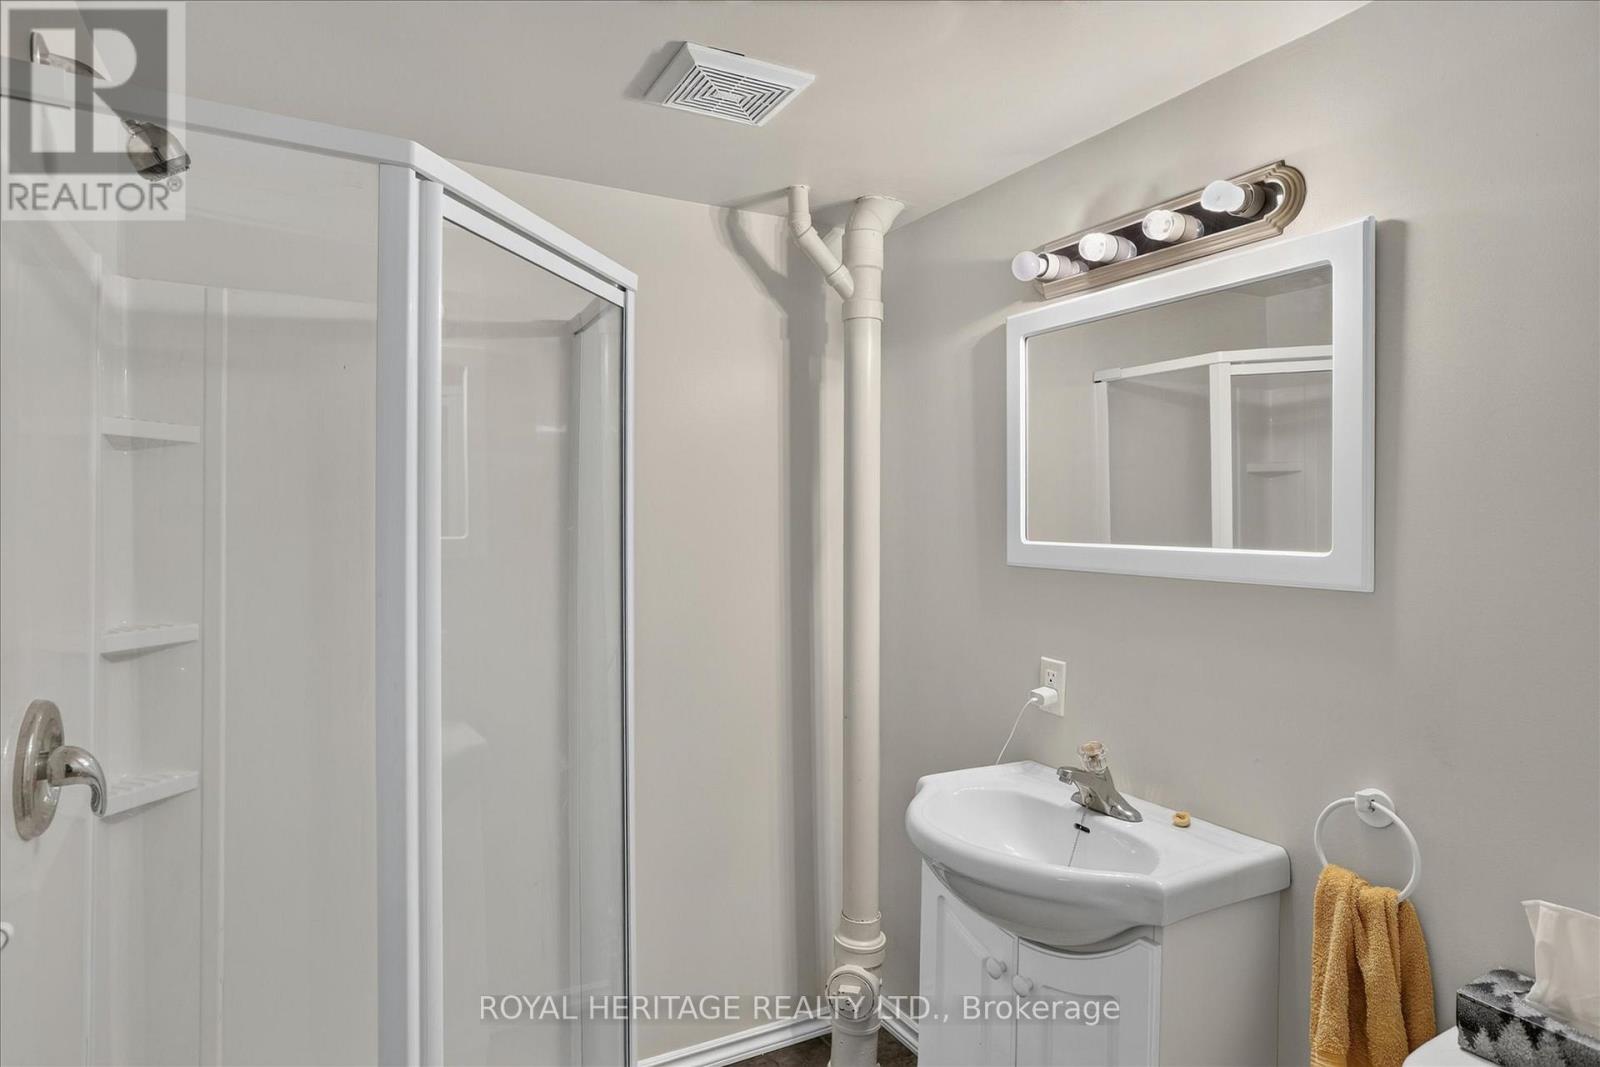
2 浴室
700 - 1100 sqft
None
电加热器取暖
$410,000
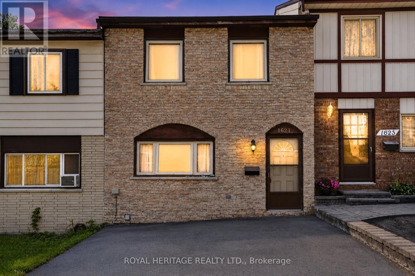
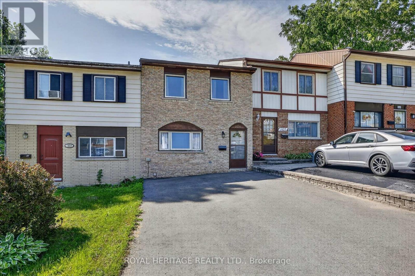
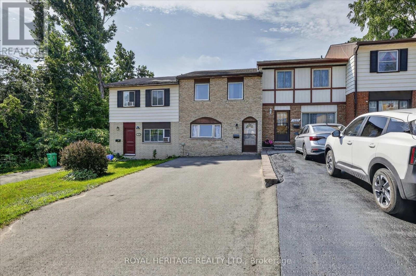
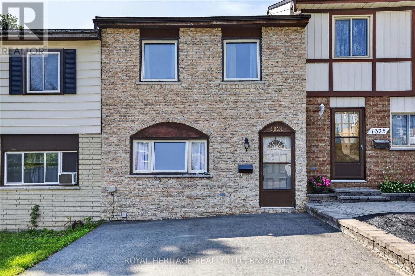
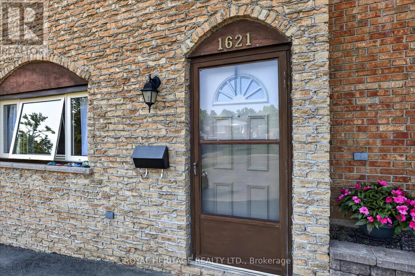
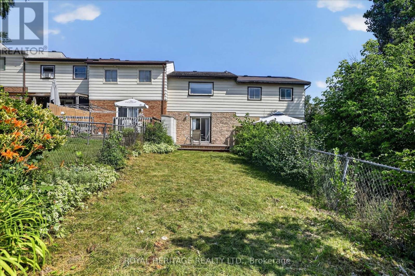
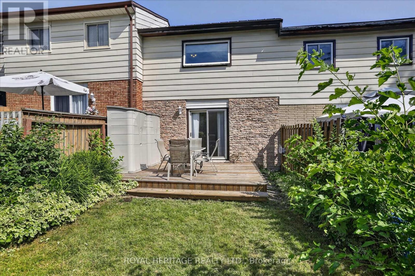
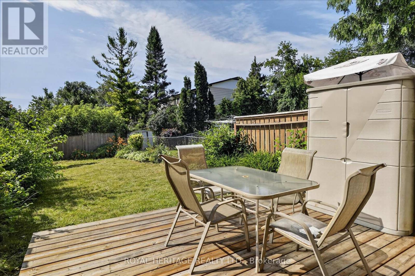
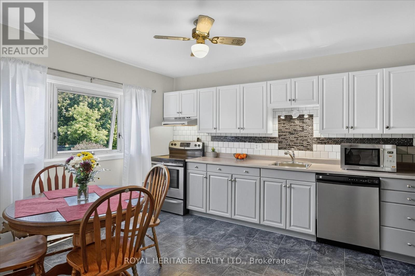
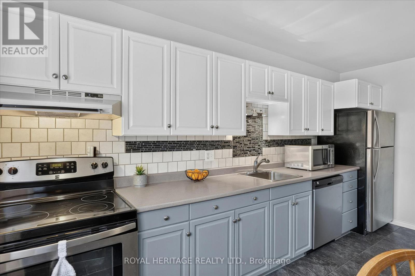
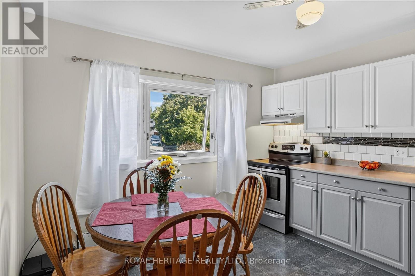
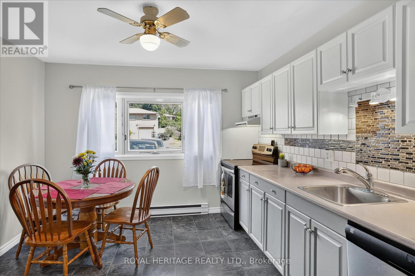
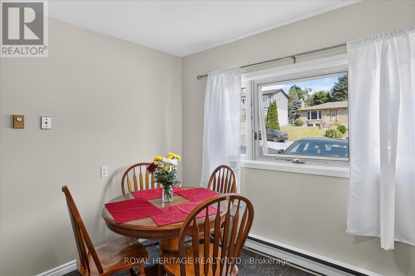
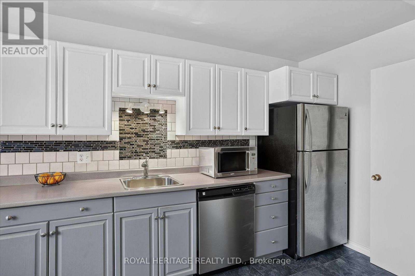
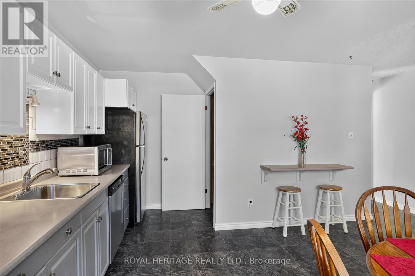
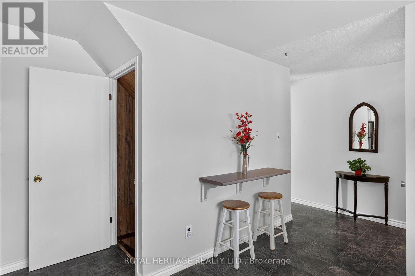
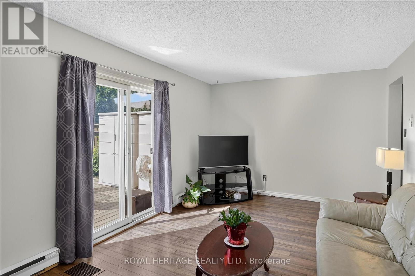
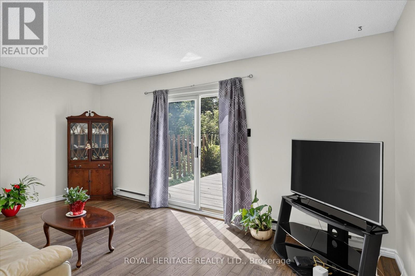
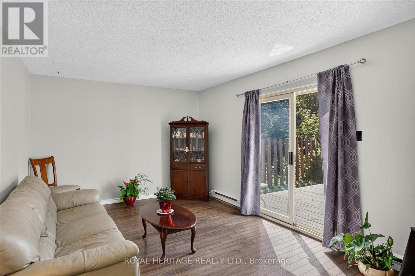
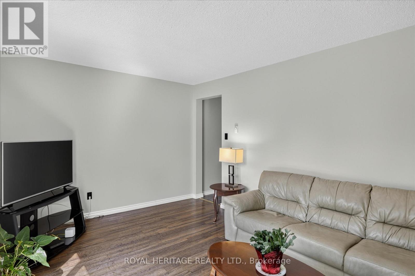
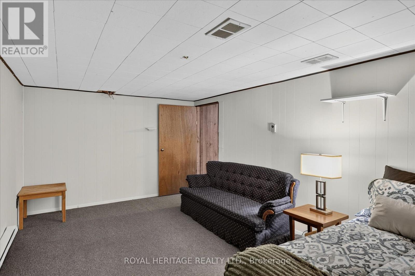
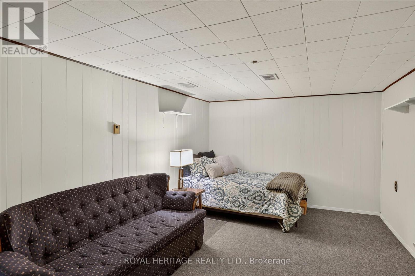
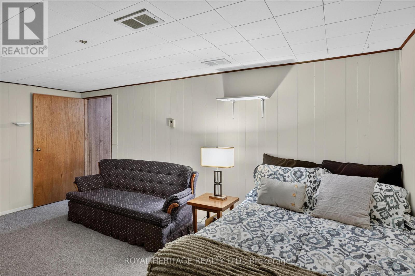
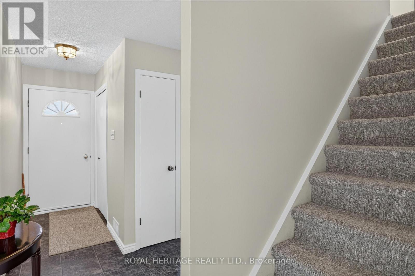
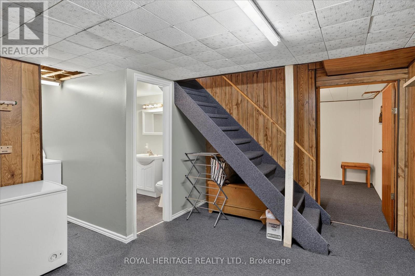
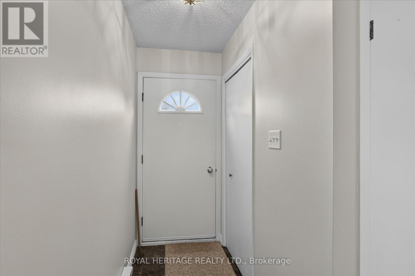
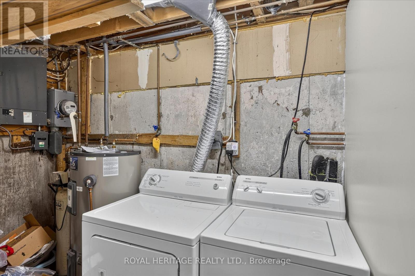
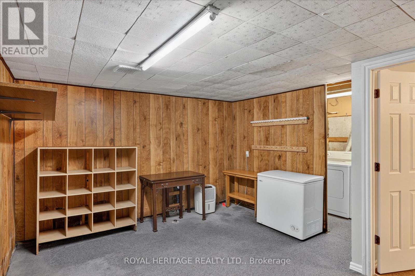
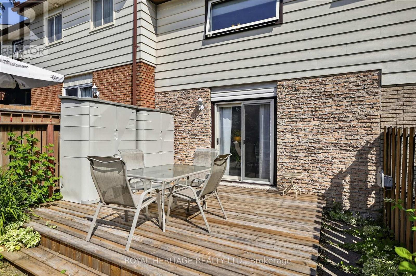
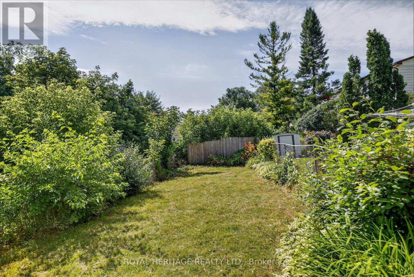
West End Townhome - Family-Ready Location. This two-storey townhome sits in one of Peterborough's most practical family locations - one block from a primary school and within walking distance to high schools and college. If school runs are part of your daily routine, this address does a lot of the work for you. The kitchen has been updated and includes all appliances. The living room opens through to a patio door and private fenced backyard - an easy space for kids, pets or just your morning coffee. Upstairs you will find all three bedrooms plus an updated 4 piece bath - useful for a growing family. The lower level add real living space, a recreation room , an extra bedroom and utility room. Well laid out home with parks, shopping and easy access to Hwy 115 for commuters. (id:43681)
房源概要
|
MLS® Number
|
X13562058 |
|
房源类型
|
民宅 |
|
社区名字
|
Monaghan Ward 2 |
|
附近的便利设施
|
礼拜场所, 学校, 医院 |
|
社区特征
|
School Bus |
|
设备类型
|
热水器 - Electric, 热水器 |
|
特征
|
Cul-de-sac |
|
总车位
|
3 |
|
租赁设备类型
|
热水器 - Electric, 热水器 |
|
结构
|
棚 |
|
View Type
|
City View |
详 情
|
浴室
|
2 |
|
地上卧房
|
3 |
|
总卧房
|
3 |
|
Age
|
51 To 99 Years |
|
家电类
|
Water Meter, 洗碗机, 烘干机, 炉子, 洗衣机, 窗帘, 冰箱 |
|
地下室功能
|
Walk-up |
|
地下室类型
|
N/a |
|
施工种类
|
附加的 |
|
空调
|
没有 |
|
外墙
|
砖 |
|
地基类型
|
水泥 |
|
供暖方式
|
电 |
|
供暖类型
|
Baseboard Heaters |
|
储存空间
|
2 |
|
内部尺寸
|
700 - 1100 Sqft |
|
类型
|
联排别墅 |
|
设备间
|
市政供水 |
车 位
土地
|
英亩数
|
无 |
|
围栏类型
|
Fenced Yard |
|
土地便利设施
|
宗教场所, 学校, 医院 |
|
污水道
|
Sanitary Sewer |
|
土地深度
|
130 Ft |
|
土地宽度
|
18 Ft |
|
不规则大小
|
18 X 130 Ft |
|
规划描述
|
住宅 |
房 间
| 楼 层 |
类 型 |
长 度 |
宽 度 |
面 积 |
|
二楼 |
主卧 |
3.62 m |
3.55 m |
3.62 m x 3.55 m |
|
二楼 |
第二卧房 |
2.89 m |
2.55 m |
2.89 m x 2.55 m |
|
二楼 |
第三卧房 |
2.29 m |
3.57 m |
2.29 m x 3.57 m |
|
二楼 |
第三卧房 |
2.29 m |
3.57 m |
2.29 m x 3.57 m |
|
地下室 |
娱乐,游戏房 |
3.65 m |
4.49 m |
3.65 m x 4.49 m |
|
地下室 |
Bedroom 4 |
5.17 m |
3.25 m |
5.17 m x 3.25 m |
|
地下室 |
浴室 |
2.08 m |
1.73 m |
2.08 m x 1.73 m |
|
地下室 |
设备间 |
4.3 m |
1.52 m |
4.3 m x 1.52 m |
|
一楼 |
厨房 |
4.23 m |
4.6 m |
4.23 m x 4.6 m |
|
一楼 |
客厅 |
5.28 m |
3.33 m |
5.28 m x 3.33 m |
设备间
https://www.realtor.ca/real-estate/30031486/1621-applewood-crescent-peterborough-monaghan-ward-2-monaghan-ward-2