
162066 A Line Georgian Bluffs, Ontario N4K 5N7


$729,900
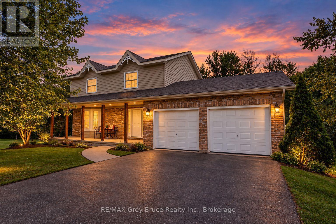
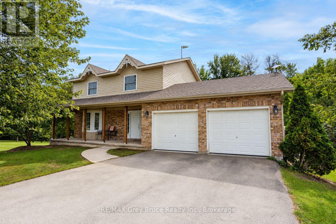
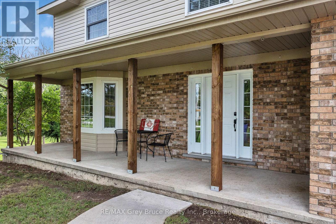
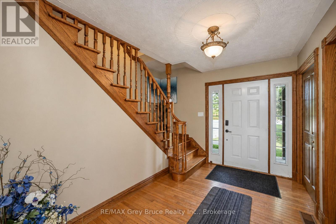
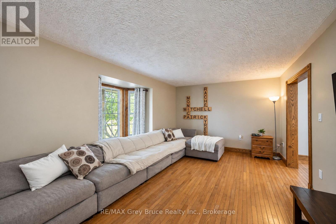
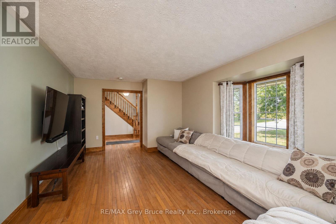
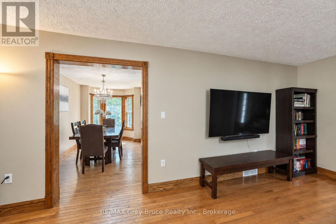
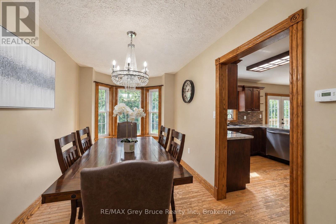
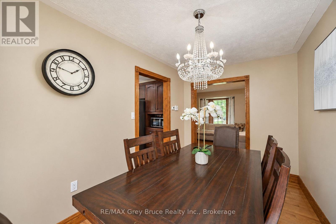
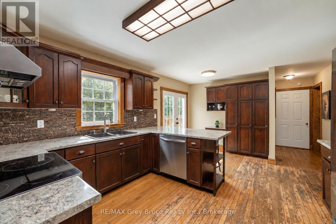
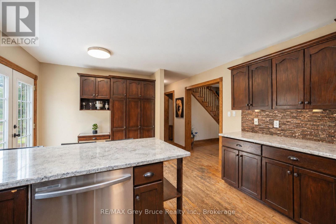
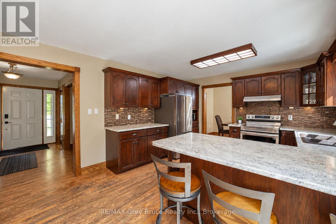
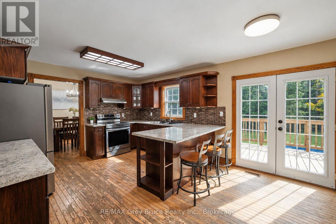
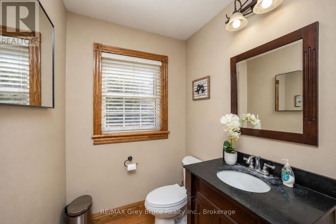
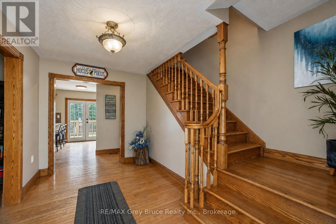
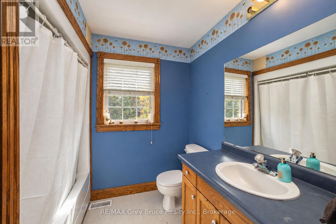
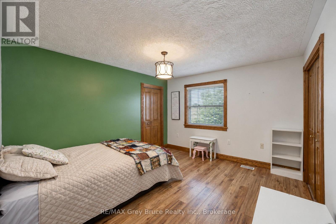
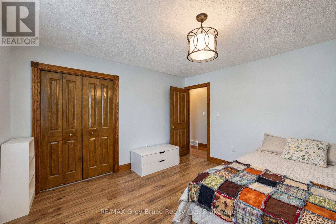
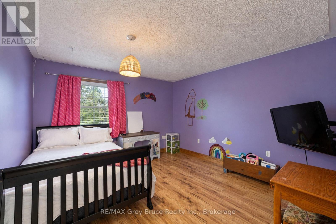
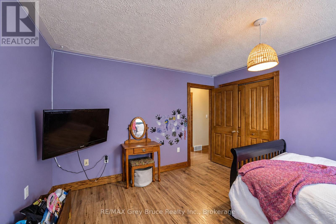
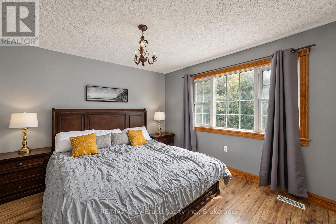
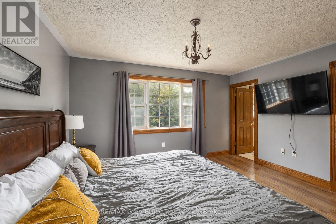
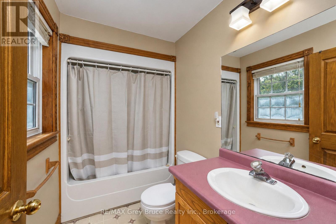
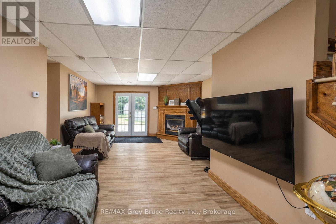
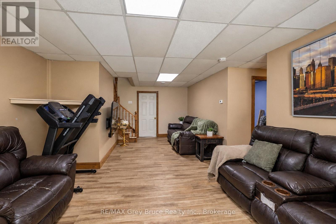
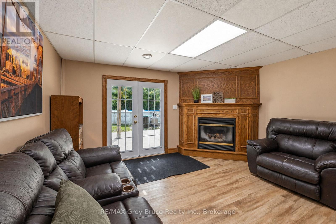
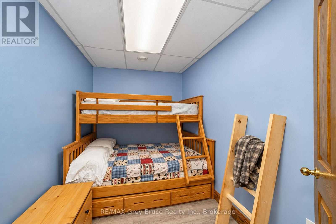
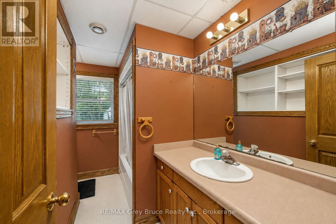
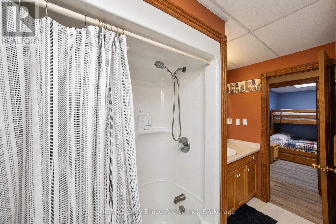
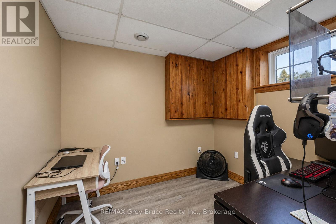
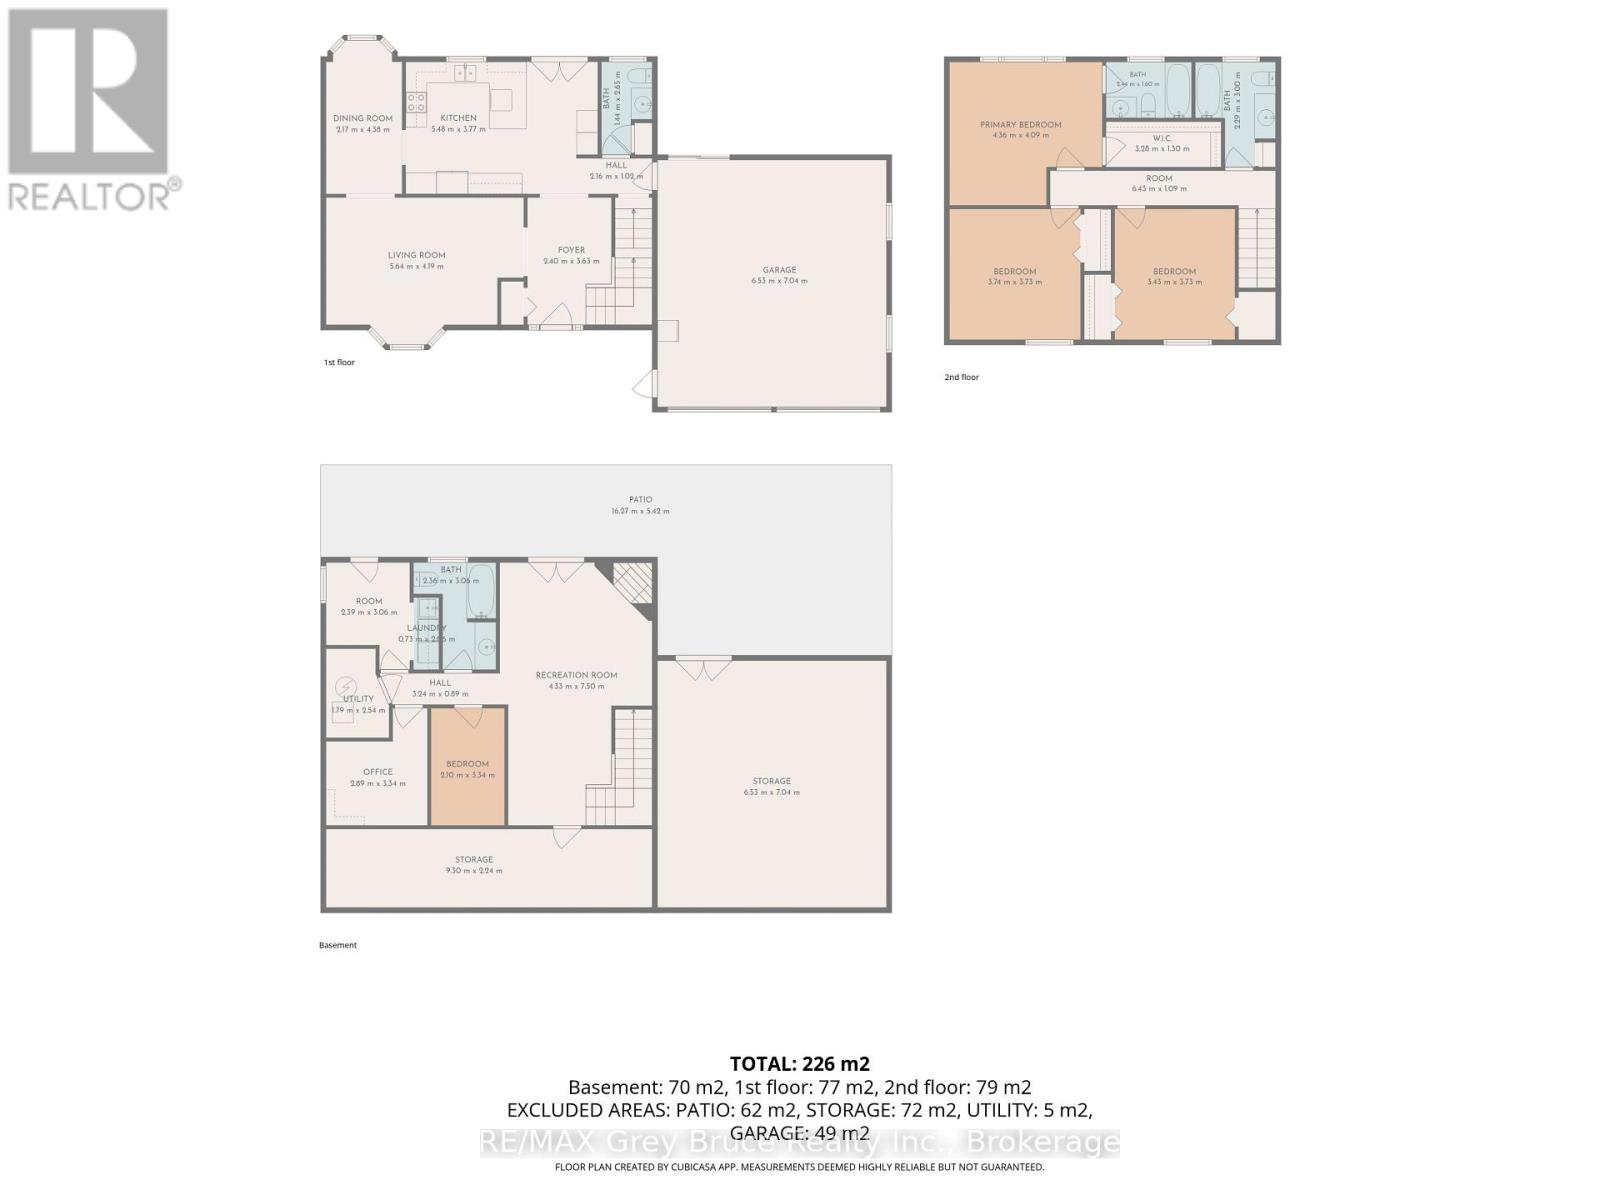
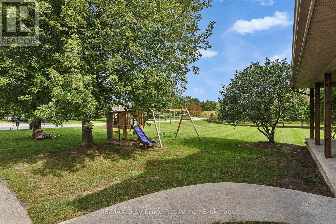
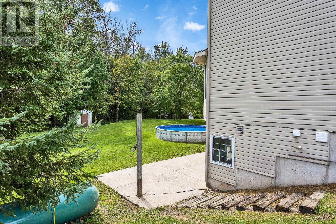
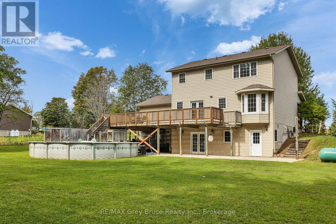
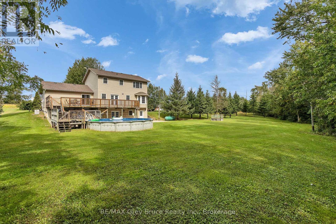
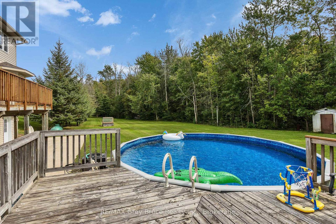
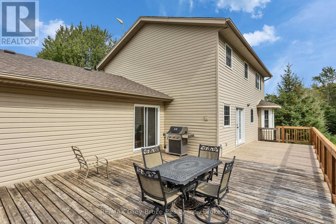
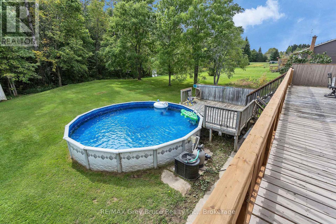
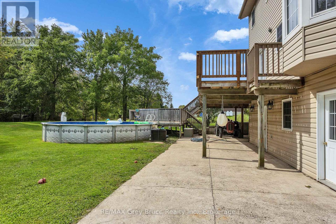
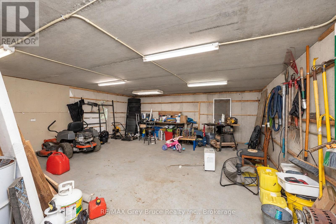
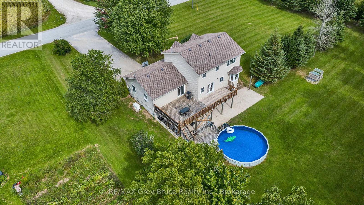
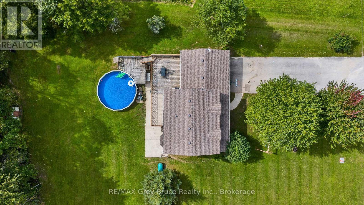
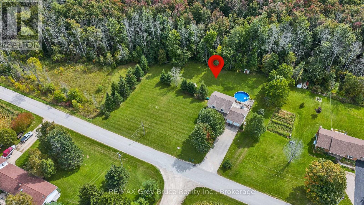
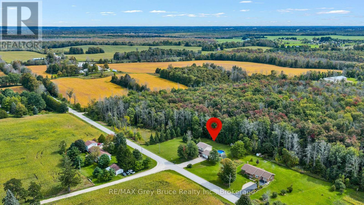
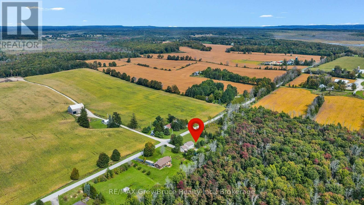
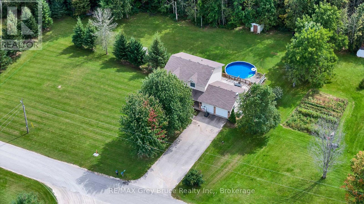
Enjoy country life just minutes from the city in this spacious 4-bedroom, 4-bathroom, two-storey home set on 1.38 acres in Georgian Bluffs. Designed for both everyday family life and entertaining, the backyard is ready for summer with a heated pool surrounded by an expansive two-tiered deck. Inside, you'll find a bright, generous living room with a pretty bay window, a kitchen offering plenty of storage, and a convenient main-floor powder room for guests. Upstairs, the primary suite features a walk-in closet and full ensuite, along with two additional large bedrooms. The finished walkout basement adds even more living space with a cozy family room featuring a fireplace and direct access to the patio, a fourth bedroom, office, and another full bathroom. A double attached garage provides everyday convenience, while the additional lower-level garage offers incredible potential as a workshop or an impressive amount of storage space. With a Generac generator for added peace of mind and plenty of room inside and out, this Georgian Bluffs property offers the space, versatility, and country lifestyle you've been looking for-all within easy reach of Owen Sound. (id:43681)
房源概要
| MLS® Number | X13816984 |
| 房源类型 | 民宅 |
| 社区名字 | Georgian Bluffs |
| 设备类型 | 热水器 - Propane, 热水器, Propane Tank |
| 总车位 | 6 |
| 泳池类型 | Above Ground Pool |
| 租赁设备类型 | 热水器 - Propane, 热水器, Propane Tank |
详 情
| 浴室 | 4 |
| 地上卧房 | 3 |
| 地下卧室 | 1 |
| 总卧房 | 4 |
| Age | 16 To 30 Years |
| 公寓设施 | Fireplace(s) |
| 家电类 | Garage Door Opener Remote(s), 洗碗机, 炉子, 窗帘, 冰箱 |
| 地下室进展 | 已装修 |
| 地下室功能 | Walk Out |
| 地下室类型 | N/a (finished) |
| 施工种类 | 独立屋 |
| 空调 | Central Air Conditioning, 换气机 |
| 外墙 | 乙烯基壁板, 砖 |
| 壁炉 | 有 |
| Fireplace Total | 1 |
| 地基类型 | 混凝土 |
| 客人卫生间(不包含洗浴) | 1 |
| 供暖方式 | 天然气 |
| 供暖类型 | 压力热风 |
| 储存空间 | 2 |
| 内部尺寸 | 1500 - 2000 Sqft |
| 类型 | 独立屋 |
| Utility Power | Generator |
车 位
| 附加车库 | |
| Garage |
土地
| 英亩数 | 无 |
| 污水道 | Septic System |
| 土地深度 | 300 Ft |
| 土地宽度 | 200 Ft |
| 不规则大小 | 200 X 300 Ft |
| 规划描述 | Ag, Ep |
房 间
| 楼 层 | 类 型 | 长 度 | 宽 度 | 面 积 |
|---|---|---|---|---|
| 二楼 | 主卧 | 4.36 m | 4.09 m | 4.36 m x 4.09 m |
| 二楼 | 卧室 | 3.74 m | 3.73 m | 3.74 m x 3.73 m |
| 二楼 | 卧室 | 3.43 m | 3.73 m | 3.43 m x 3.73 m |
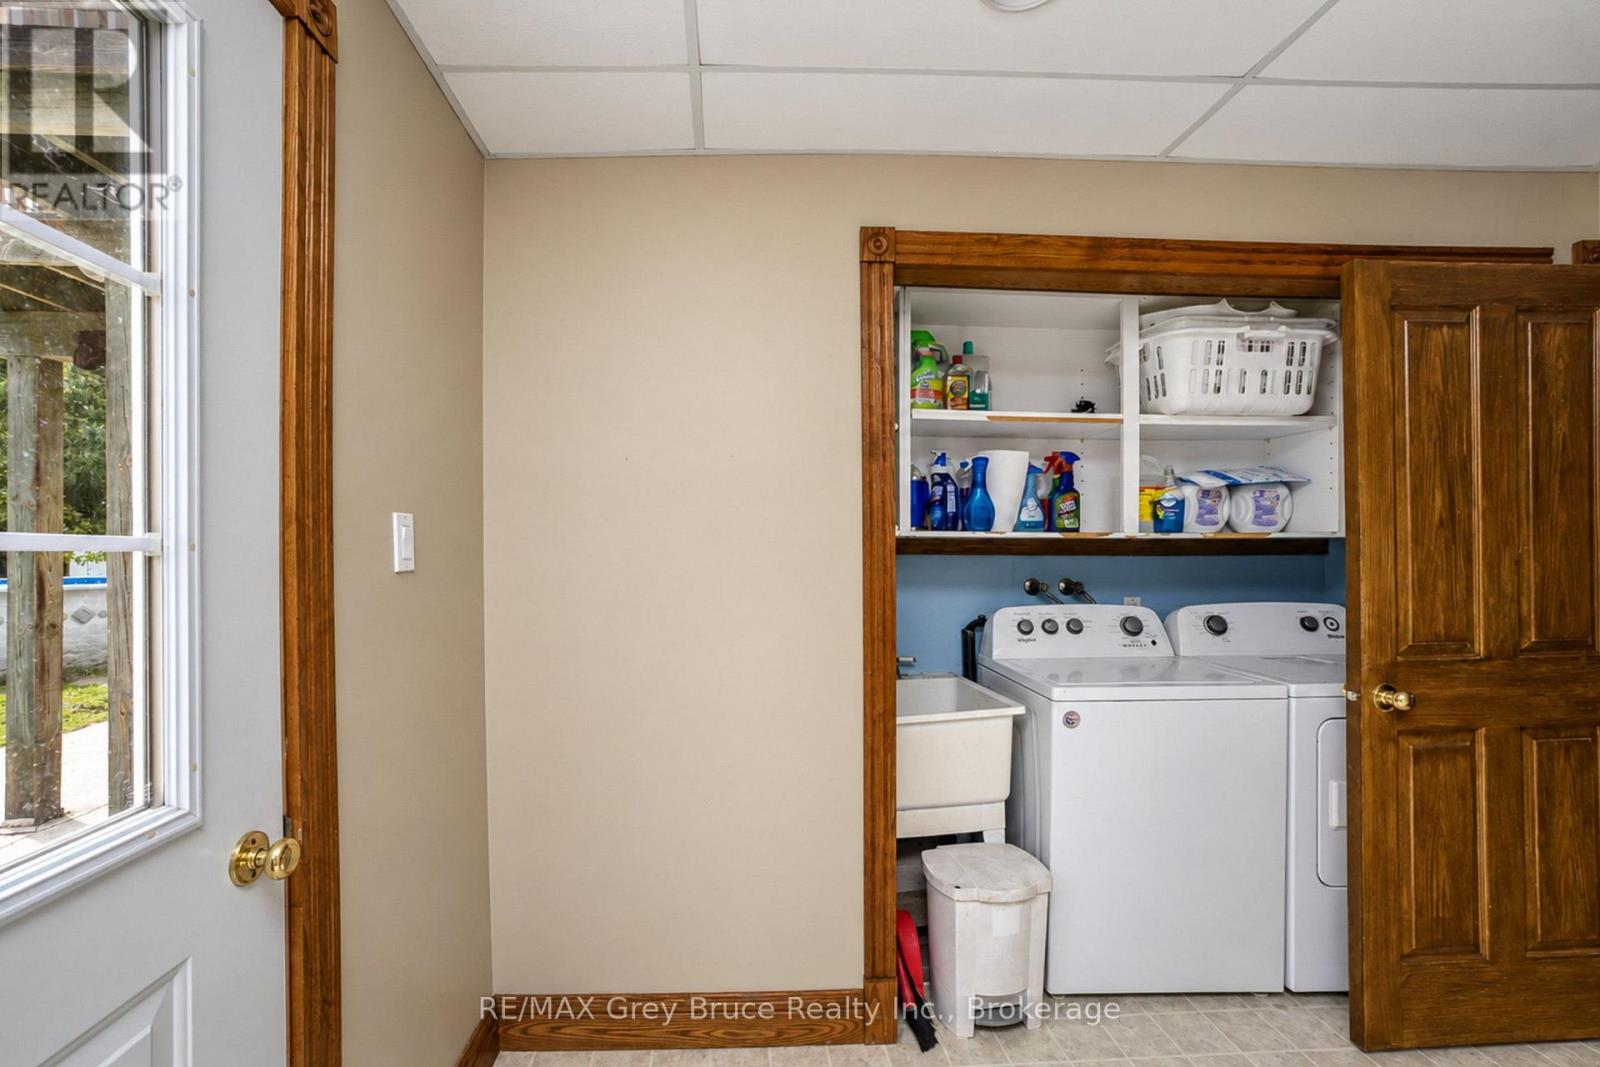
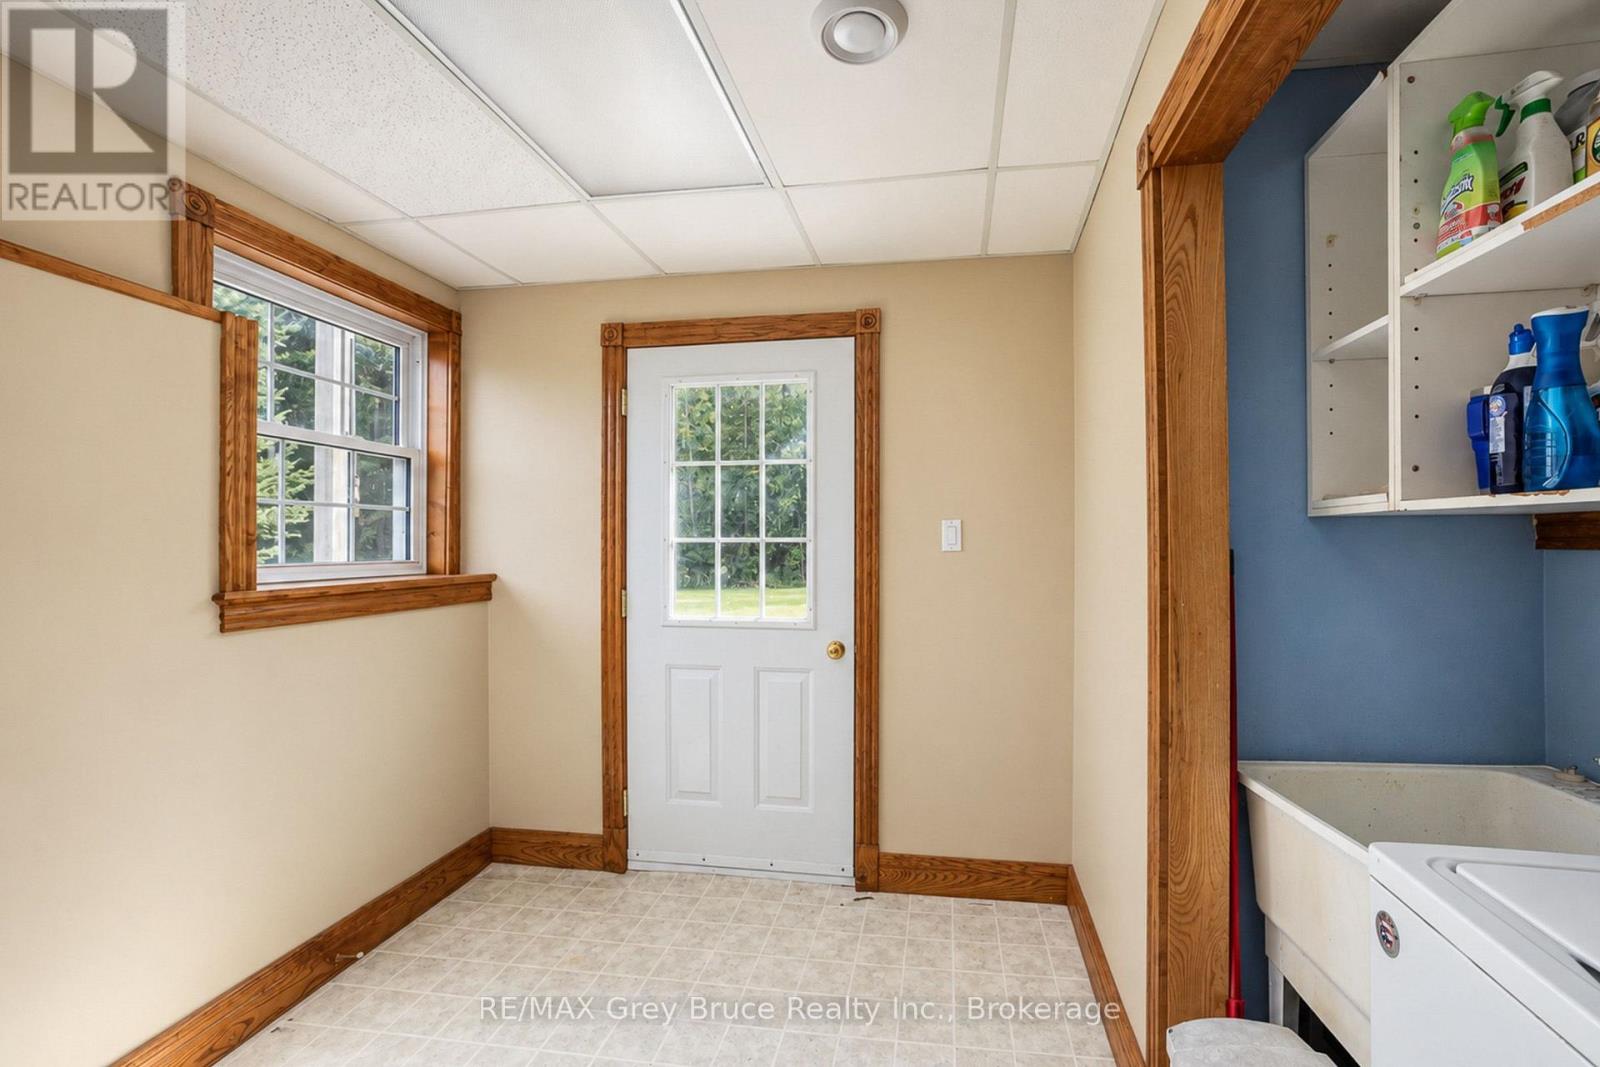
| 地下室 | 洗衣房 | 2.39 m | 3.06 m | 2.39 m x 3.06 m |
| 地下室 | 卧室 | 2.1 m | 3.34 m | 2.1 m x 3.34 m |
| 地下室 | 家庭房 | 4.33 m | 7.5 m | 4.33 m x 7.5 m |
| 地下室 | 设备间 | 1.79 m | 2.54 m | 1.79 m x 2.54 m |
| 地下室 | Office | 2.89 m | 3.34 m | 2.89 m x 3.34 m |
| 一楼 | 客厅 | 5.64 m | 4.19 m | 5.64 m x 4.19 m |
| 一楼 | 餐厅 | 2.17 m | 4.38 m | 2.17 m x 4.38 m |
| 一楼 | 厨房 | 5.48 m | 3.77 m | 5.48 m x 3.77 m |
https://www.realtor.ca/real-estate/30315066/162066-a-line-georgian-bluffs-georgian-bluffs

The trademarks REALTOR®, REALTORS®, and the REALTOR® logo are controlled by The Canadian Real Estate Association (CREA) and identify real estate professionals who are members of CREA. The trademarks MLS®, Multiple Listing Service® and the associated logos are owned by The Canadian Real Estate Association (CREA) and identify the quality of services provided by real estate professionals who are members of CREA. The trademark DDF® is owned by The Canadian Real Estate Association (CREA) and identifies CREA's Data Distribution Facility (DDF®)
Muskoka Haliburton Orillia – The Lakelands Association of REALTORS®
RE/MAX Grey Bruce Realty Inc.
November 07 2026 01:28:04
