
1620 Lewis Road Highlands East (Cardiff Ward), Ontario K0L 1C0


$950,000
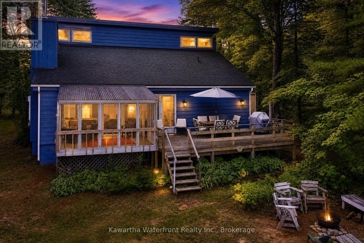
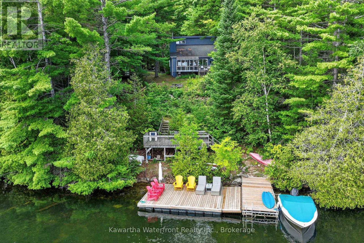
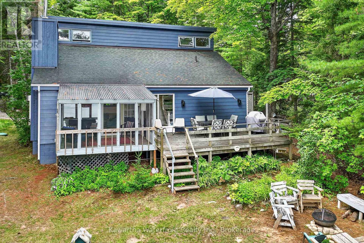
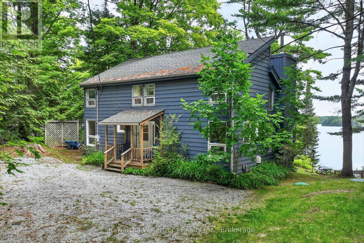
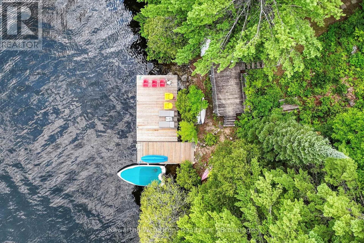
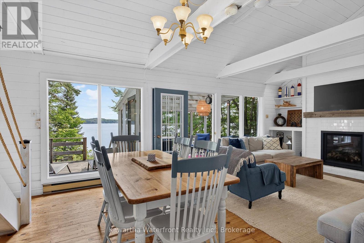
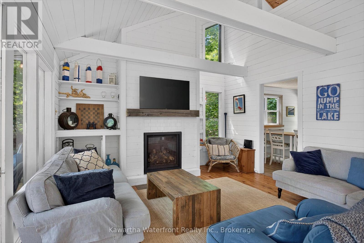
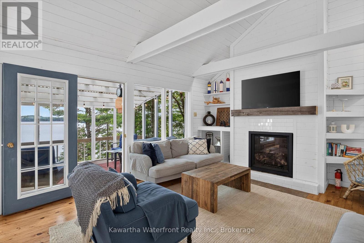
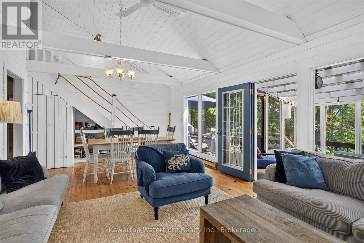
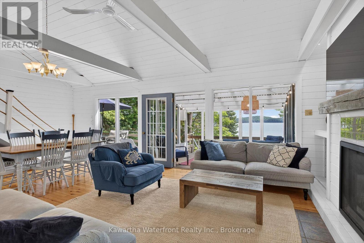
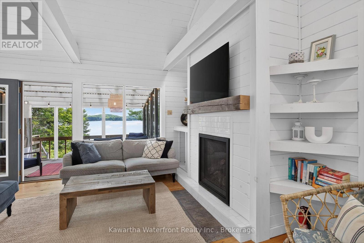
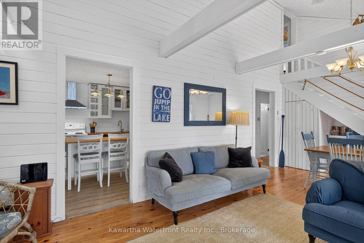
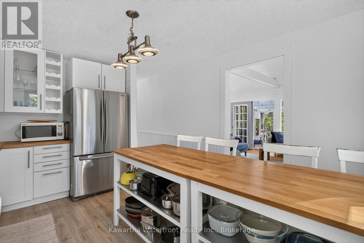
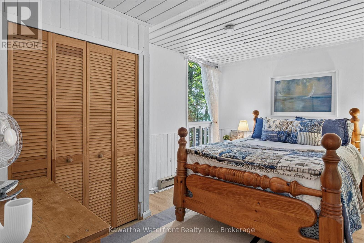
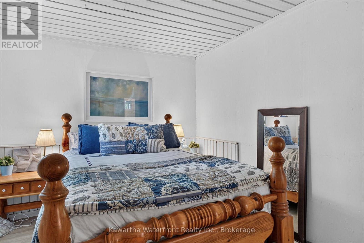
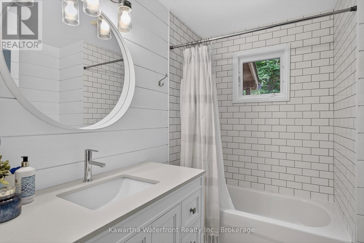
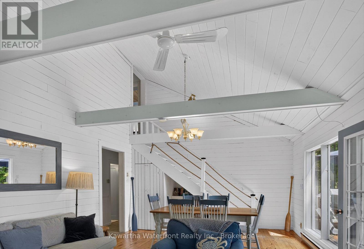
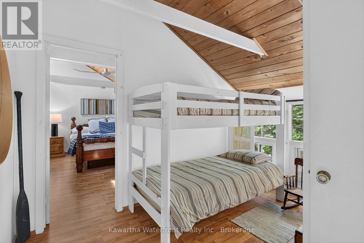
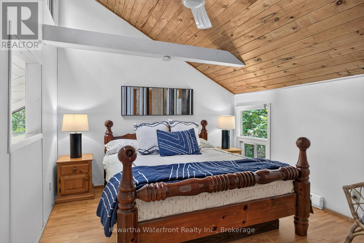
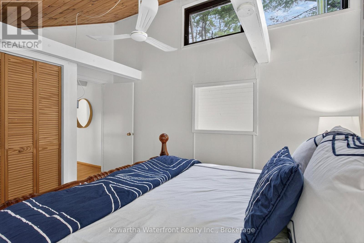
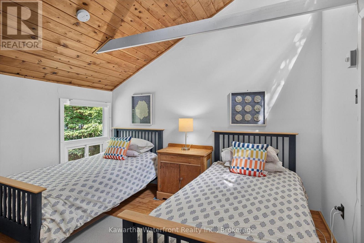
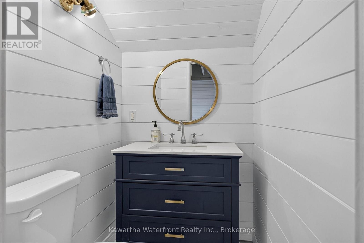
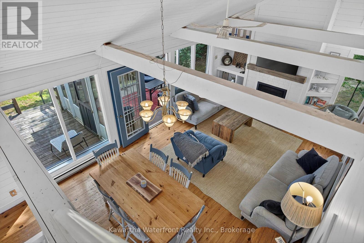
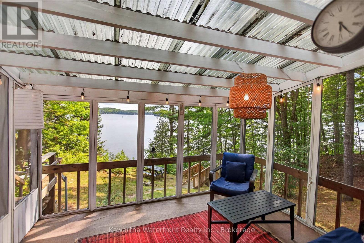
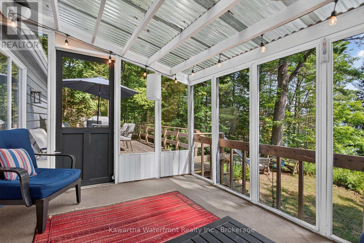
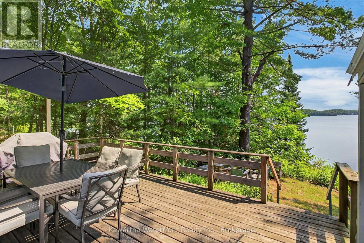
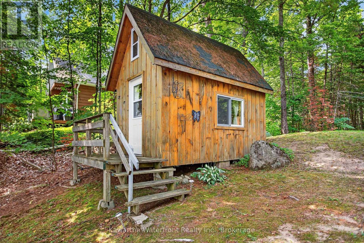
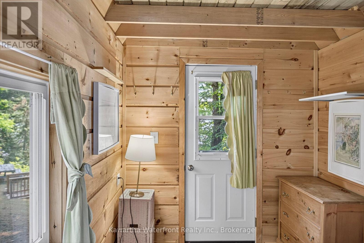
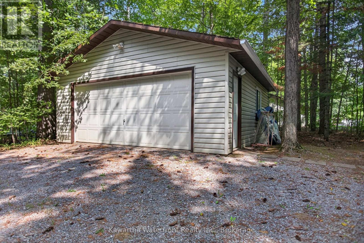
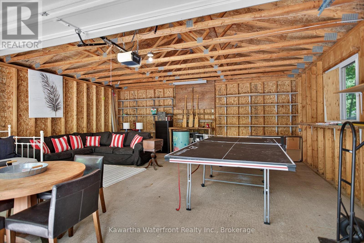
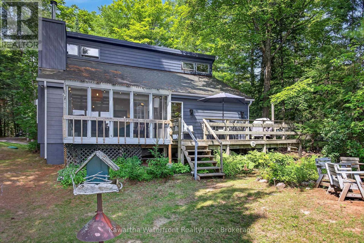
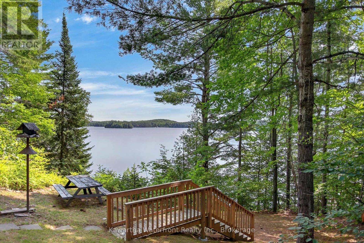
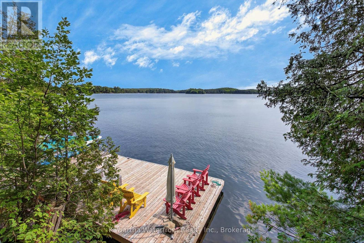
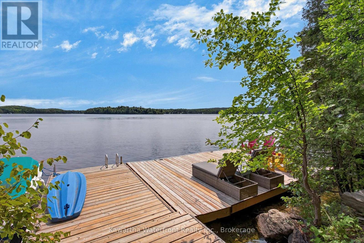
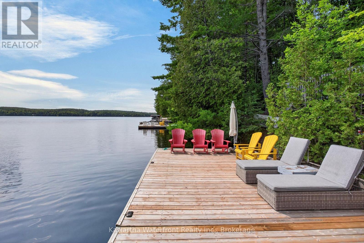
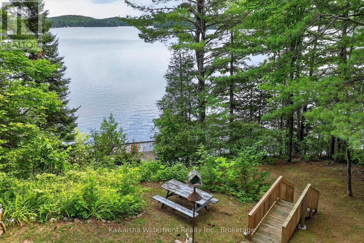
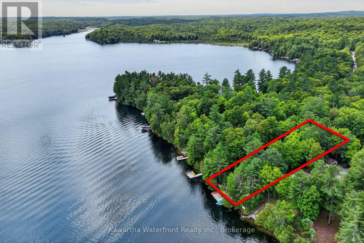
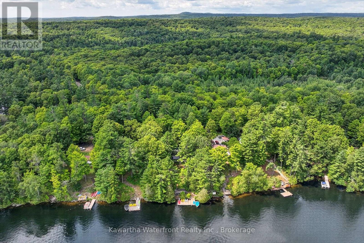
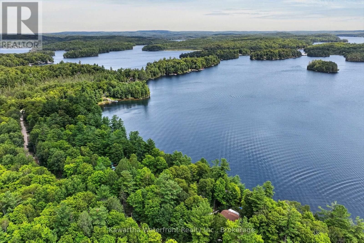
Set along 102 feet of waterfront on sought-after Paudash Lake, 1620 Lewis Drive offers a beautifully relaxed four-season escape where days naturally revolve around the water. With three bedrooms, two bathrooms and year-round access on a municipally maintained road, this inviting cottage or home blends comfort with classic lakeside living.The screened-in porch is a standout, framing peaceful lake views and creating the perfect place for slow mornings, summer dinners and evenings spent listening to the water. A spacious waterfront deck extends life outdoors for swimming, lounging and soaking up long cottage-country days.A charming outbuilding adds extra space, while the detached garage with games room offers flexibility for entertaining, or storage for all the toys that come with life at the lake. A special Paudash Lake retreat designed for gathering, unwinding and enjoying every season. (id:43681)
房源概要
| MLS® Number | X13672686 |
| 房源类型 | 民宅 |
| 社区名字 | Cardiff Ward |
| 附近的便利设施 | 医院 |
| Easement | Right Of Way |
| 特征 | 树木繁茂的地区, Irregular Lot Size |
| 总车位 | 12 |
| 结构 | Outbuilding, Dock |
| View Type | Lake View, Direct Water View |
| Water Front Name | Paudash Lake |
| 湖景类型 | Waterfront On Lake |
详 情
| 浴室 | 2 |
| 地上卧房 | 3 |
| 总卧房 | 3 |
| 公寓设施 | Fireplace(s) |
| 家电类 | Water Heater, 烘干机, Furniture, 炉子, 洗衣机, 冰箱 |
| 地下室类型 | Crawl Space |
| 施工种类 | 独立屋 |
| 空调 | 没有 |
| 外墙 | 铝壁板 |
| 壁炉 | 有 |
| Fireplace Total | 1 |
| 地基类型 | 水泥 |
| 客人卫生间(不包含洗浴) | 1 |
| 供暖方式 | 电 |
| 供暖类型 | Baseboard Heaters |
| 储存空间 | 2 |
| 内部尺寸 | 1500 - 2000 Sqft |
| 类型 | 独立屋 |
| 设备间 | Drilled Well |
车 位
| Detached Garage | |
| Garage |
土地
| 入口类型 | Public Road, Private Road, Private Docking |
| 英亩数 | 无 |
| 土地便利设施 | 医院 |
| 污水道 | Septic System |
| 土地深度 | 196 Ft |
| 土地宽度 | 102 Ft |
| 不规则大小 | 102 X 196 Ft |
| 规划描述 | Shoreline 住宅 1 |
房 间
| 楼 层 | 类 型 | 长 度 | 宽 度 | 面 积 |
|---|---|---|---|---|
| 二楼 | 第三卧房 | 2.84 m | 3.45 m | 2.84 m x 3.45 m |
| 二楼 | 主卧 | 4.37 m | 3.45 m | 4.37 m x 3.45 m |
| 二楼 | 浴室 | 1.25 m | 1.68 m | 1.25 m x 1.68 m |
| 一楼 | 客厅 | 4.17 m | 4.5 m | 4.17 m x 4.5 m |
| 一楼 | 餐厅 | 4.17 m | 3.03 m | 4.17 m x 3.03 m |
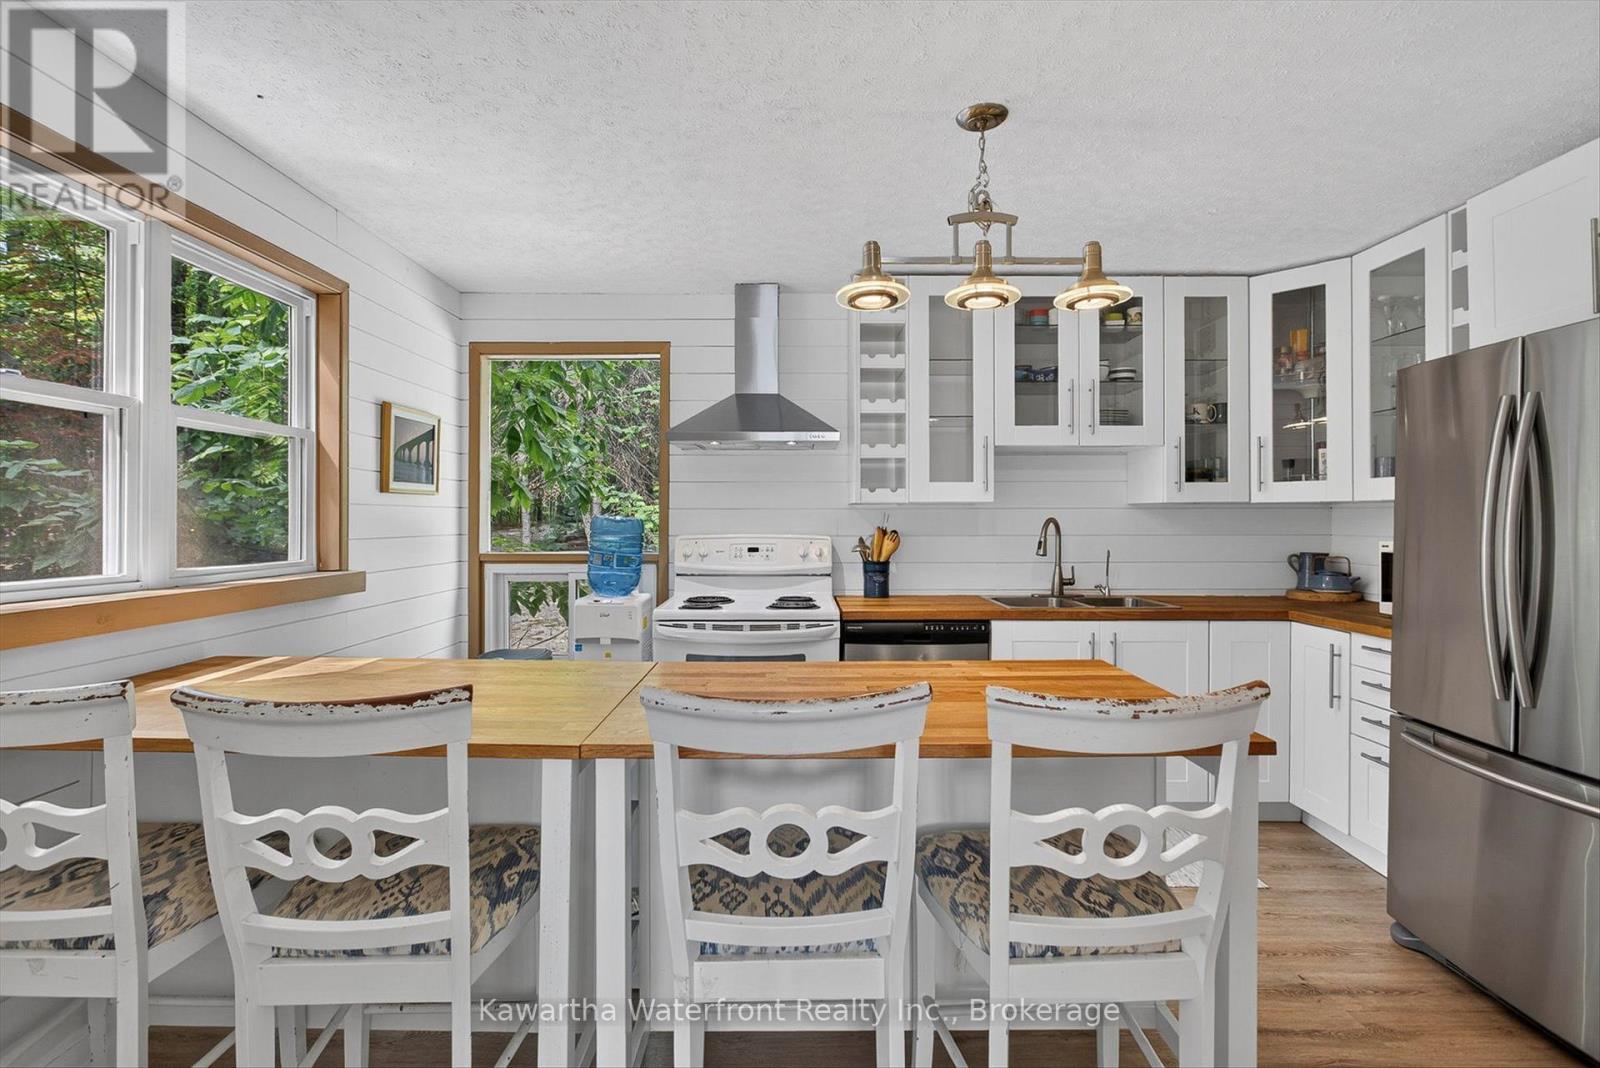
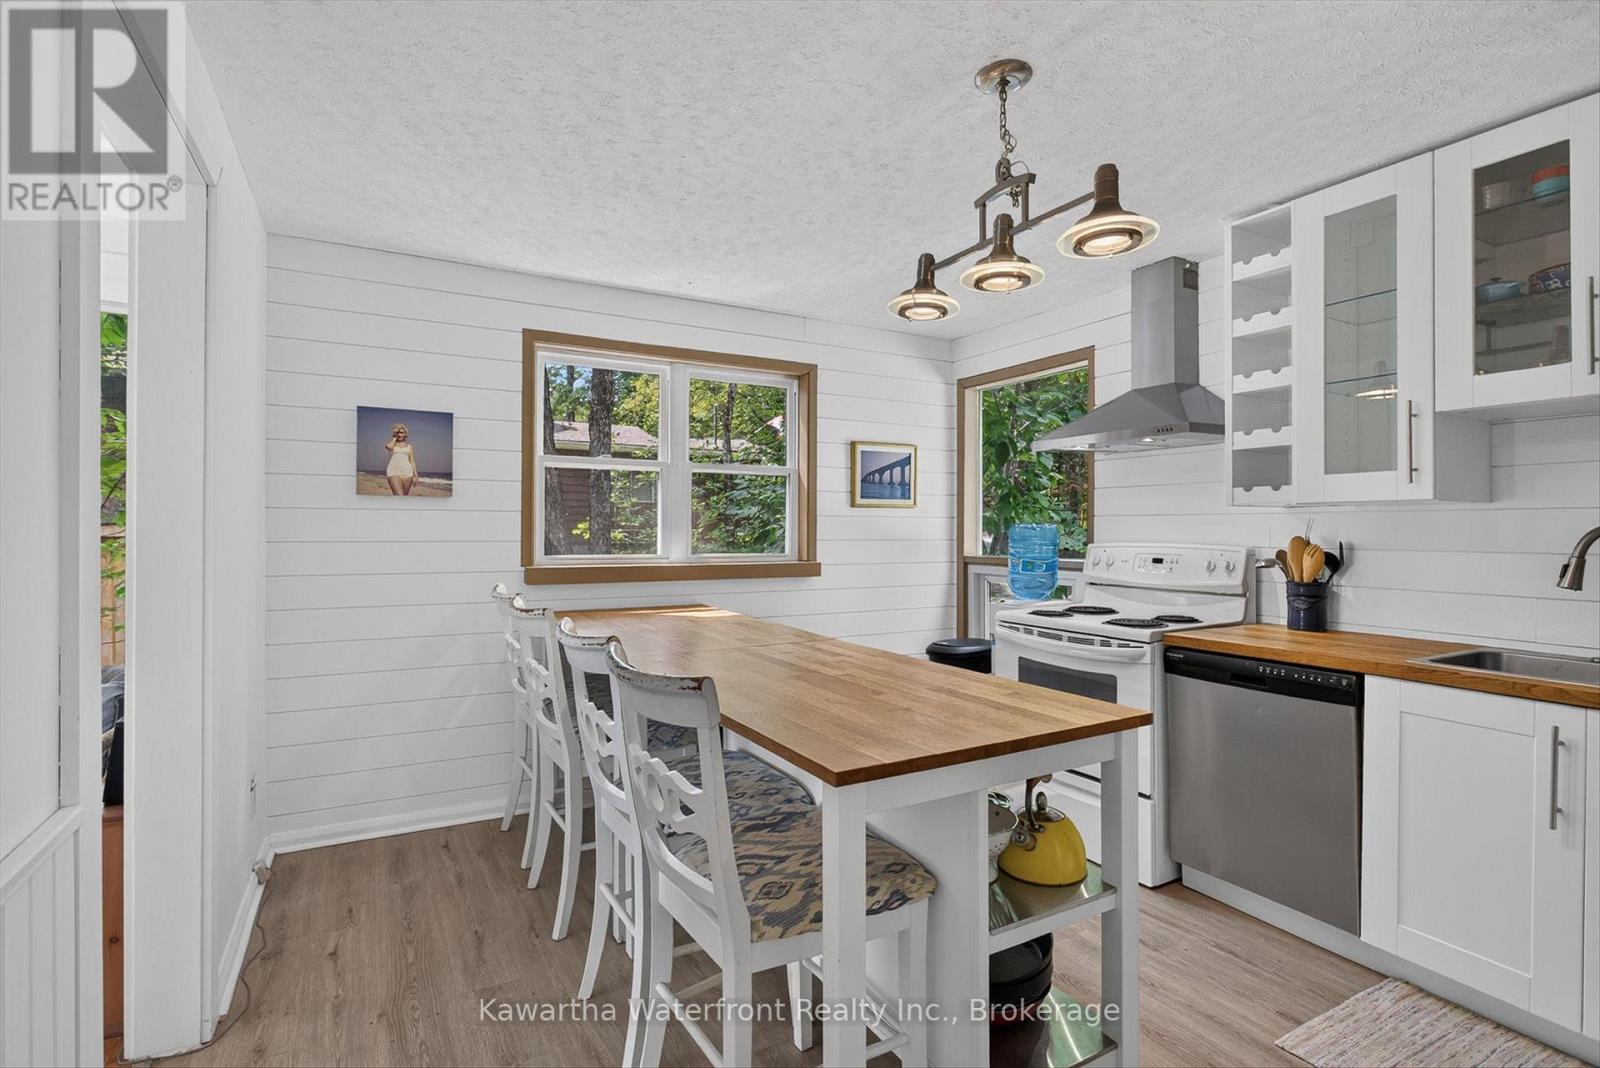
| 一楼 | 厨房 | 3.43 m | 4.36 m | 3.43 m x 4.36 m |
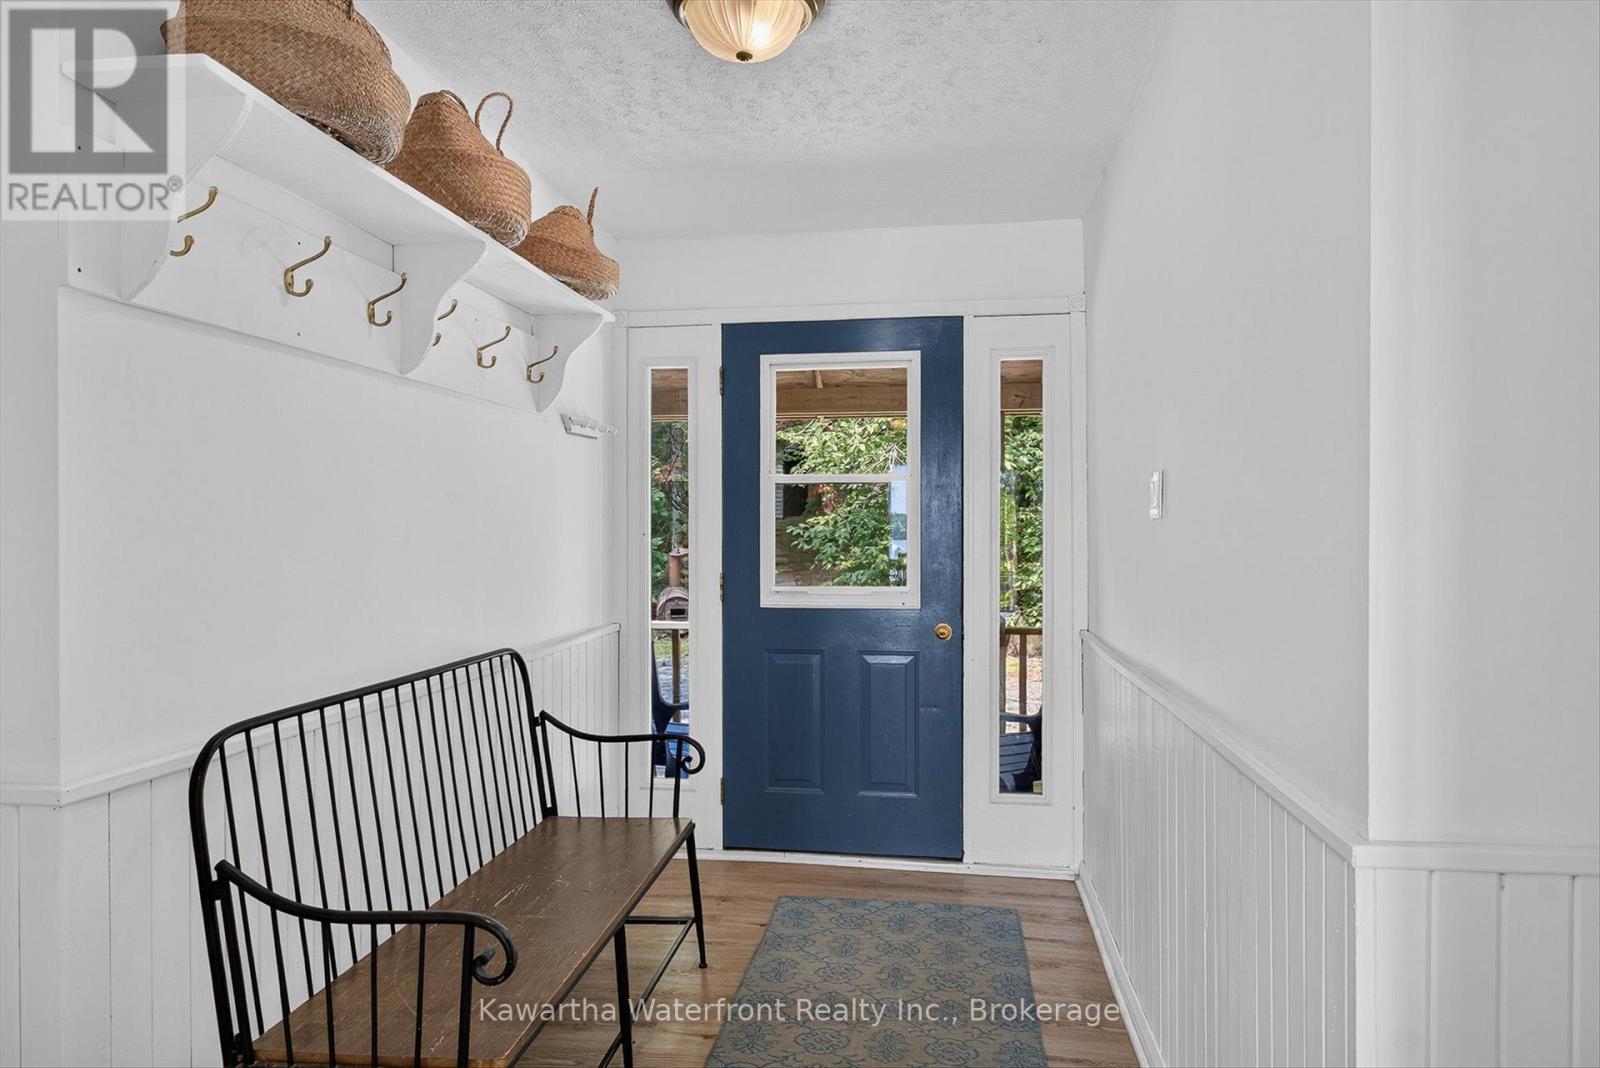
| 一楼 | 门厅 | 3.43 m | 1.79 m | 3.43 m x 1.79 m |
| 一楼 | 第二卧房 | 4.16 m | 3.1 m | 4.16 m x 3.1 m |
| 一楼 | 浴室 | 2.42 m | 2.09 m | 2.42 m x 2.09 m |
| 一楼 | 洗衣房 | 3.42 m | 2.12 m | 3.42 m x 2.12 m |
设备间
| 配电箱 | 已安装 |
https://www.realtor.ca/real-estate/30152771/1620-lewis-road-highlands-east-cardiff-ward-cardiff-ward

The trademarks REALTOR®, REALTORS®, and the REALTOR® logo are controlled by The Canadian Real Estate Association (CREA) and identify real estate professionals who are members of CREA. The trademarks MLS®, Multiple Listing Service® and the associated logos are owned by The Canadian Real Estate Association (CREA) and identify the quality of services provided by real estate professionals who are members of CREA. The trademark DDF® is owned by The Canadian Real Estate Association (CREA) and identifies CREA's Data Distribution Facility (DDF®)
Durham Region Association of REALTORS®
Kawartha Waterfront Realty Inc.
September 03 2026 05:19:38
