
162 Middletown Road Flamborough, Ontario L9H 5E1


$2,750,000
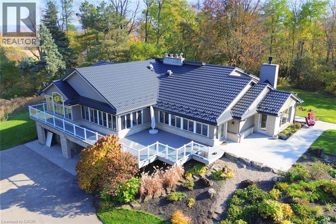
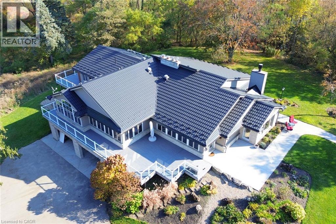
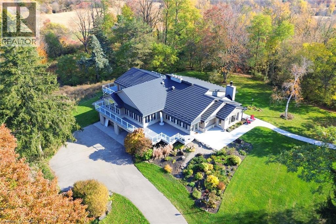
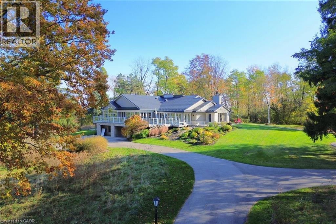
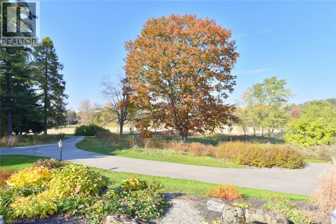
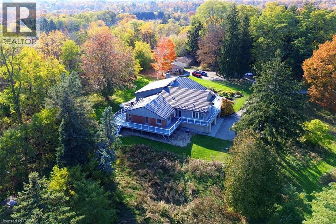
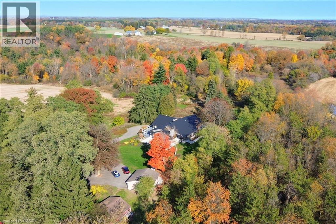
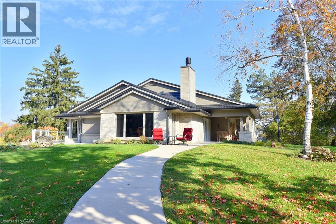
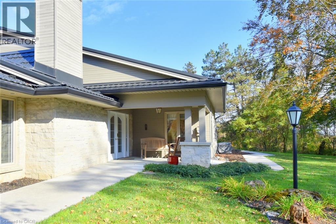
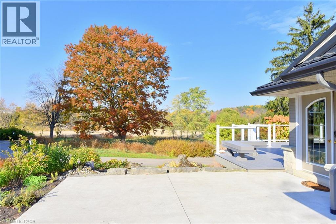
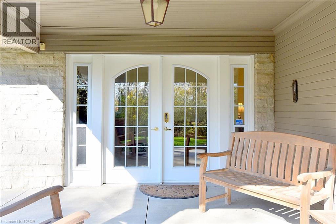
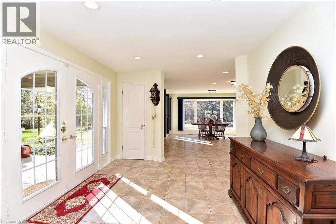
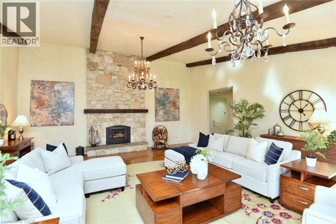
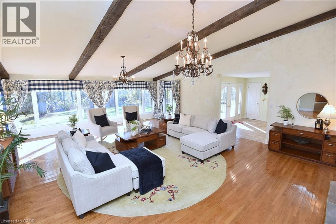
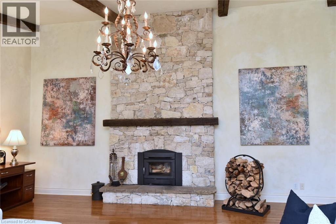
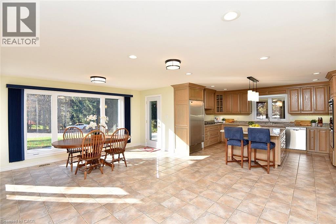
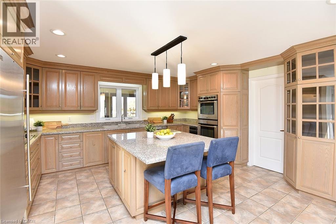
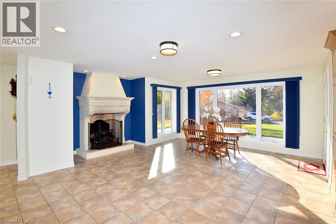
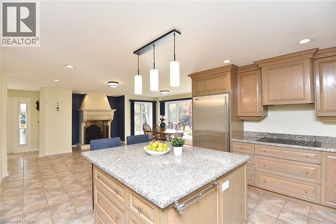
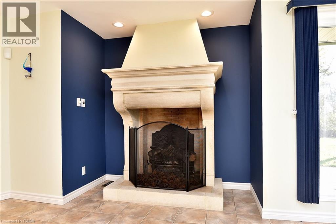
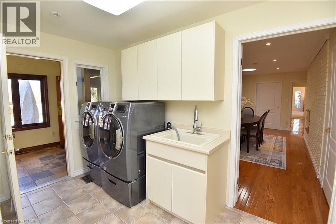
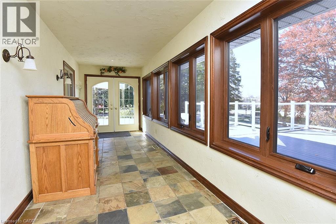
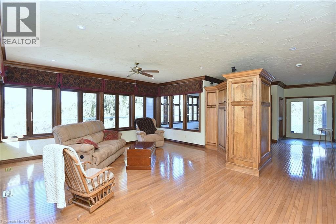
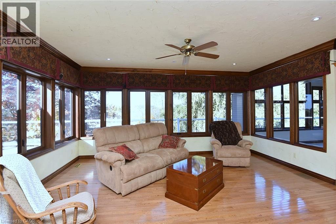
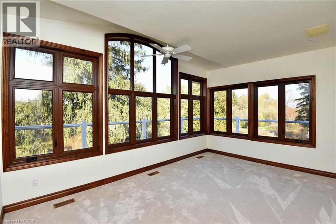
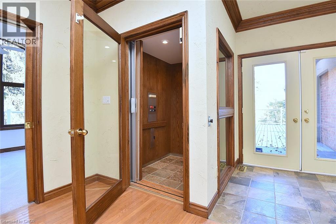
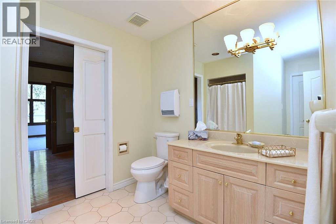
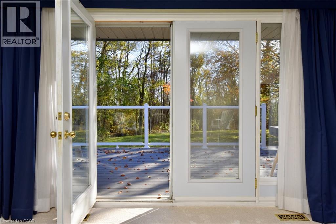
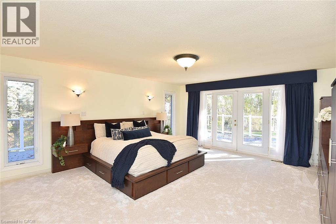
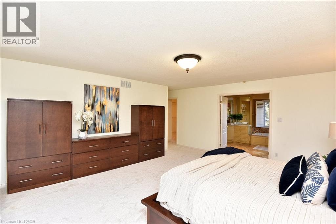
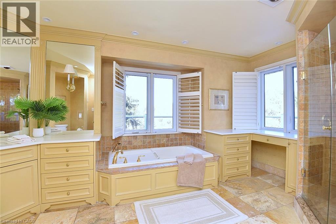
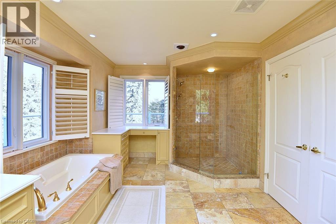
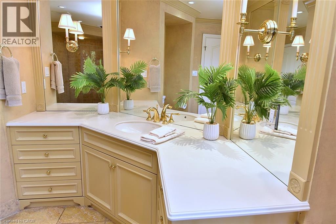
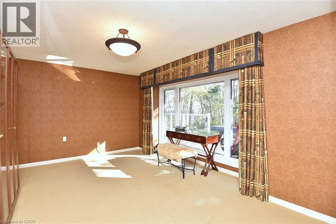
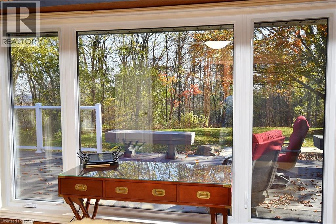
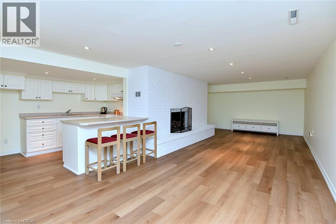
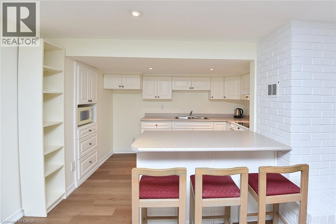
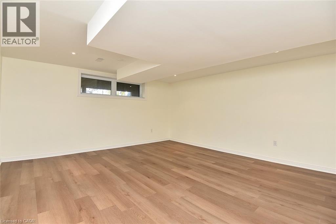
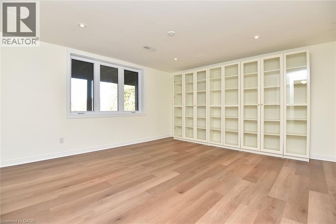
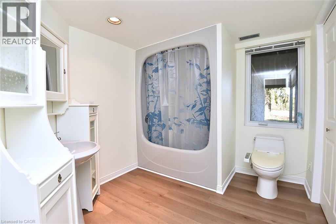
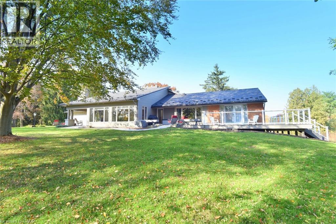
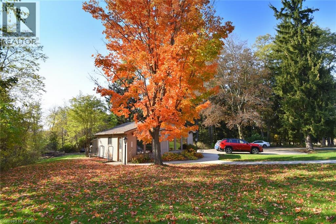
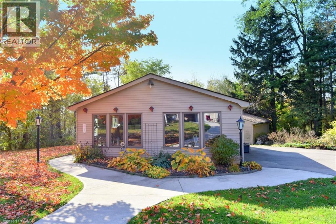
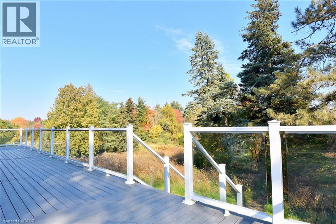
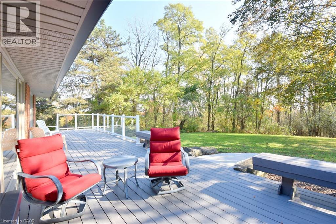
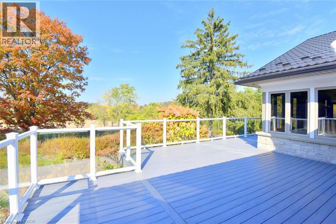
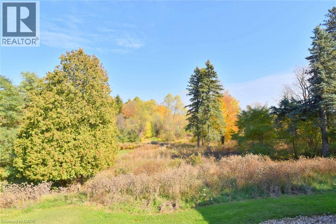
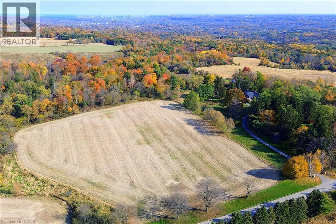
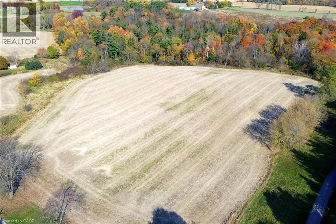
A long winding private drive leads to this 16+ acre 2+2 bedroom, one floor outstanding country home sitting on the edge of a conservation protected valley, close to the Beverly Golf Club Over $500,000 spent on upgrades & renovations since 2010.(call listing agent for details), including metal roof, triple pane windows, composite decking, painting, invisible fencing to name a few items. Every window has a spectacular view. The house itself shows like a dream. The Great Room boasts custom wood beams, hardwood, & a custom floor to ceiling fireplace (one of 4). The kitchen is the hub with a sub zero fridge, Bosch appliances, a huge island & both a separate walk in pantry & entry to a laundry/serving room. The Primary suite has a huge w/I closet plus ensuite. There is a wheelchair access bath & other bedroom/den. Add to that a family room, office & elevator. The lower level is a self contained 2 bedroom suite with its own garage & entry. 6 walkouts plus a separate 2car garage & a storage garage. All this plus the wrap around decking, the landscape, the privacy and the beauty make this a spectacular home. (id:43681)
房源概要
| MLS® Number | 40876308 |
| 房源类型 | 民宅 |
| Communication Type | High Speed Internet |
| 社区特征 | 安静的区域 |
| 设备类型 | 热水器 |
| 特征 | Backs On Greenbelt, Conservation/green Belt, 铺设车道, Trash Compactor, Country Residential, 自动车库门, 亲戚套间, Private Yard |
| 总车位 | 12 |
| 租赁设备类型 | 热水器 |
| 结构 | 棚, Porch |
| View Type | View Of Water |
详 情
| 浴室 | 3 |
| 地上卧房 | 2 |
| 地下卧室 | 2 |
| 总卧房 | 4 |
| 家电类 | Central Vacuum, Compactor, 洗碗机, 烘干机, Freezer, Garburator, 烤箱 - Built-in, 冰箱, 炉子, 洗衣机, 窗帘 |
| 建筑风格 | 平房 |
| 地下室进展 | 已装修 |
| 地下室类型 | Partial (finished) |
| 施工日期 | 1957 |
| 建材 | 木头 Frame |
| 施工种类 | 独立屋 |
| 空调 | 中央空调 |
| 外墙 | 砖, 石, 木头 |
| Fire Protection | Monitored Alarm, Smoke Detectors, Alarm System |
| 地基类型 | 水泥 |
| 供暖方式 | 天然气 |
| 储存空间 | 1 |
| 内部尺寸 | 5410 Sqft |
| 类型 | 独立屋 |
| 设备间 | Cistern |
车 位
| 附加车库 | |
| Detached Garage |
土地
| 入口类型 | Road Access |
| 英亩数 | 有 |
| 土地宽度 | 559 Ft |
| 不规则大小 | 16.71 |
| Size Total | 16.71 Ac|10 - 24.99 Acres |
| 规划描述 | A2, P6 |
房 间
| 楼 层 | 类 型 | 长 度 | 宽 度 | 面 积 |
|---|---|---|---|---|
| 地下室 | 四件套浴室 | Measurements not available | ||
| 地下室 | 卧室 | 16'0'' x 15'2'' | ||
| 地下室 | 卧室 | 14'0'' x 13'3'' | ||
| 地下室 | 厨房 | 9'7'' x 9'0'' | ||
| 地下室 | 娱乐室 | 31'0'' x 10'10'' | ||
| 一楼 | 门厅 | 12'0'' x 10'0'' | ||
| 一楼 | Office | 16'8'' x 11'7'' | ||
| 一楼 | 家庭房 | 21'7'' x 18'7'' | ||
| 一楼 | 卧室 | 20'9'' x 13'3'' | ||
| 一楼 | 四件套主卧浴室 | 16'7'' x 11'5'' | ||
| 一楼 | 主卧 | 18'10'' x 16'0'' | ||
| 一楼 | 三件套卫生间 | Measurements not available | ||
| 一楼 | 洗衣房 | 6'4'' x 13'4'' | ||
| 一楼 | Mud Room | 23'9'' x 7'8'' | ||
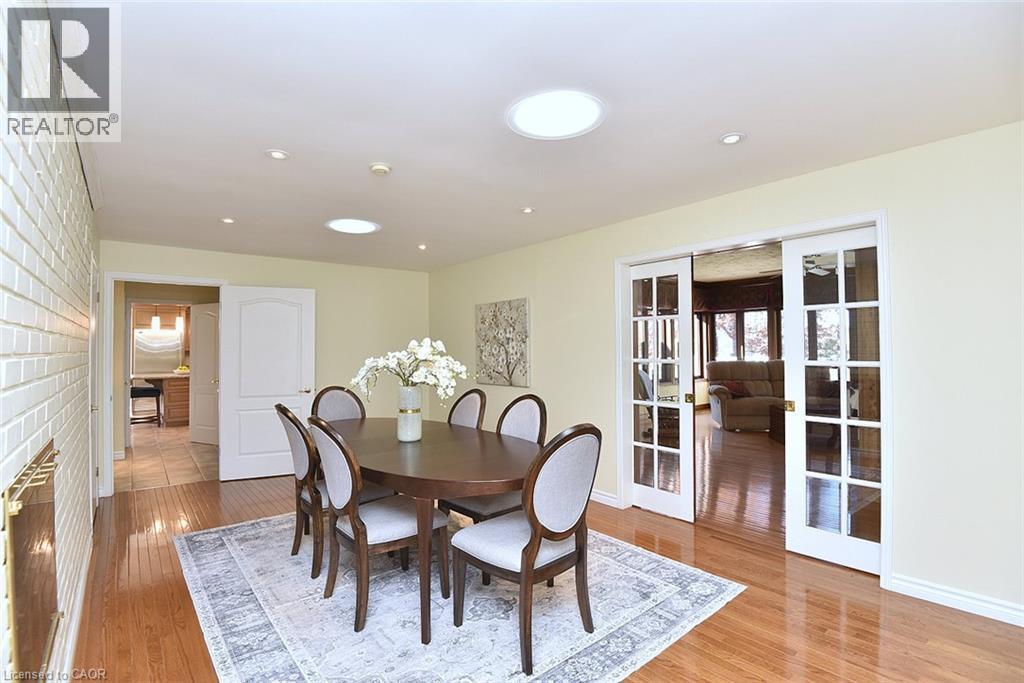
| 一楼 | 餐厅 | 19'6'' x 11'5'' | ||
| 一楼 | 大型活动室 | 28'0'' x 22'0'' | ||
| 一楼 | 在厨房吃 | 29'0'' x 20'0'' |
设备间
| 配电箱 | 可用 |
| 天然气 | 可用 |
| Telephone | 可用 |
https://www.realtor.ca/real-estate/30481772/162-middletown-road-flamborough

The trademarks REALTOR®, REALTORS®, and the REALTOR® logo are controlled by The Canadian Real Estate Association (CREA) and identify real estate professionals who are members of CREA. The trademarks MLS®, Multiple Listing Service® and the associated logos are owned by The Canadian Real Estate Association (CREA) and identify the quality of services provided by real estate professionals who are members of CREA. The trademark DDF® is owned by The Canadian Real Estate Association (CREA) and identifies CREA's Data Distribution Facility (DDF®)
REALTORS® Association of Hamilton-Burlington
Royal LePage State Realty Inc.
November 05 2026 02:08:58
