
162 Holmes Crescent Milton (Sc Scott), Ontario L9T 0V9


$949,900
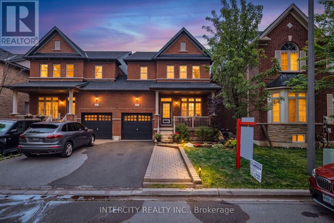
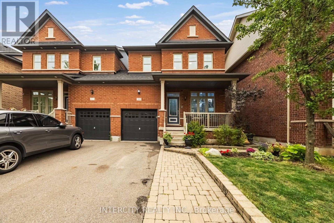
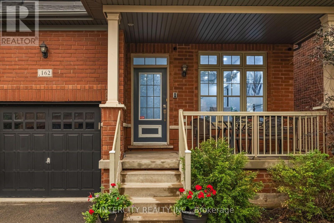
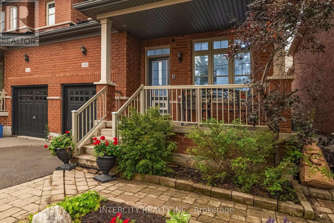
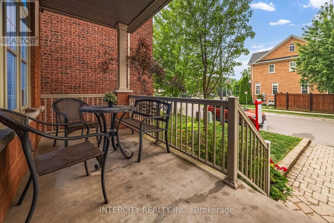
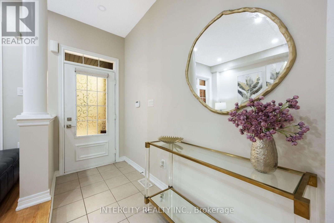
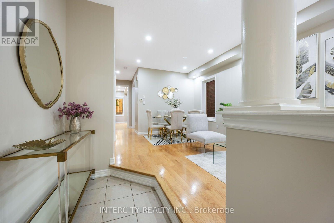
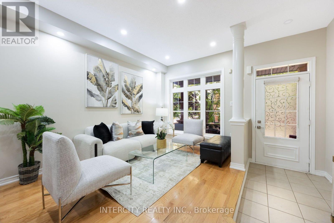
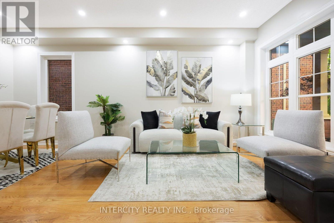
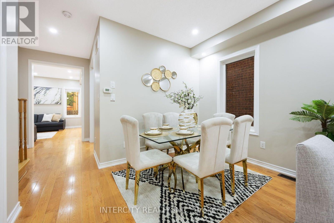
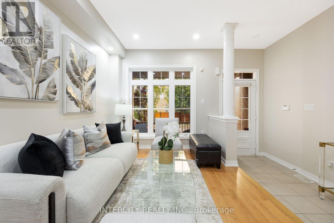
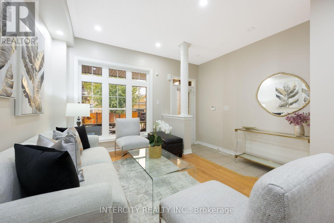
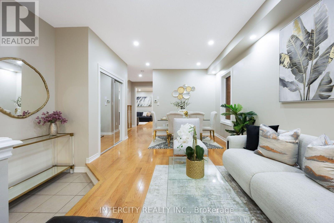
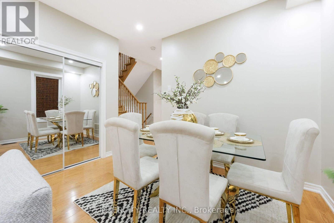
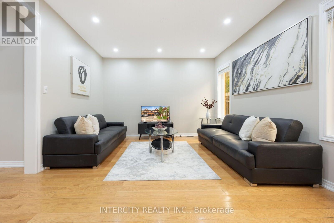
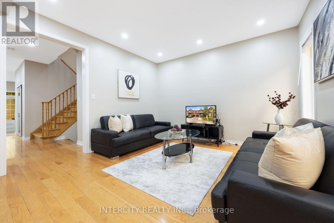
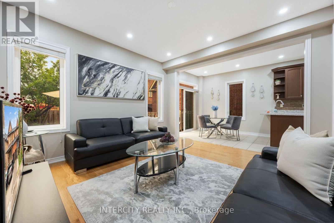
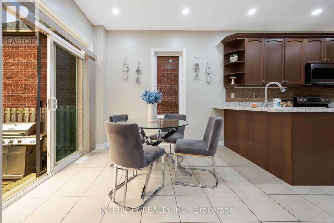
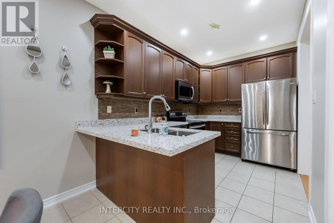
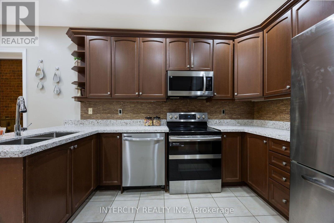
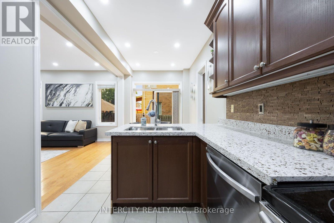
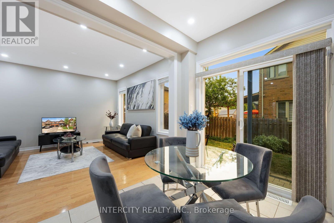
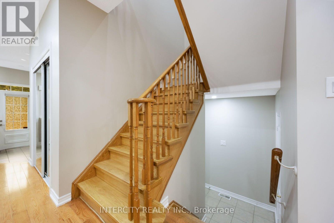
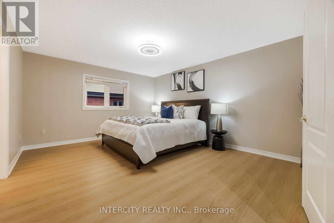
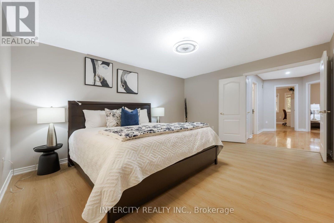
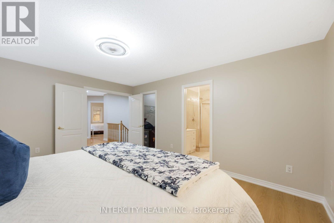
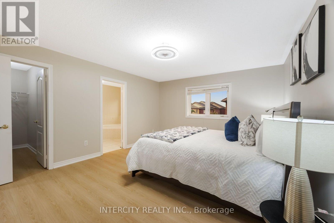
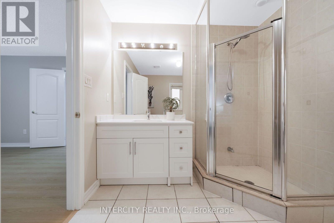
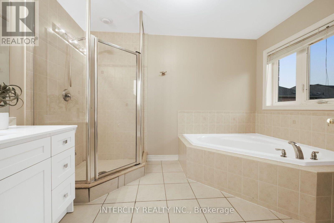
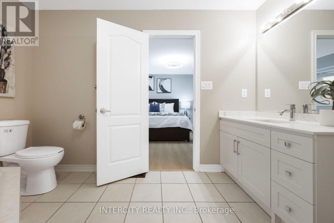
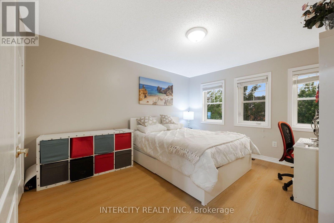
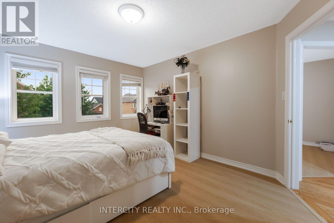
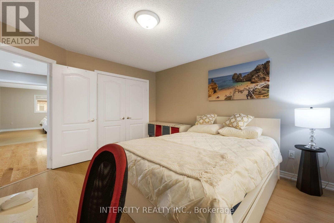
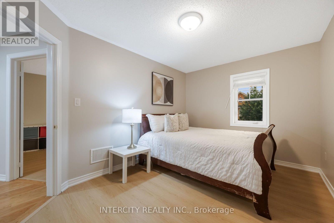
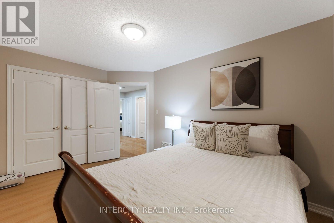
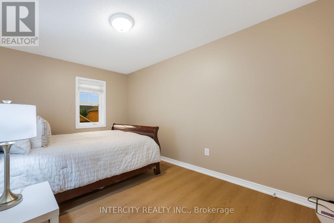
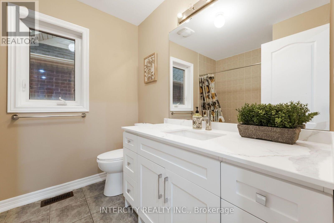
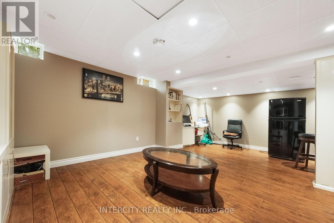
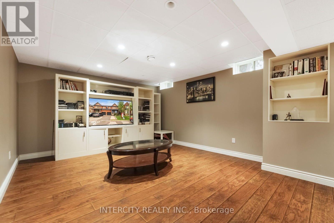
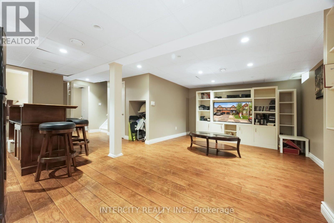
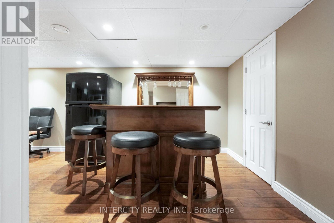
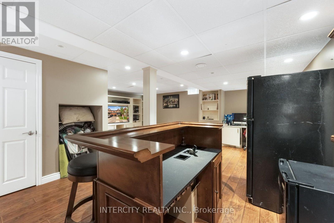
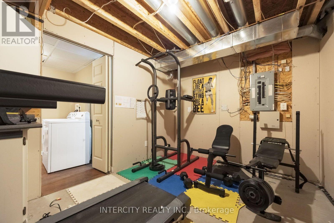
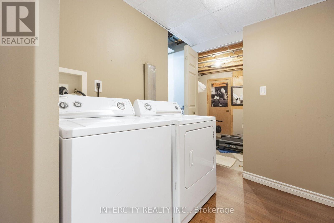
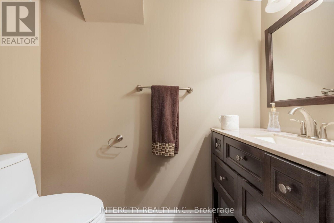
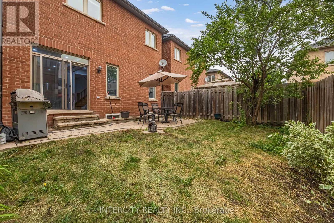
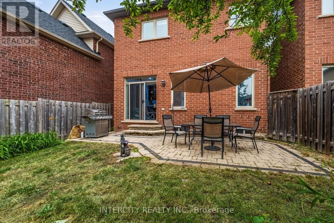
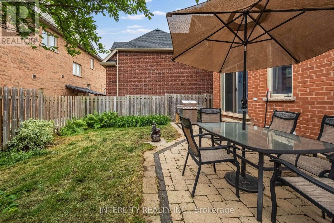
Welcome to this rare opportunity in the heart of Milton! This beautifully maintained 3-bedroom semi-detached home, linked only at the garage, offers the privacy and feel of a detached home. Boasting over 1,850 sq. ft. of above-grade living space, this home features 9-foot ceilings, rich hardwood flooring, an elegant oak staircase, and a bright open-concept layout designed for modern family living. The spacious upper level features generously sized bedrooms, including a primary suite with a walk-in closet designed for comfortable family living. It has a finished basement that adds exceptional living space with a stylish wet bar, a full bathroom, a dedicated home gym, and a spacious recreation room-perfect for entertaining and relaxing. Enjoy the convenience of no sidewalk and an extra-long driveway with parking for up to four vehicles. The roof was replaced two years ago, offering added peace of mind. Ideally situated in one of Milton's top communities, this home is minutes from Milton District Hospital, Milton GO Station, top-rated schools, shopping, parks, restaurants, and major recreation facilities. Commuters will value the quick access to Hwy 401 and Hwy 407.Located approximately 5 minutes from the Mattamy National Cycling Centre-Canada's only Olympic-standard velodrome, this location offers outstanding long-term value and convenience. The finished basement provides excellent flexibility for recreation, extended family living, a home office, or future rental possibilities .Outdoor enthusiasts will appreciate being only 10 minutes from the breathtaking Niagara Escarpment, with renowned destinations such as Rattlesnake Point and Hilton Falls offering year-round hiking, cycling, nature trails, and spectacular scenic views. This exceptional, move-in-ready home combines comfort, convenience, lifestyle, and outstanding value in one of Milton's most sought-after neighbourhoods. Don't miss this incredible opportunity to make it your new home! (id:43681)
房源概要
| MLS® Number | W13573238 |
| 房源类型 | 民宅 |
| 社区名字 | 1036 - SC Scott |
| 附近的便利设施 | 医院, 公园, 公共交通, 学校 |
| 设备类型 | 热水器 |
| 特征 | Flat Site |
| 总车位 | 3 |
| 租赁设备类型 | 热水器 |
详 情
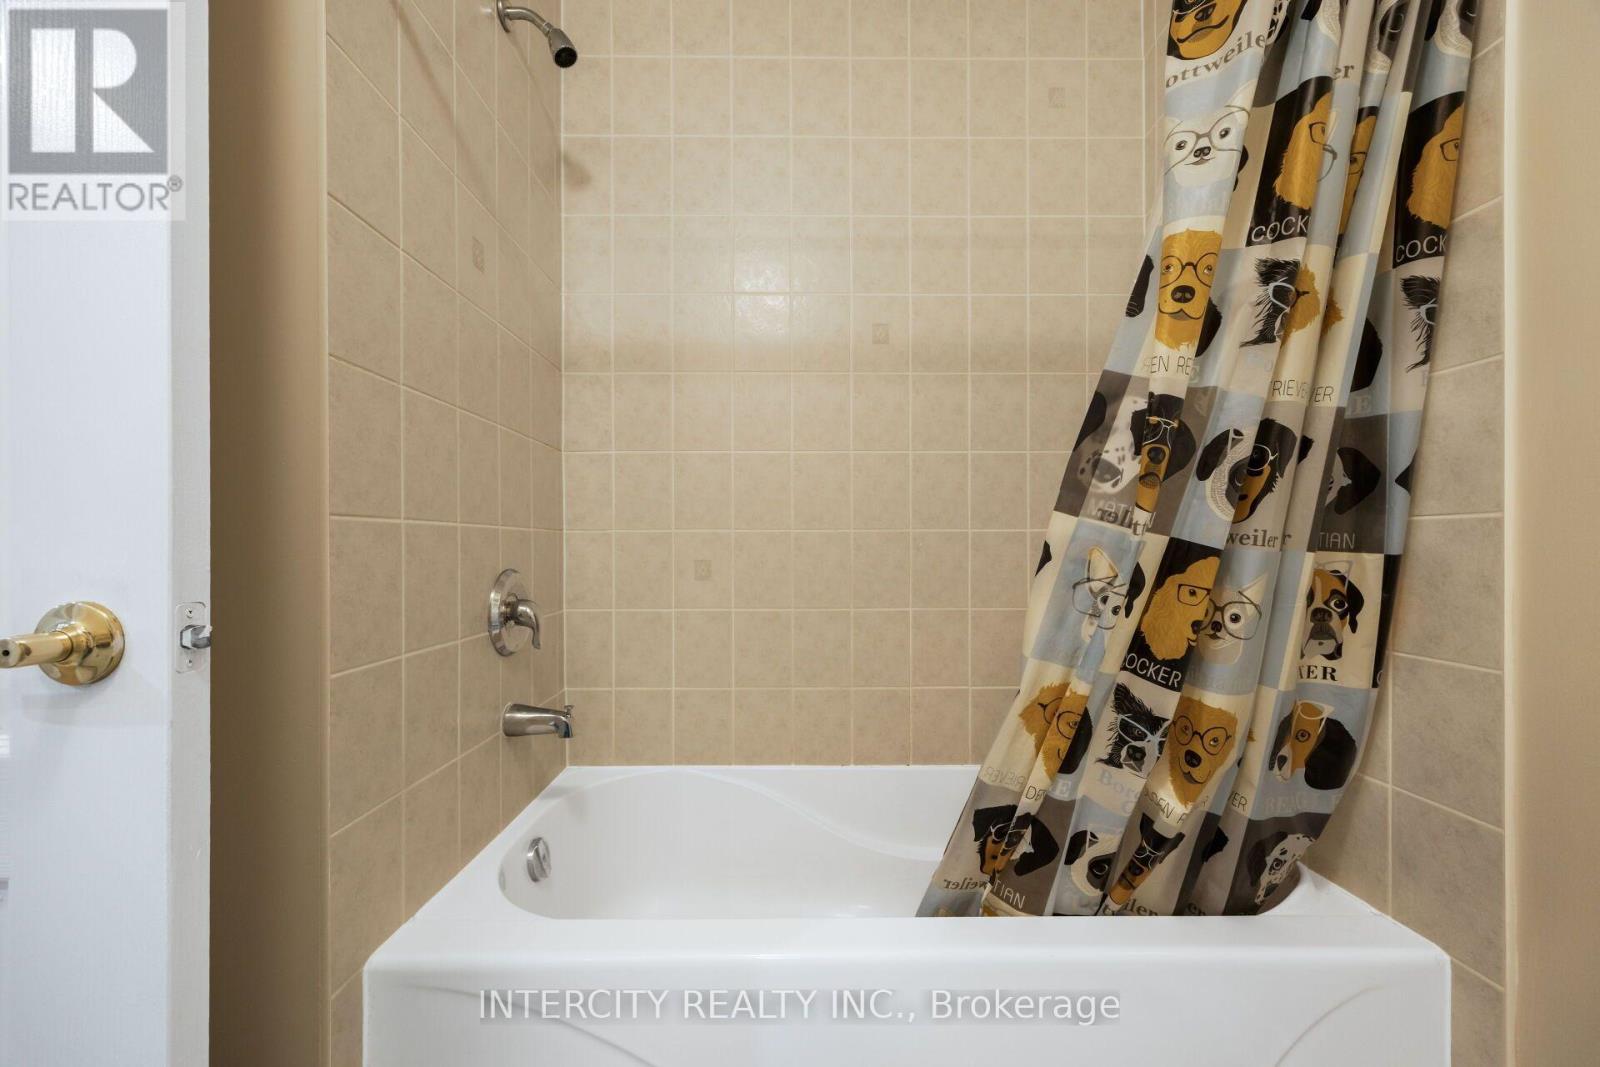
| 浴室 | 4 |
| 地上卧房 | 3 |
| 地下卧室 | 1 |
| 总卧房 | 4 |
| 公寓设施 | Fireplace(s) |
| 家电类 | 烘干机, 洗衣机, 窗帘 |
| 地下室进展 | 已装修 |
| 地下室类型 | N/a (finished) |
| 施工种类 | Semi-detached |
| 空调 | 中央空调 |
| 外墙 | 砖 |
| Fire Protection | Smoke Detectors |
| 壁炉 | 有 |
| 地基类型 | 混凝土 |
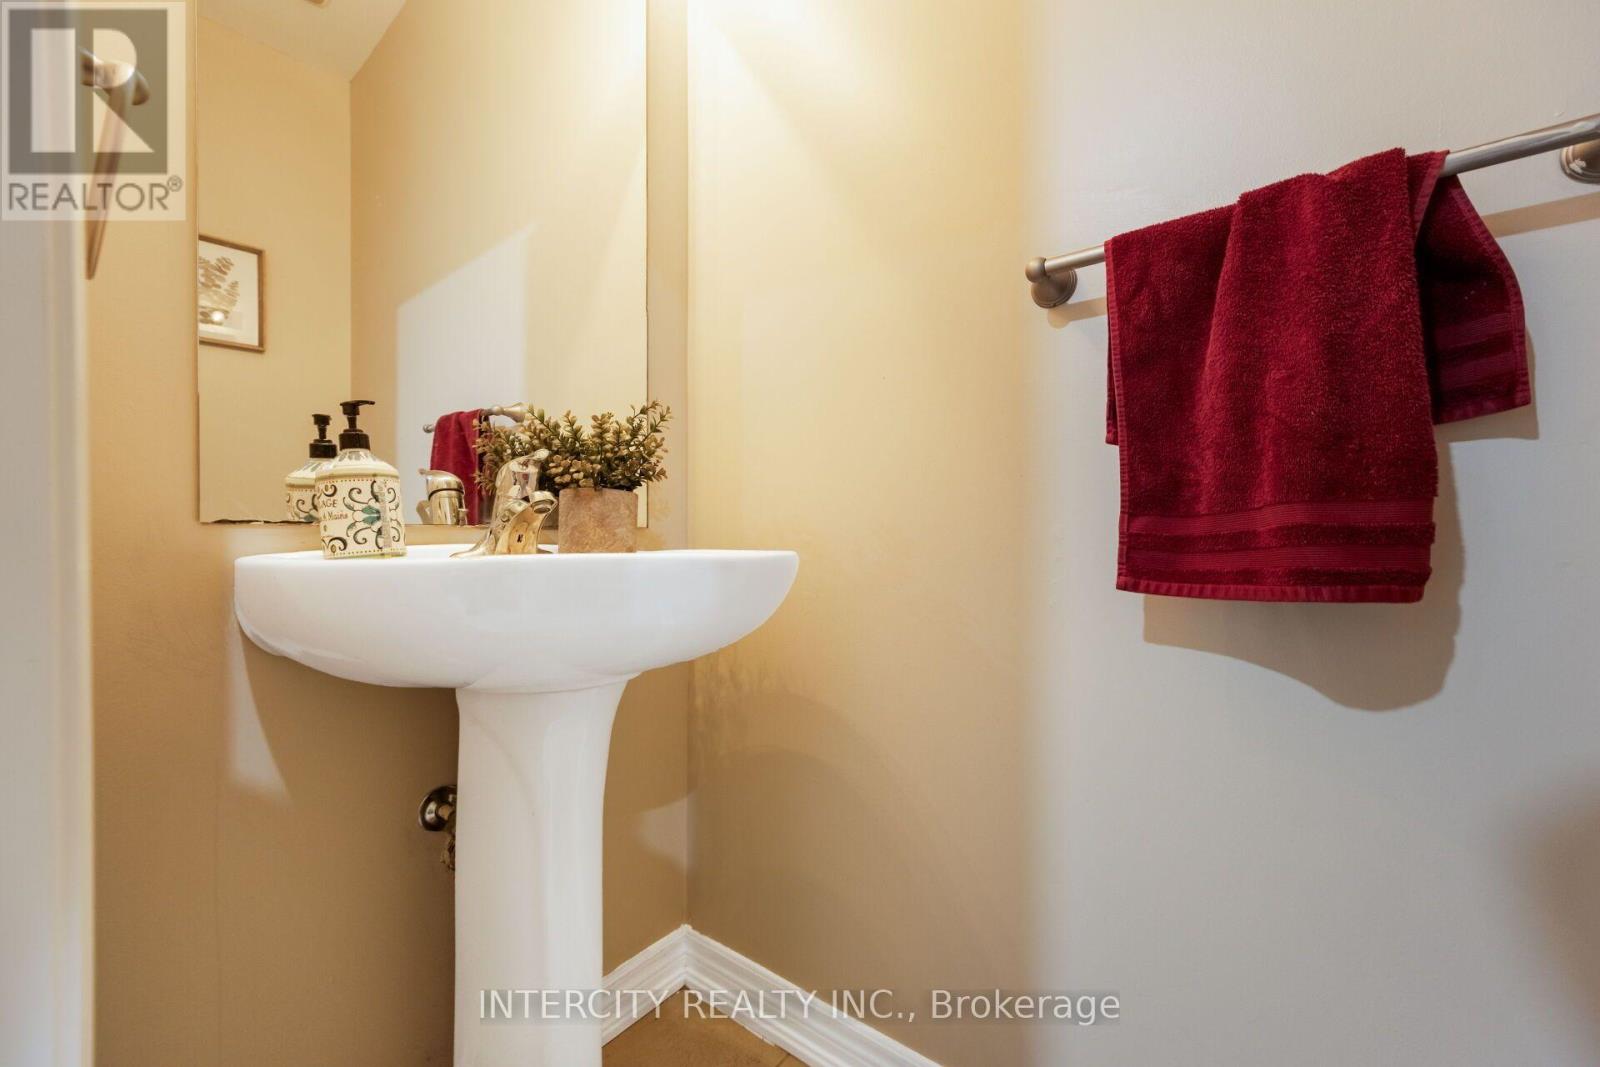
| 客人卫生间(不包含洗浴) | 1 |
| 供暖方式 | 天然气 |
| 供暖类型 | 压力热风 |
| 储存空间 | 2 |
| 内部尺寸 | 1500 - 2000 Sqft |
| 类型 | 独立屋 |
| 设备间 | 市政供水 |
车 位
| Garage |
土地
| 英亩数 | 无 |
| 土地便利设施 | 医院, 公园, 公共交通, 学校 |
| 污水道 | Sanitary Sewer |
| 土地深度 | 88.72 M |
| 土地宽度 | 30.07 M |
| 不规则大小 | 30.1 X 88.7 M |
房 间
| 楼 层 | 类 型 | 长 度 | 宽 度 | 面 积 |
|---|---|---|---|---|
| 二楼 | 主卧 | 4.24 m | 3.93 m | 4.24 m x 3.93 m |
| 二楼 | 第二卧房 | 4.2 m | 3.03 m | 4.2 m x 3.03 m |
| 二楼 | 第三卧房 | 3.64 m | 3.45 m | 3.64 m x 3.45 m |
| 一楼 | 客厅 | 8.02 m | 3.05 m | 8.02 m x 3.05 m |
| 一楼 | 餐厅 | 8.02 m | 3.45 m | 8.02 m x 3.45 m |
| 一楼 | Eating Area | 3.59 m | 3.35 m | 3.59 m x 3.35 m |
| 一楼 | 厨房 | 3.04 m | 3.45 m | 3.04 m x 3.45 m |
| 一楼 | 家庭房 | 4.2 m | 3.4 m | 4.2 m x 3.4 m |
设备间
| 有线电视 | 可用 |
| 配电箱 | 已安装 |
| 污水道 | 已安装 |
https://www.realtor.ca/real-estate/30043976/162-holmes-crescent-milton-sc-scott-1036-sc-scott

The trademarks REALTOR®, REALTORS®, and the REALTOR® logo are controlled by The Canadian Real Estate Association (CREA) and identify real estate professionals who are members of CREA. The trademarks MLS®, Multiple Listing Service® and the associated logos are owned by The Canadian Real Estate Association (CREA) and identify the quality of services provided by real estate professionals who are members of CREA. The trademark DDF® is owned by The Canadian Real Estate Association (CREA) and identifies CREA's Data Distribution Facility (DDF®)
Toronto Real Estate Board
Intercity Realty Inc.
July 16 2026 08:07:28
