
162 Codsell Avenue Toronto (Bathurst Manor), Ontario M3H 3W6


$3,249,000
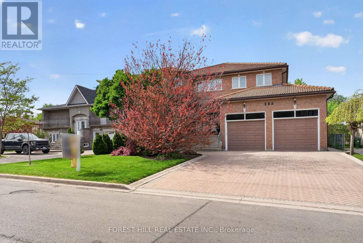
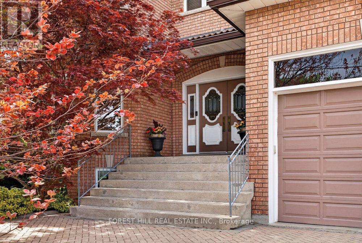
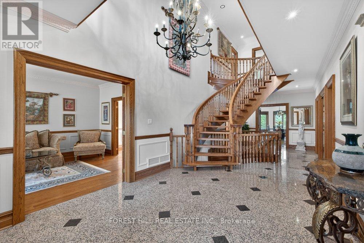
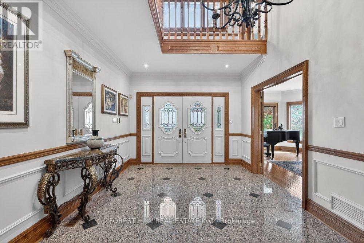
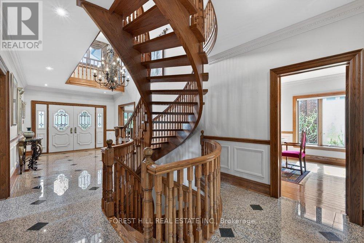
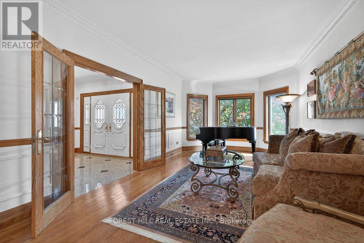
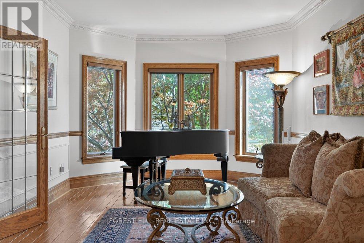
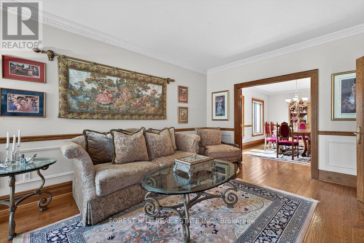
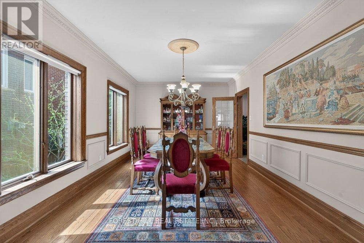
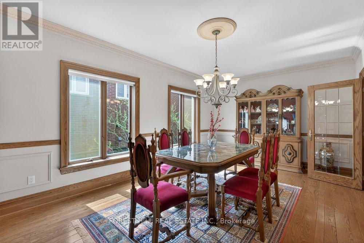
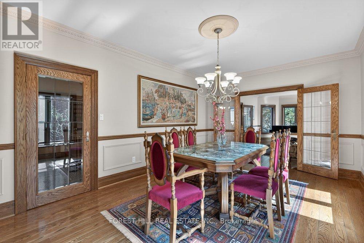
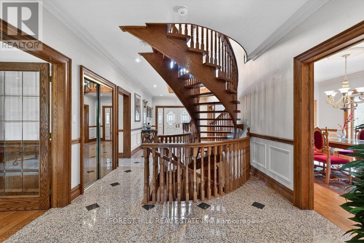
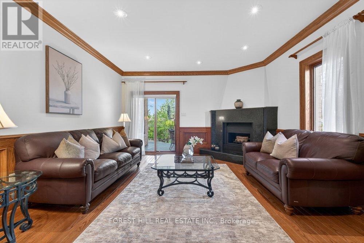
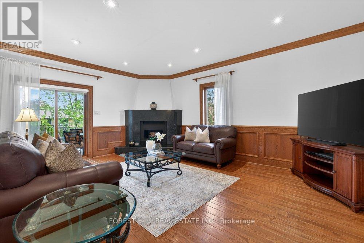
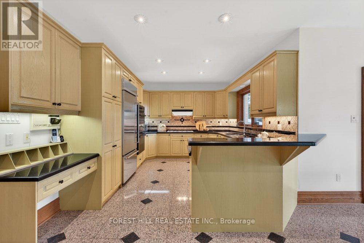
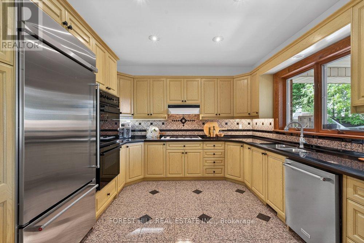
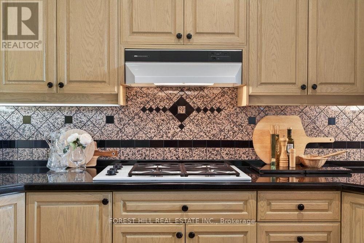
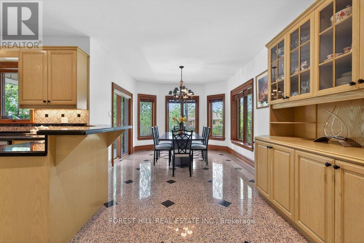
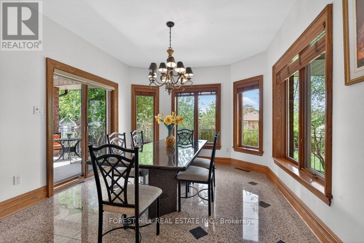
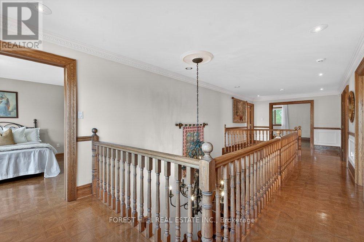
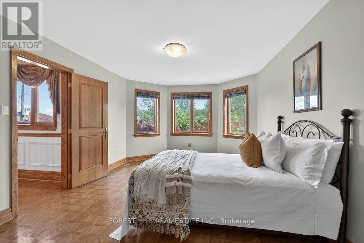
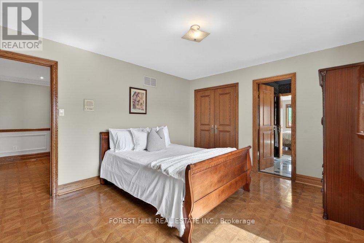
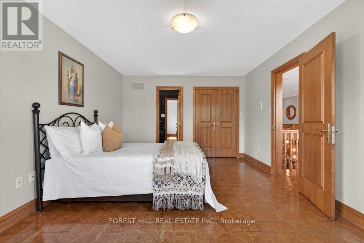
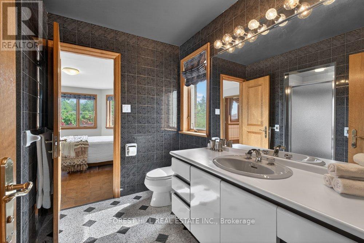
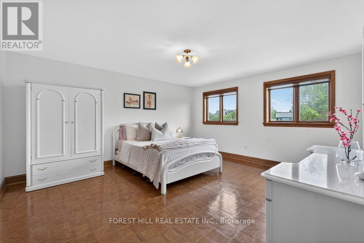
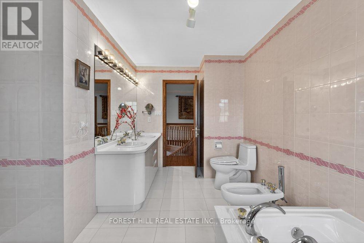
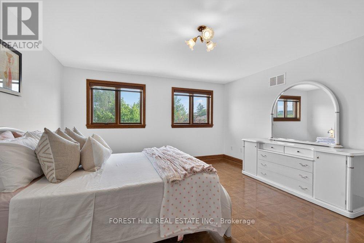
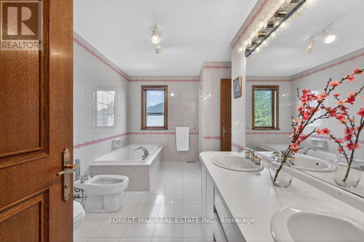
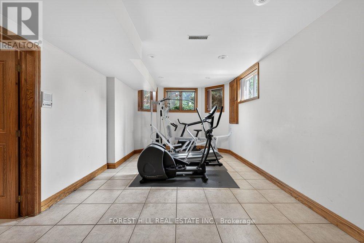
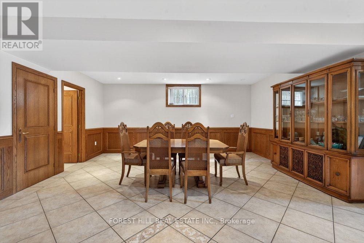
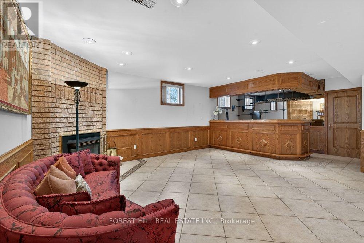
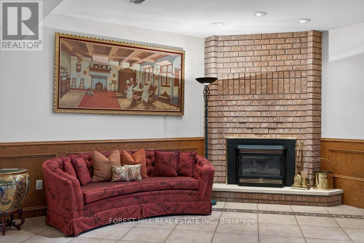
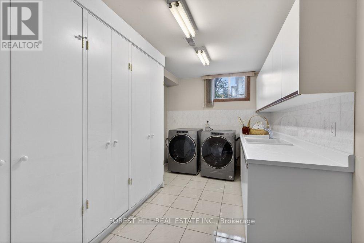
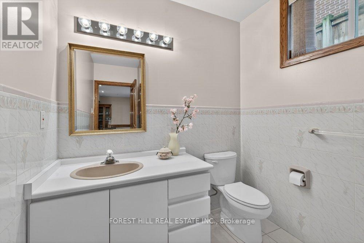
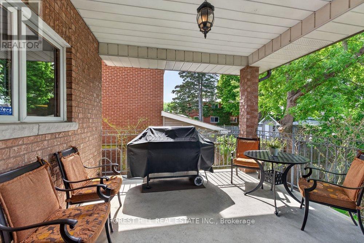
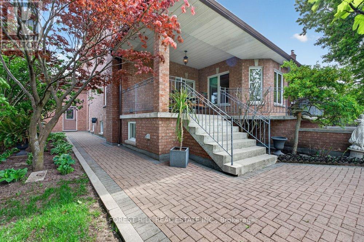
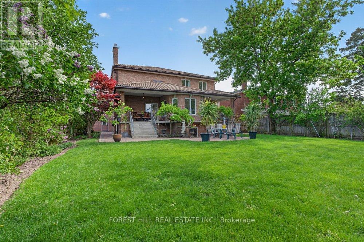
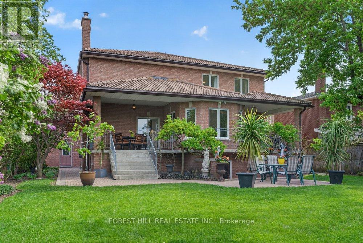
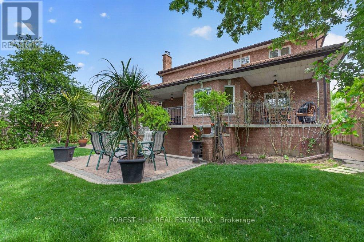
***Absolutely--STUNNING & PRIDE OF OWNERSHIP(Unmatched Craftmanship & Quality:Impeccably-Executed ------ Every detail is crafted to captivate the senses)***Welcome to 162 Codsell Ave, a charming and thoughtfully designed/solid-built, greatly-maintained home by its original owner, set on an outstanding--PREMIUM--land 60 x 150ft in the highly desirable street in Bathurst Manor. This elegance residence offers approximately 6000 sq.ft total living space(approximately 4000 sq.ft for 1st/2nd floors) ---- Offering exceptional space and comfort, a rare and valuable feature in the area. Welcomes you with a grand entry foyer featuring intricate granite flooring, a 17ft soaring ceilings, enhancing the home airy, open feel. The formal living room boasts a bay window and timelss french doors, combined with an oversized dining room, perfect for hosting gatherings. The dream kitchen offers exquisite granite floors, built-in appliances, and a spacious breakfast area ideal for large family. Adjacent to the kitchen, a refined family room is the perfect place to relax , a walk-out leads to a private backyard, and effortless indoor-outdoor living. Upstairs, four generously sized bedrooms each feature their own-semi ensuite. The primary suite is a private sanctuary, with luxurious bathroom, oversized walk-in closet. Additional bedroom suites are equally well-appointed, ensuring comfort and privacy for family and guests alike. The walk-out basement presents endless possibilities and fully finished basement level is designed for entertaining and relaxation, complete with a wet bar, additional bedroom, and flexible space for a home gym, or playroom, and laundry area, along with a separate side entrance offering added flexibility. Outdoors, the grounds are beautifully landscaped, offering manicured lawns, and inviting spaces for alfresco dining entertaining. or quiet reflection. Ideally located just minutes to schools, parks, shoppings, and transit and more amenities!!!--A MUST SEE HM! (id:43681)
Open House
现在这个房屋大家可以去Open House参观了!
2:00 pm
结束于:4:00 pm
房源概要
| MLS® Number | C13156062 |
| 房源类型 | 民宅 |
| 社区名字 | Bathurst Manor |
| 附近的便利设施 | 公园, 礼拜场所, 公共交通, 学校, 医院 |
| 社区特征 | 社区活动中心 |
| 特征 | 无地毯 |
| 总车位 | 8 |
| 结构 | Porch, Patio(s) |
详 情
| 浴室 | 5 |
| 地上卧房 | 4 |
| 地下卧室 | 1 |
| 总卧房 | 5 |
| 公寓设施 | Fireplace(s) |
| 家电类 | Central Vacuum, Garage Door Opener Remote(s), Cooktop, 洗碗机, 烘干机, 微波炉, 烤箱, 洗衣机, Wet Bar, 冰箱 |
| 地下室进展 | 已装修 |
| 地下室功能 | Separate Entrance, Walk Out |
| 地下室类型 | N/a, N/a (finished) |
| 施工种类 | 独立屋 |
| 空调 | 中央空调 |
| 外墙 | 砖 |
| Fire Protection | Alarm System |
| 壁炉 | 有 |
| Flooring Type | Ceramic, Hardwood |
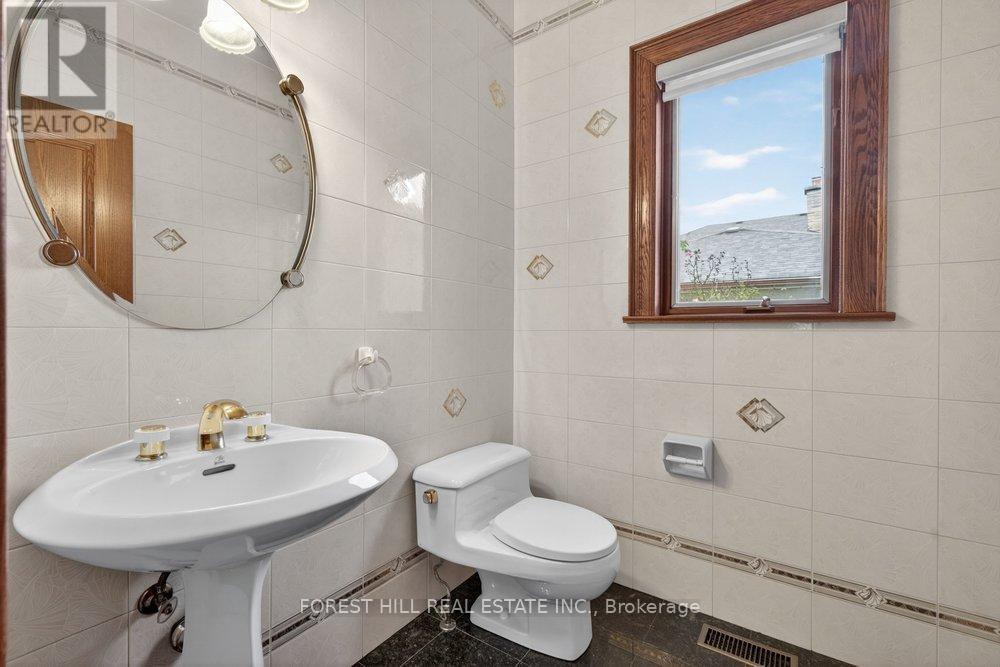
| 客人卫生间(不包含洗浴) | 1 |
| 供暖方式 | 天然气 |
| 供暖类型 | 压力热风 |
| 储存空间 | 2 |
| 内部尺寸 | 3500 - 5000 Sqft |
| 类型 | 独立屋 |
| 设备间 | 市政供水 |
车 位
| Garage |
土地
| 英亩数 | 无 |
| 土地便利设施 | 公园, 宗教场所, 公共交通, 学校, 医院 |
| 污水道 | Sanitary Sewer |
| 土地深度 | 150 Ft |
| 土地宽度 | 60 Ft |
| 不规则大小 | 60 X 150 Ft ; Reg-2porchs/oversized Land!! |
| 规划描述 | 住宅 |
房 间
| 楼 层 | 类 型 | 长 度 | 宽 度 | 面 积 |
|---|---|---|---|---|
| 二楼 | 主卧 | 7 m | 3.66 m | 7 m x 3.66 m |
| 二楼 | 第二卧房 | 4.87 m | 4.28 m | 4.87 m x 4.28 m |
| 二楼 | 第三卧房 | 5 m | 3.39 m | 5 m x 3.39 m |
| 二楼 | Bedroom 4 | 3.99 m | 3.66 m | 3.99 m x 3.66 m |
| Lower Level | 娱乐,游戏房 | 14.32 m | 11.6 m | 14.32 m x 11.6 m |
| Lower Level | 餐厅 | Measurements not available | ||
| Lower Level | 卧室 | 7.3 m | 3.39 m | 7.3 m x 3.39 m |
| Lower Level | 洗衣房 | Measurements not available | ||
| 一楼 | 门厅 | Measurements not available | ||
| 一楼 | 客厅 | 6.09 m | 3.39 m | 6.09 m x 3.39 m |
| 一楼 | 餐厅 | 5.5 m | 3.39 m | 5.5 m x 3.39 m |
| 一楼 | 厨房 | 7.01 m | 3.38 m | 7.01 m x 3.38 m |
| 一楼 | Eating Area | 3.69 m | 3.37 m | 3.69 m x 3.37 m |
| 一楼 | 家庭房 | 5.48 m | 4.27 m | 5.48 m x 4.27 m |
设备间
| 配电箱 | 已安装 |
| 污水道 | 已安装 |
https://www.realtor.ca/real-estate/29784725/162-codsell-avenue-toronto-bathurst-manor-bathurst-manor

The trademarks REALTOR®, REALTORS®, and the REALTOR® logo are controlled by The Canadian Real Estate Association (CREA) and identify real estate professionals who are members of CREA. The trademarks MLS®, Multiple Listing Service® and the associated logos are owned by The Canadian Real Estate Association (CREA) and identify the quality of services provided by real estate professionals who are members of CREA. The trademark DDF® is owned by The Canadian Real Estate Association (CREA) and identifies CREA's Data Distribution Facility (DDF®)
Toronto Real Estate Board
Forest Hill Real Estate Inc.
July 08 2026 02:29:59
