
162 Byng Avenue Toronto (Willowdale East), Ontario M2N 4K9



$2,580,000
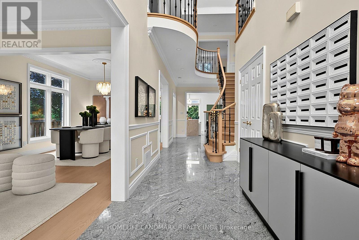
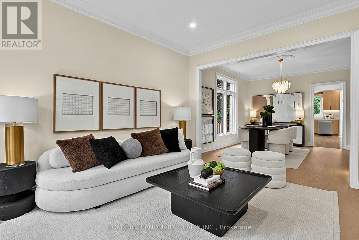
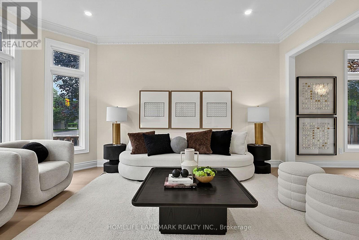
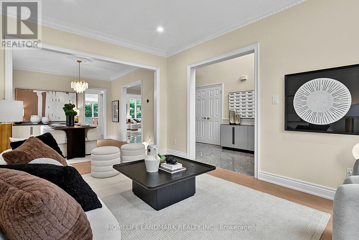
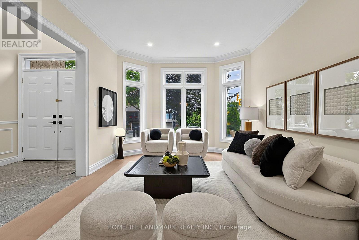
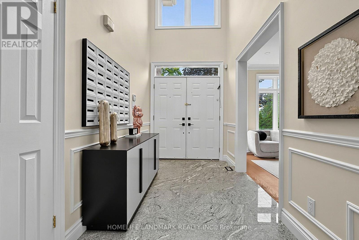
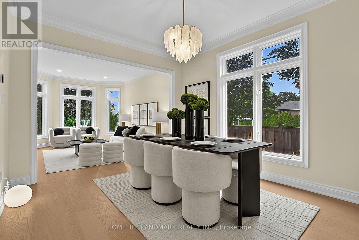
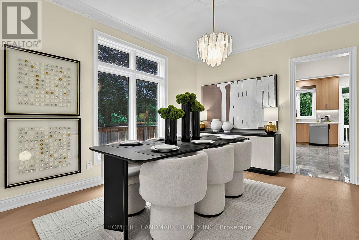
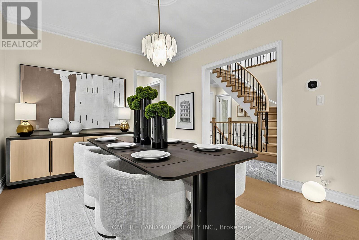
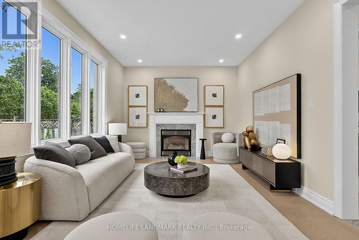
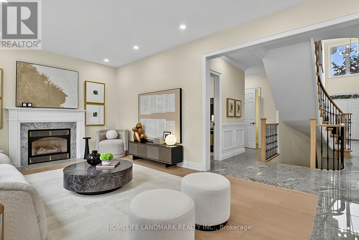
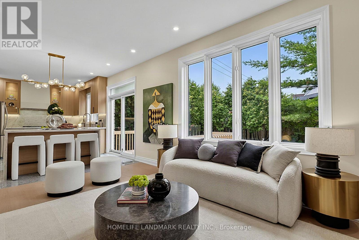
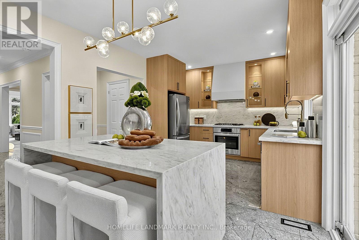
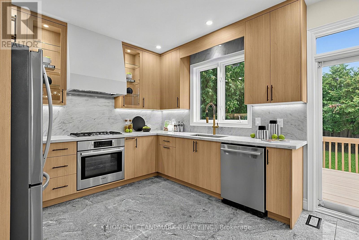
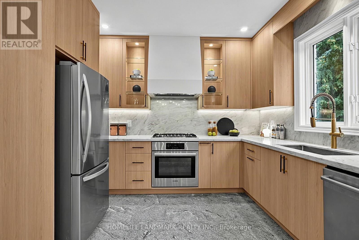
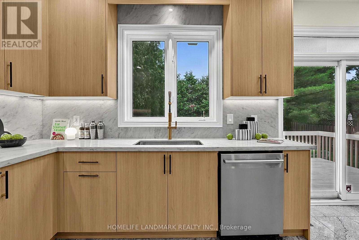
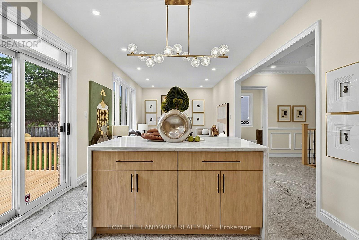
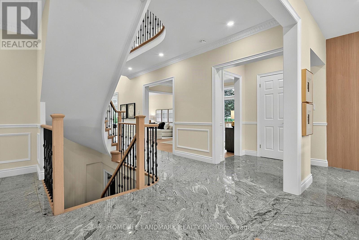
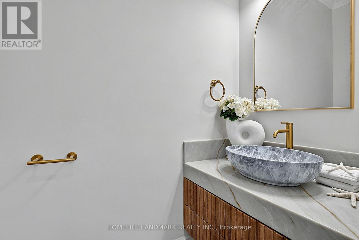
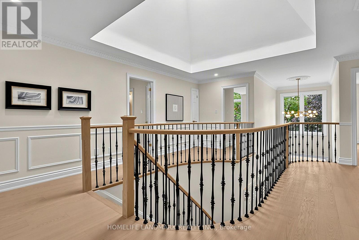
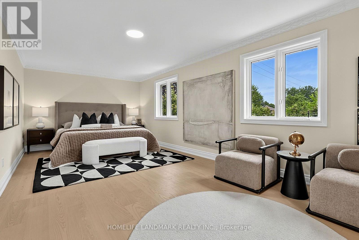
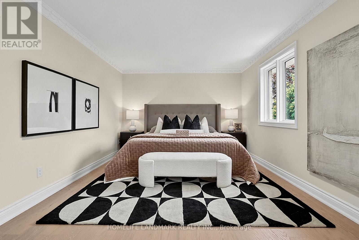
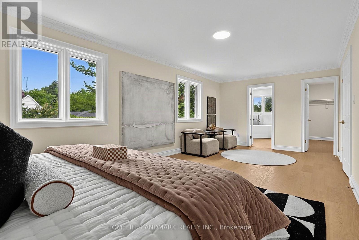
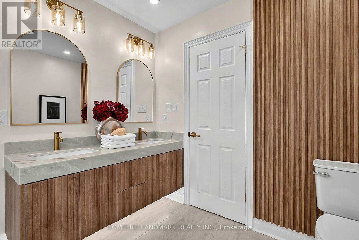
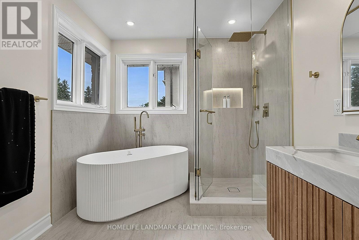
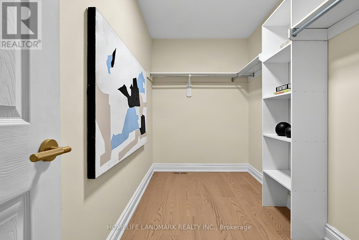
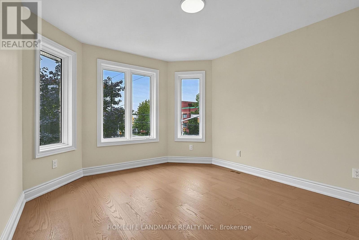
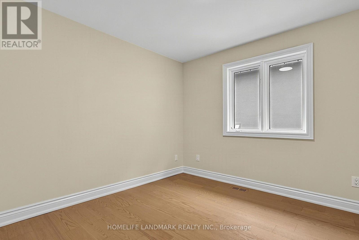
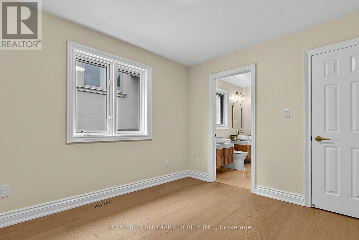
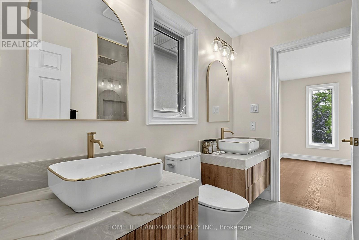
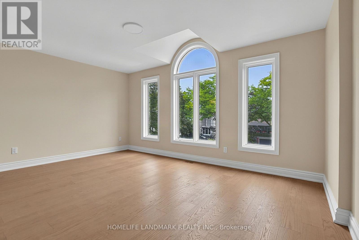
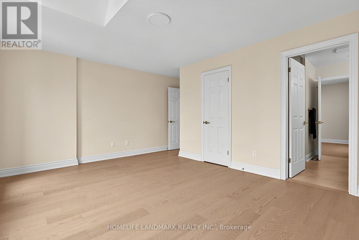
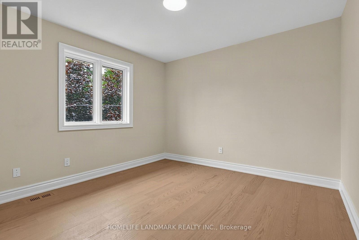
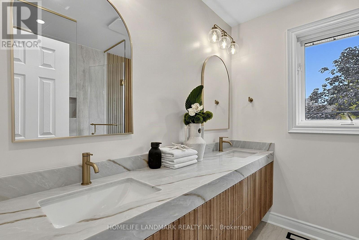
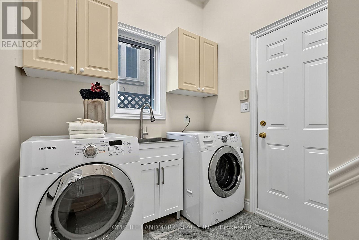
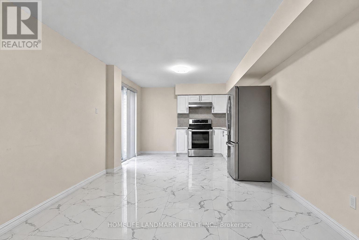
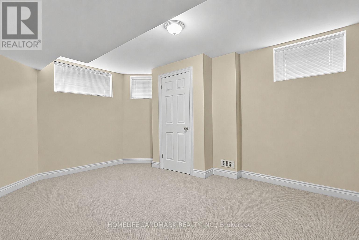
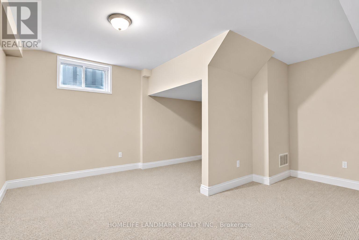
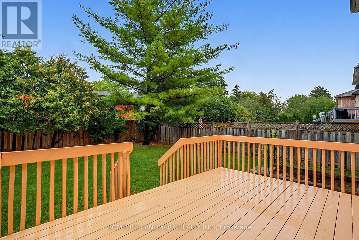
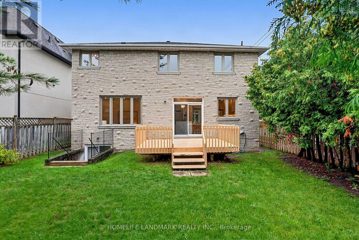
Experience exceptional space, style and functionality in this fully renovated 5+1 bedroom detached home, ideally situated in the prime Willowdale East location. Over $200,000 invested in extensive upgrades, including a brand-new designer kitchen, beautifully renovated washrooms, engineered hardwood flooring, a new staircase, fresh paint and contemporary finishes throughout. The main floor features a bright open-concept layout with spacious living, dining and family areas, ideal for both everyday living and entertaining. The rare and highly functional floor plan offers five bedrooms on the upper level and excellent flexibility for a growing or multi-generational family. The walk-out basement features three bedrooms, a full kitchen, washroom and separate laundry, and has been rented with stable monthly income. Conveniently located near top schools, parks, transit, shopping, restaurants and everyday amenities. A turnkey home combining modern finishes, exceptional space, a prime location and added rental value. (id:43681)
房源概要
| MLS® Number | C13748276 |
| 房源类型 | 民宅 |
| 社区名字 | Willowdale East |
| 特征 | 无地毯, 亲戚套间 |
| 总车位 | 6 |
详 情
| 浴室 | 5 |
| 地上卧房 | 5 |
| 地下卧室 | 1 |
| 总卧房 | 6 |
| 地下室进展 | 已装修 |
| 地下室功能 | Walk Out |
| 地下室类型 | N/a (finished) |
| 施工种类 | 独立屋 |
| 空调 | 中央空调 |
| 外墙 | 砖, 石 |
| 壁炉 | 有 |
| Flooring Type | Hardwood, Tile |
| 地基类型 | 混凝土 |
| 客人卫生间(不包含洗浴) | 1 |
| 供暖方式 | 天然气 |
| 供暖类型 | 压力热风 |
| 储存空间 | 2 |
| 内部尺寸 | 3000 - 3500 Sqft |
| 类型 | 独立屋 |
| 设备间 | 市政供水 |
车 位
| 附加车库 | |
| Garage |
土地
| 英亩数 | 无 |
| 污水道 | Sanitary Sewer |
| 土地深度 | 120 Ft |
| 土地宽度 | 45 Ft ,6 In |
| 不规则大小 | 45.5 X 120 Ft |
房 间
| 楼 层 | 类 型 | 长 度 | 宽 度 | 面 积 |
|---|---|---|---|---|
| 二楼 | 主卧 | 7 m | 3.5 m | 7 m x 3.5 m |
| 二楼 | 第二卧房 | 4.9 m | 3.6 m | 4.9 m x 3.6 m |
| 二楼 | 第三卧房 | 3.4 m | 2.9 m | 3.4 m x 2.9 m |
| 二楼 | Bedroom 4 | 4.7 m | 3.3 m | 4.7 m x 3.3 m |
| 二楼 | Bedroom 5 | 3.3 m | 3.3 m | 3.3 m x 3.3 m |
| 地下室 | 厨房 | 6.4 m | 3.3 m | 6.4 m x 3.3 m |
| 地下室 | 卧室 | 4.2 m | 3.3 m | 4.2 m x 3.3 m |
| 地下室 | 第二卧房 | 5.2 m | 3.3 m | 5.2 m x 3.3 m |
| 地下室 | 第三卧房 | 4.7 m | 4.84 m | 4.7 m x 4.84 m |
| 一楼 | 客厅 | 4.6 m | 3.4 m | 4.6 m x 3.4 m |
| 一楼 | 餐厅 | 4 m | 3.4 m | 4 m x 3.4 m |
| 一楼 | 家庭房 | 6.3 m | 3.5 m | 6.3 m x 3.5 m |
| 一楼 | 厨房 | 5.9 m | 3.5 m | 5.9 m x 3.5 m |
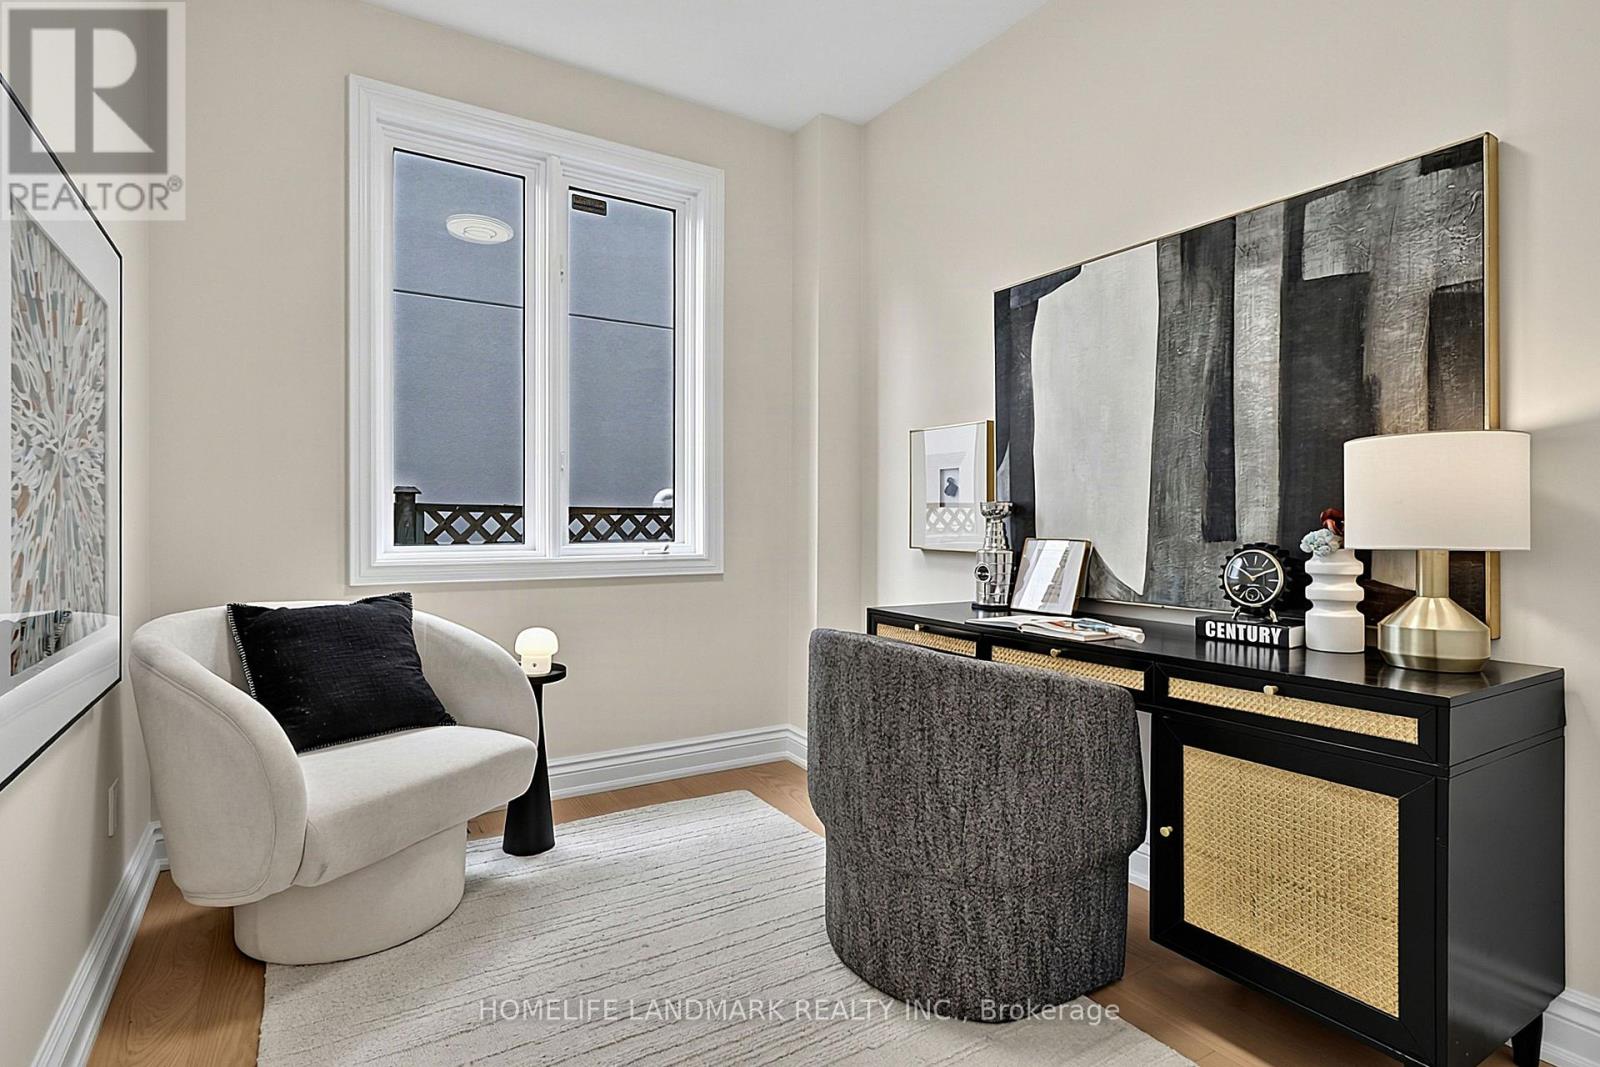
| 一楼 | Office | 3 m | 2.4 m | 3 m x 2.4 m |
https://www.realtor.ca/real-estate/30239037/162-byng-avenue-toronto-willowdale-east-willowdale-east

The trademarks REALTOR®, REALTORS®, and the REALTOR® logo are controlled by The Canadian Real Estate Association (CREA) and identify real estate professionals who are members of CREA. The trademarks MLS®, Multiple Listing Service® and the associated logos are owned by The Canadian Real Estate Association (CREA) and identify the quality of services provided by real estate professionals who are members of CREA. The trademark DDF® is owned by The Canadian Real Estate Association (CREA) and identifies CREA's Data Distribution Facility (DDF®)
Toronto Real Estate Board
Homelife Landmark Realty Inc.
September 05 2026 01:54:06
