
162 Baldwin Street Brighton, Ontario K0K 1H0



$629,000
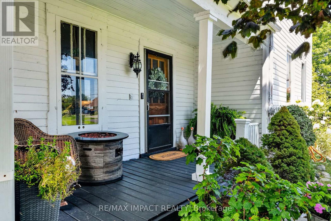
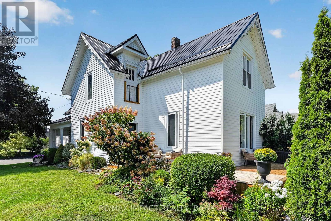
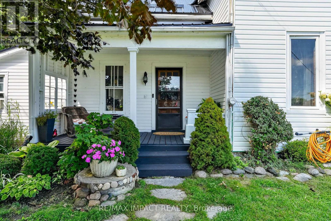
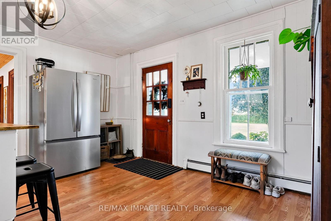
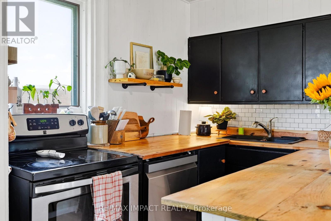
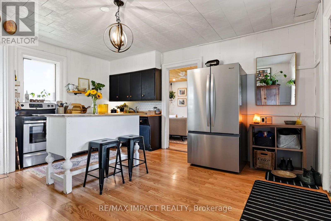
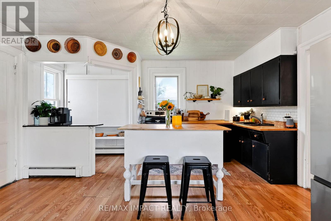
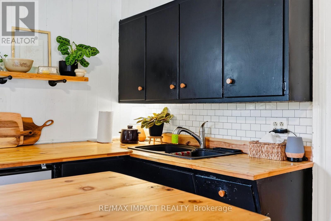
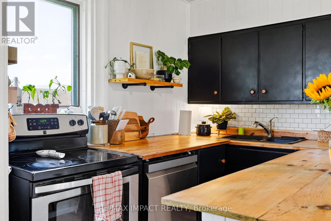
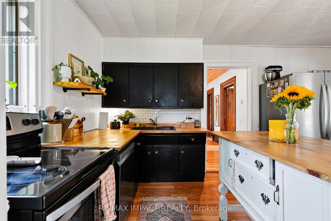
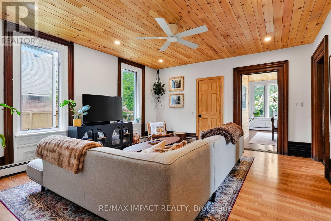
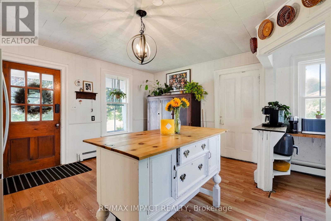
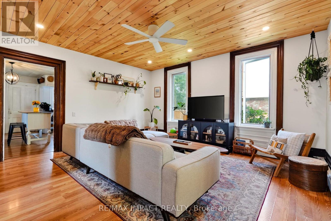
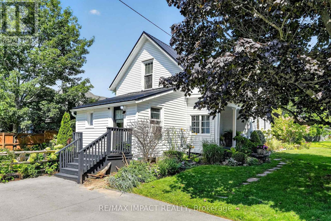
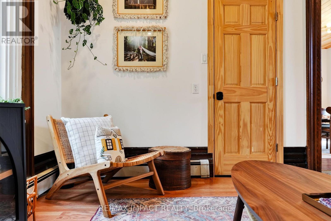
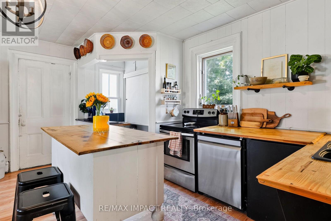
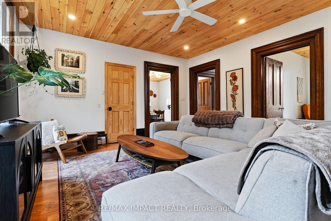
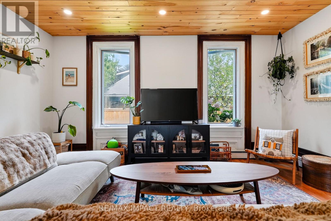
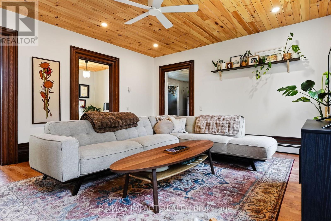
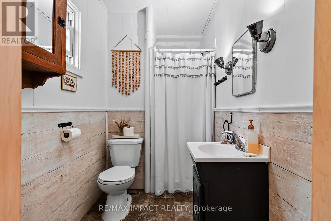
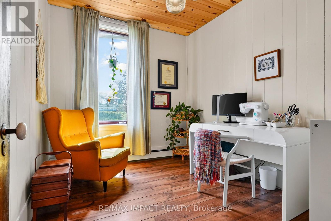
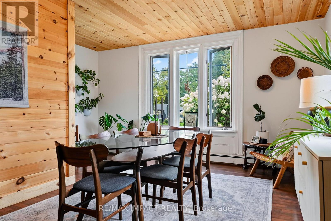
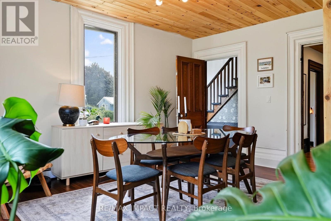
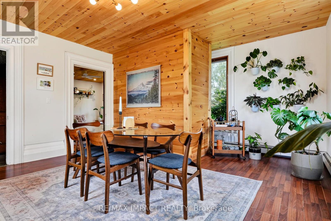
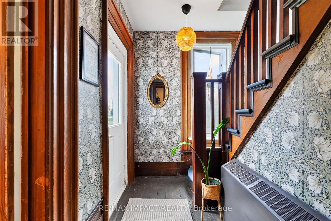
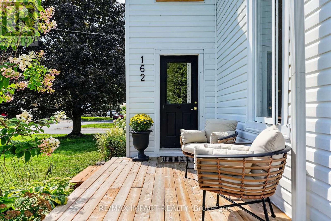
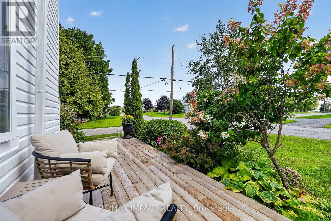
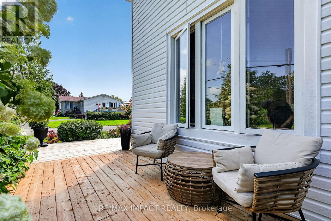
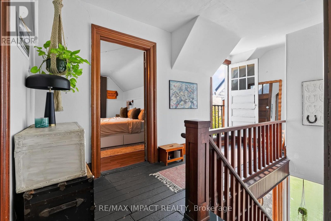
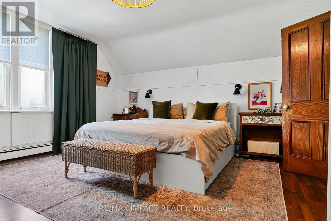
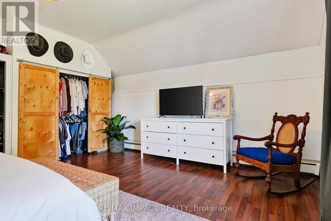
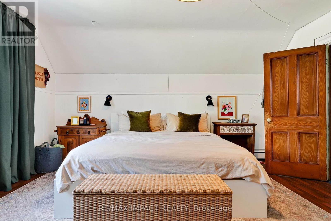
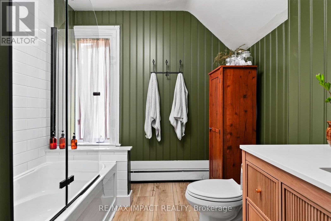
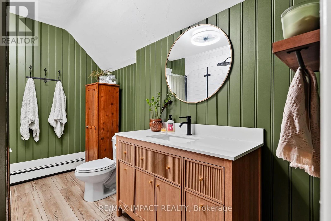
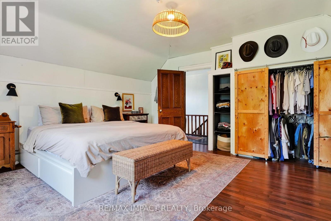
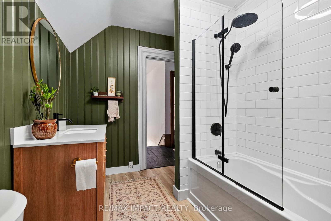
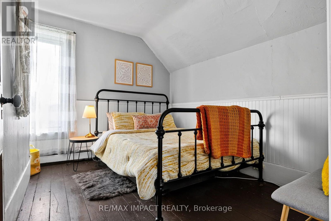
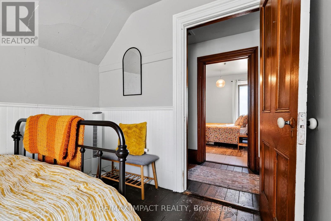
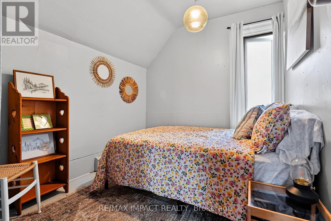
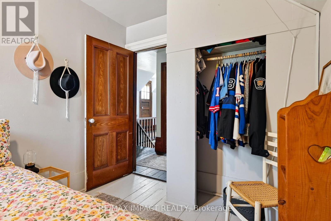
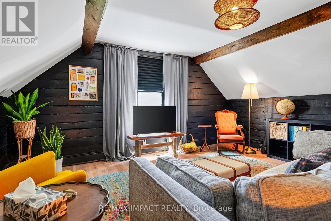
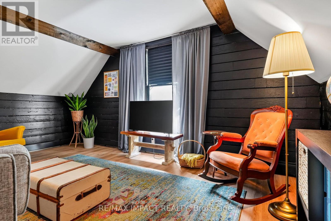
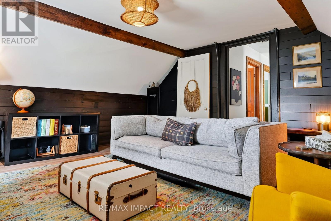
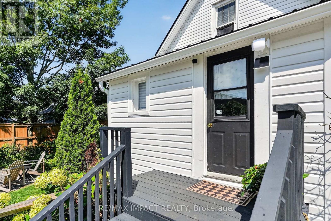
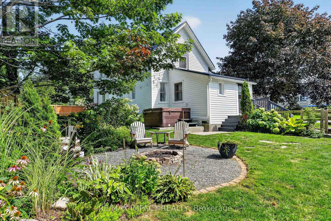
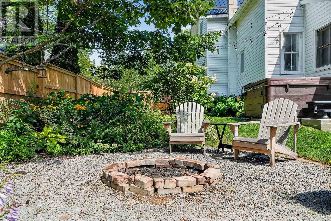
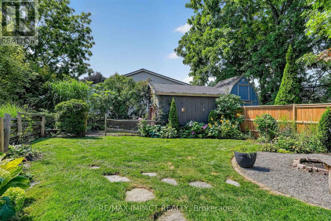
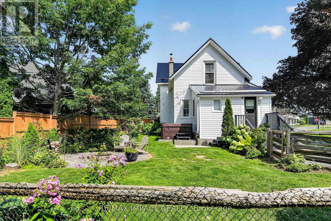
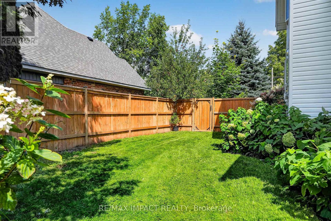
Welcome to Gosport! This charming 5-bedroom home combines historic character with thoughtful modern design, all in a quiet setting just minutes from the water and Presqu'ile Provincial Park. Ideally located a short walk from the Presqu'ile Yacht Club and Harbourview Restaurant & Marina, this home is perfectly suited to those who enjoy boating, nature, and the relaxed pace of lakeside living. A large front porch welcomes you into a home that beautifully balances original character with modern touches. The kitchen features practical workspace and island seating and opens conveniently to the living room, creating an inviting space for everyday living. The dining room overlooks the quiet street, while the main-floor bedroom provides flexibility for guests, extended family, or those seeking single-level living. Upstairs, you'll find four additional bedrooms, offering plenty of space for family or guests. A full bathroom on each floor adds comfort and convenience, while the separate laundry area enhances the functionality of the main level. The outdoor space is equally inviting, with a beautifully maintained garden, colourful flowers, mature landscaping, storage shed, and a hot tub-perfect for relaxing at the end of the day or enjoying summer evenings outdoors. With municipal water and sewer services, natural gas, five bedrooms, and a location close to the marina, yacht club, water, and Presqu'ile Provincial Park, this is a wonderful opportunity to enjoy the character of Gosport with the comforts of modern living (id:43681)
房源概要
| MLS® Number | X13736508 |
| 房源类型 | 民宅 |
| 社区名字 | Brighton |
| 总车位 | 6 |
详 情
| 浴室 | 2 |
| 地上卧房 | 5 |
| 总卧房 | 5 |
| Age | 100+ Years |
| 家电类 | Water Heater, All, 窗帘 |
| 地下室进展 | 已完成 |
| 地下室类型 | Partial (unfinished) |
| 施工种类 | 独立屋 |
| 空调 | Window Air Conditioner |
| 外墙 | 乙烯基壁板 |
| 地基类型 | 石 |
| 供暖方式 | 天然气 |
| 供暖类型 | 地暖 |
| 储存空间 | 2 |
| 内部尺寸 | 1500 - 2000 Sqft |
| 类型 | 独立屋 |
| 设备间 | 市政供水 |
车 位
| 没有车库 |
土地
| 英亩数 | 无 |
| 污水道 | Sanitary Sewer |
| 土地深度 | 132 Ft |
| 土地宽度 | 66 Ft |
| 不规则大小 | 66 X 132 Ft |
房 间
| 楼 层 | 类 型 | 长 度 | 宽 度 | 面 积 |
|---|---|---|---|---|
| 一楼 | 厨房 | 4.74 m | 5.02 m | 4.74 m x 5.02 m |
| 一楼 | 客厅 | 4.44 m | 4.98 m | 4.44 m x 4.98 m |
| 一楼 | 卧室 | 3.79 m | 2.57 m | 3.79 m x 2.57 m |
| 一楼 | 餐厅 | 4.88 m | 4.75 m | 4.88 m x 4.75 m |
| 一楼 | 浴室 | 1.34 m | 2.42 m | 1.34 m x 2.42 m |
| 一楼 | 洗衣房 | 3.45 m | 3.6 m | 3.45 m x 3.6 m |
| Upper Level | 浴室 | 3.29 m | 2.44 m | 3.29 m x 2.44 m |
| Upper Level | 第二卧房 | 4.56 m | 4.65 m | 4.56 m x 4.65 m |
| Upper Level | 第三卧房 | 3.51 m | 3.51 m | 3.51 m x 3.51 m |
| Upper Level | Bedroom 4 | 3.29 m | 2.44 m | 3.29 m x 2.44 m |
| Upper Level | Bedroom 5 | 4.89 m | 4.75 m | 4.89 m x 4.75 m |
https://www.realtor.ca/real-estate/30225247/162-baldwin-street-brighton-brighton

The trademarks REALTOR®, REALTORS®, and the REALTOR® logo are controlled by The Canadian Real Estate Association (CREA) and identify real estate professionals who are members of CREA. The trademarks MLS®, Multiple Listing Service® and the associated logos are owned by The Canadian Real Estate Association (CREA) and identify the quality of services provided by real estate professionals who are members of CREA. The trademark DDF® is owned by The Canadian Real Estate Association (CREA) and identifies CREA's Data Distribution Facility (DDF®)
Toronto Real Estate Board
RE/MAX Impact Realty
September 13 2026 04:38:45
