
1617 Trotwood Avenue Mississauga (Mineola), Ontario L5G 3Z8


$3,598,888
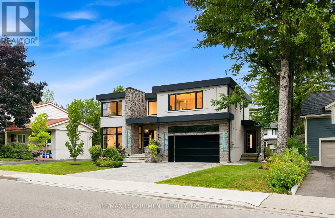
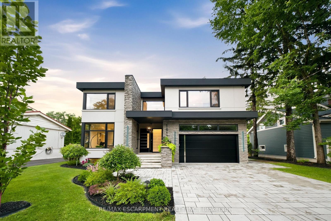
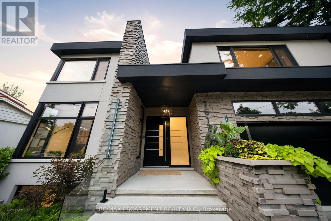
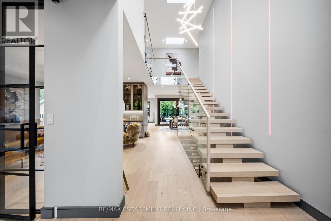
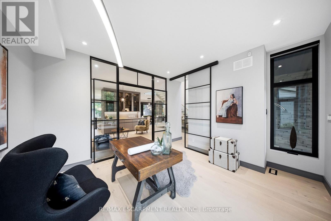
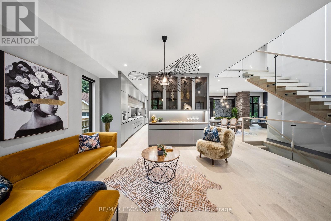
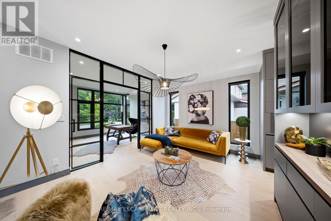
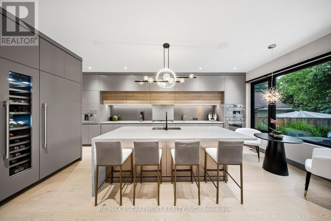
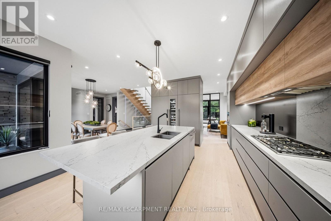
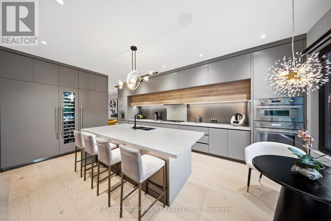
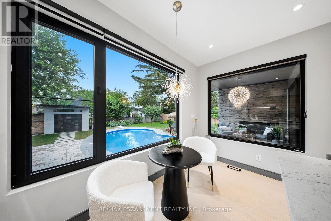
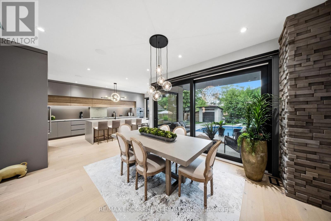
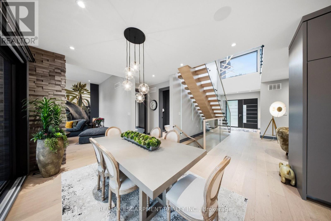
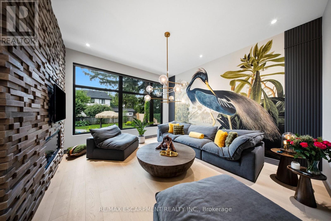
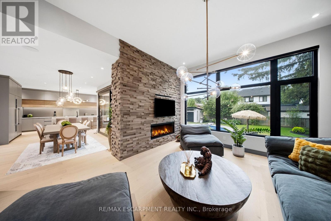
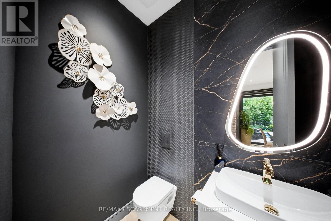
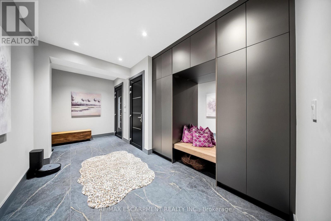
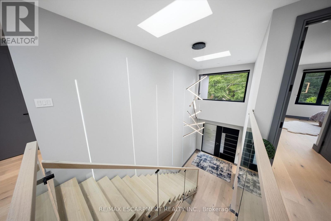
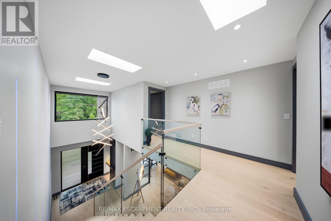
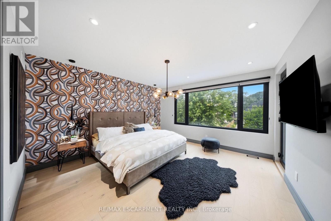
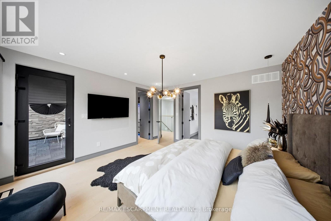
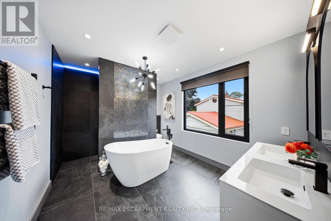
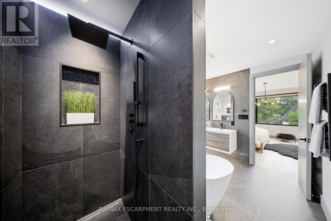
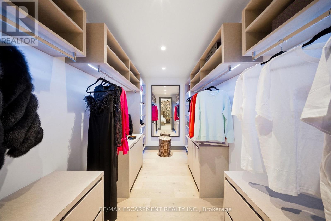
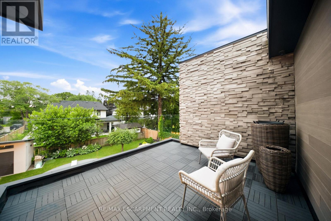
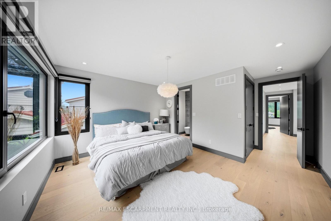
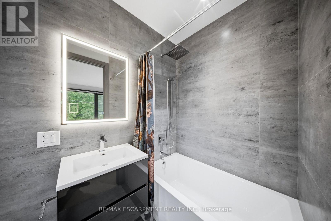
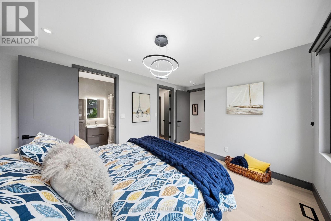
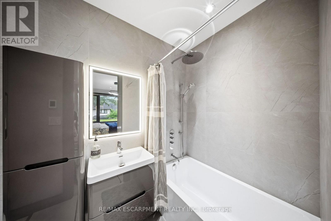
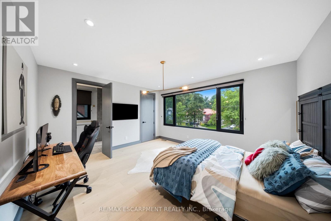
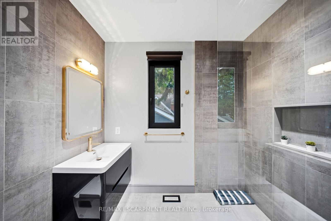
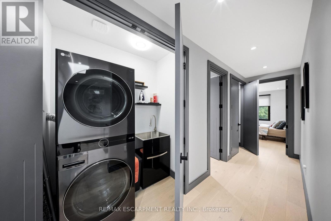
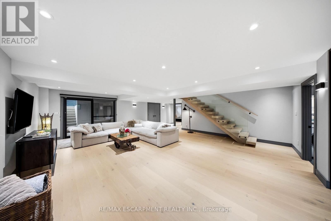
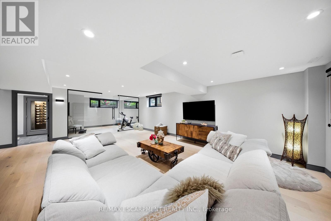
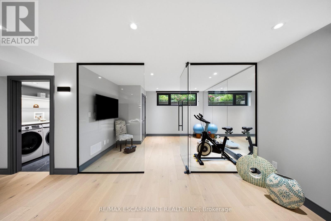
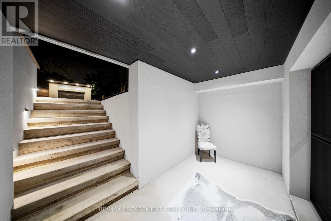
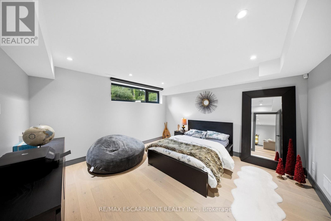
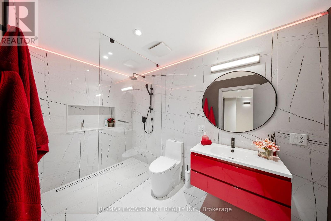
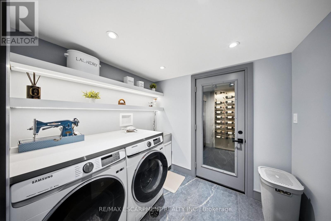
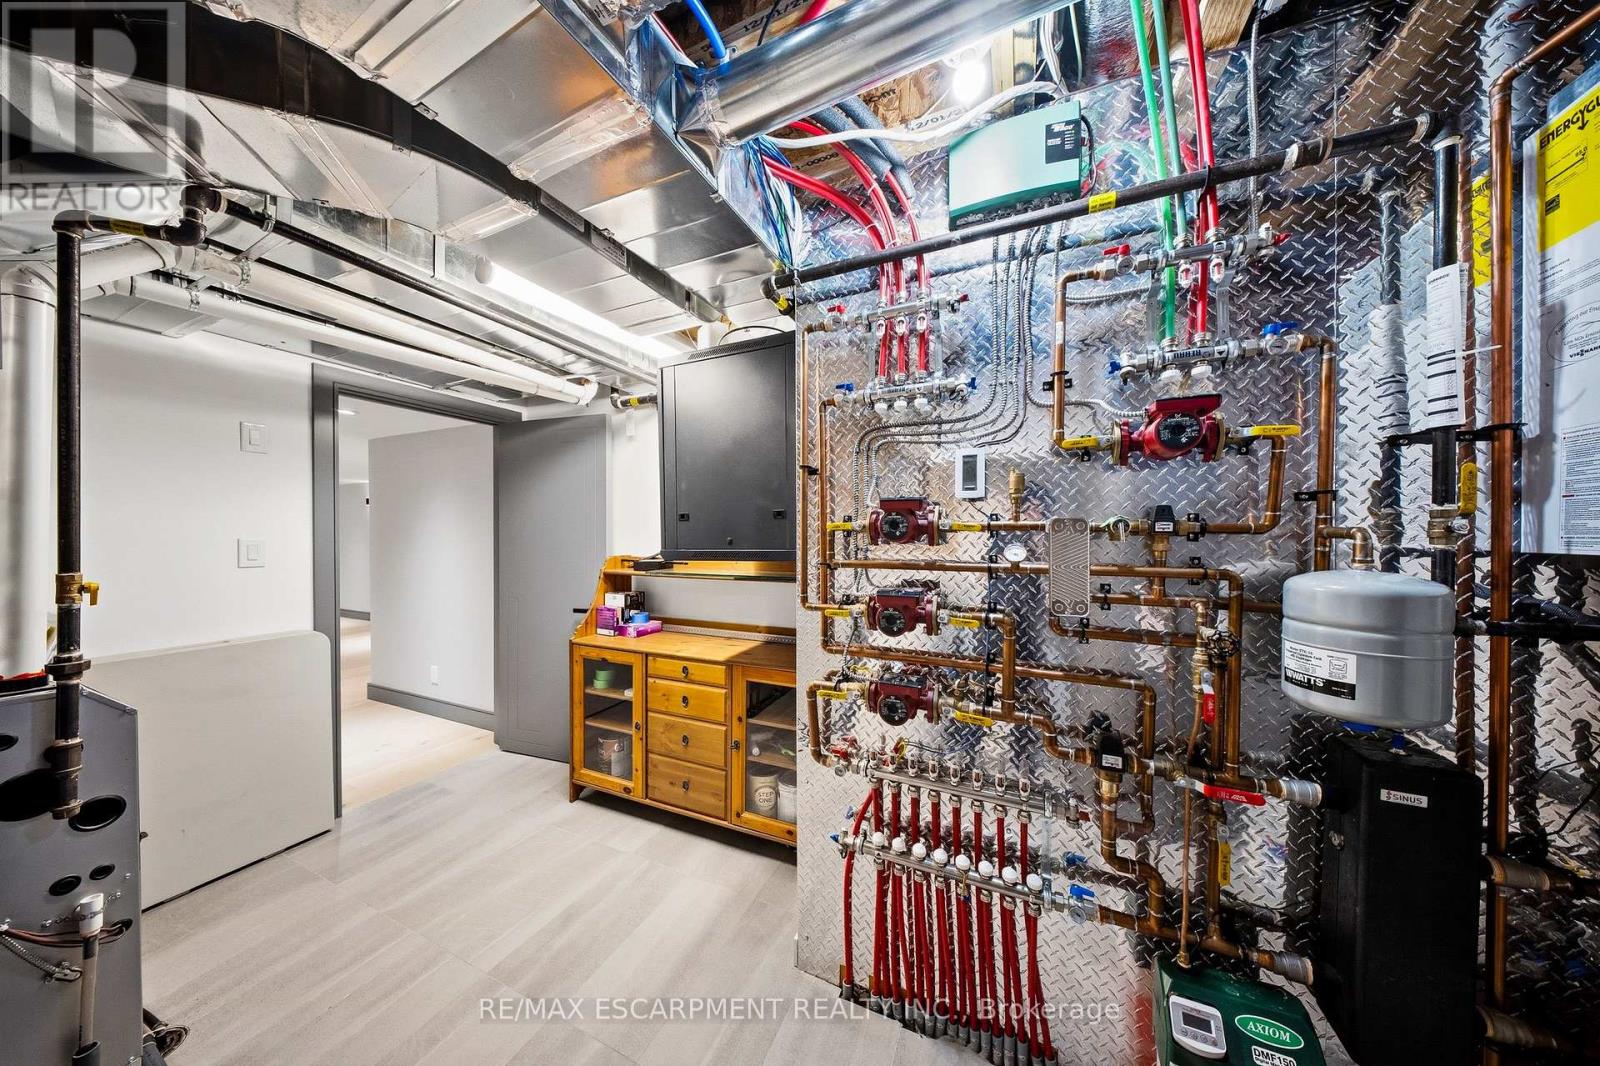
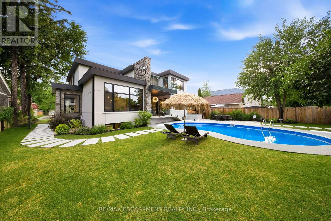
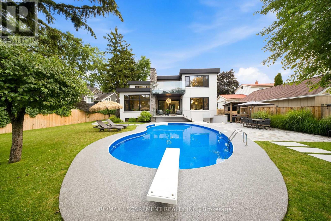
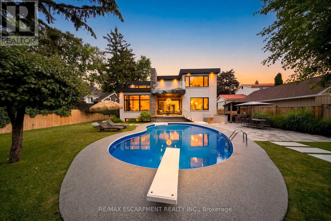
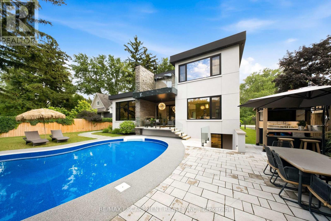
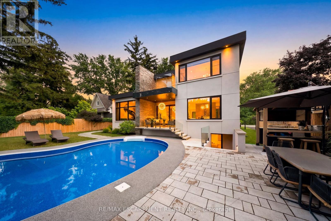
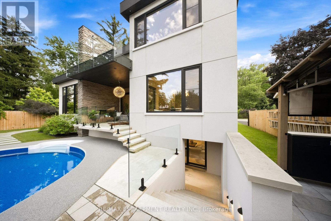
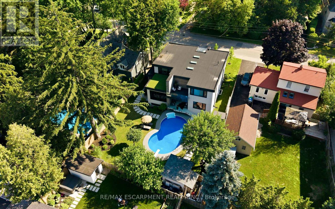
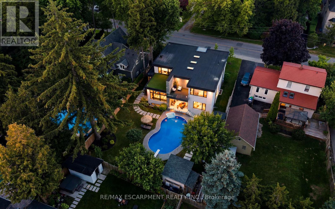
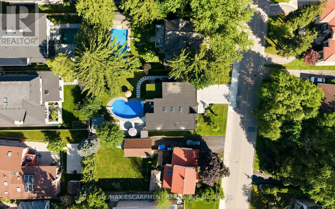
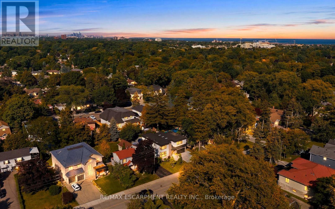
Luxury Modern Masterpiece | 1617 Trotwood Ave, Mineola. This exceptional custom-built residence by Architect Dom Design offers ~4,650 sq ft of refined living space in Mineola's most prestigious neighbourhood. Built with a Nudura ICF foundation, European high-performance windows/doors, smooth stucco, natural stone, and bold black-framed glazing, it delivers superior craftsmanship, energy efficiency, and timeless modern architecture. A dramatic 19-ft foyer with floating white oak/glass staircase welcomes you. Wide-plank engineered oak flooring, soaring ceilings, & expansive windows create bright, open living. The Millworx custom kitchen features full-height cabinetry, leather-finish counters, oversized waterfall quartz island, breakfast area, & premium Thermador appliances. Seamlessly connected to the elegant dining room and principal spaces, the 11-ft f. room boasts a floor-to-ceiling natural stone wall & two-sided Napoleon gas fireplace opening to the covered outdoor pavilion. A private glass-enclosed office & custom l. room built-ins complete the main level. Upstairs: 4 bedrooms, 4 luxurious bathrooms. The primary suite offers a private balcony, boutique Komandor dressing room w/custom organizers/LED lighting, & spa-inspired ensuite w/freestanding soaker tub, oversized curbless shower, floating double vanity, & heated floors. Each secondary bedroom includes generous proportions, walk-in closets, and beautiful ensuites/semi-ensuites. The lower level provides a rec room with w/o, glass-enclosed fitness studio, 5th bedroom, full bathroom, heated floors, and climate-controlled wine cellar. Resort-style backyard: Heated inground pool , expansive stone patios, covered pavilion w/gas fireplace, multiple entertaining areas, professionally landscaped grounds. Premium inclusions: Heated 485 sq ft garage (EV rough-in), Viessmann boiler, Continental furnace/AC, Sonos audio, 200 Amp panel, central vacuum, alarm + 7 cameras, blinds, high-end fixtures/lighting, radiant floors. (id:43681)
Open House
现在这个房屋大家可以去Open House参观了!
6:00 pm
结束于:8:00 pm
12:00 pm
结束于:4:00 pm
2:00 pm
结束于:4:00 pm
房源概要
| MLS® Number | W13560388 |
| 房源类型 | 民宅 |
| 社区名字 | Mineola |
| 附近的便利设施 | 医院, 公园, 学校 |
| 社区特征 | 社区活动中心 |
| 设备类型 | 没有 |
| 特征 | 无地毯, Sump Pump |
| 总车位 | 6 |
| 泳池类型 | Inground Pool |
| 租赁设备类型 | 没有 |
| 结构 | Patio(s), Porch, 棚 |
详 情
| 浴室 | 6 |
| 地上卧房 | 4 |
| 地下卧室 | 1 |
| 总卧房 | 5 |
| Age | 0 To 5 Years |
| 公寓设施 | Fireplace(s) |
| 家电类 | Garage Door Opener Remote(s), 烤箱 - Built-in, Water Heater, Central Vacuum, Range |
| 地下室进展 | 已装修 |
| 地下室功能 | Walk-up |
| 地下室类型 | N/a (finished), N/a |
| 施工种类 | 独立屋 |
| 空调 | 中央空调 |
| 外墙 | 灰泥, 石 |
| Fire Protection | Alarm System, Security System, Smoke Detectors |
| 壁炉 | 有 |
| Fireplace Total | 1 |
| Flooring Type | Hardwood, Tile |
| 地基类型 | 混凝土浇筑 |
| 客人卫生间(不包含洗浴) | 1 |
| 供暖方式 | 天然气 |
| 供暖类型 | 压力热风 |
| 储存空间 | 2 |
| 内部尺寸 | 3500 - 5000 Sqft |
| 类型 | 独立屋 |
| 设备间 | 市政供水 |
车 位
| Garage |
土地
| 英亩数 | 无 |
| 围栏类型 | Fenced Yard |
| 土地便利设施 | 医院, 公园, 学校 |
| Landscape Features | Landscaped |
| 污水道 | Sanitary Sewer |
| 土地深度 | 132 Ft |
| 土地宽度 | 72 Ft |
| 不规则大小 | 72 X 132 Ft |
房 间
| 楼 层 | 类 型 | 长 度 | 宽 度 | 面 积 |
|---|---|---|---|---|
| 二楼 | Bedroom 4 | 3.42 m | 4.95 m | 3.42 m x 4.95 m |
| 二楼 | 主卧 | 4.31 m | 4.27 m | 4.31 m x 4.27 m |
| 二楼 | 第二卧房 | 5.4 m | 4.43 m | 5.4 m x 4.43 m |
| 二楼 | 第三卧房 | 4.08 m | 4.62 m | 4.08 m x 4.62 m |
| 地下室 | 娱乐,游戏房 | 6.67 m | 7.93 m | 6.67 m x 7.93 m |
| 地下室 | Exercise Room | 3.95 m | 3.15 m | 3.95 m x 3.15 m |
| 地下室 | Bedroom 5 | 4.09 m | 4.17 m | 4.09 m x 4.17 m |
| 地下室 | 洗衣房 | 2.44 m | 2.12 m | 2.44 m x 2.12 m |
| 地下室 | Cold Room | 2.41 m | 1.98 m | 2.41 m x 1.98 m |
| 地下室 | 设备间 | 4.22 m | 3.26 m | 4.22 m x 3.26 m |
| 地下室 | 其它 | 3.72 m | 2.36 m | 3.72 m x 2.36 m |
| 一楼 | Office | 4.15 m | 3.79 m | 4.15 m x 3.79 m |
| 一楼 | 客厅 | 5.87 m | 3.5 m | 5.87 m x 3.5 m |
| 一楼 | 厨房 | 5.87 m | 6.52 m | 5.87 m x 6.52 m |
| 一楼 | 家庭房 | 4.92 m | 4.91 m | 4.92 m x 4.91 m |
| 一楼 | 餐厅 | 4.19 m | 3.58 m | 4.19 m x 3.58 m |
| 一楼 | Mud Room | 5.84 m | 3.44 m | 5.84 m x 3.44 m |
https://www.realtor.ca/real-estate/30030066/1617-trotwood-avenue-mississauga-mineola-mineola

The trademarks REALTOR®, REALTORS®, and the REALTOR® logo are controlled by The Canadian Real Estate Association (CREA) and identify real estate professionals who are members of CREA. The trademarks MLS®, Multiple Listing Service® and the associated logos are owned by The Canadian Real Estate Association (CREA) and identify the quality of services provided by real estate professionals who are members of CREA. The trademark DDF® is owned by The Canadian Real Estate Association (CREA) and identifies CREA's Data Distribution Facility (DDF®)
Toronto Real Estate Board
RE/MAX Escarpment Realty Inc.
July 14 2026 07:07:02
