
1614 Avonmore Square Pickering (Town Centre), Ontario L1V 7H4

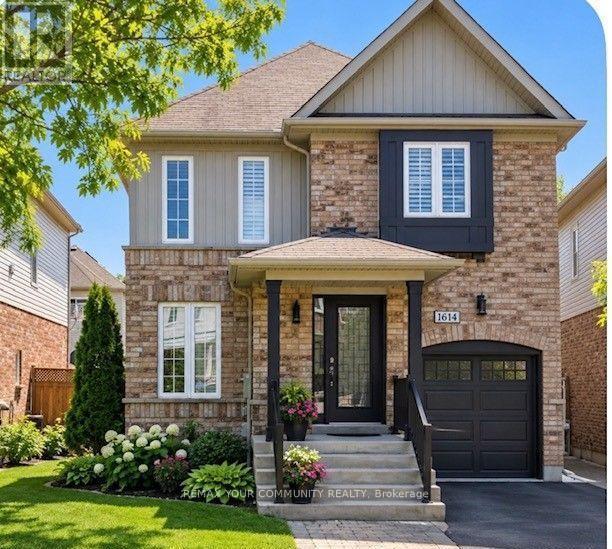

$808,990
YOUR HOME AWAITS! Welcome to 1614 Avonmore Square, Pickering - a beautifully upgraded corner townhome offering over 2,000 sq. ft. of living space. Ideally situated close to major highways, public transportation, shopping, schools, and everyday amenities.This luxurious home boasts three bedrooms and four bathrooms, along with a partially finished basement providing additional living space. The basement features a comfortable family room, an exceptionally large storage area, and a convenient three-piece bathroom complete with shower, sink, and toilet.Upgrades galore! The main floor showcases beautiful hardwood flooring, while Berber carpeting adds warmth and comfort throughout the upper level, bedrooms, and basement. The primary ensuite has been beautifully renovated, and the convenience of an upper-level laundry room makes everyday living effortless.The stylish kitchen is enhanced with granite countertops, while the bathrooms feature elegant quartz countertops and state-of-the-art heated flooring for an added touch of luxury.Outside, extensive interlocking surrounds the home and continues into the backyard and garden area, creating an attractive and low-maintenance outdoor space perfect for entertaining and enjoying the warmer months.As a corner townhome, this property offers a wonderful combination of space, style, functionality, and an abundance of upgrades - all in a highly desirable Pickering location.This home truly has all the bells and whistles and will not last long. Your new home awaits at 1614 Avonmore Square! (id:43681)
房源概要
| MLS® Number | E13759294 |
| 房源类型 | 民宅 |
| 社区名字 | Town Centre |
| 设备类型 | 热水器 |
| 总车位 | 2 |
| 租赁设备类型 | 热水器 |
详 情
| 浴室 | 4 |
| 地上卧房 | 3 |
| 总卧房 | 3 |
| Age | 16 To 30 Years |
| 家电类 | 洗碗机, 烘干机, 炉子, 洗衣机, 窗帘, 冰箱 |
| 地下室进展 | 部分完成 |
| 地下室类型 | N/a (partially Finished) |
| 施工种类 | 附加的 |
| 空调 | 中央空调 |
| 外墙 | 砖, 乙烯基壁板 |
| Flooring Type | Hardwood, Ceramic |
| 地基类型 | 混凝土 |
| 客人卫生间(不包含洗浴) | 1 |
| 供暖方式 | 天然气 |
| 供暖类型 | 压力热风 |
| 储存空间 | 2 |
| 内部尺寸 | 1500 - 2000 Sqft |
| 类型 | 联排别墅 |
| 设备间 | 市政供水 |
车 位
| 附加车库 | |
| Garage |
土地
| 英亩数 | 无 |
| 污水道 | Sanitary Sewer |
| 土地深度 | 85 Ft |
| 土地宽度 | 30 Ft |
| 不规则大小 | 30 X 85 Ft |
| 规划描述 | 住宅 |
房 间
| 楼 层 | 类 型 | 长 度 | 宽 度 | 面 积 |
|---|---|---|---|---|
| 二楼 | 主卧 | 3.9 m | 5.1 m | 3.9 m x 5.1 m |
| 二楼 | 第二卧房 | 3.2 m | 3.7 m | 3.2 m x 3.7 m |
| 二楼 | 第三卧房 | 3.2 m | 3.4 m | 3.2 m x 3.4 m |
| 二楼 | Media | 1.83 m | 3.56 m | 1.83 m x 3.56 m |
| 二楼 | 洗衣房 | 1.83 m | 1.56 m | 1.83 m x 1.56 m |
| 地下室 | 家庭房 | 7.47 m | 7.62 m | 7.47 m x 7.62 m |
| 一楼 | 厨房 | 2.6 m | 3.7 m | 2.6 m x 3.7 m |
| 一楼 | 餐厅 | 3.3 m | 4.1 m | 3.3 m x 4.1 m |
| 一楼 | 客厅 | 3.5 m | 5.1 m | 3.5 m x 5.1 m |
| 一楼 | Eating Area | 2.6 m | 3.4 m | 2.6 m x 3.4 m |
https://www.realtor.ca/real-estate/30251293/1614-avonmore-square-pickering-town-centre-town-centre

The trademarks REALTOR®, REALTORS®, and the REALTOR® logo are controlled by The Canadian Real Estate Association (CREA) and identify real estate professionals who are members of CREA. The trademarks MLS®, Multiple Listing Service® and the associated logos are owned by The Canadian Real Estate Association (CREA) and identify the quality of services provided by real estate professionals who are members of CREA. The trademark DDF® is owned by The Canadian Real Estate Association (CREA) and identifies CREA's Data Distribution Facility (DDF®)
Toronto Real Estate Board
RE/MAX Your Community Realty
September 16 2026 01:55:22
