
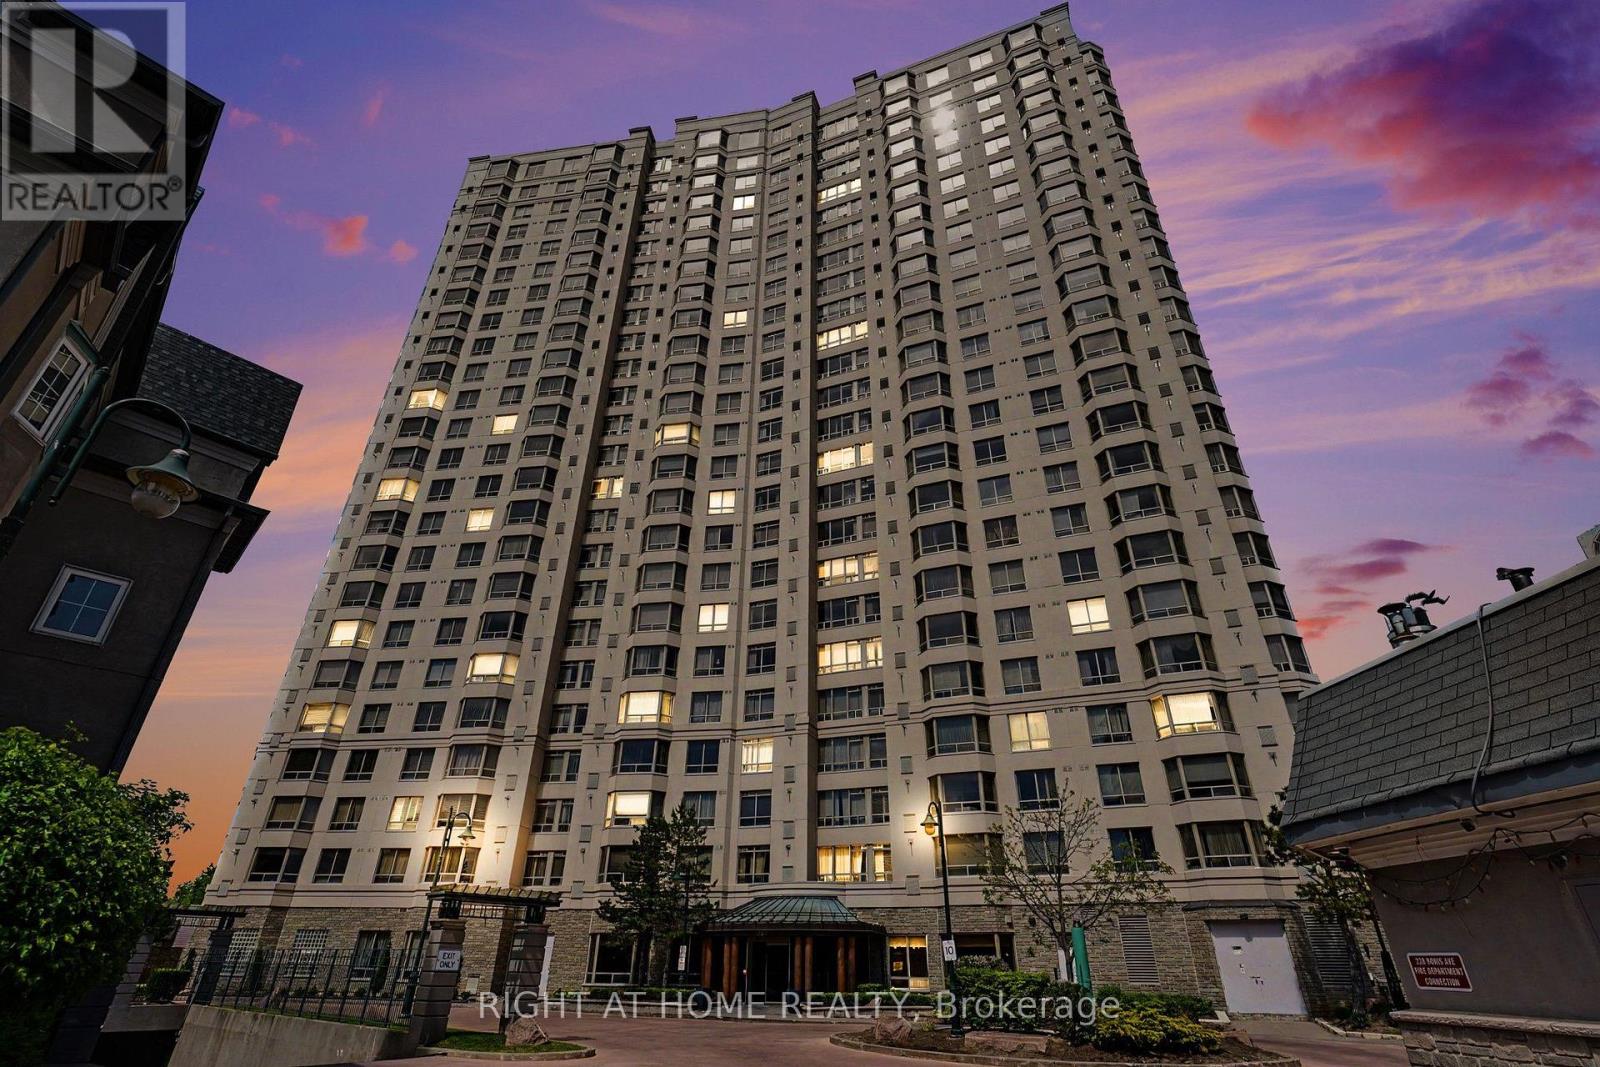
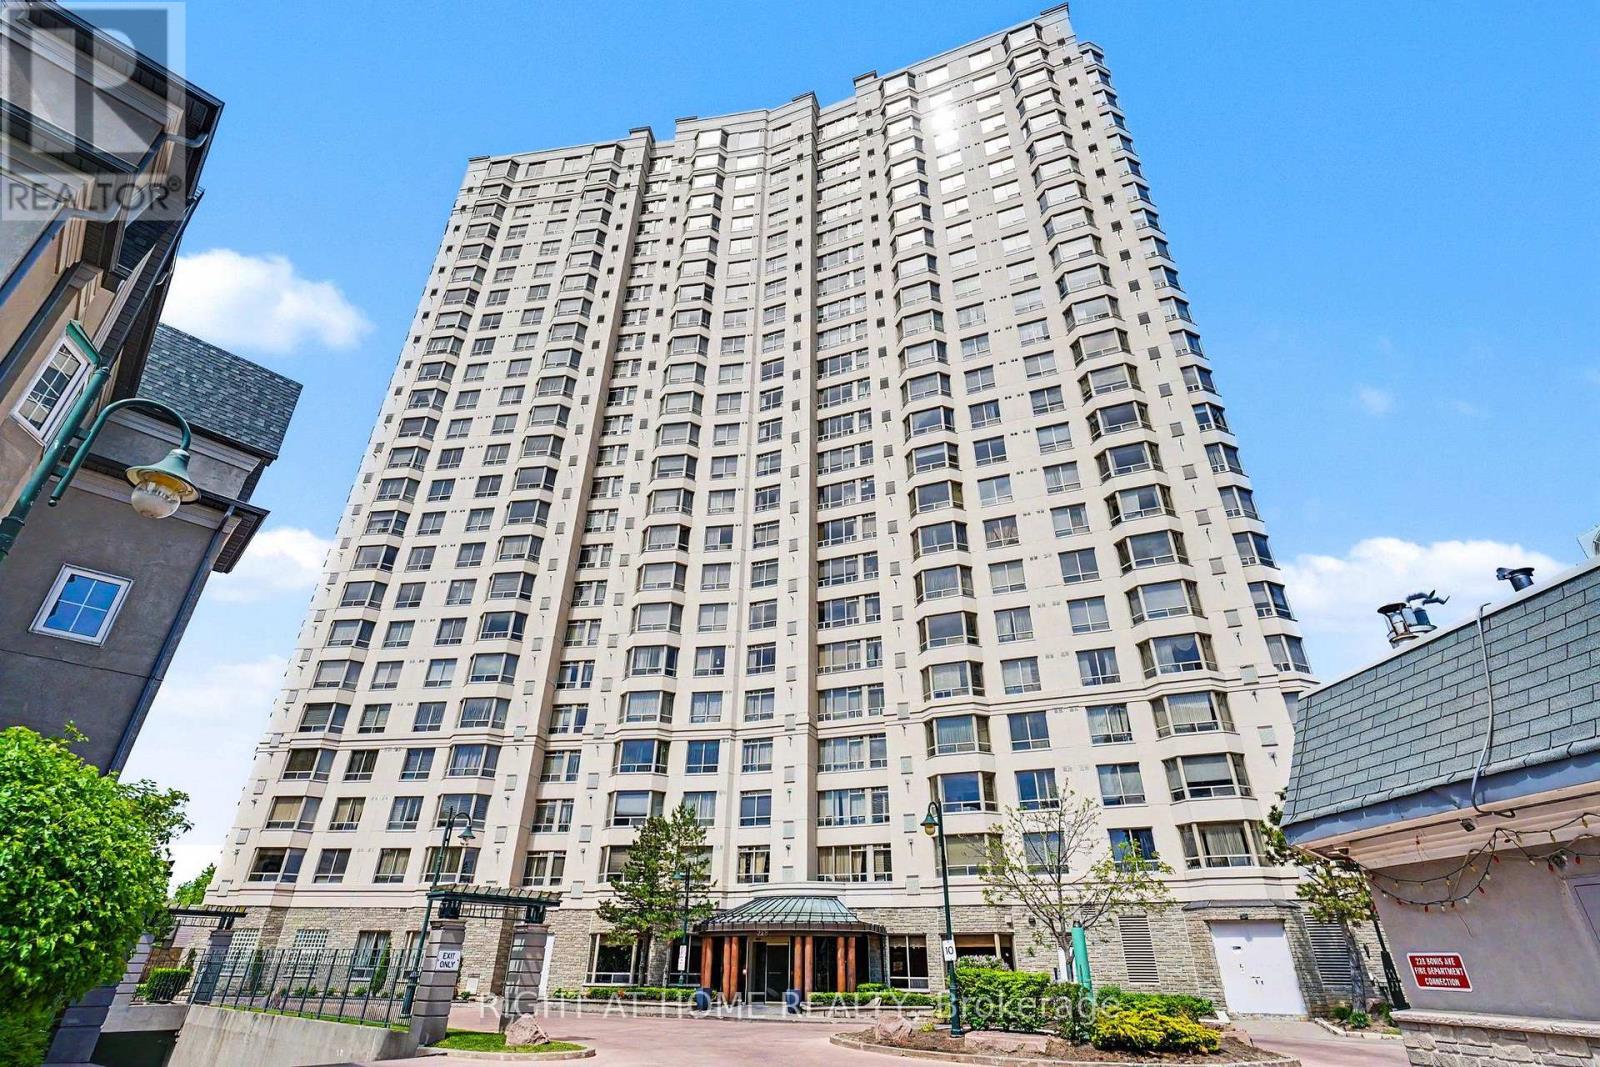
1612 - 228 Bonis Avenue Toronto (Tam O'shanter-Sullivan), Ontario M1T 3W4


$688,000管理费,Common Area Maintenance, Insurance, Water, Parking
$705.29 每月
管理费,Common Area Maintenance, Insurance, Water, Parking
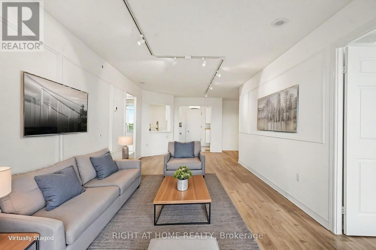
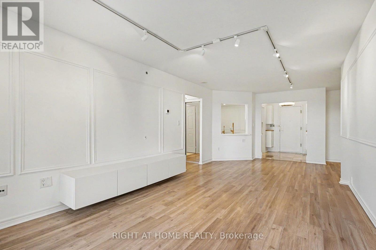
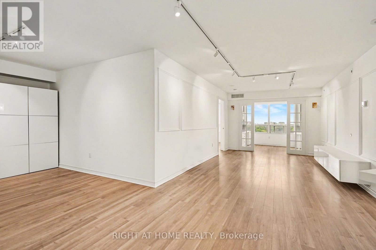
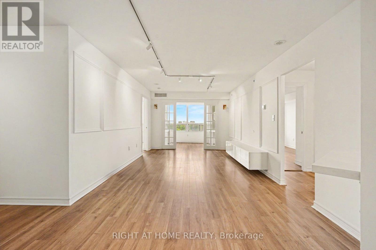
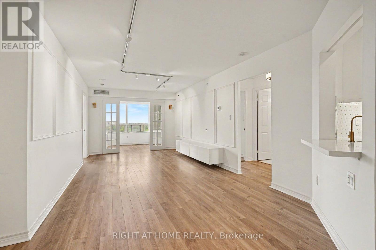
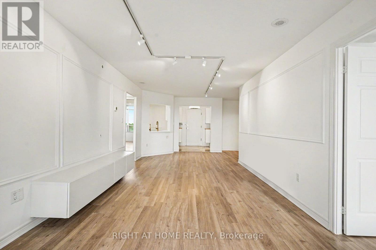
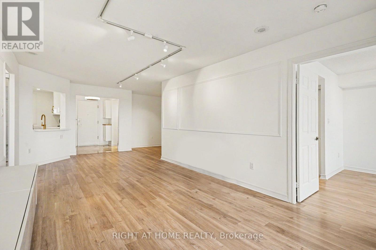
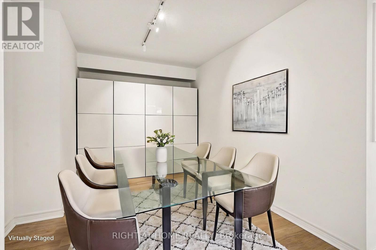
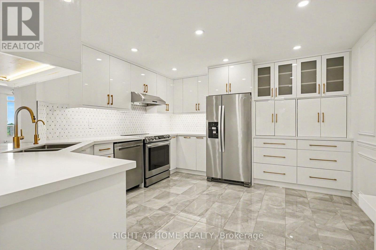
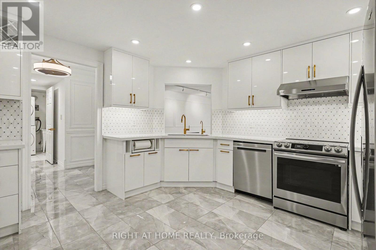
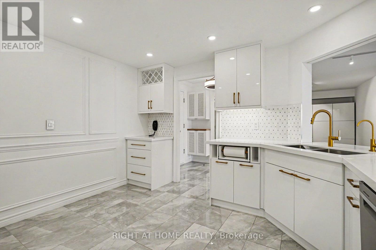
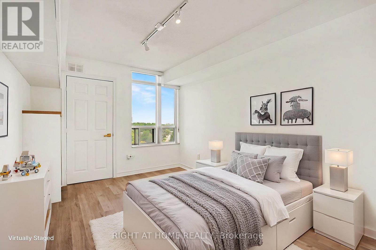
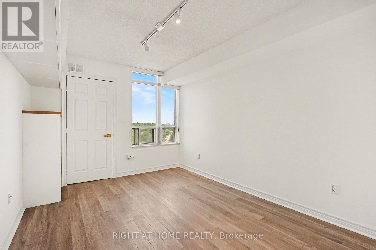
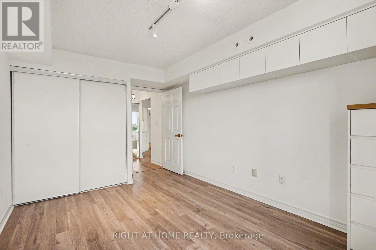
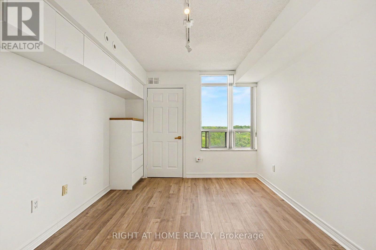
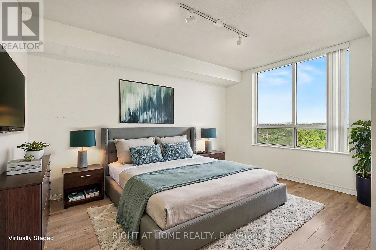
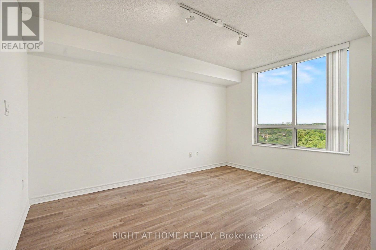
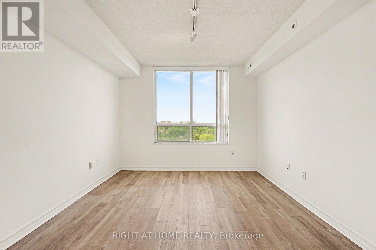
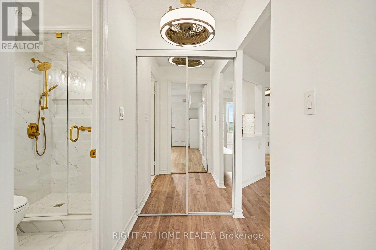
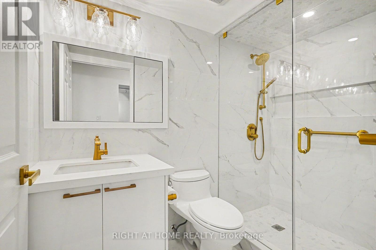
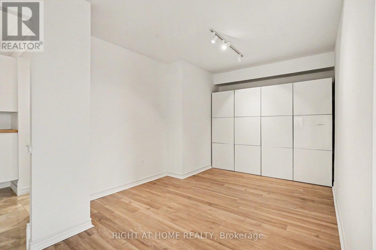
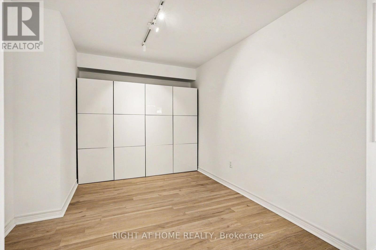
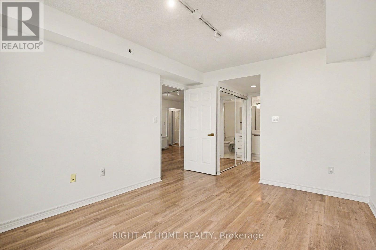
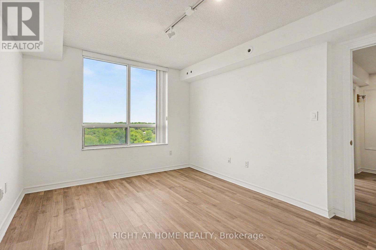
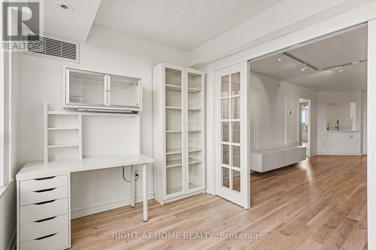
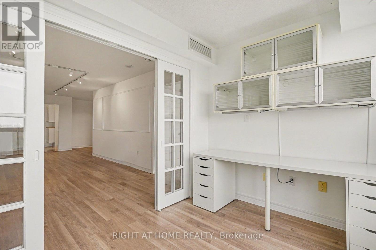
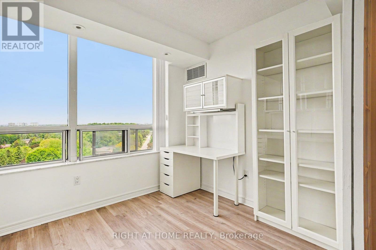
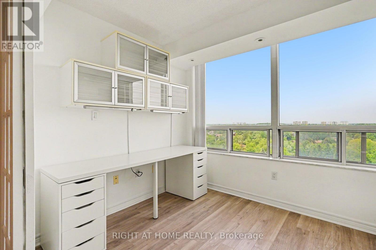
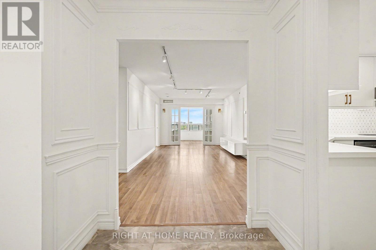
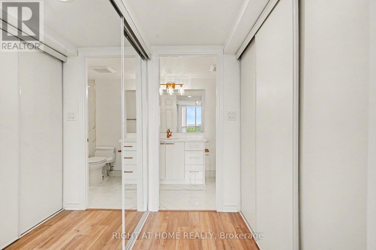
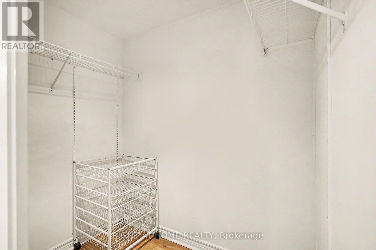
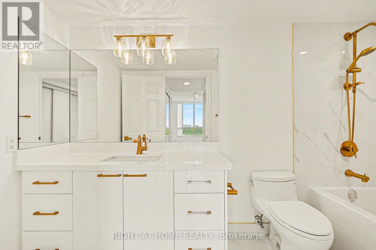
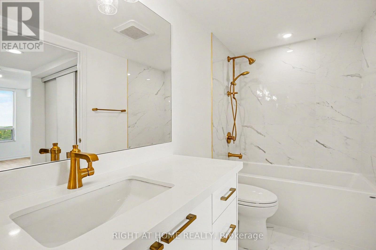
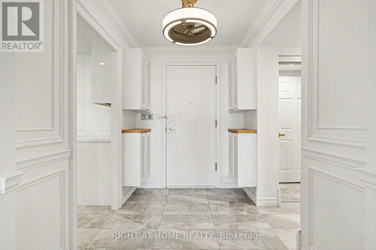
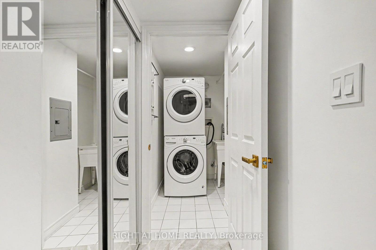
$705.29 每月Completely reimagined and extensively renovated, this elegant 2-bedroom plus den, 2-bath suite offers approx. 1,300 sq. ft. with a rare designer feel. Thoughtfully planned for comfort, function and entertaining, it blends refined wall details, upgraded lighting, French doors, built-in storage and Parisian-inspired style throughout. The renovated kitchen is the showpiece: glossy white cabinetry, quartz counters, stainless steel appliances, marble backsplash, gold fixtures and hardware, wine rack, deep pantry storage and concealed appliance stations with integrated outlets. The den offers a polished built-in-style workstation with cabinetry, perfect for work-from-home, hobbies or elegant organization. The spacious primary bedroom features both a mirrored sliding closet and walk-in closet, while the second bedroom offers excellent proportions, natural light and storage. Renovated bathrooms continue the elevated feel with quartz counters, marble finishes, gold fixtures and spa-inspired details. Parking is exceptionally convenient, with extra loading/unloading space, and the locker is directly across from the parking space. Enjoy a Very Walkable location with Walk Score 86, TTC access, nearby Agincourt GO, shopping, parks, services and quick access to Hwy 401. In-suite laundry and immediate possession available. (id:43681)
房源概要
| MLS® Number | E13553776 |
| 房源类型 | 民宅 |
| 社区名字 | Tam O'Shanter-Sullivan |
| 社区特征 | Pets Allowed With Restrictions |
| 设备类型 | 热水器 |
| 特征 | In Suite Laundry |
| 总车位 | 1 |
| 租赁设备类型 | 热水器 |
详 情
| 浴室 | 2 |
| 地上卧房 | 2 |
| 总卧房 | 2 |
| Age | 16 To 30 Years |
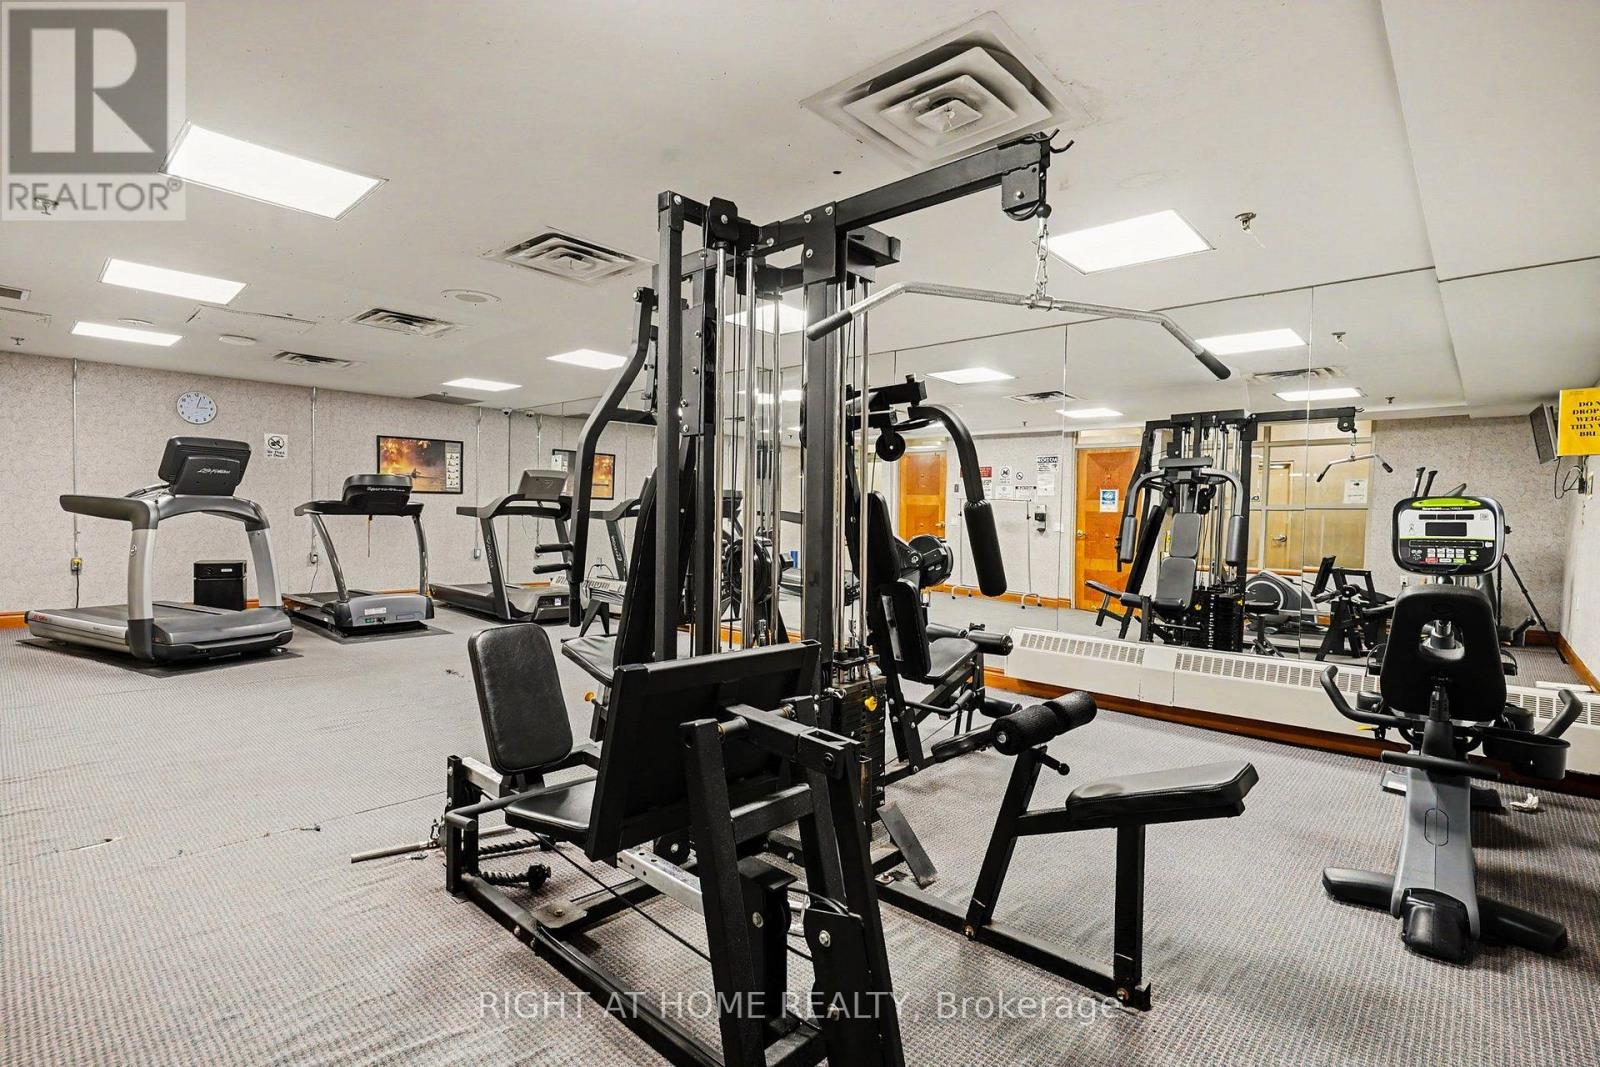
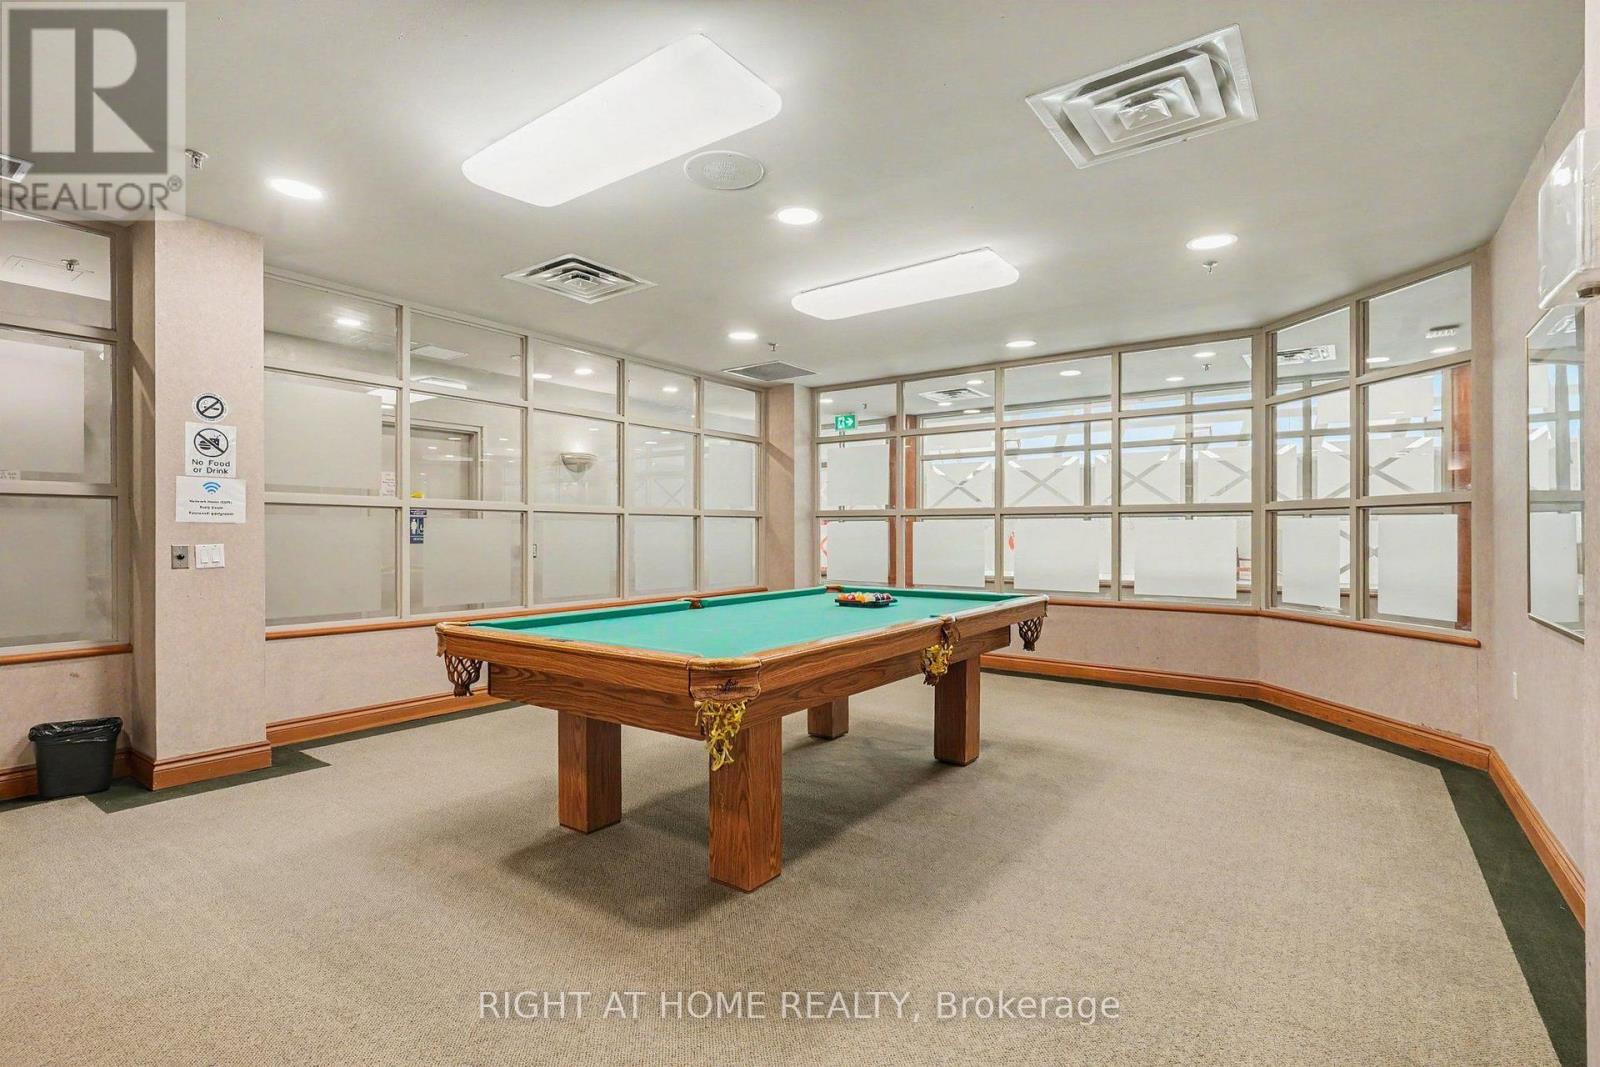
| 公寓设施 | Storage - Locker, Security/concierge |
| 家电类 | Water Purifier, 洗碗机, 烘干机, 微波炉, Hood 电扇, 炉子, 洗衣机, 冰箱 |
| 建筑风格 | Multi-level |
| 地下室类型 | 没有 |
| 空调 | 中央空调 |
| 外墙 | 混凝土 |
| Fire Protection | Controlled Entry |
| Flooring Type | Laminate, Porcelain Tile |
| 供暖方式 | 天然气 |
| 供暖类型 | Coil 电扇 |
| 内部尺寸 | 1200 - 1399 Sqft |
| 类型 | 公寓 |
车 位
| 地下 | |
| Garage |
土地
| 英亩数 | 无 |
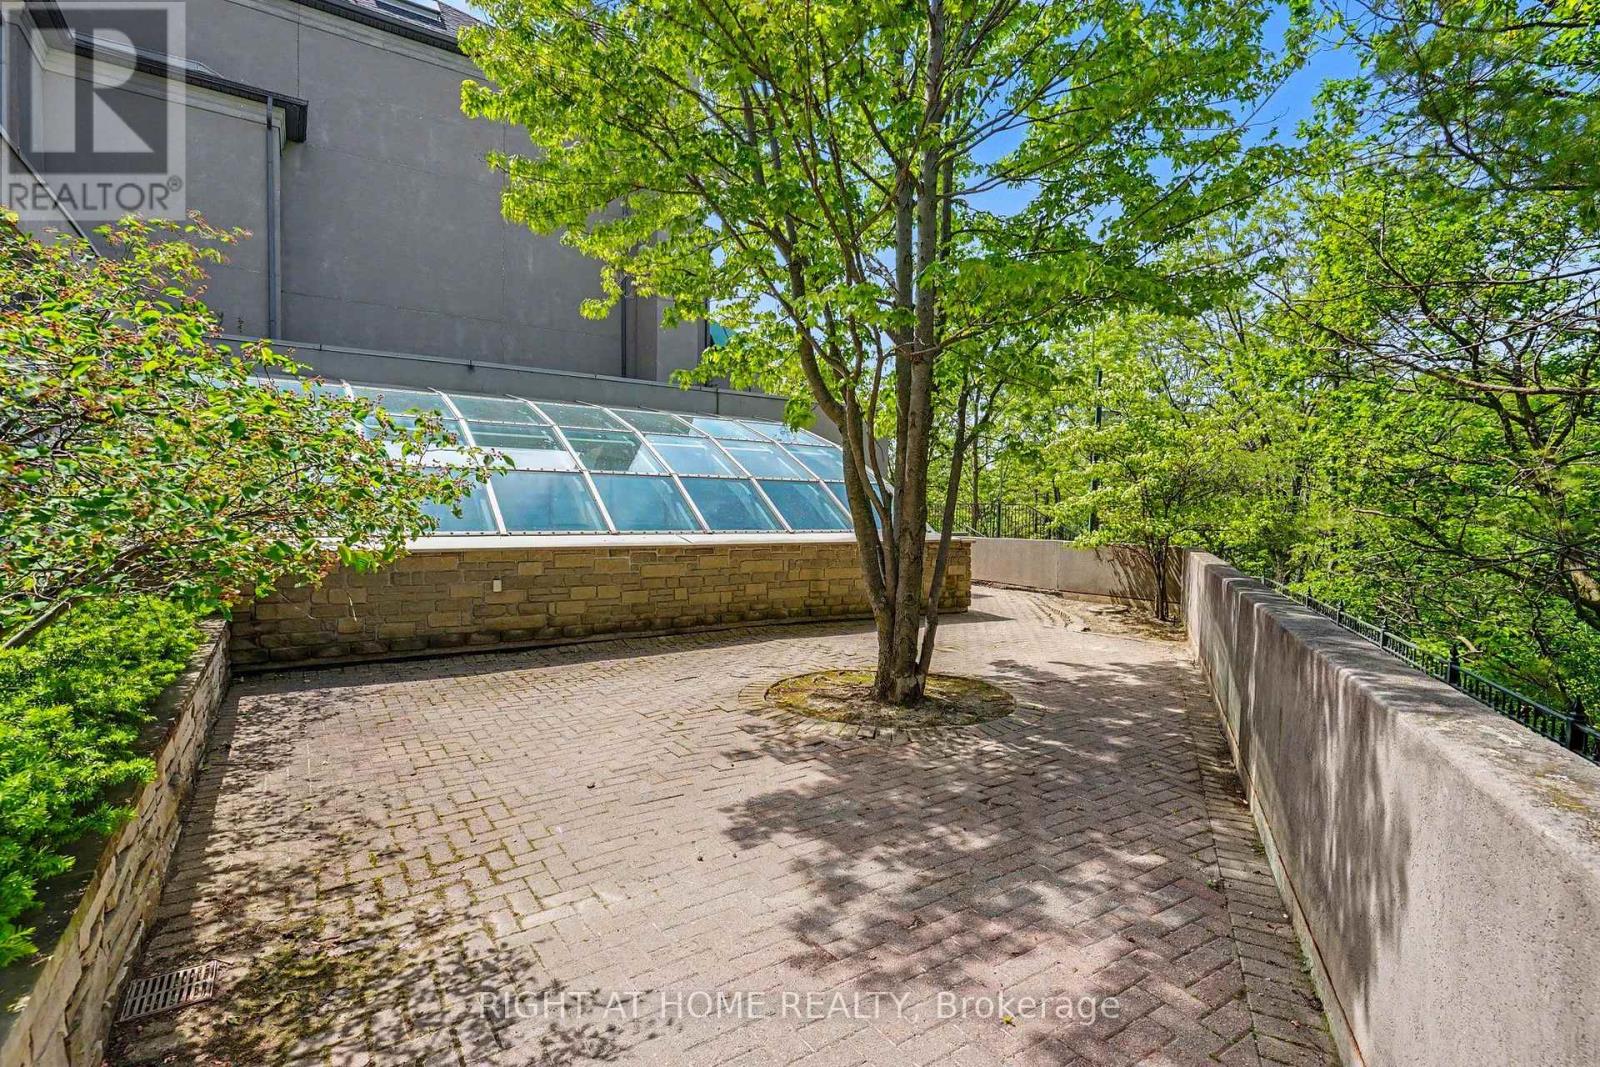
| Landscape Features | Landscaped |
房 间
| 楼 层 | 类 型 | 长 度 | 宽 度 | 面 积 |
|---|---|---|---|---|
| Flat | 客厅 | 3.27 m | 7.28 m | 3.27 m x 7.28 m |
| Flat | 厨房 | 3.81 m | 3.76 m | 3.81 m x 3.76 m |
| Flat | 餐厅 | 3.49 m | 3.76 m | 3.49 m x 3.76 m |
| Flat | 洗衣房 | 3.41 m | 2.47 m | 3.41 m x 2.47 m |
| Flat | 第二卧房 | 2.91 m | 4.56 m | 2.91 m x 4.56 m |
| Flat | 衣帽间 | 3.27 m | 2.39 m | 3.27 m x 2.39 m |

The trademarks REALTOR®, REALTORS®, and the REALTOR® logo are controlled by The Canadian Real Estate Association (CREA) and identify real estate professionals who are members of CREA. The trademarks MLS®, Multiple Listing Service® and the associated logos are owned by The Canadian Real Estate Association (CREA) and identify the quality of services provided by real estate professionals who are members of CREA. The trademark DDF® is owned by The Canadian Real Estate Association (CREA) and identifies CREA's Data Distribution Facility (DDF®)
Toronto Real Estate Board
Right At Home Realty
July 12 2026 06:01:04
