
1610 Heathside Crescent Pickering, Ontario L1V 5W7


$1,375,000
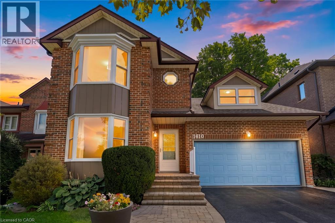
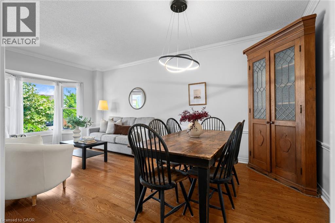
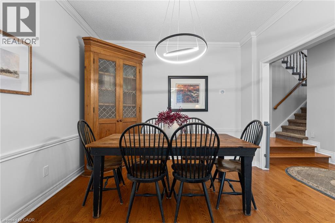
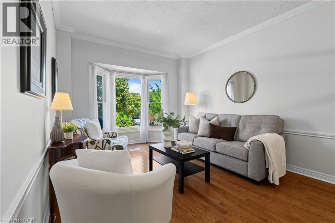
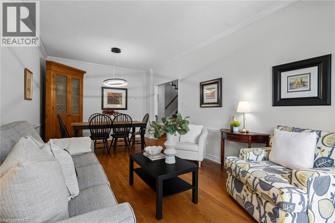
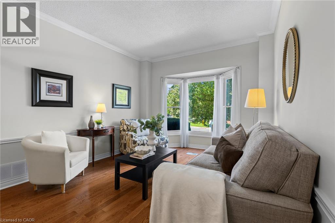
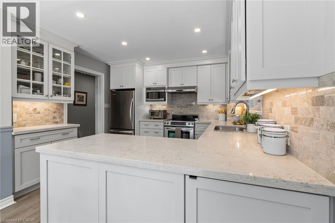
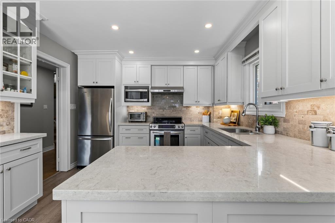
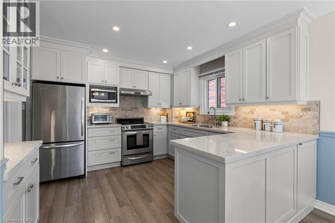
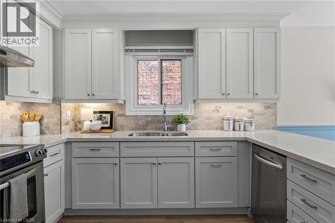
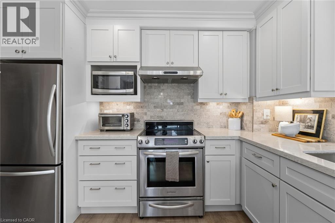
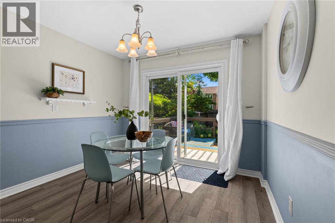
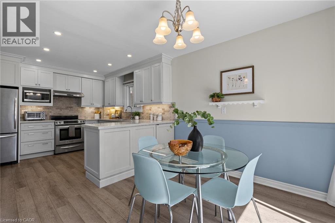
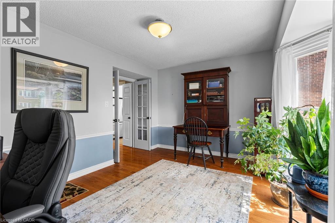
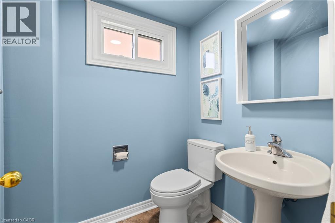
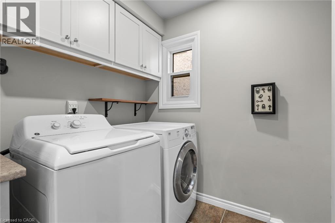
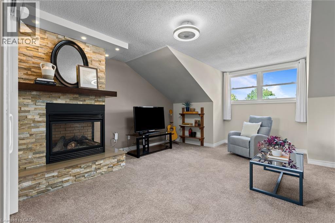
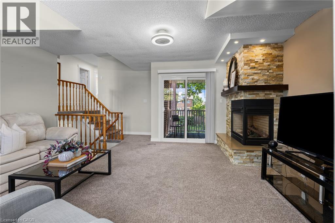
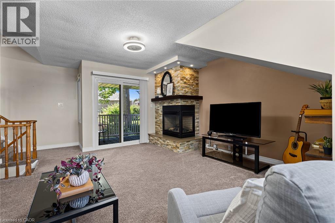
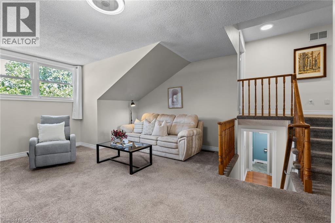
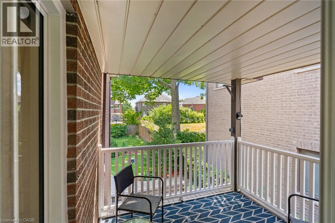
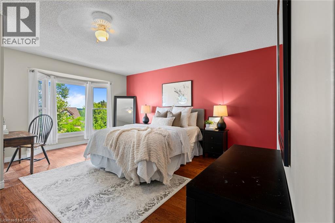
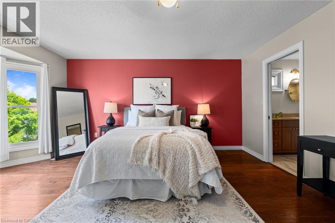
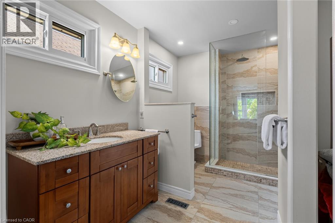
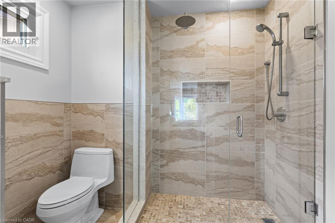
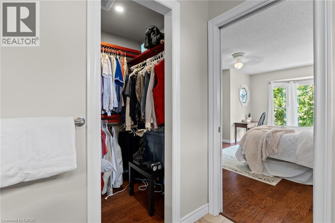
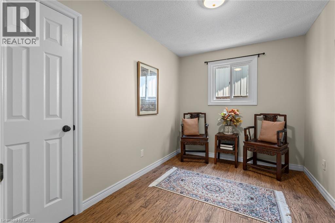
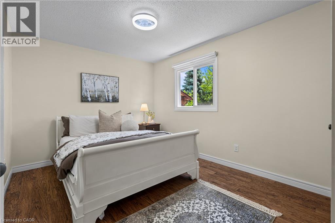
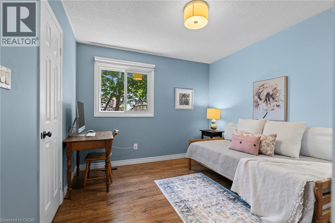
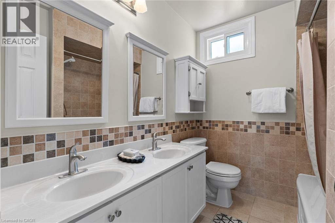
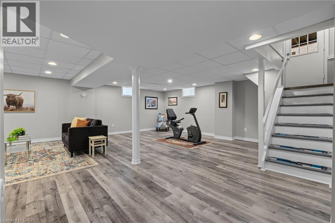
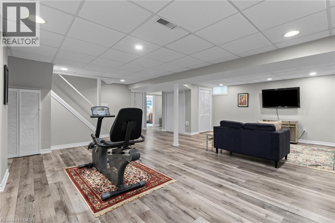
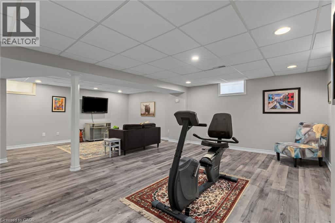
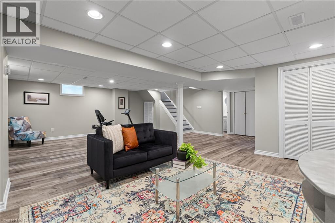
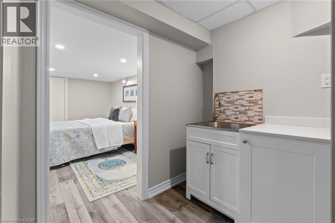
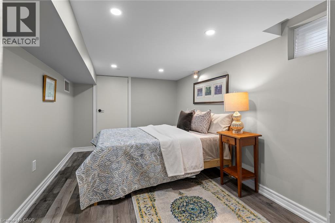
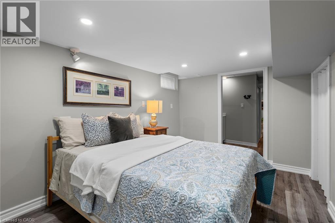
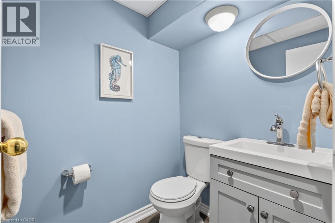
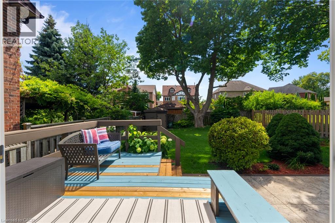
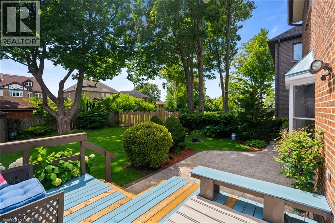
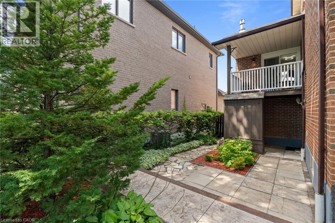
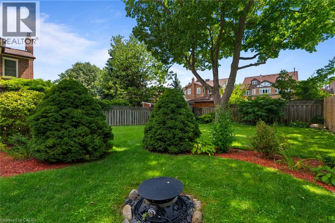
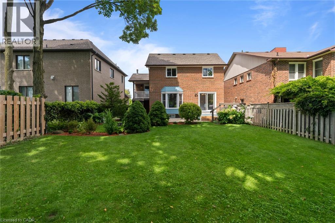
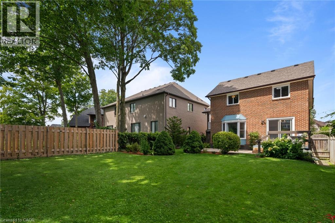
Welcome To 1610 Heathside Crescent, A John Body Executive Built Home Offering 4+1 Bedroom, 4-Bathroom Detached Home Offering An Exceptional Layout For Family Living And Entertaining. The Main Level Features Hardwood Flooring, Crown Moulding, A Formal Living And Dining Area, And A Bright Eat-In Kitchen Complete With Quartz Countertops, Stainless Steel Appliances, Tile Backsplash, And A Walkout To The Backyard Deck. A Separate Office Overlooking The Backyard Provides The Perfect Work-From-Home Space, While The Main Floor Laundry Offers A Convenient Separate Side Entrance. A Standout Loft Creates An Impressive Additional Living Area With A Gas Fireplace, Large Window, And Walkout To A Private Balcony. Upstairs, The Spacious Primary Retreat Features A Large Bay Window, Walk-In Closet, Walk-In Linen Closet, And 4-Piece Ensuite, Complemented By Three Additional Bedrooms And A 5-Piece Main Bathroom. The Refinished Basement (2022) Extends The Living Space With A Recreation Room, Pot Lights, Additional Bedroom, And 2-Piece Bathroom. Outside, Enjoy A Fully Fenced Backyard Surrounded By Mature Trees With A Large Deck, Stamped Concrete Patio, And Storage Shed. Additional Updates Include Most Windows (2021-2024) And A New Electrical Panel (2022). Complete With A Double Car Garage And 3-Car Driveway, This Versatile Family Home Is Ideally Situated Close To Schools, Parks, Shopping, Restaurants, Recreation, Public Transit, And Everyday Amenities, With Convenient Access To Major Highways For An Easy Commute Throughout The GTA. (id:43681)
房源概要
| MLS® Number | 40861721 |
| 房源类型 | 民宅 |
| 附近的便利设施 | 公园, 礼拜场所, 游乐场, 学校, 购物 |
| 社区特征 | 社区活动中心 |
| 特征 | 自动车库门 |
| 总车位 | 5 |
详 情
| 浴室 | 4 |
| 地上卧房 | 4 |
| 地下卧室 | 1 |
| 总卧房 | 5 |
| 家电类 | Central Vacuum - Roughed In, 洗碗机, 烘干机, 冰箱, 炉子, 洗衣机, 窗帘, Garage Door Opener |
| 建筑风格 | Other |
| 地下室进展 | 已装修 |
| 地下室类型 | 全完工 |
| 施工日期 | 1988 |
| 施工种类 | 独立屋 |
| 空调 | 中央空调 |
| 外墙 | 砖, 乙烯基壁板 |
| 壁炉 | 有 |
| Fireplace Total | 1 |
| 固定装置 | 吊扇 |
| 客人卫生间(不包含洗浴) | 2 |
| 供暖方式 | 天然气 |
| 供暖类型 | 压力热风 |
| 储存空间 | 2 |
| 内部尺寸 | 2370 Sqft |
| 类型 | 独立屋 |
| 设备间 | 市政供水 |
车 位
| 附加车库 |
土地
| 入口类型 | Highway Access, Highway Nearby |
| 英亩数 | 无 |
| 土地便利设施 | 公园, 宗教场所, 游乐场, 学校, 购物 |
| 污水道 | 城市污水处理系统 |
| 土地深度 | 126 Ft |
| 土地宽度 | 45 Ft |
| 规划描述 | S-2 |
房 间
| 楼 层 | 类 型 | 长 度 | 宽 度 | 面 积 |
|---|---|---|---|---|
| 二楼 | 卧室 | 17'10'' x 2'11'' | ||
| 二楼 | 卧室 | 11'1'' x 8'0'' | ||
| 二楼 | 卧室 | 14'6'' x 9'10'' | ||
| 二楼 | 四件套主卧浴室 | Measurements not available | ||
| 二楼 | 主卧 | 16'11'' x 17'3'' | ||
| 二楼 | 5pc Bathroom | Measurements not available | ||
| 二楼 | Loft | 17'2'' x 17'5'' | ||
| 地下室 | 两件套卫生间 | Measurements not available | ||
| 地下室 | 卧室 | 8'9'' x 12'7'' | ||
| 地下室 | 娱乐室 | 24'4'' x 21'3'' | ||
| 一楼 | Office | 14'4'' x 13'5'' | ||
| 一楼 | Breakfast | 10'2'' x 9'0'' | ||
| 一楼 | 在厨房吃 | 11'0'' x 11'0'' | ||
| 一楼 | 洗衣房 | 8'4'' x 6'0'' | ||
| 一楼 | 两件套卫生间 | Measurements not available | ||
| 一楼 | 客厅 | 11'0'' x 21'6'' |
https://www.realtor.ca/real-estate/30256969/1610-heathside-crescent-pickering

The trademarks REALTOR®, REALTORS®, and the REALTOR® logo are controlled by The Canadian Real Estate Association (CREA) and identify real estate professionals who are members of CREA. The trademarks MLS®, Multiple Listing Service® and the associated logos are owned by The Canadian Real Estate Association (CREA) and identify the quality of services provided by real estate professionals who are members of CREA. The trademark DDF® is owned by The Canadian Real Estate Association (CREA) and identifies CREA's Data Distribution Facility (DDF®)
REALTORS® Association of Hamilton-Burlington
Revel Realty Inc
September 10 2026 11:50:30
