
161 Westminster Avenue Toronto (High Park-Swansea), Ontario M6R 1N8


$3,200,000
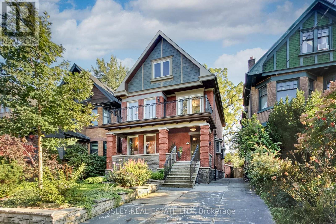
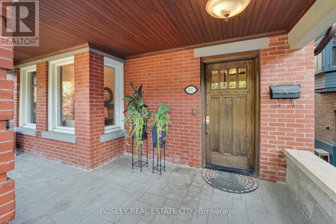
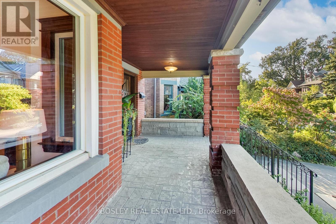
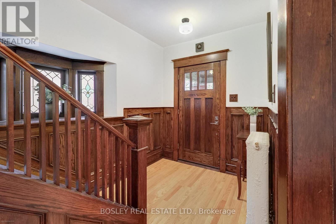
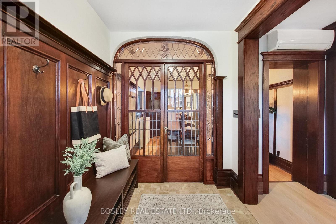
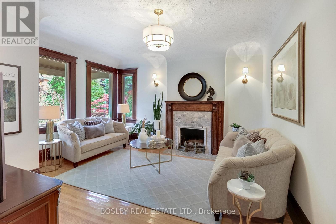
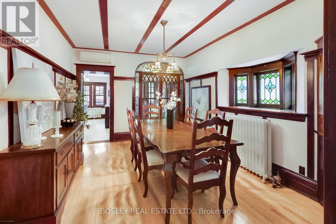
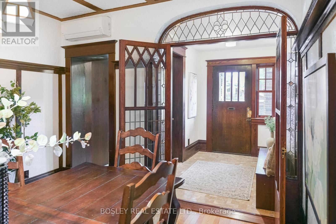
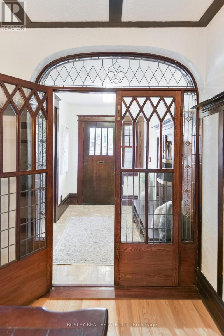
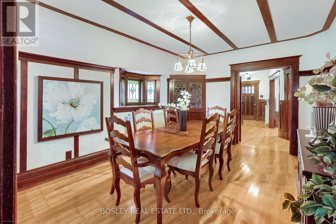
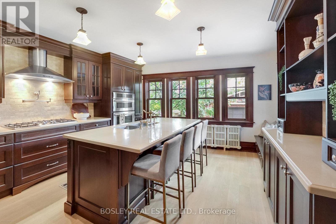
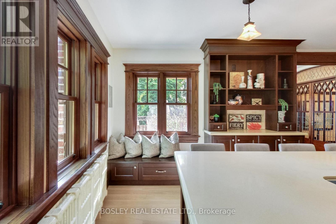
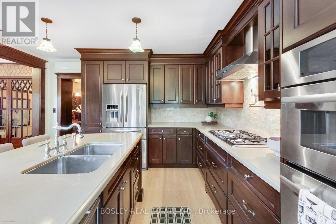
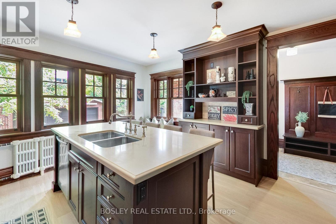
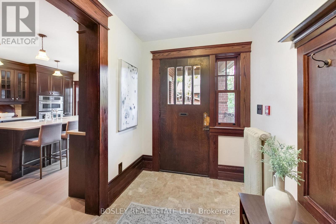
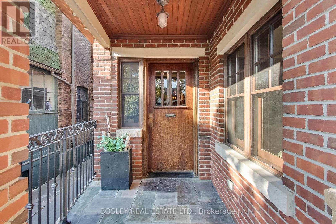
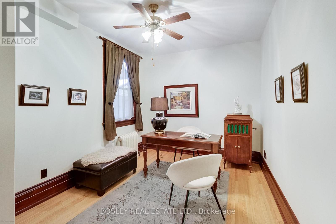
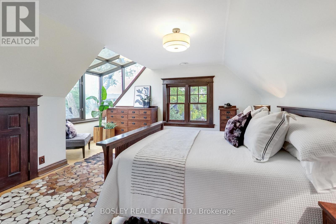
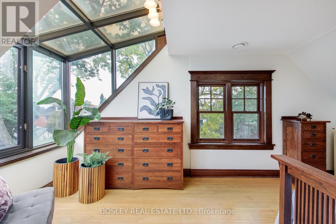
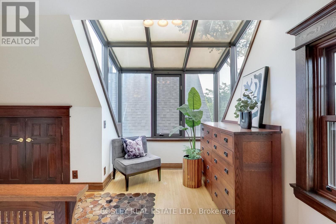
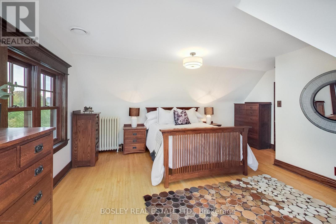
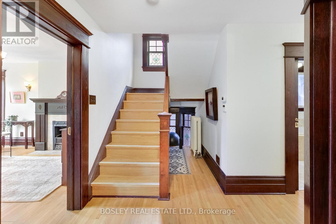
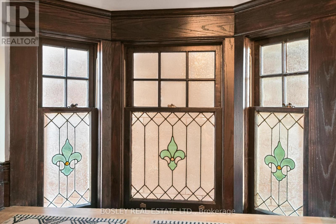
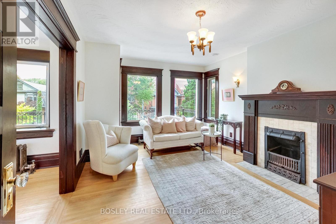
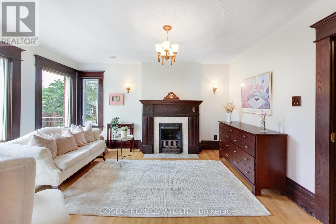
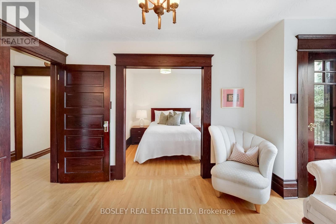
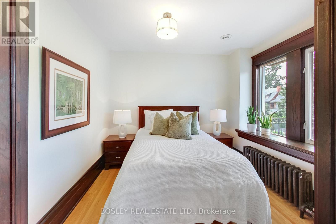
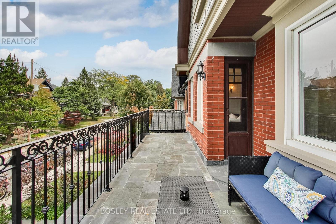
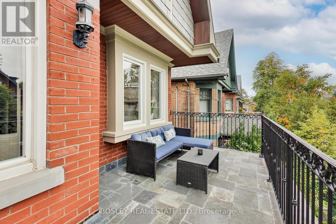
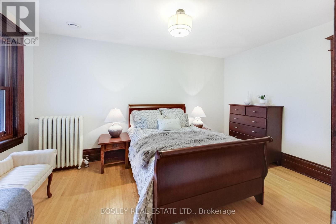
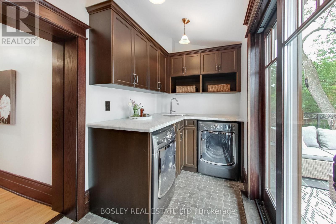
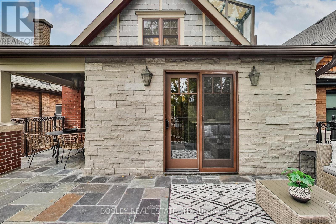
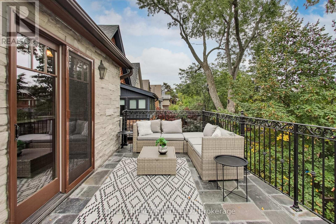
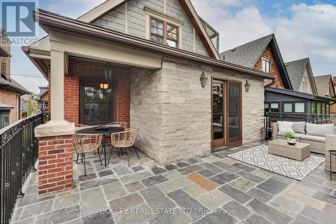
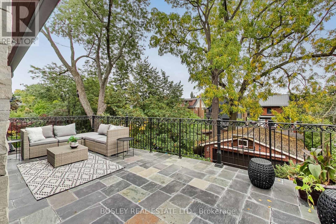
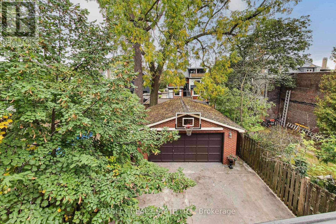
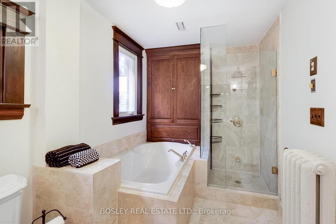
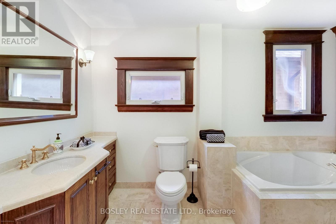
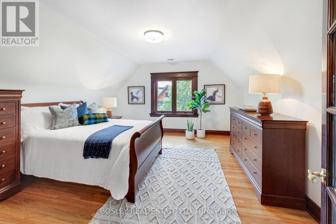
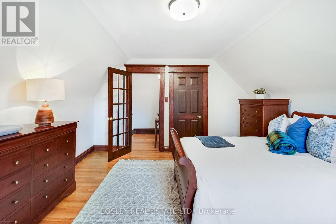
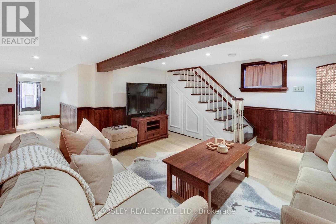
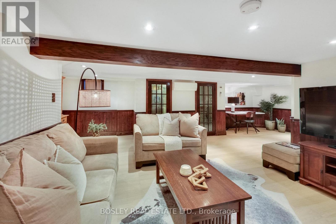
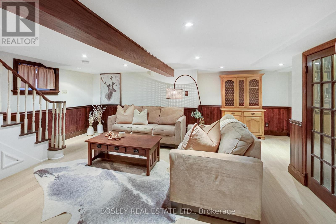
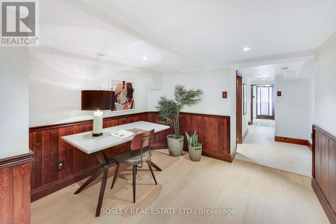
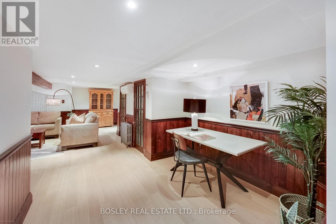
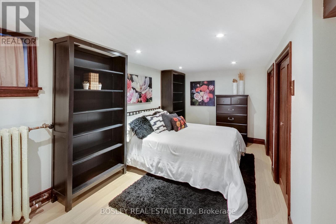
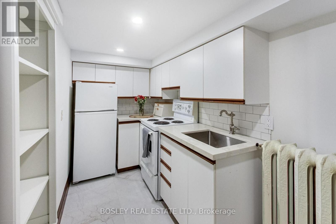
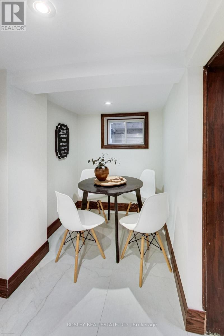
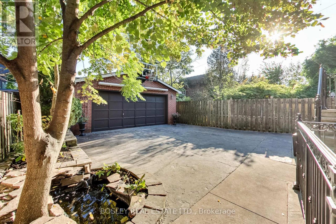
Welcome to your forever home in prime High Park! Nestled on a quiet, picture-perfect, tree-lined street in one of Toronto's most coveted family neighbourhoods, this magnificent 3-storey detached masterpiece seamlessly blends timeless historic elegance with exceptional upgrades. From the moment you arrive, exquisite preserved details, including original stained glass accents, classic architectural charm, meticulous care warm the soul while top-tier mechanical systems ensure complete long-term peace of mind. Built on a rock solid foundation w/superior waterproofing, a Lifetime Slate Roof, updated 200-amp electrical service, a high-efficiency boiler & an on-demand hot water system, this property has been exceptionally maintained from top to bottom. This home offers 5 spacious bedrms, 4 upstairs & 1 ideally situated on the main flr, providing abundant room and flexibility for a growing family. The L/R serves as a cozy centrepiece, anchored by a traditional wood-burning fireplace. Culinary enthusiasts will adore the chef's kitchen, fully custom-designed w/solid cherry wood cabinetry, sitting area & Caesar-stone countertops,& premium appliances featuring Jenn-Air gas cooktop, microwave, B/I oven & warming drawer. Upstairs, the primary bedroom suite acts as a peaceful sanctuary, complete with its own wood-burning fireplace, a sitting area & a private w/o terrace. The 2nd floor laundry room opens directly onto a sun-drenched, south-facing large terrace overlooking the serene neighbourhood.The lower level extends your living space even further with a fully finished basement apartment & its own dedicated separate entrance. Perfectly suited as an expansive in-law suite, multi-generational retreat, or a high-demand rental unit, this versatile suite provides endless potential. Complete with a rare detached 2-car garage, this rare gem sits just steps from the lush green trails of High Park, top-rated schools, vibrant local cafes & transit, offering a masterclass in Toronto Living (id:43681)
房源概要
| MLS® Number | W13852750 |
| 房源类型 | 民宅 |
| 社区名字 | High Park-Swansea |
| 附近的便利设施 | 公园, 公共交通, 学校 |
| 社区特征 | School Bus |
| 设备类型 | 没有 |
| 特征 | 无地毯, 亲戚套间 |
| 总车位 | 2 |
| 租赁设备类型 | 没有 |
| 结构 | Patio(s), Porch, 棚 |
详 情
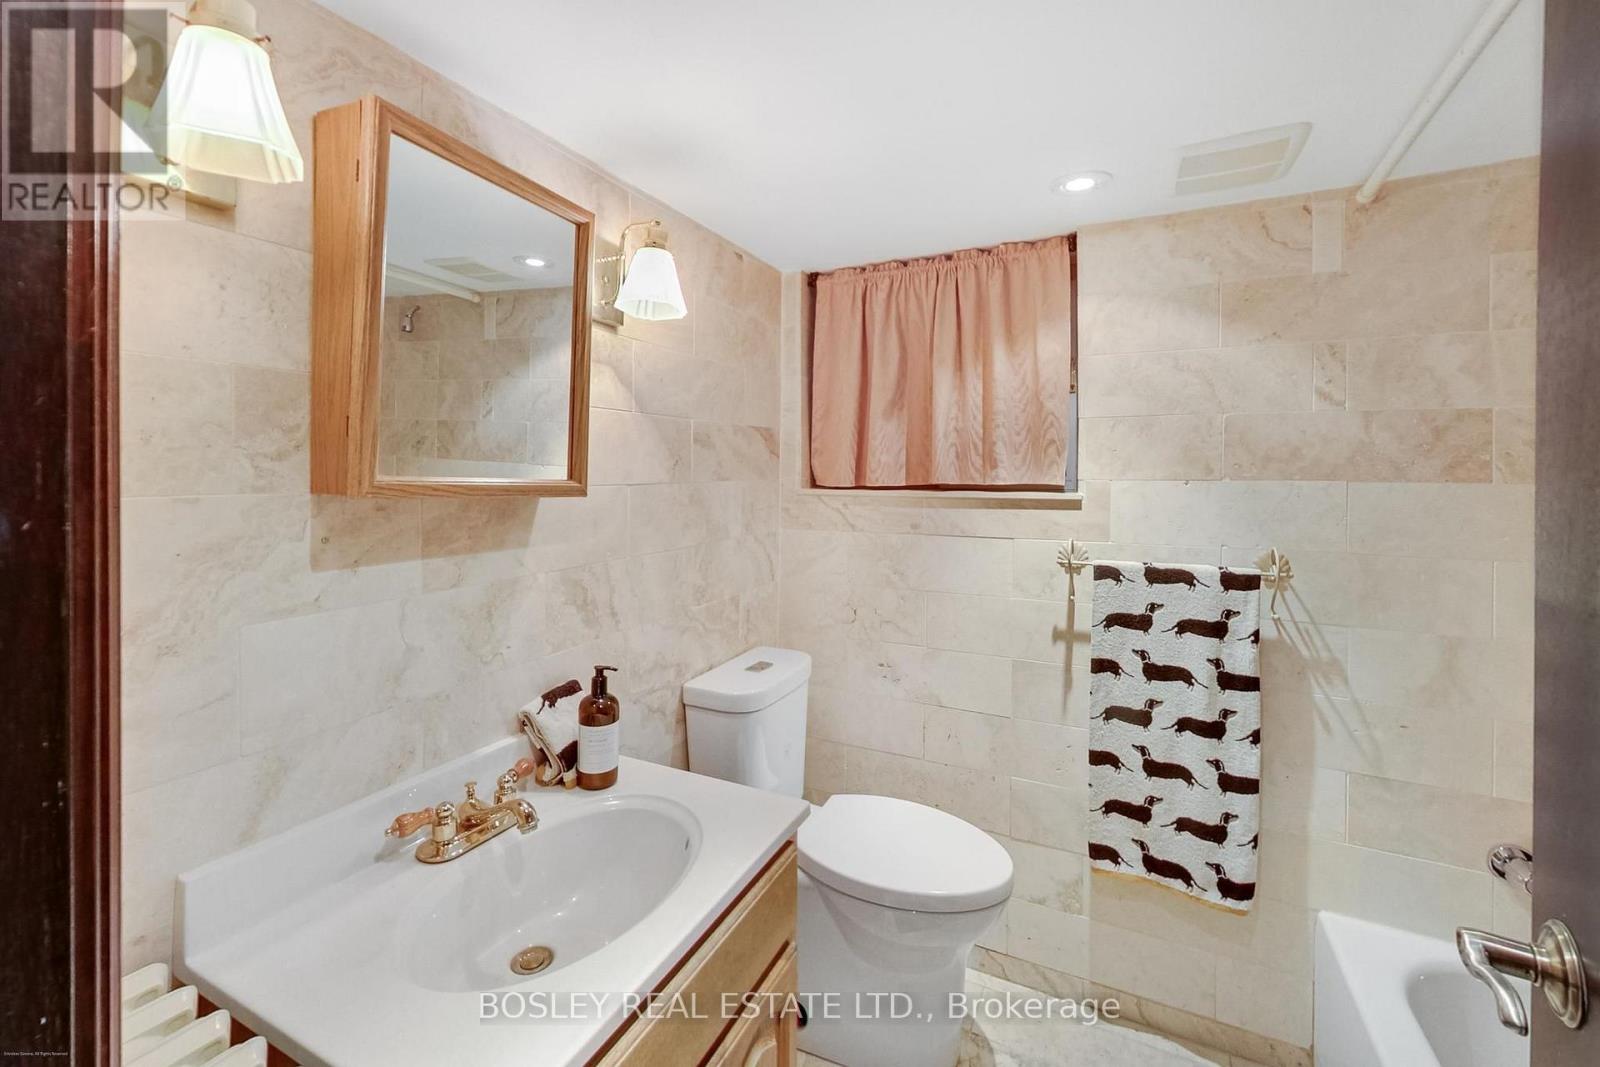
| 浴室 | 3 |
| 地上卧房 | 5 |
| 地下卧室 | 1 |
| 总卧房 | 6 |
| Age | 100+ Years |
| 公寓设施 | Fireplace(s), Separate Heating Controls |
| 家电类 | Water Heater - Tankless, Water Heater, Range, 烤箱 - Built-in, Cooktop, 洗碗机, 烘干机, Cooktop - Gas, 微波炉, 烤箱, 炉子, 洗衣机, 冰箱 |
| 地下室进展 | 已装修 |
| 地下室功能 | Apartment In Basement, Walk Out, Separate Entrance |
| 地下室类型 | N/a, N/a (finished), N/a |
| 施工种类 | 独立屋 |
| 空调 | Wall Unit |
| 外墙 | 砖, 石 |
| Fire Protection | Smoke Detectors |
| 壁炉 | 有 |
| Fireplace Total | 2 |
| Flooring Type | Hardwood, 木头, Porcelain Tile, Tile, Marble |
| 地基类型 | 砖 |
| 供暖方式 | 天然气 |
| 供暖类型 | Heat Pump, 地暖 |
| 储存空间 | 3 |
| 内部尺寸 | 2500 - 3000 Sqft |
| 类型 | 独立屋 |
| 设备间 | 市政供水 |
车 位
| Detached Garage | |
| Garage |
土地
| 英亩数 | 无 |
| 围栏类型 | Fenced Yard |
| 土地便利设施 | 公园, 公共交通, 学校 |
| 污水道 | Sanitary Sewer |
| 土地深度 | 130 Ft |
| 土地宽度 | 29 Ft |
| 不规则大小 | 29 X 130 Ft |
房 间
| 楼 层 | 类 型 | 长 度 | 宽 度 | 面 积 |
|---|---|---|---|---|
| 二楼 | 起居室 | 4.3 m | 3.6 m | 4.3 m x 3.6 m |
| 二楼 | 卧室 | 2.8 m | 2.6 m | 2.8 m x 2.6 m |
| 二楼 | 卧室 | 4.4 m | 3 m | 4.4 m x 3 m |
| 二楼 | 洗衣房 | 4.4 m | 1.8 m | 4.4 m x 1.8 m |
| 三楼 | 卧室 | 5.2 m | 5 m | 5.2 m x 5 m |
| 三楼 | 卧室 | 4.4 m | 4 m | 4.4 m x 4 m |
| 地下室 | 娱乐,游戏房 | 6.1 m | 5.6 m | 6.1 m x 5.6 m |
| 地下室 | 卧室 | 5.2 m | 2.7 m | 5.2 m x 2.7 m |
| 地下室 | 厨房 | 3.6 m | 1.6 m | 3.6 m x 1.6 m |
| 地下室 | 洗衣房 | 2.9 m | 2.8 m | 2.9 m x 2.8 m |
| 一楼 | 客厅 | 4.4 m | 4.1 m | 4.4 m x 4.1 m |
| 一楼 | 餐厅 | 4.4 m | 3.4 m | 4.4 m x 3.4 m |
| 一楼 | 厨房 | 4.4 m | 4.3 m | 4.4 m x 4.3 m |
| 一楼 | 卧室 | 4 m | 2.8 m | 4 m x 2.8 m |
| 一楼 | Mud Room | 2.7 m | 1.9 m | 2.7 m x 1.9 m |

The trademarks REALTOR®, REALTORS®, and the REALTOR® logo are controlled by The Canadian Real Estate Association (CREA) and identify real estate professionals who are members of CREA. The trademarks MLS®, Multiple Listing Service® and the associated logos are owned by The Canadian Real Estate Association (CREA) and identify the quality of services provided by real estate professionals who are members of CREA. The trademark DDF® is owned by The Canadian Real Estate Association (CREA) and identifies CREA's Data Distribution Facility (DDF®)
Toronto Real Estate Board
Bosley Real Estate Ltd.
November 09 2026 05:36:49
