
161 Coopershawk Street Kitchener, Ontario N2K 4J3


$3,350 Monthly
Exterior Maintenance
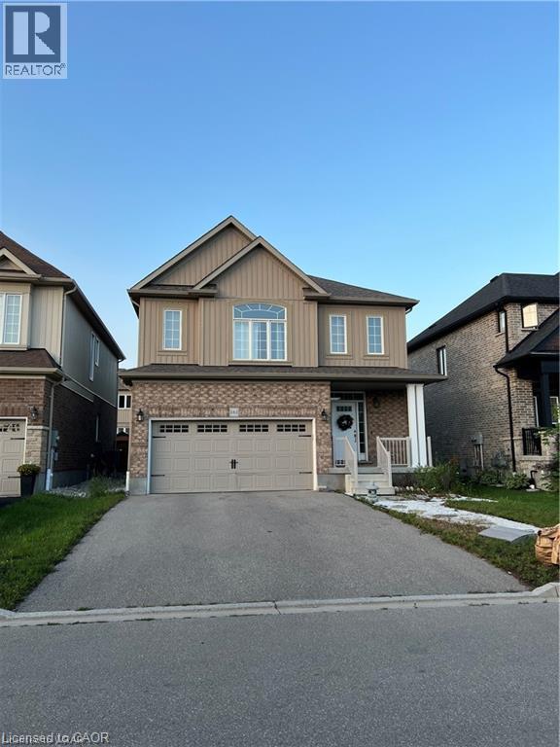
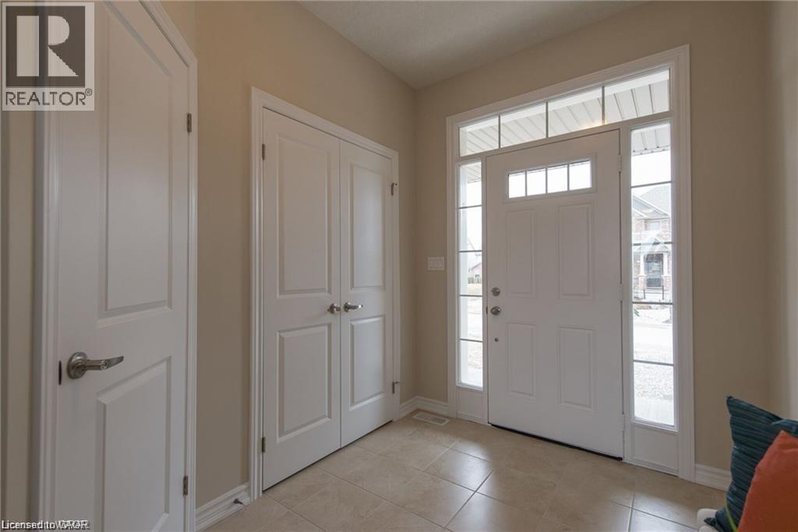
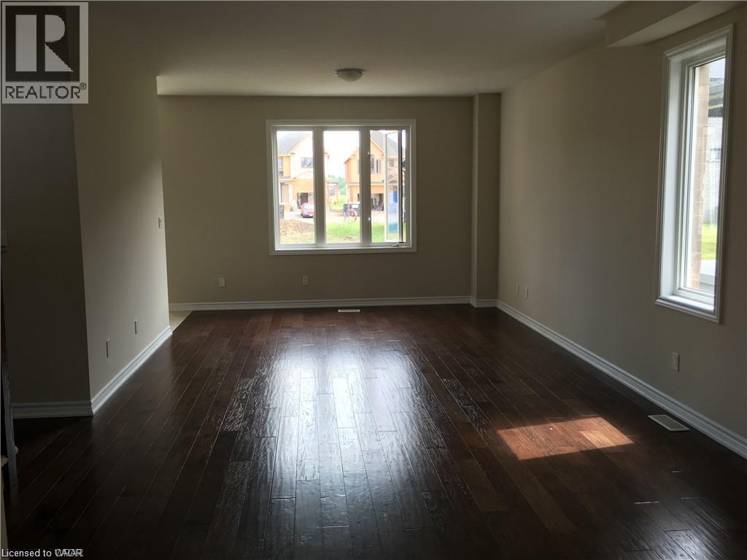
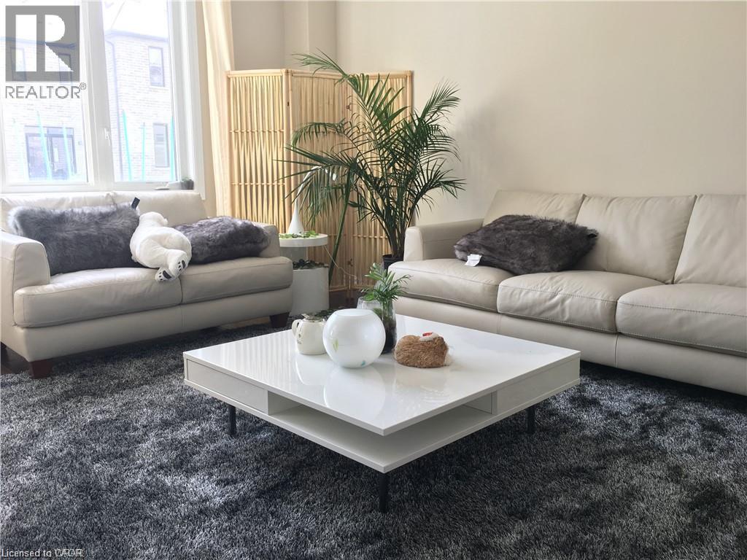
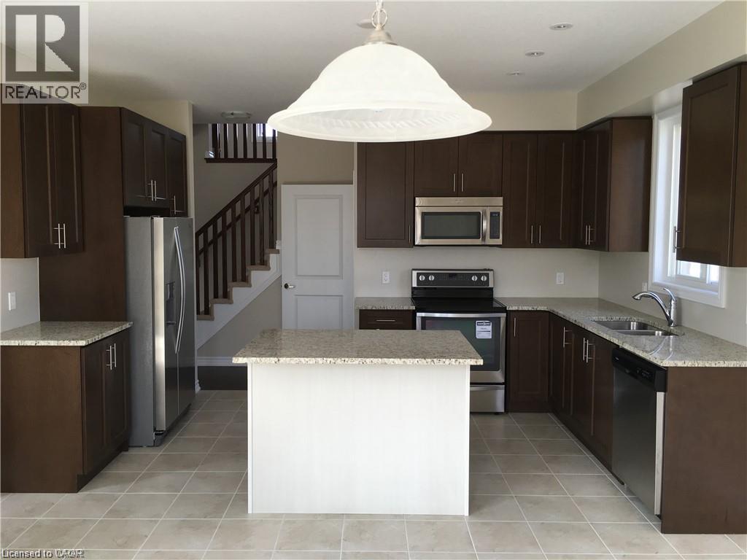
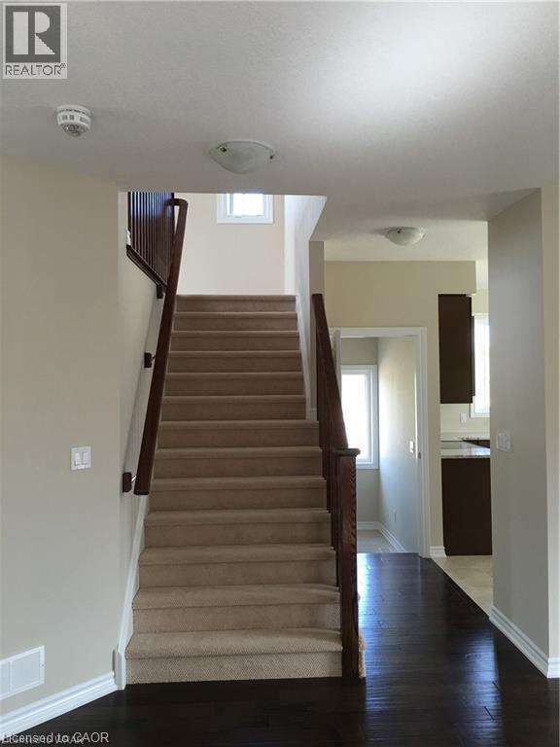
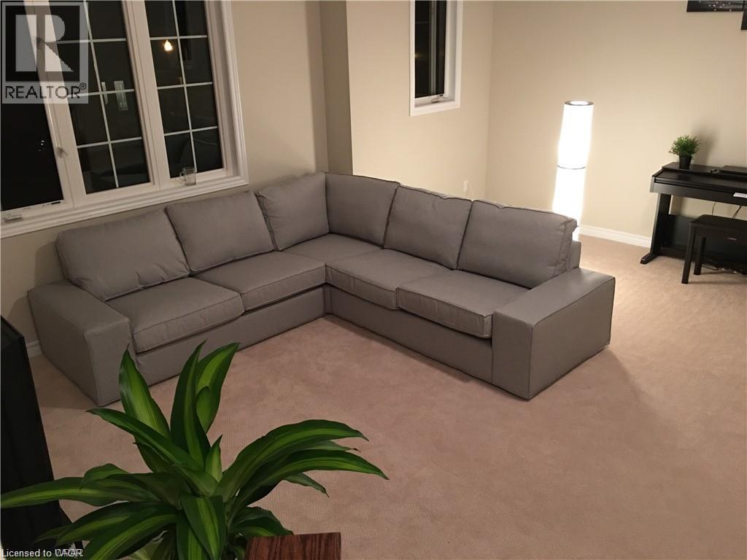
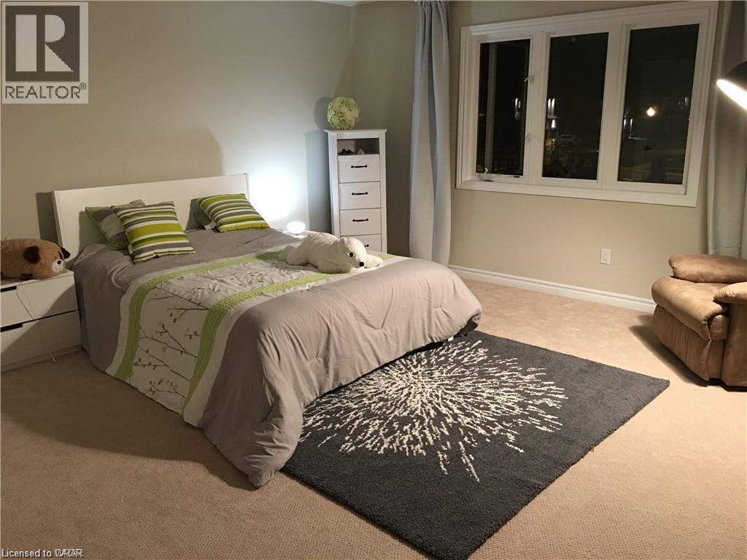
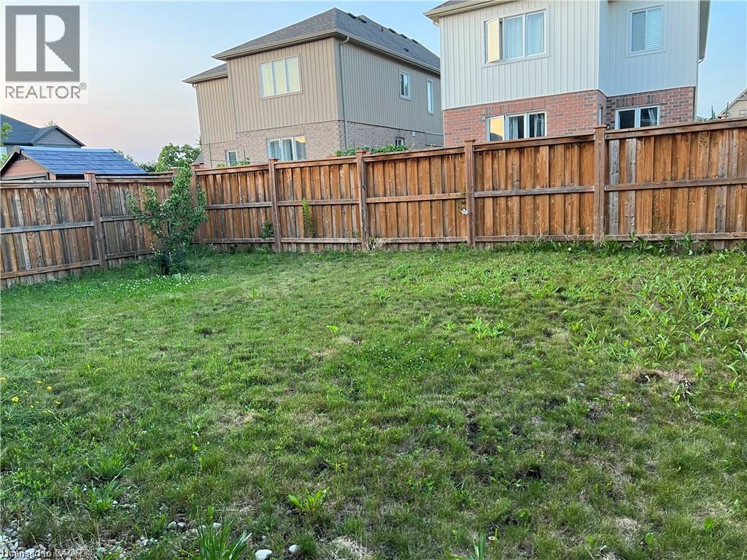
Beautiful 2 storey 3 bedroom 2.5 bathroom home located in prestigious Kiwanis Park Area. Open concept layout with three large bedrooms and family room. 9' feet ceiling on the main floor with hardwood flooring, granite countertop with under mount sink stainless appliances. 2 car garage, double driveway and fenced backyard, kid friendly neighbourhood. Looking for AAA tenants ONLY!!! $3350 plus utilities, available on January 1st. (id:43681)
房源概要
| MLS® Number | 40877254 |
| 房源类型 | 民宅 |
| 附近的便利设施 | 公园, 游乐场 |
| 社区特征 | 安静的区域 |
| 设备类型 | 热水器 |
| 特征 | 自动车库门 |
| 总车位 | 4 |
| 租赁设备类型 | 热水器 |
详 情
| 浴室 | 3 |
| 地上卧房 | 3 |
| 总卧房 | 3 |
| 家电类 | 洗碗机, 烘干机, 冰箱, 炉子, 洗衣机, 嵌入式微波炉, Garage Door Opener |
| 建筑风格 | Other |
| 地下室进展 | 已完成 |
| 地下室类型 | Full (unfinished) |
| 施工种类 | 独立屋 |
| 空调 | 中央空调 |
| 外墙 | 砖 Veneer |
| Fire Protection | Smoke Detectors |
| 地基类型 | 混凝土浇筑 |
| 客人卫生间(不包含洗浴) | 1 |
| 供暖类型 | 压力热风 |
| 储存空间 | 2 |
| 内部尺寸 | 2212 Sqft |
| 类型 | 独立屋 |
| 设备间 | 市政供水 |
车 位
| 附加车库 |
土地
| 英亩数 | 无 |
| 土地便利设施 | 公园, 游乐场 |
| 污水道 | 城市污水处理系统 |
| 土地深度 | 98 Ft |
| 土地宽度 | 38 Ft |
| 规划描述 | R6 |
房 间
| 楼 层 | 类 型 | 长 度 | 宽 度 | 面 积 |
|---|---|---|---|---|
| 二楼 | 5pc Ensuite Bath | Measurements not available | ||
| 二楼 | 卧室 | 11'7'' x 10'2'' | ||
| 二楼 | 卧室 | 11'6'' x 11'4'' | ||
| 二楼 | 主卧 | 14'7'' x 14'4'' | ||
| 二楼 | 四件套浴室 | Measurements not available | ||
| 二楼 | 洗衣房 | Measurements not available | ||
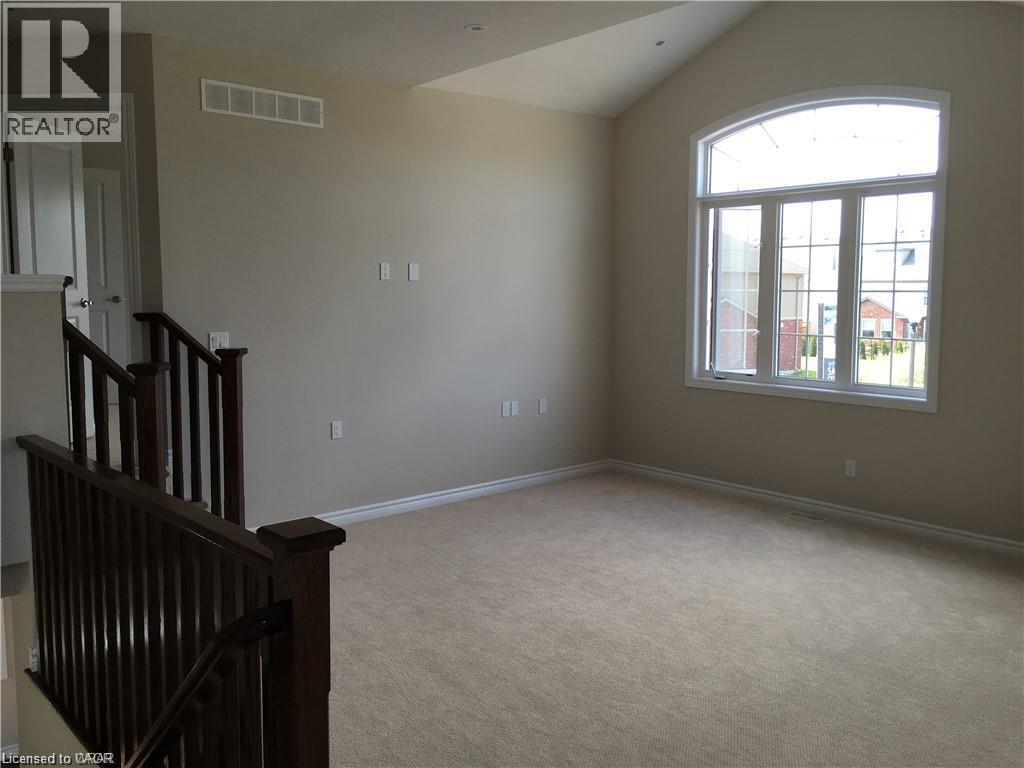
| 二楼 | 家庭房 | 18'3'' x 14'10'' | ||
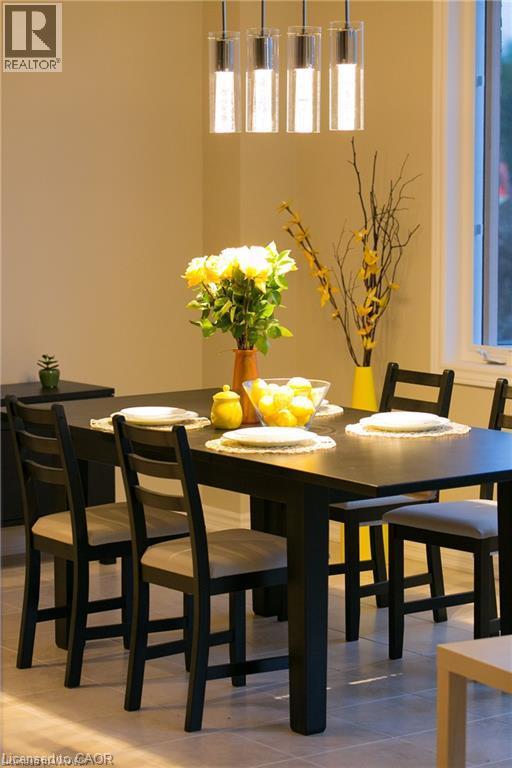
| 一楼 | 餐厅 | 13'10'' x 11'0'' | ||
| 一楼 | 厨房 | 14'6'' x 9'0'' | ||
| 一楼 | 客厅 | 23'1'' x 13'0'' | ||
| 一楼 | 两件套卫生间 | Measurements not available |
https://www.realtor.ca/real-estate/30501481/161-coopershawk-street-kitchener

The trademarks REALTOR®, REALTORS®, and the REALTOR® logo are controlled by The Canadian Real Estate Association (CREA) and identify real estate professionals who are members of CREA. The trademarks MLS®, Multiple Listing Service® and the associated logos are owned by The Canadian Real Estate Association (CREA) and identify the quality of services provided by real estate professionals who are members of CREA. The trademark DDF® is owned by The Canadian Real Estate Association (CREA) and identifies CREA's Data Distribution Facility (DDF®)
REALTORS® Association of Hamilton-Burlington
Peak Realty Ltd.
November 11 2026 02:38:40
