6 卧室
5 浴室
2500 - 3000 sqft
壁炉
中央空调
风热取暖
$1,399,000
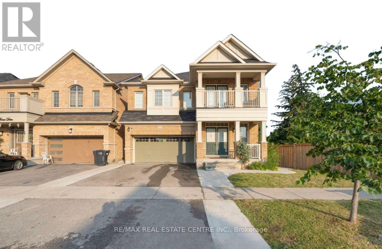
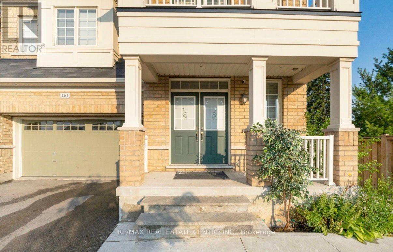
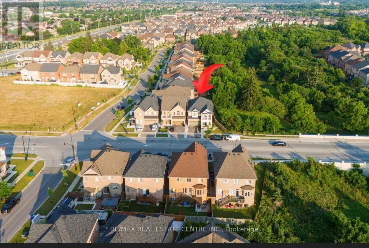
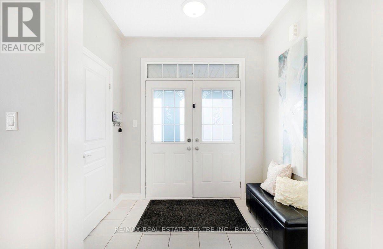
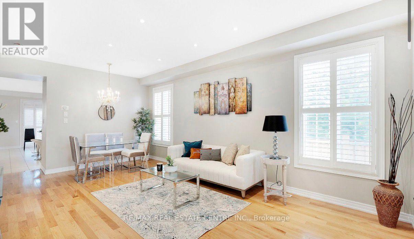
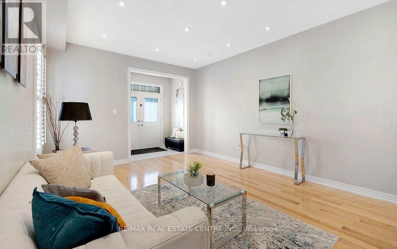
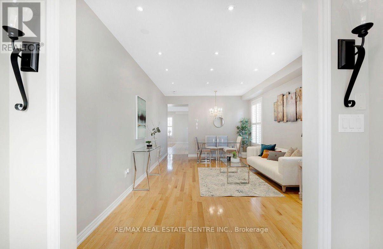
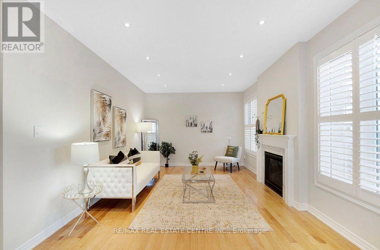
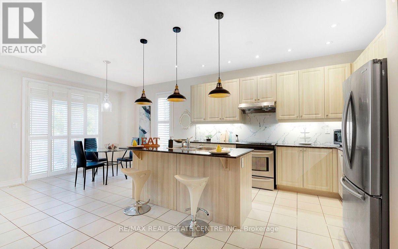
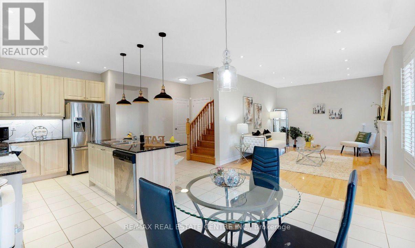
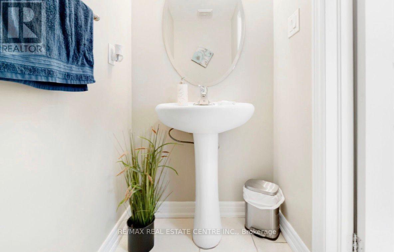
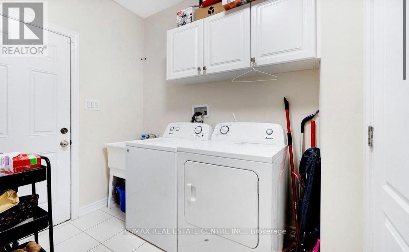
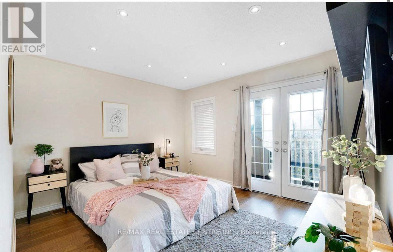
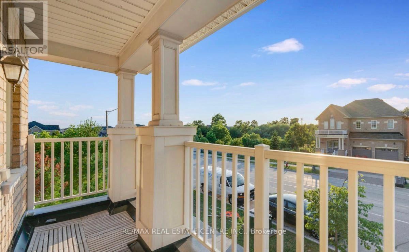
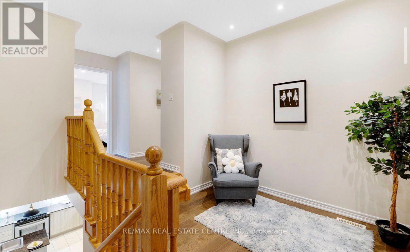
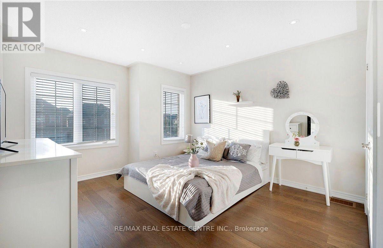
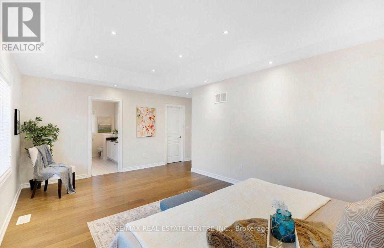
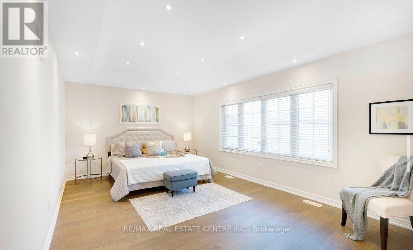
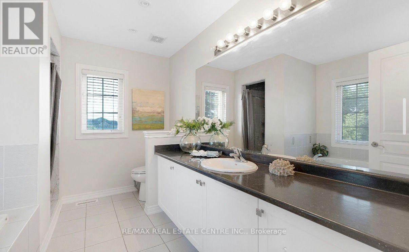
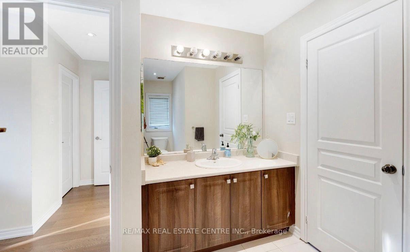
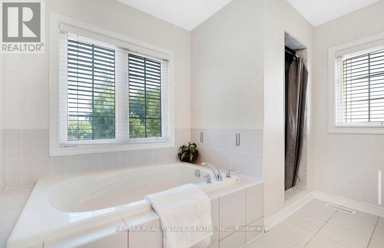
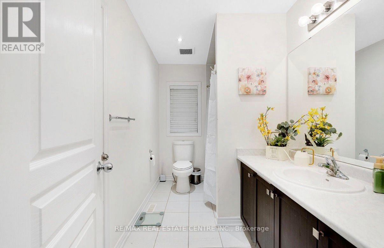
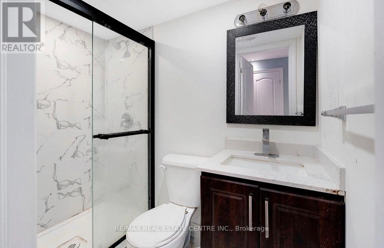
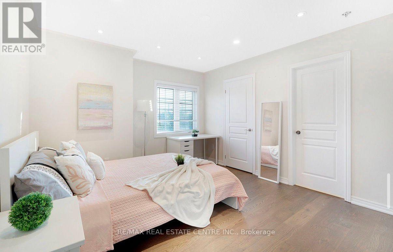
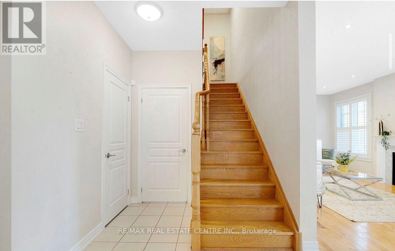
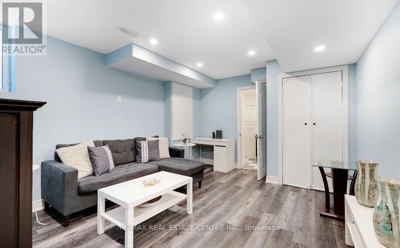
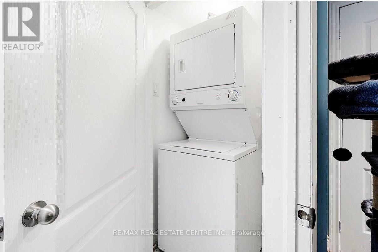
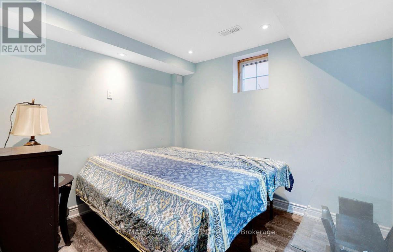
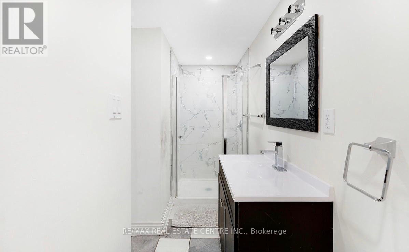
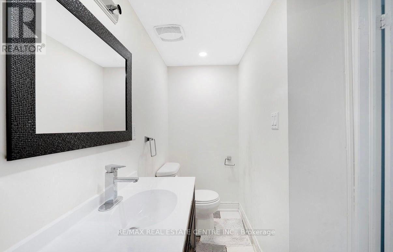
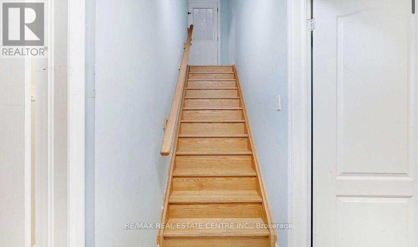
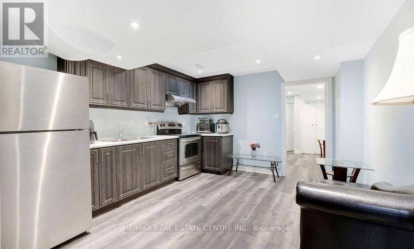
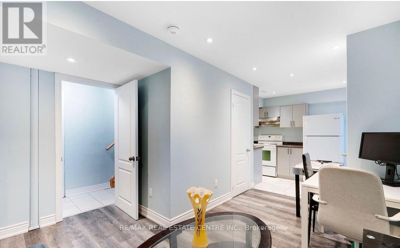
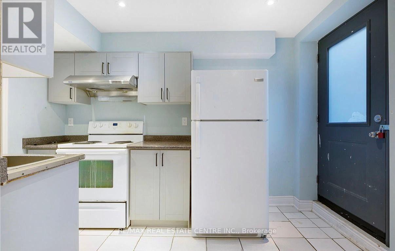
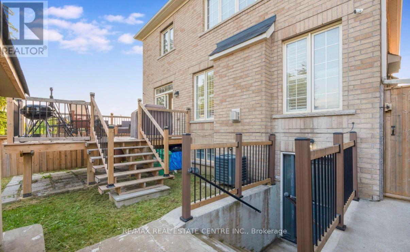
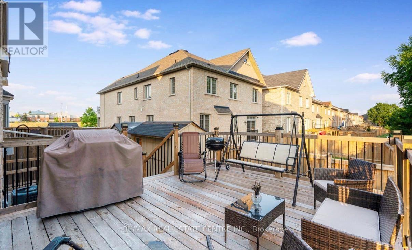
Stunning Corner-Lot Detached Home in Prestigious Credit Valley! Featuring 4+2 Bedrooms, 4+1 Bathrooms, 2 Kitchens, and a Legal 2-Bedroom Basement Apartment with Separate Entrance, seprate laundry and Excellent Income Potential. This beautifully upgraded home offers hardwood flooring throughout, 9-ft ceilings, a bright open-concept layout, spacious living and family areas, and a gourmet kitchen with granite countertops. The upper level boasts 2 luxurious primary suites with private ensuites, generously sized bedrooms, and a bedroom featuring elegant French doors leading to a private balcony. The fully finished basement includes 2 bedrooms, 1 bathrooms, a rec room, and a full kitchen-ideal for extended family or rental income. Step outside to a large backyard deck, perfect for entertaining and summer gatherings. With parking for 4 vehicles, abundant natural light, pot lights throughout, and a prime location close to top-rated schools, parks, shopping, and major highways, this exceptional home offers the perfect blend of luxury, space, and investment potential.Please Note: Some listing photographs have been virtually staged or depict previous staging for illustrative purposes. The property is currently tenanted. (id:43681)
房源概要
|
MLS® Number
|
W13469578 |
|
房源类型
|
民宅 |
|
社区名字
|
Credit Valley |
|
设备类型
|
热水器 |
|
总车位
|
4 |
|
租赁设备类型
|
热水器 |
详 情
|
浴室
|
5 |
|
地上卧房
|
4 |
|
地下卧室
|
2 |
|
总卧房
|
6 |
|
Age
|
6 To 15 Years |
|
家电类
|
Water Heater, Water Meter, 洗碗机, 烘干机, Two 炉子s, Two 洗衣机s, 窗帘, Two 冰箱s |
|
地下室进展
|
已装修 |
|
地下室功能
|
Apartment In Basement, Separate Entrance |
|
地下室类型
|
N/a, N/a (finished), N/a |
|
施工种类
|
独立屋 |
|
空调
|
中央空调 |
|
外墙
|
砖, 灰泥 |
|
壁炉
|
有 |
|
Fireplace Total
|
1 |
|
Flooring Type
|
Hardwood, Tile, Laminate, Ceramic |
|
地基类型
|
混凝土 |
|
客人卫生间(不包含洗浴)
|
1 |
|
供暖方式
|
电 |
|
供暖类型
|
压力热风 |
|
储存空间
|
2 |
|
内部尺寸
|
2500 - 3000 Sqft |
|
类型
|
独立屋 |
|
设备间
|
市政供水 |
车 位
土地
|
英亩数
|
无 |
|
污水道
|
Sanitary Sewer |
|
土地深度
|
90 Ft ,4 In |
|
土地宽度
|
50 Ft ,8 In |
|
不规则大小
|
50.7 X 90.4 Ft |
|
规划描述
|
R1f-11.6-2012 |
房 间
| 楼 层 |
类 型 |
长 度 |
宽 度 |
面 积 |
|
地下室 |
厨房 |
2.1 m |
3.1 m |
2.1 m x 3.1 m |
|
地下室 |
卧室 |
2.91 m |
3 m |
2.91 m x 3 m |
|
地下室 |
第二卧房 |
2.77 m |
2.88 m |
2.77 m x 2.88 m |
|
地下室 |
娱乐,游戏房 |
2.65 m |
2.86 m |
2.65 m x 2.86 m |
|
Upper Level |
主卧 |
3.1 m |
2.91 m |
3.1 m x 2.91 m |
|
Upper Level |
第二卧房 |
3.65 m |
3.95 m |
3.65 m x 3.95 m |
|
Upper Level |
第三卧房 |
3.35 m |
3.65 m |
3.35 m x 3.65 m |
|
Upper Level |
Bedroom 4 |
3.16 m |
3.35 m |
3.16 m x 3.35 m |
|
Upper Level |
衣帽间 |
2.1 m |
2.13 m |
2.1 m x 2.13 m |
|
一楼 |
客厅 |
4.38 m |
5.76 m |
4.38 m x 5.76 m |
|
一楼 |
餐厅 |
3.18 m |
4.79 m |
3.18 m x 4.79 m |
|
一楼 |
厨房 |
3.18 m |
2.91 m |
3.18 m x 2.91 m |
|
一楼 |
家庭房 |
4.57 m |
3.91 m |
4.57 m x 3.91 m |
|
一楼 |
Eating Area |
2.1 m |
3.14 m |
2.1 m x 3.14 m |
设备间
https://www.realtor.ca/real-estate/29931449/161-bonnie-braes-drive-brampton-credit-valley-credit-valley