
1608 Burns Street E Whitby (Blue Grass Meadows), Ontario L1N 9E2


$970,000
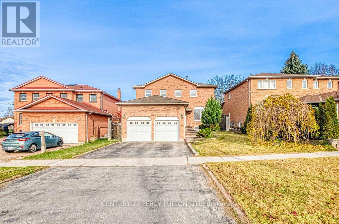
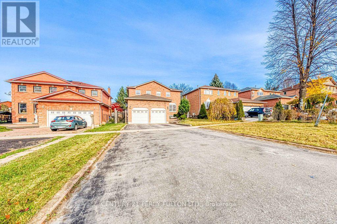
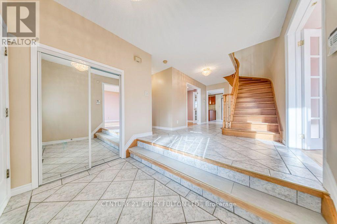
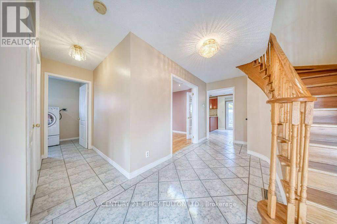
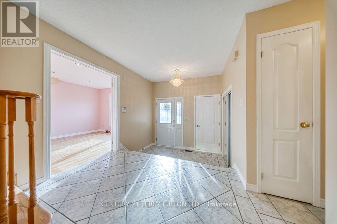
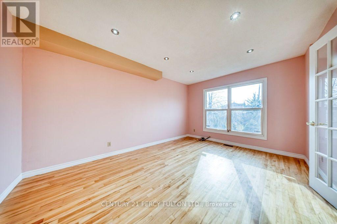
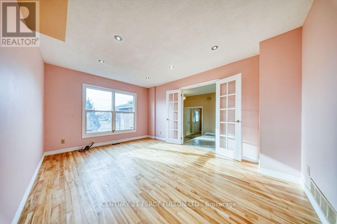
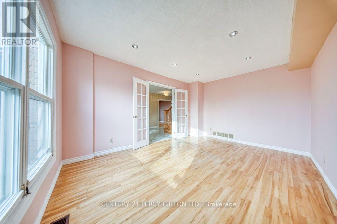
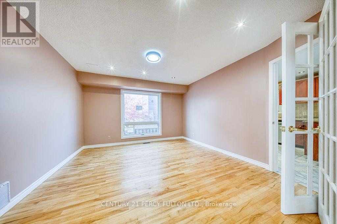
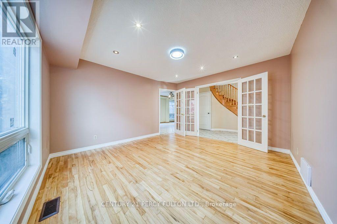
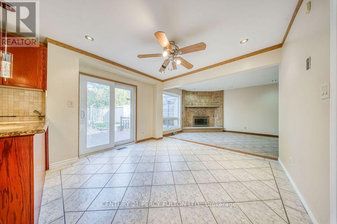
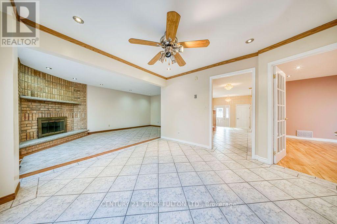
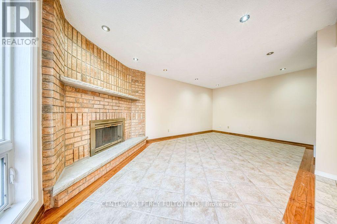
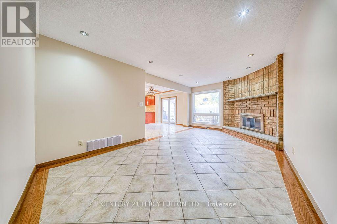
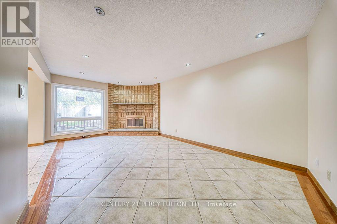
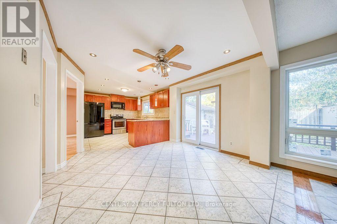
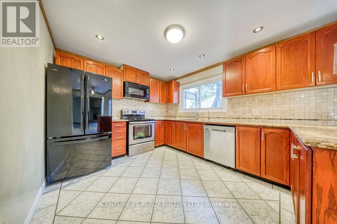
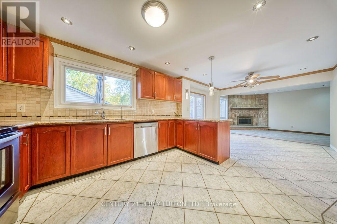
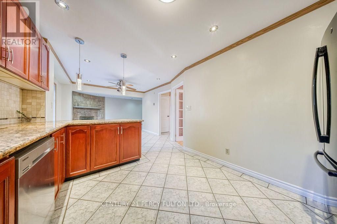
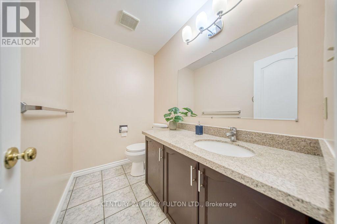
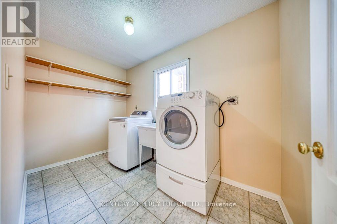
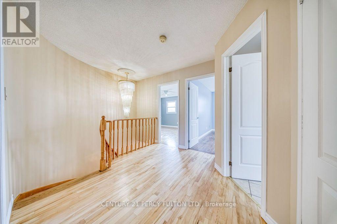
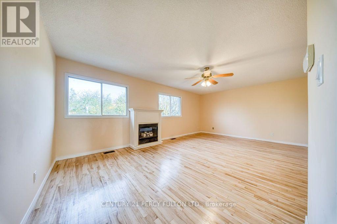
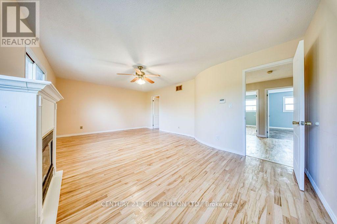
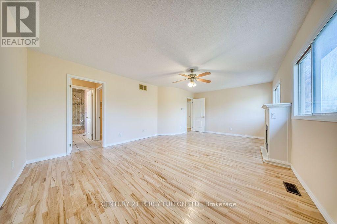
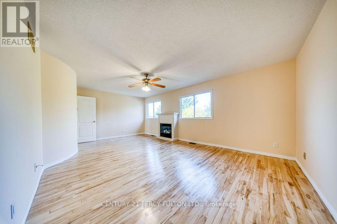
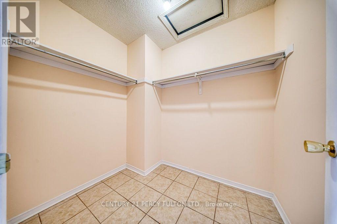
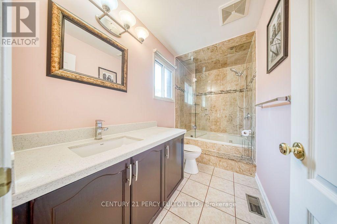
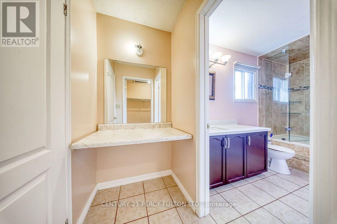
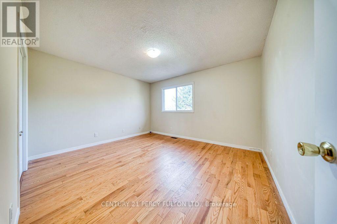
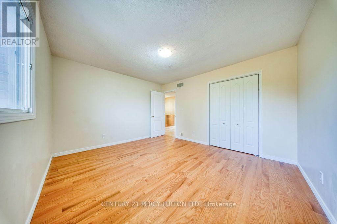
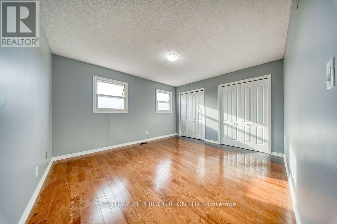
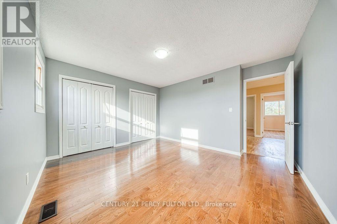
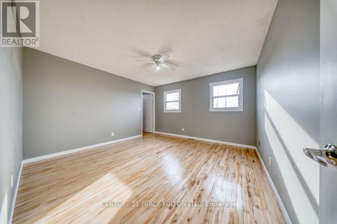
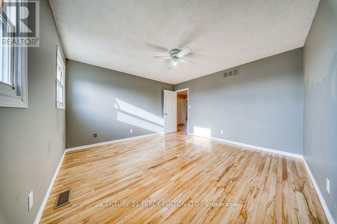
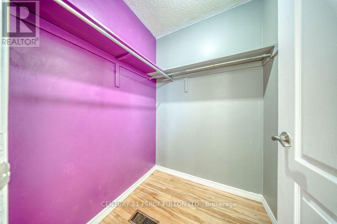
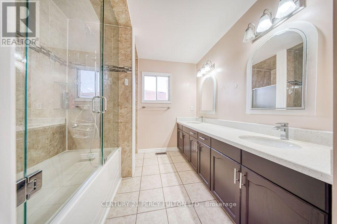
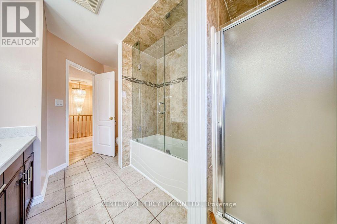
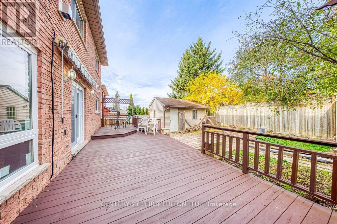
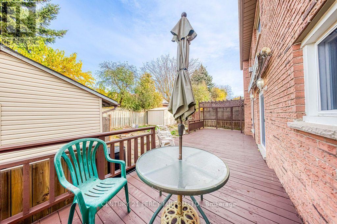
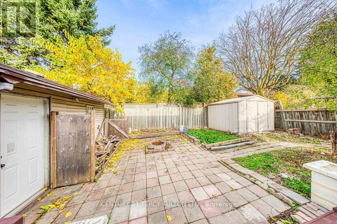
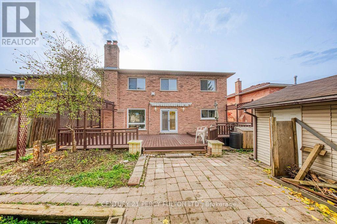
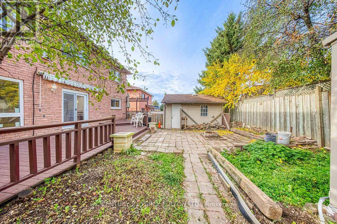
Beautifully maintained and freshly painted throughout, this spacious 4-bedroom Whitby home offers exceptionally large bedrooms, generous living areas and move-in-ready appeal. Attractive front landscaping creates a welcoming first impression, while hardwood flooring and elegant light fixtures add character inside. Spacious principal rooms offer plenty of room for family gatherings and entertaining, with gas fireplaces in both the family room and primary bedroom providing inviting spaces to unwind. The expansive primary bedroom features a 4-piece ensuite, complemented by a 6-piece bathroom on the second floor. Recent updates include select new main-floor windows and a freshly refinished backyard deck. Enjoy easy outdoor living in the low-maintenance, grass-free backyard, complete with a large deck for entertaining and two spacious storage sheds. Ideally located just minutes from Highway 401,Trent University, Big Box Stores and shopping. This lovingly cared-for home is ready for you to move in and enjoy! (id:43681)
房源概要
| MLS® Number | E14178852 |
| 房源类型 | 民宅 |
| 社区名字 | Blue Grass Meadows |
| 特征 | 无地毯 |
| 总车位 | 6 |
详 情
| 浴室 | 3 |
| 地上卧房 | 4 |
| 总卧房 | 4 |
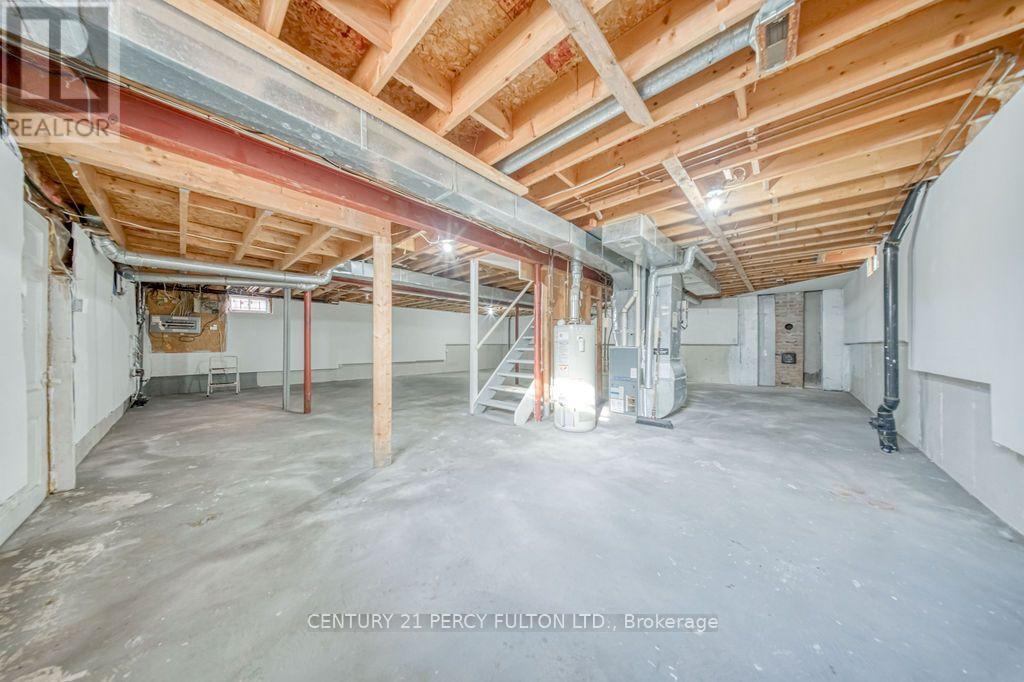
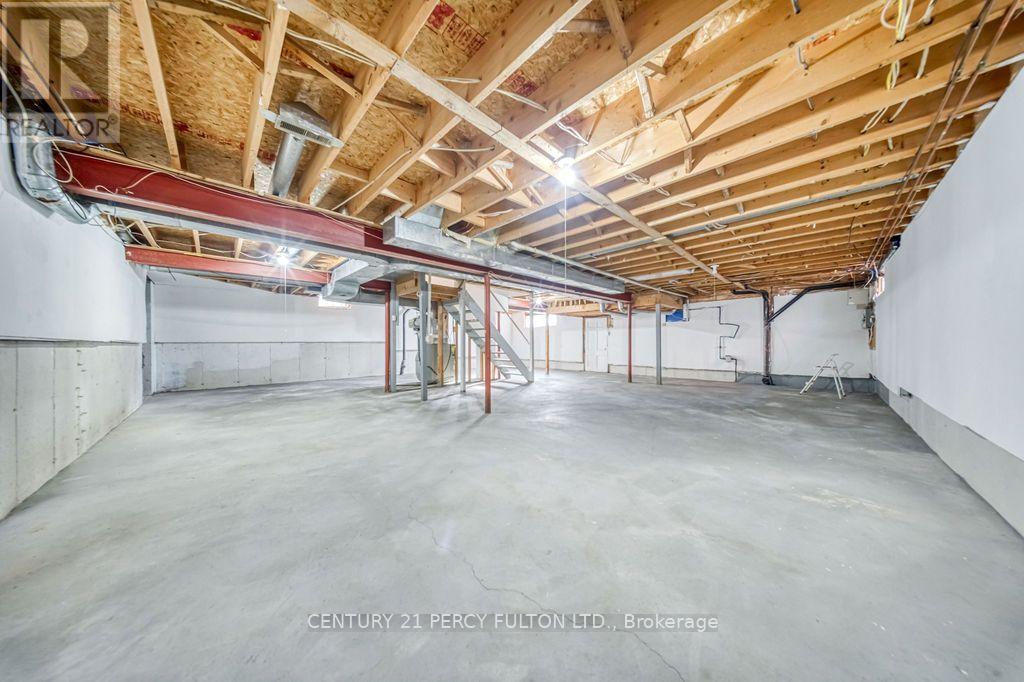
| 地下室进展 | 已完成 |
| 地下室类型 | N/a (unfinished) |
| 施工种类 | 独立屋 |
| 空调 | 中央空调 |
| 外墙 | 砖 |
| 壁炉 | 有 |
| 地基类型 | 混凝土 |
| 客人卫生间(不包含洗浴) | 1 |
| 供暖方式 | 天然气 |
| 供暖类型 | 压力热风 |
| 储存空间 | 2 |
| 内部尺寸 | 2500 - 3000 Sqft |
| 类型 | 独立屋 |
| 设备间 | 市政供水 |
车 位
| 附加车库 | |
| Garage |
土地
| 英亩数 | 无 |
| 污水道 | Sanitary Sewer |
| 土地深度 | 110 Ft ,1 In |
| 土地宽度 | 50 Ft ,2 In |
| 不规则大小 | 50.2 X 110.1 Ft |
房 间
| 楼 层 | 类 型 | 长 度 | 宽 度 | 面 积 |
|---|---|---|---|---|
| 二楼 | 主卧 | 6.48 m | 4.2 m | 6.48 m x 4.2 m |
| 二楼 | 第二卧房 | 4.09 m | 3.58 m | 4.09 m x 3.58 m |
| 二楼 | 第三卧房 | 4.14 m | 3.96 m | 4.14 m x 3.96 m |
| 二楼 | Bedroom 4 | 4.02 m | 3.96 m | 4.02 m x 3.96 m |
| 一楼 | 厨房 | 6.72 m | 3.12 m | 6.72 m x 3.12 m |
| 一楼 | Eating Area | Measurements not available | ||
| 一楼 | 家庭房 | 3.36 m | 3.87 m | 3.36 m x 3.87 m |
| 一楼 | 客厅 | 3.34 m | 4.61 m | 3.34 m x 4.61 m |
| 一楼 | 餐厅 | 4.28 m | 3.68 m | 4.28 m x 3.68 m |

The trademarks REALTOR®, REALTORS®, and the REALTOR® logo are controlled by The Canadian Real Estate Association (CREA) and identify real estate professionals who are members of CREA. The trademarks MLS®, Multiple Listing Service® and the associated logos are owned by The Canadian Real Estate Association (CREA) and identify the quality of services provided by real estate professionals who are members of CREA. The trademark DDF® is owned by The Canadian Real Estate Association (CREA) and identifies CREA's Data Distribution Facility (DDF®)
Toronto Real Estate Board
Century 21 Percy Fulton Ltd.
November 13 2026 07:00:55
