
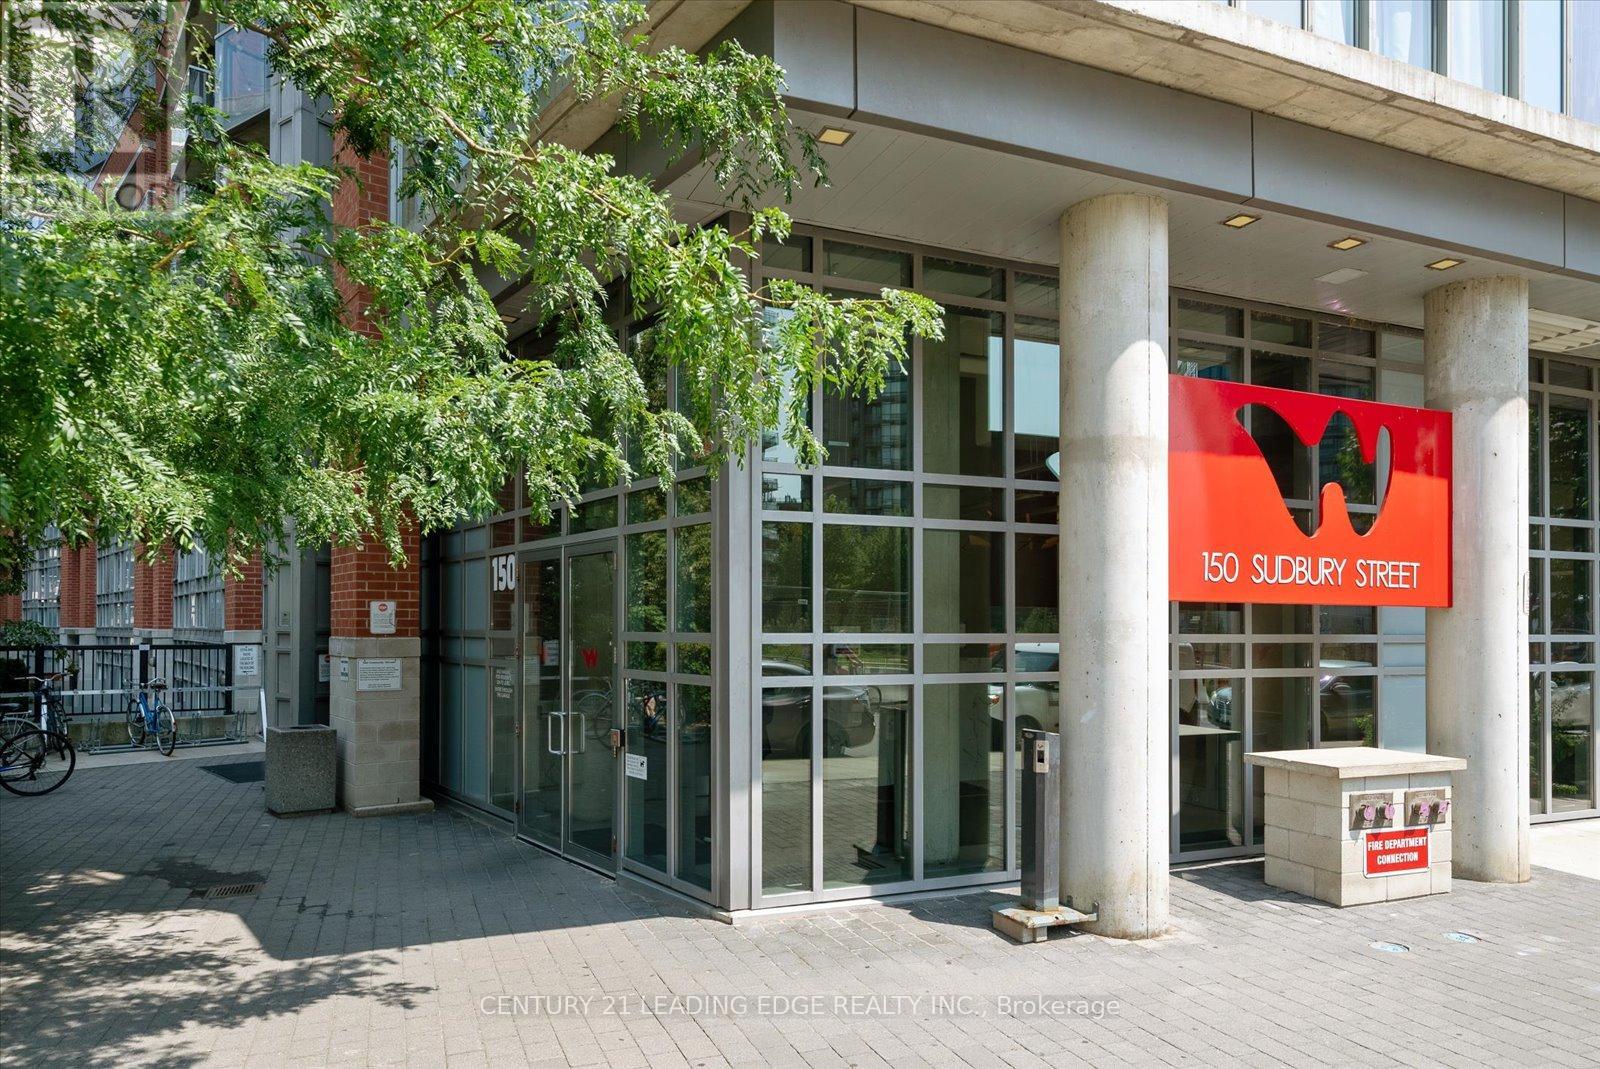
1607 - 150 Sudbury Street Toronto (Little Portugal), Ontario M6J 3S8


$539,900管理费,Heat, Water, Common Area Maintenance, Insurance, Parking
$516.85 每月
管理费,Heat, Water, Common Area Maintenance, Insurance, Parking
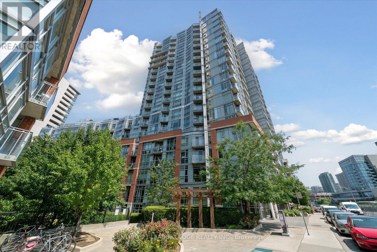
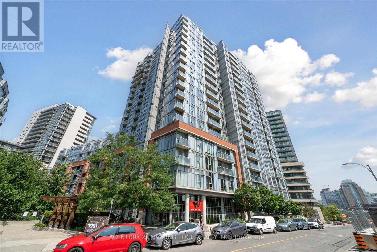
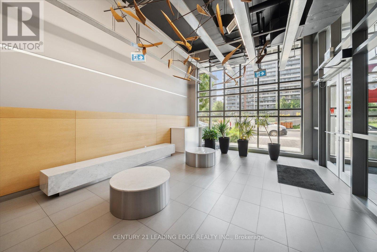
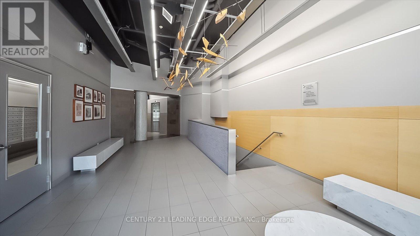
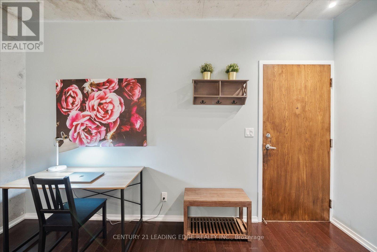
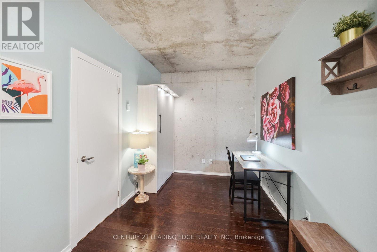
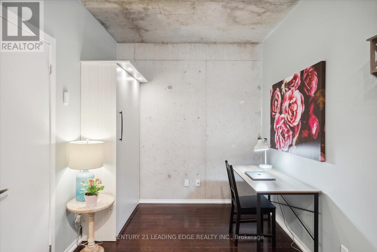
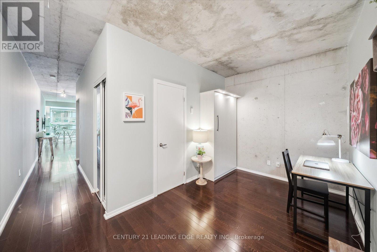
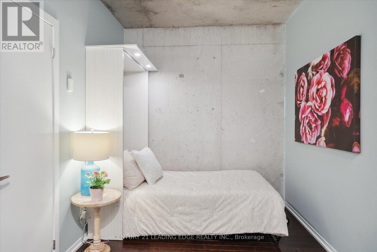
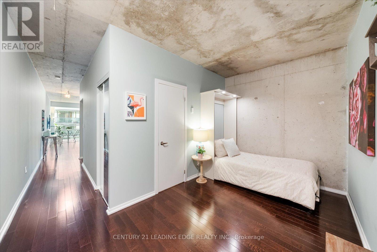
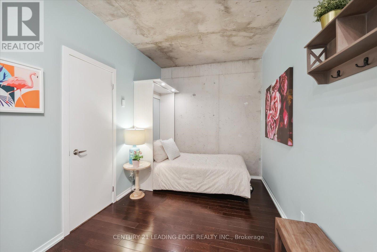
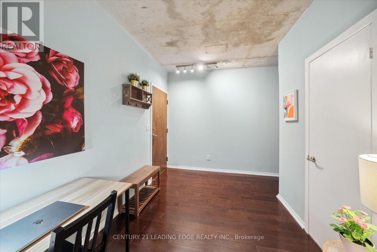
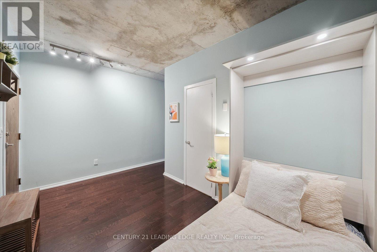
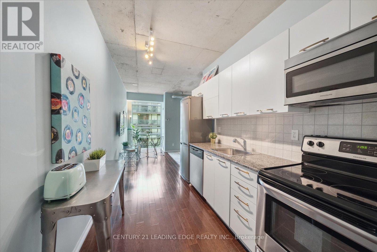
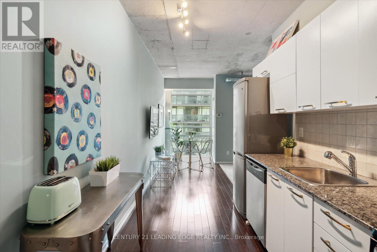
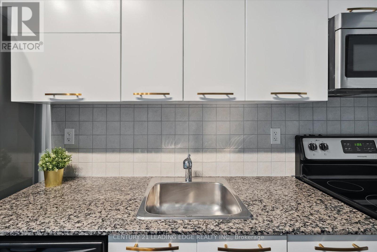
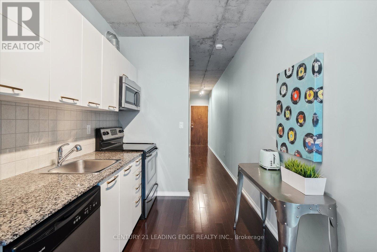
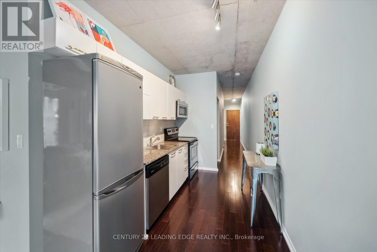
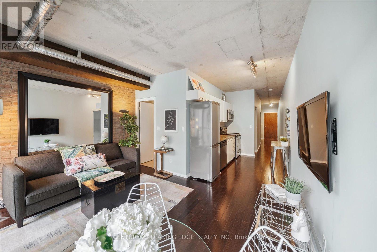
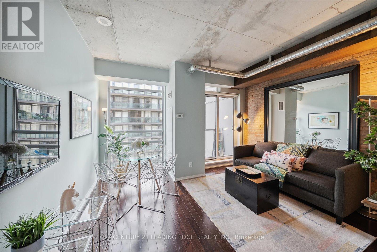
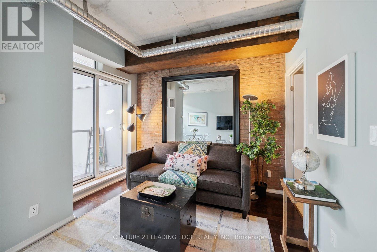
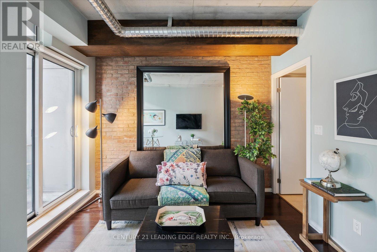
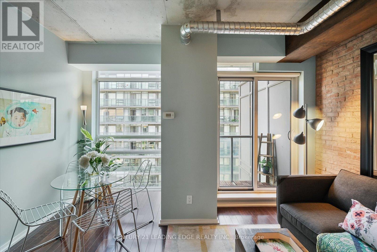
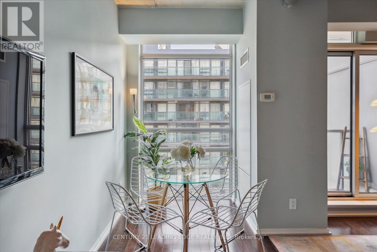
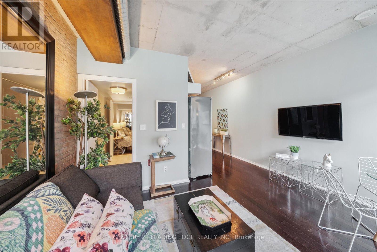
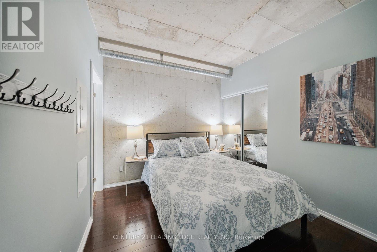
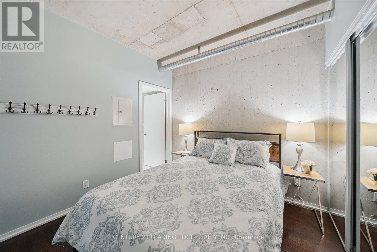
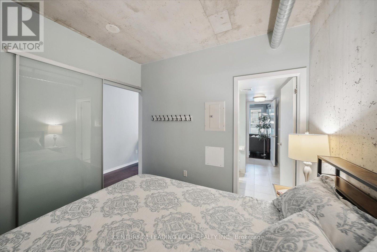
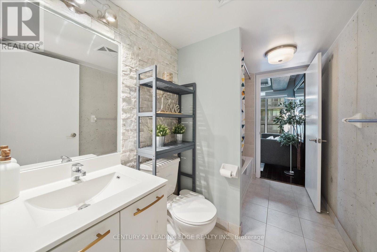
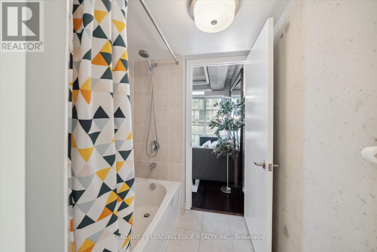
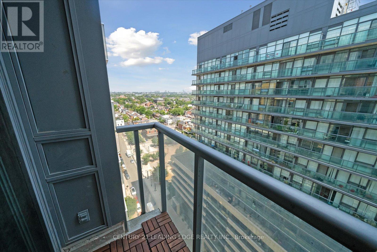
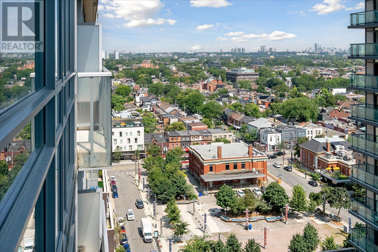
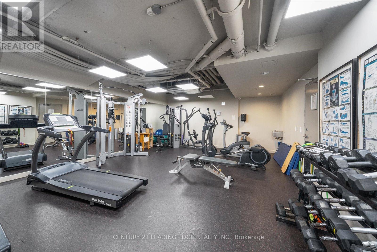
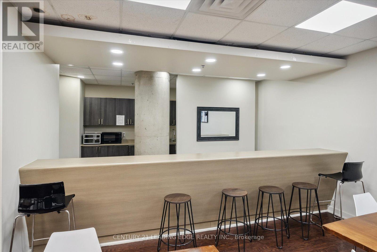
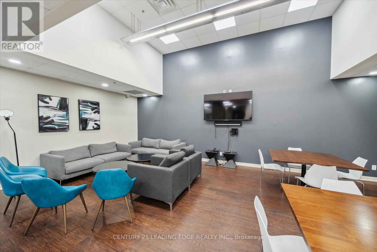
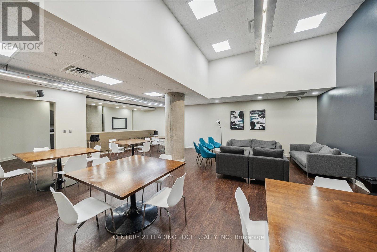
$516.85 每月Welcome to Westside Gallery Lofts Nestled in the vibrant heart of the Art & Design District at Queen West. This East-Facing 1 bedroom + den modern loft offers 660 SQ FT of stylish living space with a balcony & parking spot. Enjoy an open concept functional layout w/hardwood flooring throughout, & 9-foot exposed concrete ceilings. Take notice of the living & dining areas large floor-to-ceiling windows, a walkout to the balcony & a beautiful brick accent wall. The kitchen boasts ample storage, full-size stainless-steel appliances, granite countertop & a backsplash. The primary bedroom has a mirrored closet & 4-piece bathroom with a tub. In the front of the condo is the den, its a versatile space with a built-in murphy bed (can stay or go), can serve as a great home office. This is a very well managed building with exceptionally low maintenance fees. Take advantage of the endless benefits of Queen & King West: easy access to the TTC, plenty of restaurants, coffee shops, bars, & boutique shops. Enjoy the areas green spaces including Trinity Bellwoods Park, a local gem where community life flourishes with walking trails, off-leash dog park, tennis courts, a community center & pool, & so much more! (id:43681)
房源概要
| MLS® Number | C13745250 |
| 房源类型 | 民宅 |
| 社区名字 | Little Portugal |
| 附近的便利设施 | 公园, 礼拜场所, 公共交通, 学校 |
| 社区特征 | Pets Allowed With Restrictions |
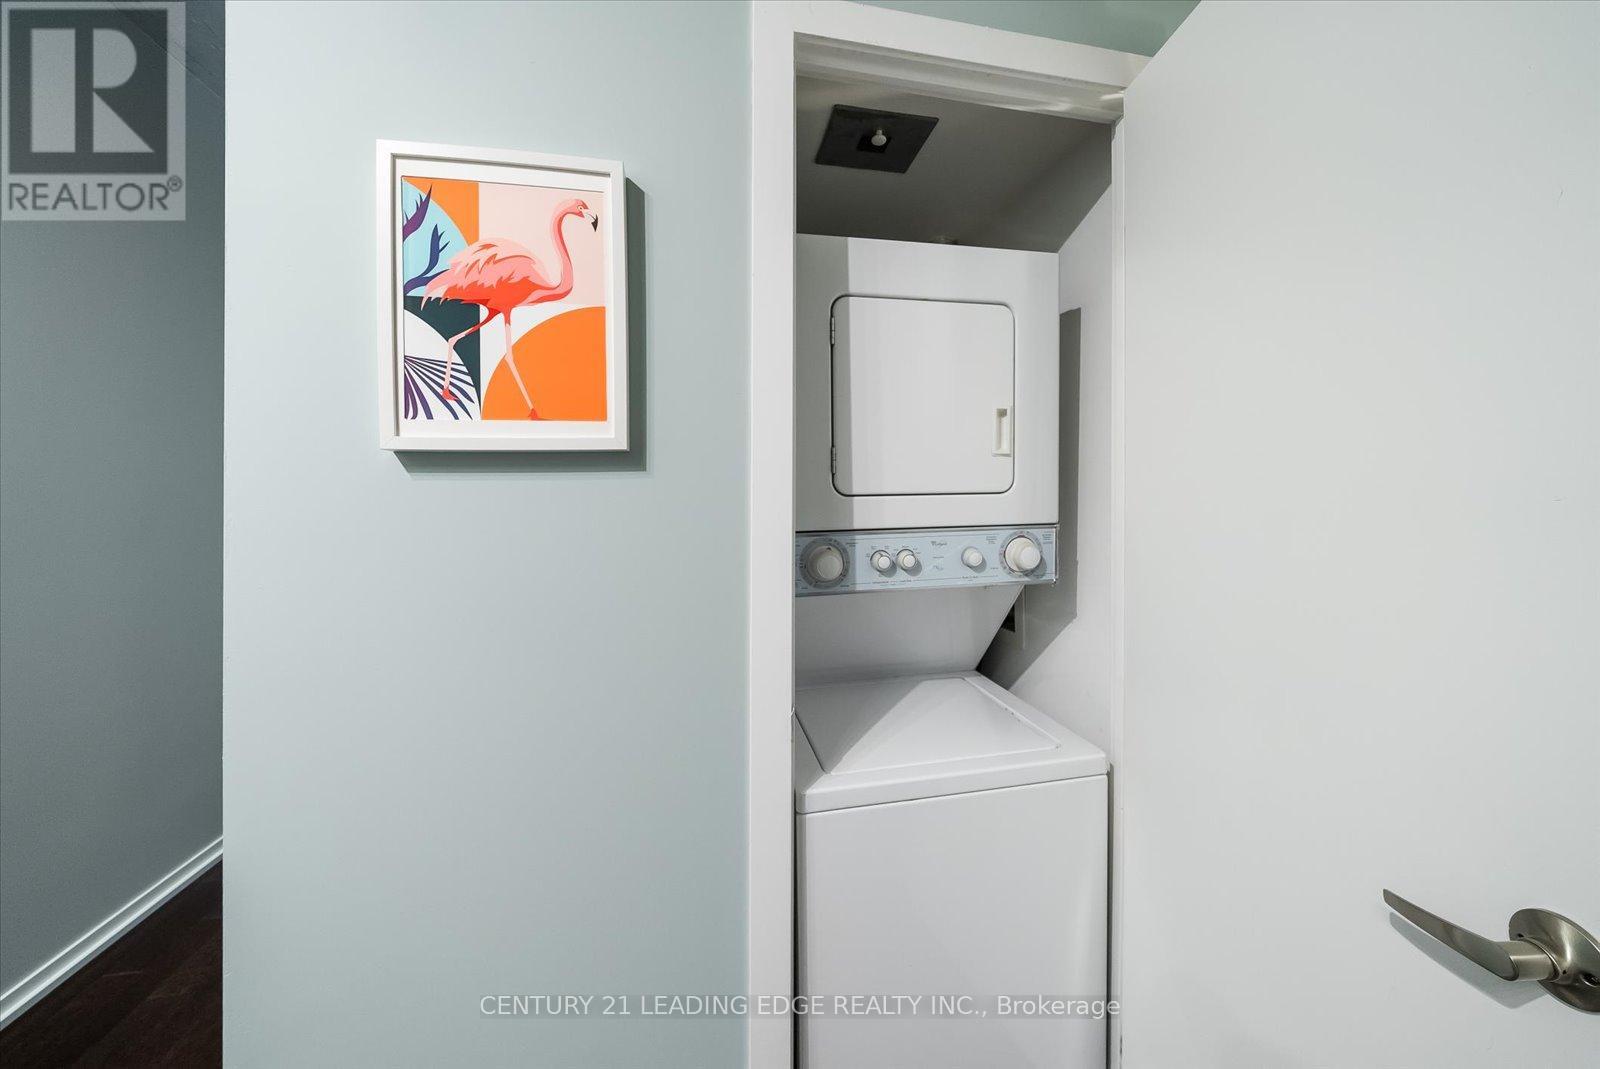
| 特征 | 阳台, 无地毯, In Suite Laundry |
| 总车位 | 1 |
详 情
| 浴室 | 1 |
| 地上卧房 | 1 |
| 地下卧室 | 1 |
| 总卧房 | 2 |
| Age | 16 To 30 Years |
| 公寓设施 | 健身房, 宴会厅, Visitor Parking |
| 家电类 | 洗碗机, 烘干机, Hood 电扇, 微波炉, 炉子, 洗衣机, 窗帘, 冰箱 |
| 建筑风格 | Loft |
| 地下室类型 | 没有 |
| 空调 | 中央空调 |
| 外墙 | 砖, 混凝土 |
| Flooring Type | Hardwood |
| 供暖方式 | 天然气 |
| 供暖类型 | 压力热风 |
| 内部尺寸 | 600 - 699 Sqft |
| 类型 | 公寓 |
车 位
| 地下 | |
| Garage |
土地
| 英亩数 | 无 |
| 土地便利设施 | 公园, 宗教场所, 公共交通, 学校 |
房 间
| 楼 层 | 类 型 | 长 度 | 宽 度 | 面 积 |
|---|---|---|---|---|
| 一楼 | 客厅 | 4.37 m | 3.82 m | 4.37 m x 3.82 m |
| 一楼 | 餐厅 | 4.37 m | 3.82 m | 4.37 m x 3.82 m |
| 一楼 | 厨房 | 3.16 m | 2.34 m | 3.16 m x 2.34 m |
| 一楼 | 主卧 | 3.08 m | 2.94 m | 3.08 m x 2.94 m |
| 一楼 | 衣帽间 | 4.37 m | 2.5 m | 4.37 m x 2.5 m |

The trademarks REALTOR®, REALTORS®, and the REALTOR® logo are controlled by The Canadian Real Estate Association (CREA) and identify real estate professionals who are members of CREA. The trademarks MLS®, Multiple Listing Service® and the associated logos are owned by The Canadian Real Estate Association (CREA) and identify the quality of services provided by real estate professionals who are members of CREA. The trademark DDF® is owned by The Canadian Real Estate Association (CREA) and identifies CREA's Data Distribution Facility (DDF®)
Toronto Real Estate Board
Century 21 Leading Edge Realty Inc.
September 04 2026 04:00:06
