
1606 County Road 10 Prince Edward County (Athol Ward), Ontario K0K 1P0


$799,000
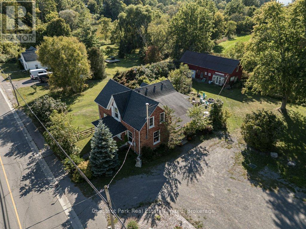
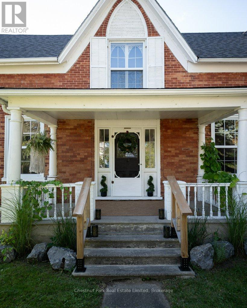
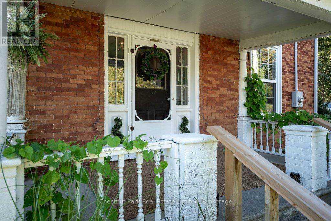
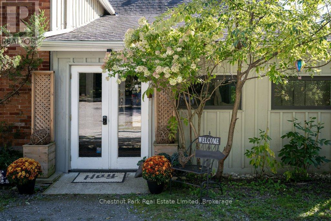
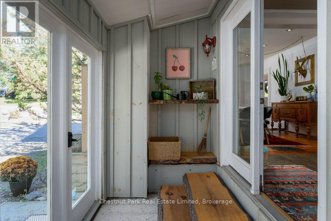
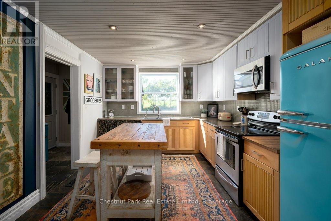
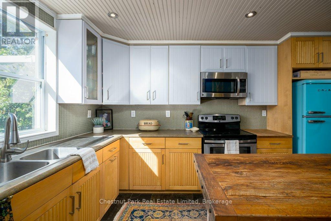
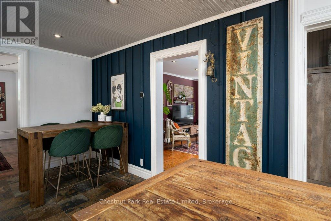
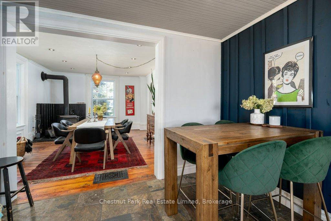
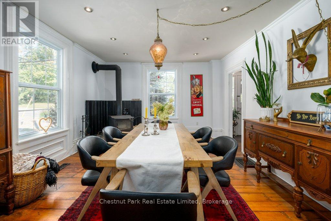
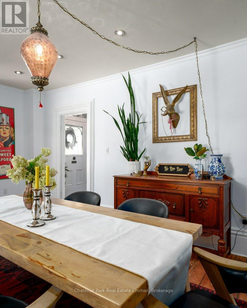
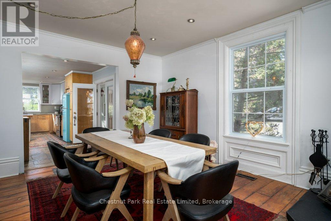
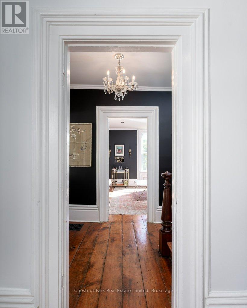
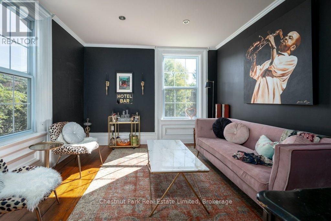
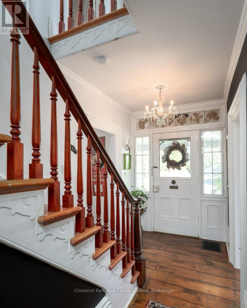
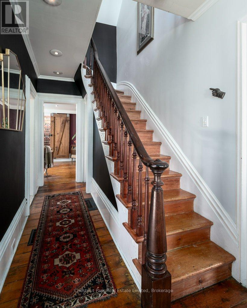
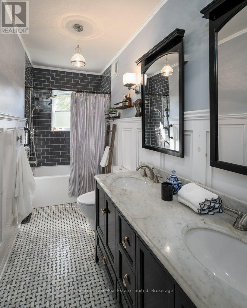
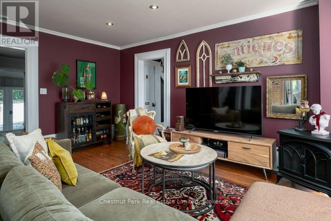
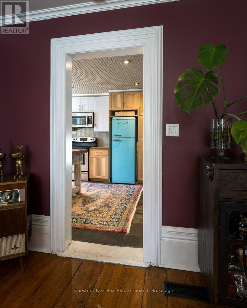
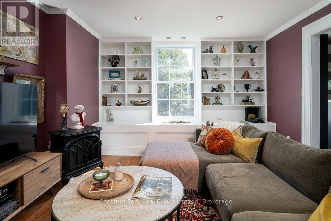
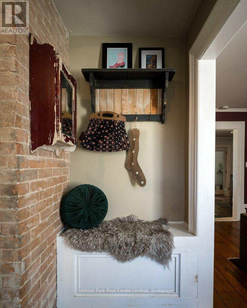
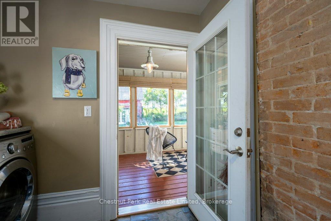
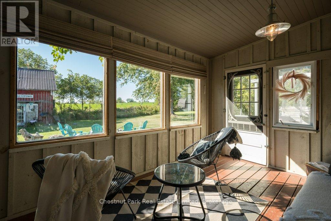
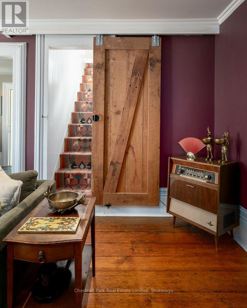
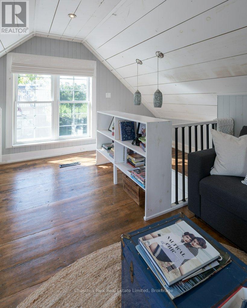
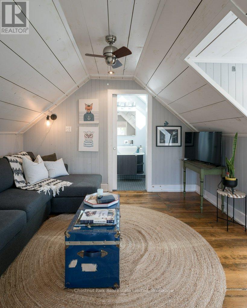
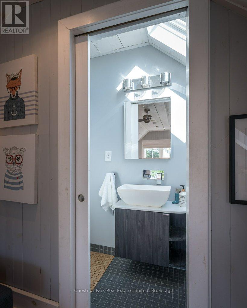
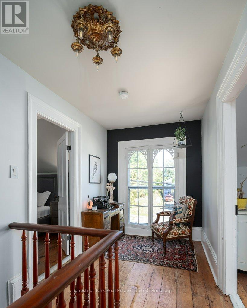
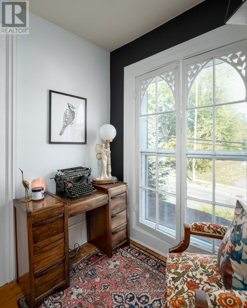
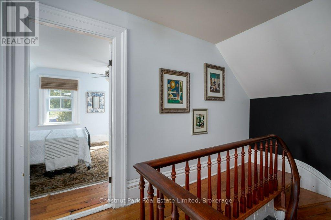
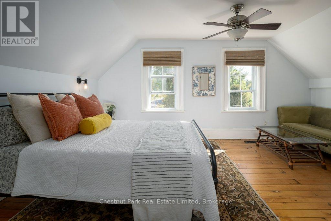
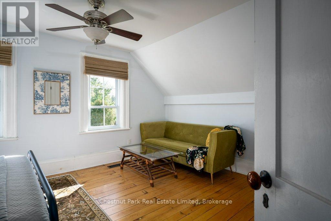
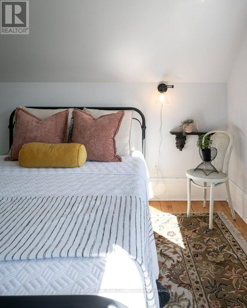
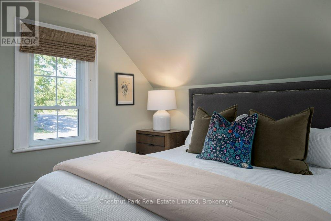
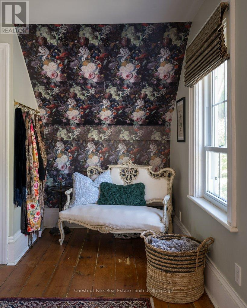
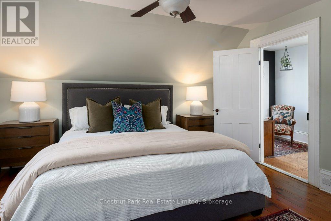
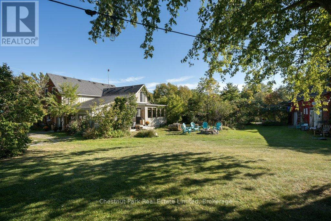
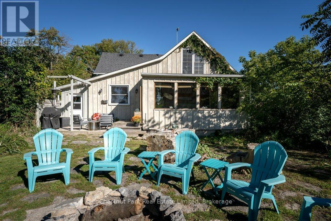
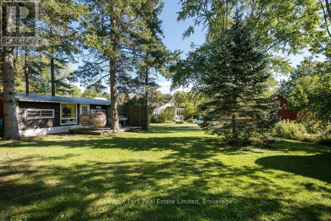
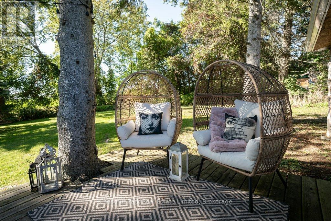
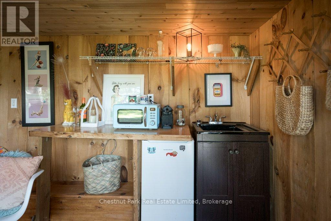
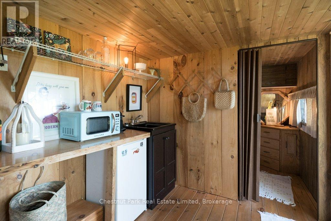
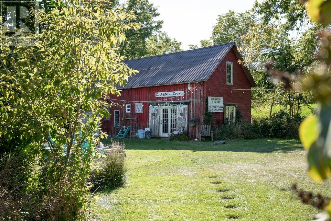
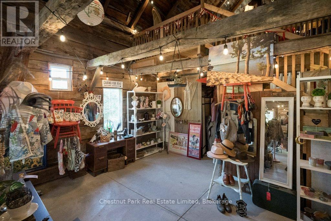
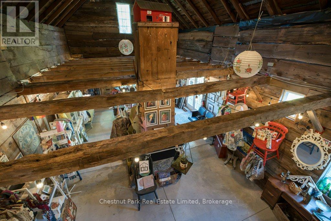
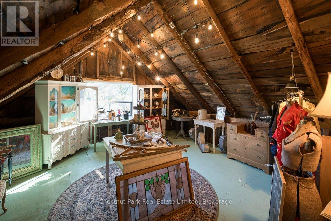
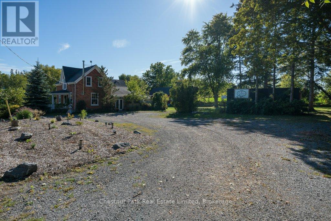
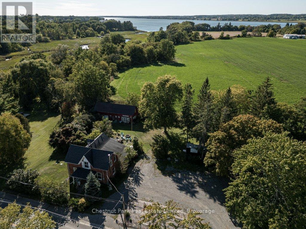
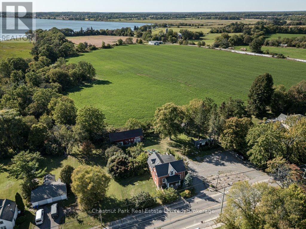
A picturesque County lifestyle just minutes from Picton and the shores of Sandbanks, set on a generous, flat lot with pastoral views and incredible Cherry Valley/East Lake sunsets. This thoughtfully maintained 3 bedroom c. 1870 Red Brick/Board and Batten Victorian home pairs timeless character with comfortable, light-filled interiors, including a spacious living room with custom built-ins, a neutral eat-in kitchen overlooking the fields behind, formal dining room with wood stove, main floor den/office space/main floor bedroom option and an enclosed porch perfect for crisp mornings overlooking the countryside with your cup of coffee. Two bedrooms are located upstairs in the main part of the house, while a private secondary upper level space offers the third bedroom with its own bath - an ideal arrangement for overnight guests/older children. The opportunities extend well beyond the main residence - with ample parking and a substantial barn with poured concrete floor, the property offers an inspiring canvas for a home-based business, creative studio or antique shop. A charming bunkie adds yet another layer of flexibility, perfect for visiting guests or even a yoga space. 1606 County Road 10 gives you the space to live a little more freely, with privacy, room to create and plenty of flexibility - all without giving up the convenience of being close to town. For those looking to leave the city behind while staying close to everything Picton has to offer, this is County living with room to live, work and create. (id:43681)
Open House
现在这个房屋大家可以去Open House参观了!
12:00 pm
结束于:2:00 pm
房源概要
| MLS® Number | X13825832 |
| 房源类型 | 民宅 |
| 社区名字 | Athol Ward |
| 设备类型 | 没有 |
| 特征 | 无地毯 |
| 总车位 | 11 |
| 租赁设备类型 | 没有 |
详 情
| 浴室 | 2 |
| 地上卧房 | 3 |
| 总卧房 | 3 |
| 公寓设施 | Fireplace(s) |
| 家电类 | Water Softener, Water Treatment, 洗碗机, 烘干机, 微波炉, 炉子, 洗衣机, 冰箱 |
| 地下室进展 | 已完成 |
| 地下室类型 | N/a (unfinished) |
| 施工种类 | 独立屋 |
| 空调 | 没有 |
| 外墙 | 砖, 木头 |
| 壁炉 | 有 |
| 地基类型 | 石 |
| 供暖方式 | 天然气 |
| 供暖类型 | 压力热风 |
| 储存空间 | 2 |
| 内部尺寸 | 2000 - 2500 Sqft |
| 类型 | 独立屋 |
车 位
| Detached Garage | |
| Garage |
土地
| 英亩数 | 无 |
| 污水道 | Septic System |
| 土地深度 | 140 Ft ,9 In |
| 土地宽度 | 173 Ft ,9 In |
| 不规则大小 | 173.8 X 140.8 Ft |
| 规划描述 | Hr |
房 间
| 楼 层 | 类 型 | 长 度 | 宽 度 | 面 积 |
|---|---|---|---|---|
| 二楼 | 主卧 | 4.1 m | 5.25 m | 4.1 m x 5.25 m |
| 二楼 | 衣帽间 | 2.02 m | 2.34 m | 2.02 m x 2.34 m |
| 二楼 | 卧室 | 4.14 m | 5.27 m | 4.14 m x 5.27 m |
| 一楼 | 门厅 | 5.19 m | 1.97 m | 5.19 m x 1.97 m |
| 一楼 | 客厅 | 3.6 m | 4.11 m | 3.6 m x 4.11 m |
| 一楼 | 浴室 | 1.5 m | 4.07 m | 1.5 m x 4.07 m |
| 一楼 | 餐厅 | 5.21 m | 4.15 m | 5.21 m x 4.15 m |
| 一楼 | Eating Area | 2.01 m | 3.29 m | 2.01 m x 3.29 m |
| 一楼 | 厨房 | 4.5 m | 3.27 m | 4.5 m x 3.27 m |
| 一楼 | 家庭房 | 3.98 m | 5.9 m | 3.98 m x 5.9 m |
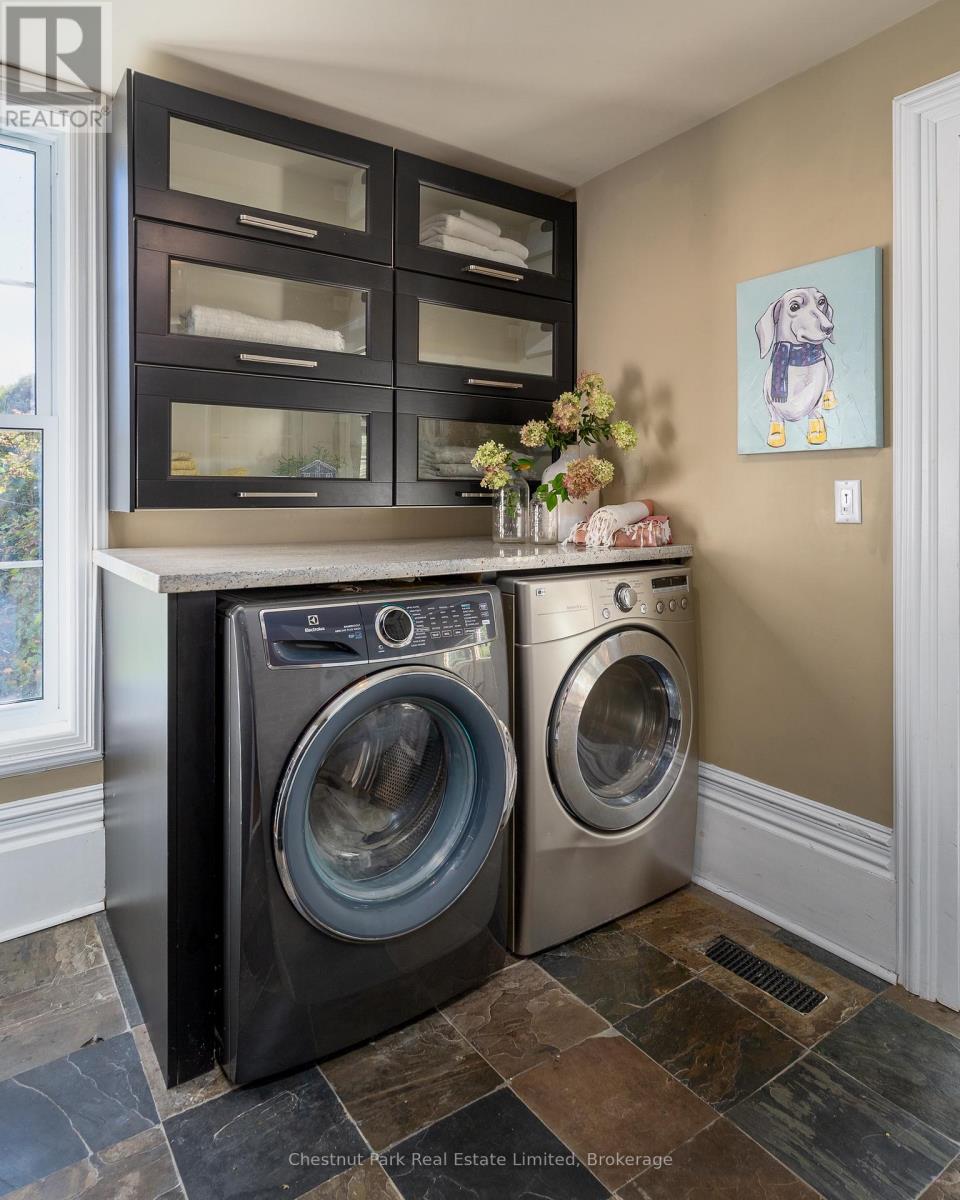
| 一楼 | 洗衣房 | 2.57 m | 3.59 m | 2.57 m x 3.59 m |
| 一楼 | Sunroom | 2.45 m | 5.34 m | 2.45 m x 5.34 m |
| 一楼 | Mud Room | 6.36 m | 1.59 m | 6.36 m x 1.59 m |
| Upper Level | Loft | 5.45 m | 3.83 m | 5.45 m x 3.83 m |
| Upper Level | 浴室 | 0.87 m | 2.79 m | 0.87 m x 2.79 m |
设备间
| 配电箱 | 已安装 |

The trademarks REALTOR®, REALTORS®, and the REALTOR® logo are controlled by The Canadian Real Estate Association (CREA) and identify real estate professionals who are members of CREA. The trademarks MLS®, Multiple Listing Service® and the associated logos are owned by The Canadian Real Estate Association (CREA) and identify the quality of services provided by real estate professionals who are members of CREA. The trademark DDF® is owned by The Canadian Real Estate Association (CREA) and identifies CREA's Data Distribution Facility (DDF®)
Durham Region Association of REALTORS®
Chestnut Park Real Estate Limited
September 24 2026 08:50:31
