
1606 - 5418 Yonge Street Toronto (Willowdale West), Ontario M2N 6X4


$698,000管理费,Common Area Maintenance, Insurance, Parking, Water
$960.83 每月
管理费,Common Area Maintenance, Insurance, Parking, Water
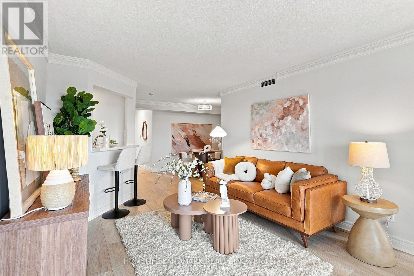
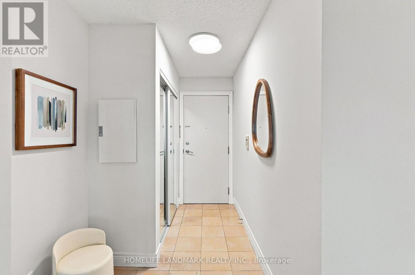
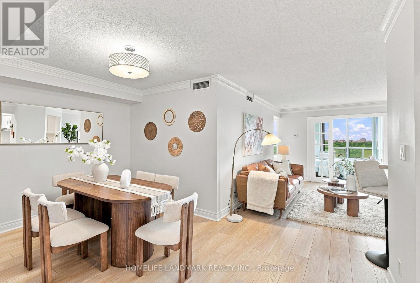
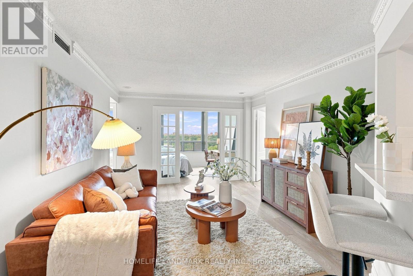
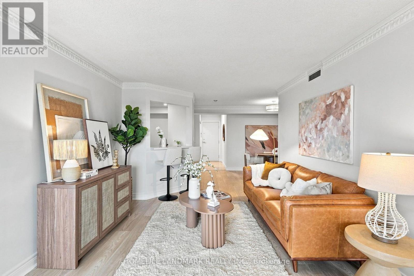
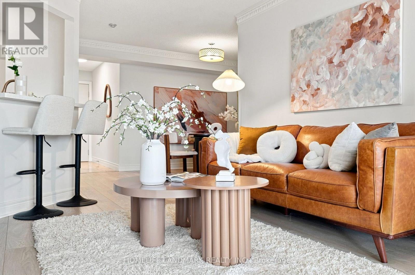
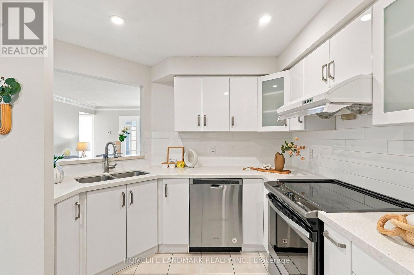
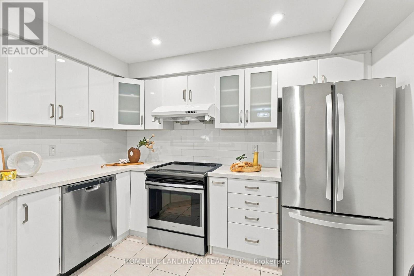
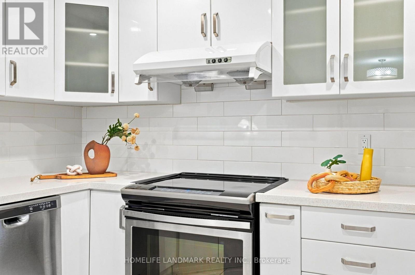
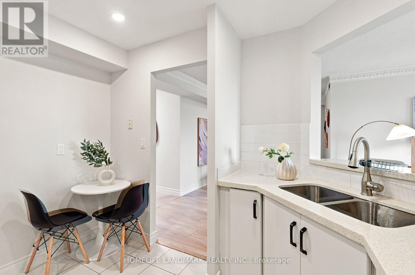
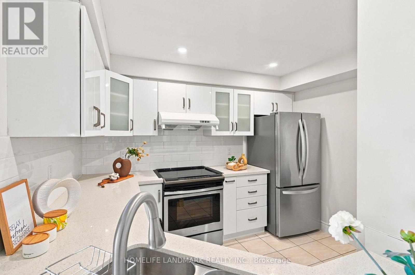
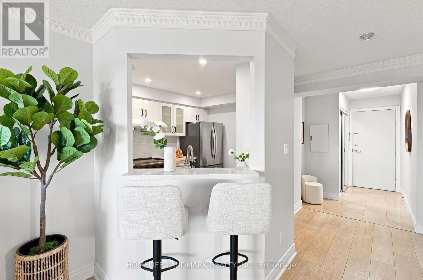
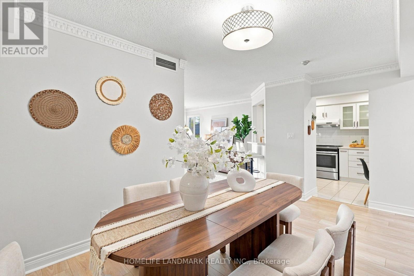
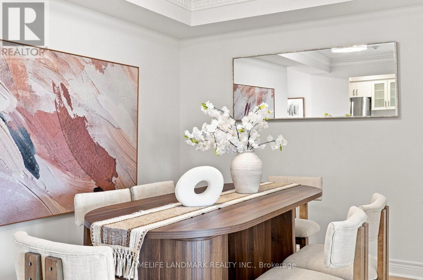
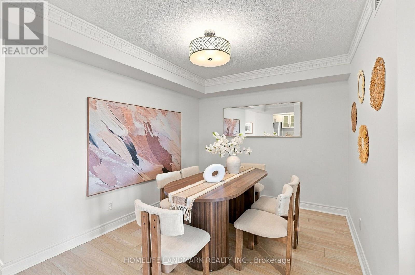
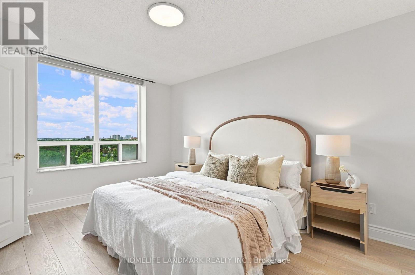
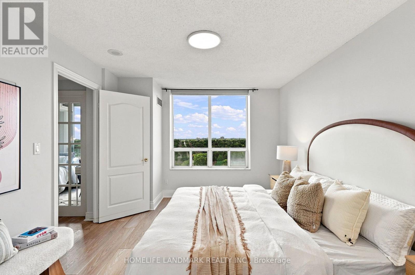
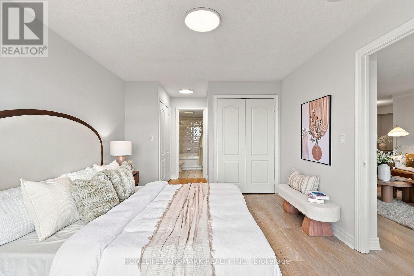
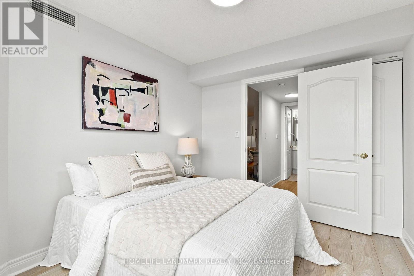
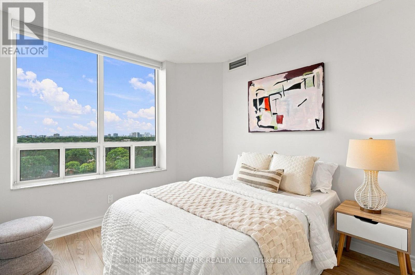
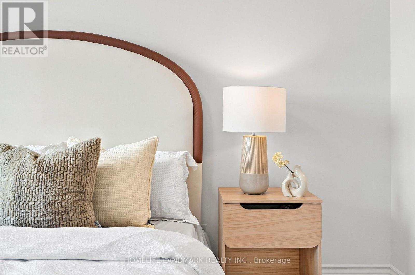
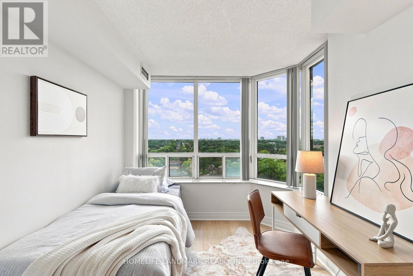
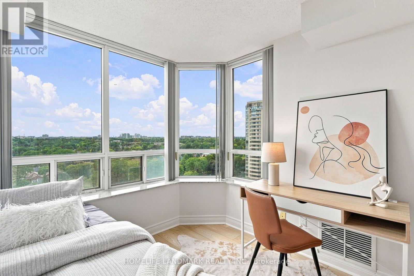
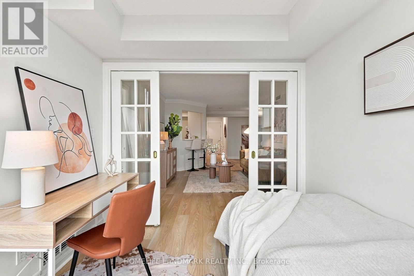
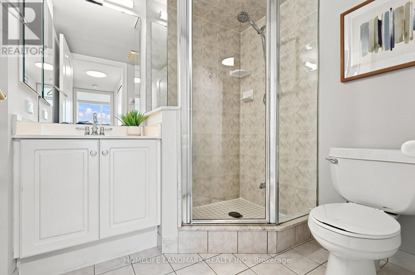
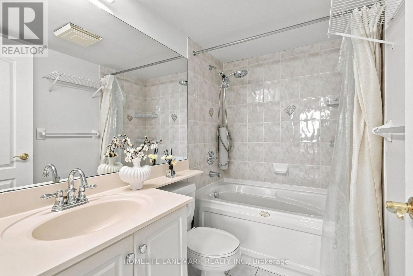
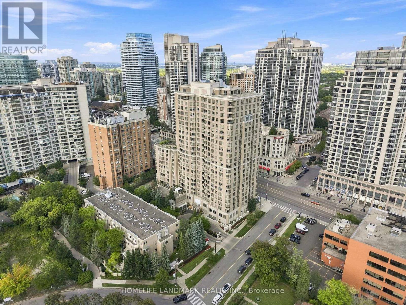
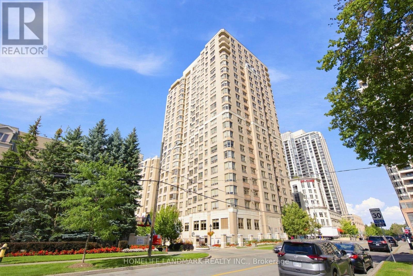
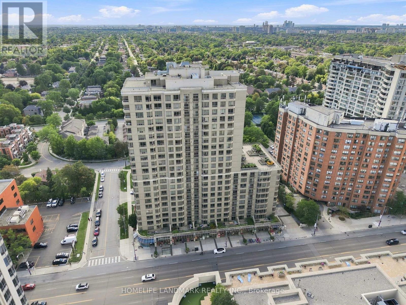
$960.83 每月Luxurious Tridel-built Royal Arms Residence featuring sought after unobstructed west views! Bright and spacious 1086 sf split 2 br-2 bath layout offers open concept living and dining areas, an modern kitchen with stainless steel appliances, stone counters and backsplash, plus upgraded flooring, light fixtures, crown moulding and vertical blinds throughout. The large King sized primary bedroom includes his-and-hers closets and a 4 piece ensuite. A sun filled solarium provides flexible space for a potential third bedroom, home office or relaxing retreat. Enjoy resort-style amenities including 24 hour concierge, indoor pool, whirlpool, sauna, fitness centre, guest suites, party room, car wash bay, visitor parking, garden patio with BBQ area, and rooftop observatory with city skyline views. This location can't be beat with steps to TTC, subway, Yonge Street shops, restaurants, Metro and library. (id:43681)
房源概要
| MLS® Number | C13731370 |
| 房源类型 | 民宅 |
| 社区名字 | Willowdale West |
| 社区特征 | Pets Allowed With Restrictions |
| 特征 | 无地毯 |
| 总车位 | 1 |
详 情
| 浴室 | 2 |
| 地上卧房 | 2 |
| 地下卧室 | 1 |
| 总卧房 | 3 |
| 家电类 | Intercom, Blinds, 洗碗机, 烘干机, Hood 电扇, 炉子, 洗衣机, 冰箱 |
| 地下室类型 | 没有 |
| 空调 | 中央空调 |
| 外墙 | 砖 |
| Flooring Type | Laminate, Ceramic |
| 供暖方式 | 天然气 |
| 供暖类型 | 压力热风 |
| 内部尺寸 | 1000 - 1199 Sqft |
| 类型 | 公寓 |
车 位
| 地下 | |
| Garage |
土地
| 英亩数 | 无 |
房 间
| 楼 层 | 类 型 | 长 度 | 宽 度 | 面 积 |
|---|---|---|---|---|
| 一楼 | 客厅 | 4.45 m | 3.5 m | 4.45 m x 3.5 m |
| 一楼 | 餐厅 | 4.35 m | 2.72 m | 4.35 m x 2.72 m |
| 一楼 | 厨房 | 3.22 m | 2.6 m | 3.22 m x 2.6 m |
| 一楼 | 主卧 | 3.25 m | 4.22 m | 3.25 m x 4.22 m |
| 一楼 | 第二卧房 | 3.22 m | 2.78 m | 3.22 m x 2.78 m |
| 一楼 | Solarium | 2.63 m | 2.52 m | 2.63 m x 2.52 m |

The trademarks REALTOR®, REALTORS®, and the REALTOR® logo are controlled by The Canadian Real Estate Association (CREA) and identify real estate professionals who are members of CREA. The trademarks MLS®, Multiple Listing Service® and the associated logos are owned by The Canadian Real Estate Association (CREA) and identify the quality of services provided by real estate professionals who are members of CREA. The trademark DDF® is owned by The Canadian Real Estate Association (CREA) and identifies CREA's Data Distribution Facility (DDF®)
Toronto Real Estate Board
Homelife Landmark Realty Inc.
September 01 2026 03:29:03
